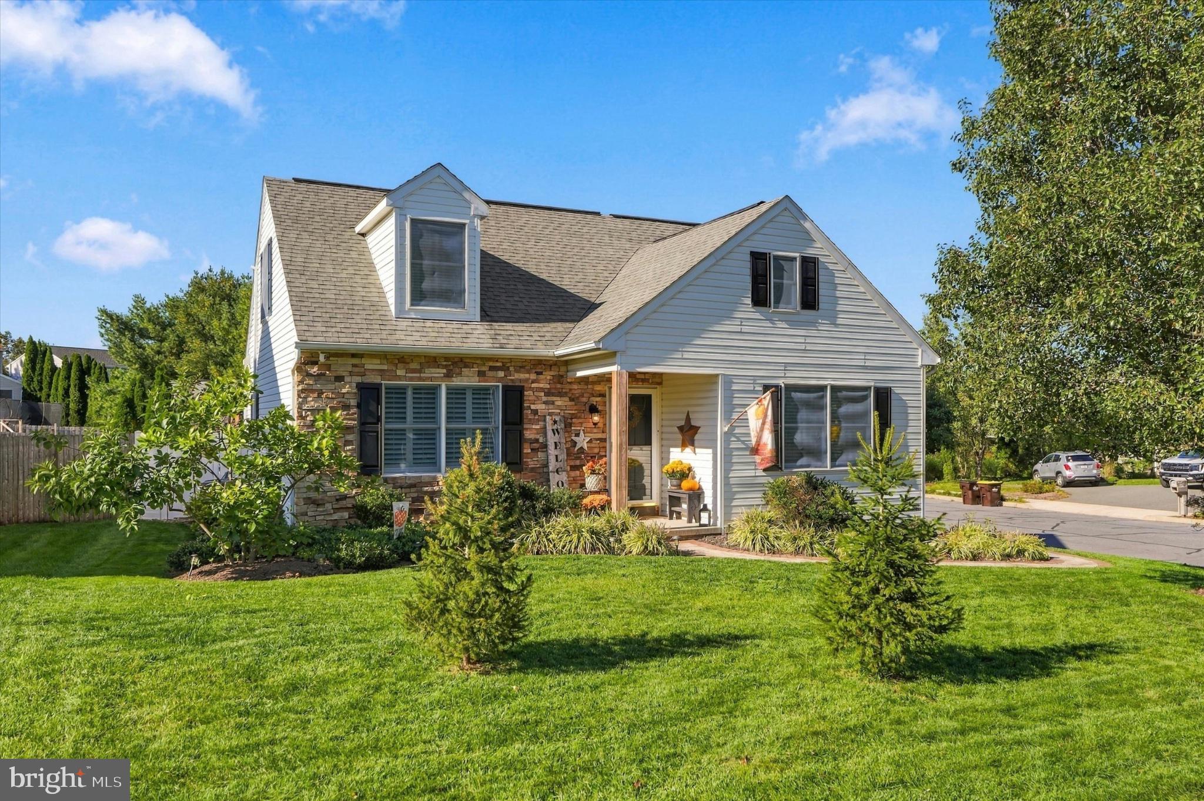
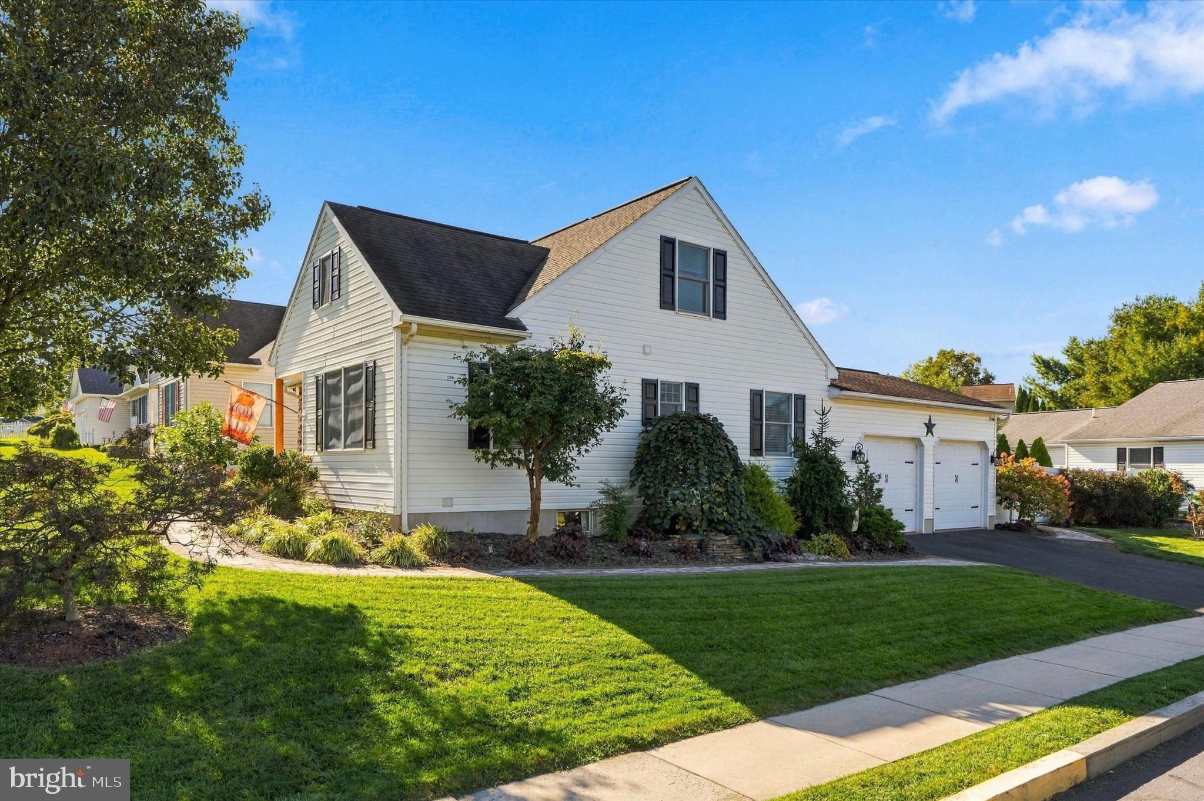
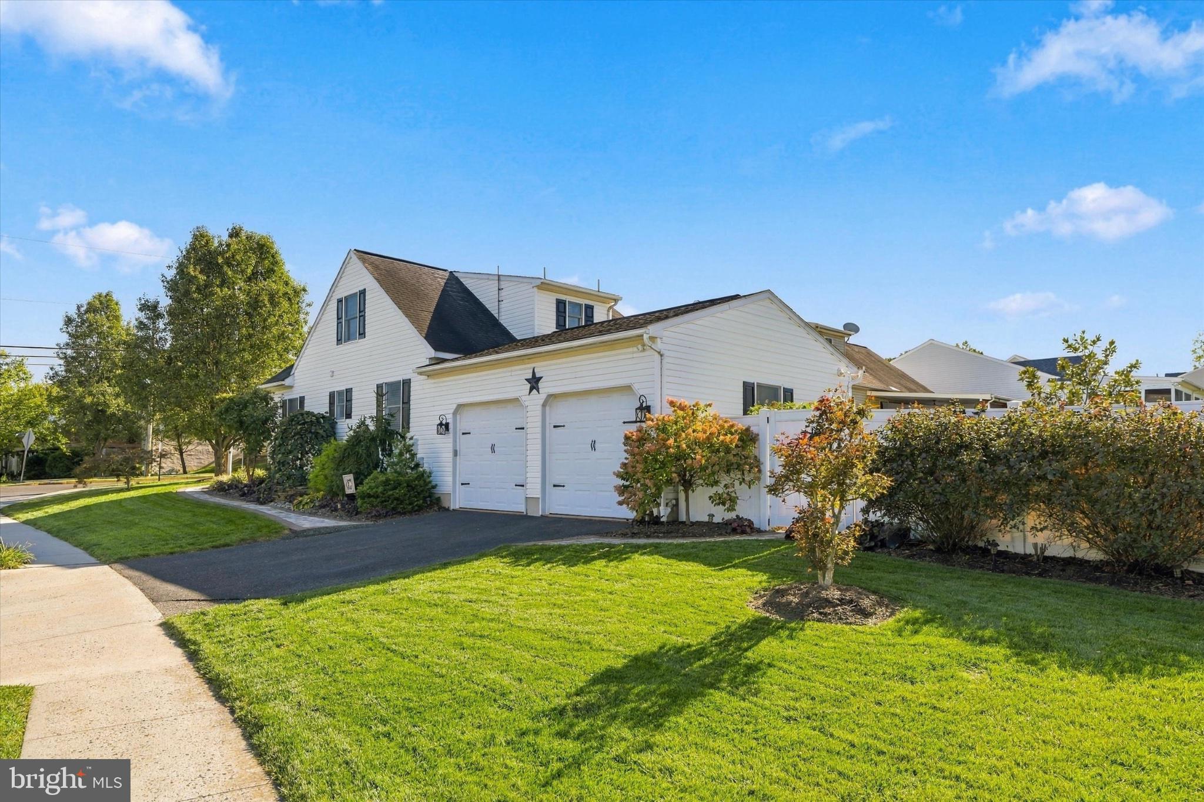
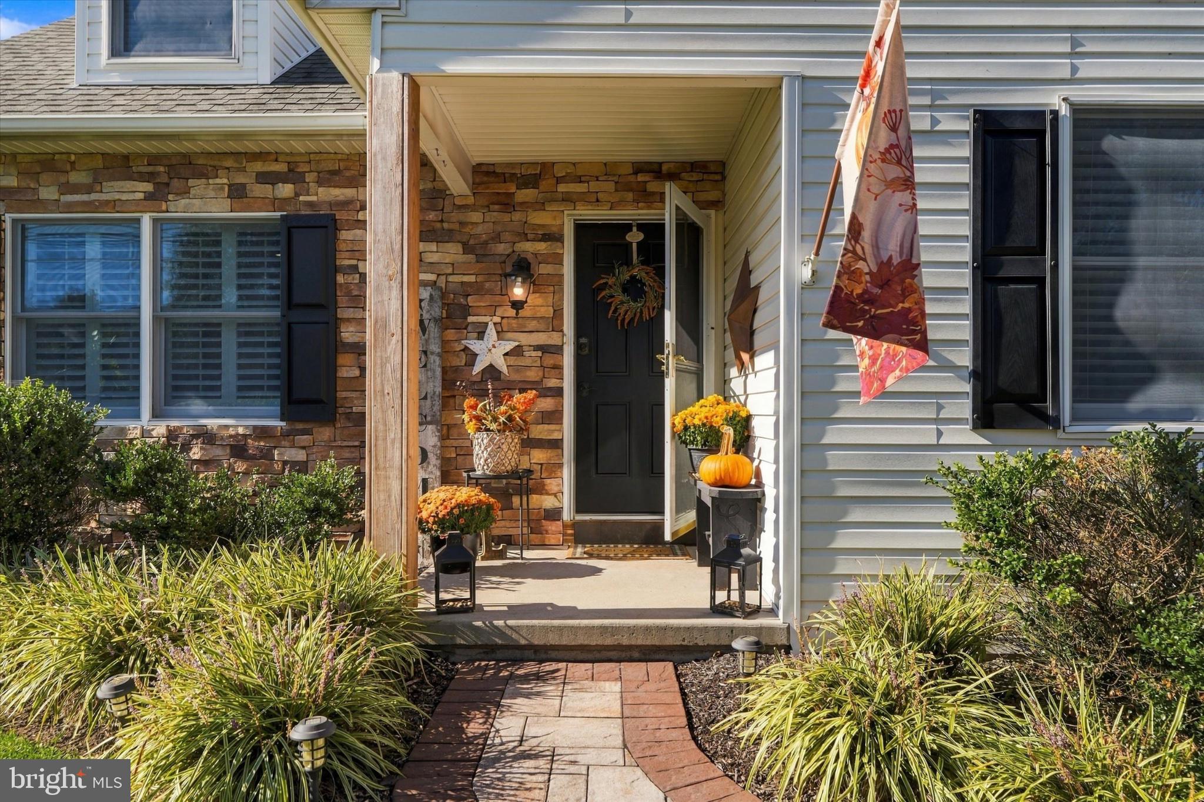
Four bedrooms, impeccable renovations, a two-car garage and a basement made for entertaining—THIS HOME IS WHAT YOU’VE BEEN WAITING FOR!! Welcome to 137 E 11th Street, a move-in-ready Cape Cod that brings together distinctive finishes, comfortable living spaces and a spacious corner lot in the Upper Perkiomen School District.
Rich Brazilian teak hardwood floors create an impressive welcome, while the custom kitchen makes a memorable impression. Custom cabinetry and striking Magma Gold granite give this space its own personality, whether you’re preparing a quiet dinner at home or hosting your favorite people. The fully renovated bathrooms carry that attention to detail and high end finishes throughout the home, from a Fresca square toilet to a granite trimmed tub and double vanity.
Downstairs, imagine gathering for game day, pouring a drink from the wet bar with taps or settling in beside the propane fireplace for a cozy evening. The basement offers an oversized family room, half bathroom and laundry area, adding valuable flex space for whatever your needs are!
Two bedrooms and a full bathroom on the main level with a walk-in closet, plus two additional bedrooms and another full bathroom upstairs, offer flexibility for guests, a home office or everyday living with children. A new HVAC system adds to the home’s extensive improvements.
Outside, the EP Henry walkway and patio complement the spacious corner lot, creating an inviting setting for outdoor dining and relaxing. A two-car garage with interior access adds convenience, and having Macoby Run Park within walking distance offers a paved walking trail, pickleball courts and children’s playground. Also nearby are Green Lane and Seip Parks, providing even more opportunities to enjoy what this area has to offer.
From the statement kitchen to evenings by the fireplace and weekends on the patio, THIS HOME HAS IT ALL!
Save
Ask
Tour
Hide
Share
Listing Snapshot
Price
$535,000
Days On Site
18 Days
Bedrooms
4
Inside Area (SqFt)
2,784 sqft
Total Baths
3
Full Baths
2
Partial Baths
1
Lot Size
0.19 Acres
Year Built
2000
MLS Number
PAMC2196548
Status
Active Under Contract
Property Tax
$6,895
HOA/Condo/Coop Fees
N/A
Sq Ft Source
Estimated
Friends & Family
React
Comment
Invite
No Comments Yet
Did you know? You can invite friends and family to your search. They can join your search, rate and discuss listings with you.
Recent Activity
2 weeks ago
Status changed to Active Under Contract
2 weeks ago
Listing updated with changes from the MLS
3 weeks ago
Listing first seen on site
General Features
Acres
0.19
Attached Garage
Yes
Cross Street
MACOBYCREEKWAY
Foundation
Concrete Perimeter
Garage
Yes
Garage Spaces
2
Levels
Three Or More
Parking
OversizedGarage Door OpenerAsphaltOn StreetHeated GarageGarageDrivewayInside EntranceAttached
Parking Spaces
2
Pets
Yes
Property Sub Type
Single Family Residence
Security
Smoke Detector(s)Security Lights
Sewer
Public Sewer
Special Circumstances
Standard
SqFt Above
1932
SqFt Below
852
SqFt Total
2914
Style
Cape Cod
Utilities
Cable AvailablePropane
Water Source
Public
Zoning
R2
Interior Features
Appliances
OvenElectric Water HeaterDishwasherDisposalMicrowaveENERGY STAR Qualified Appliances



Did you know? You can invite friends and family to your search. They can join your search, rate and discuss listings with you.