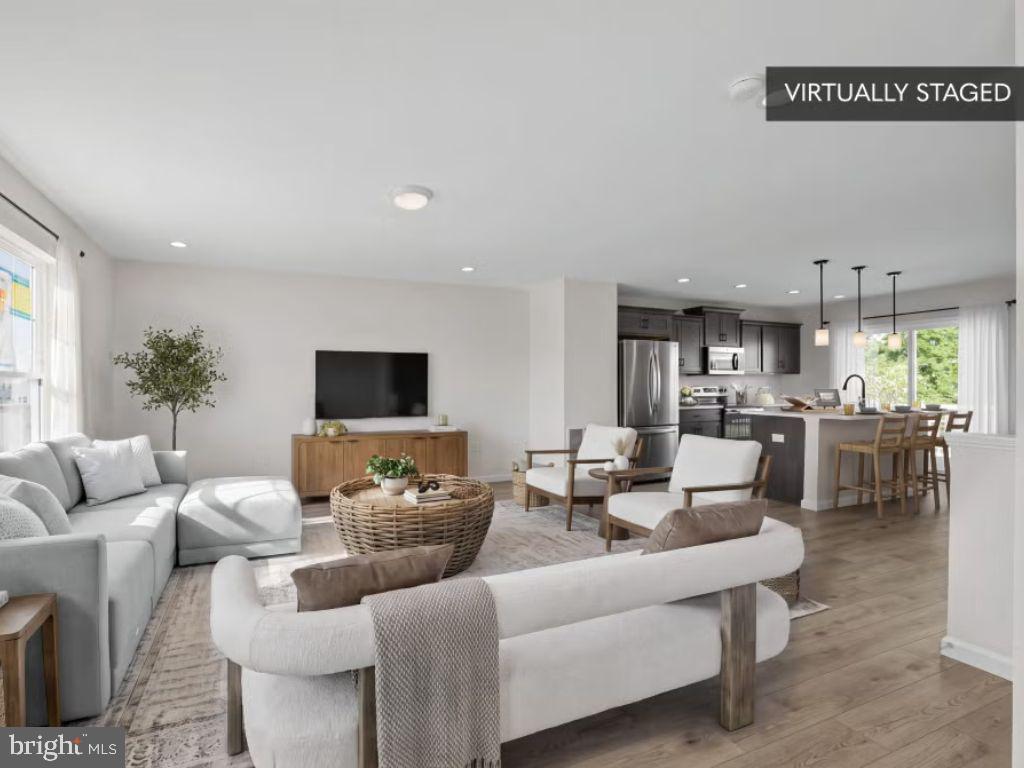
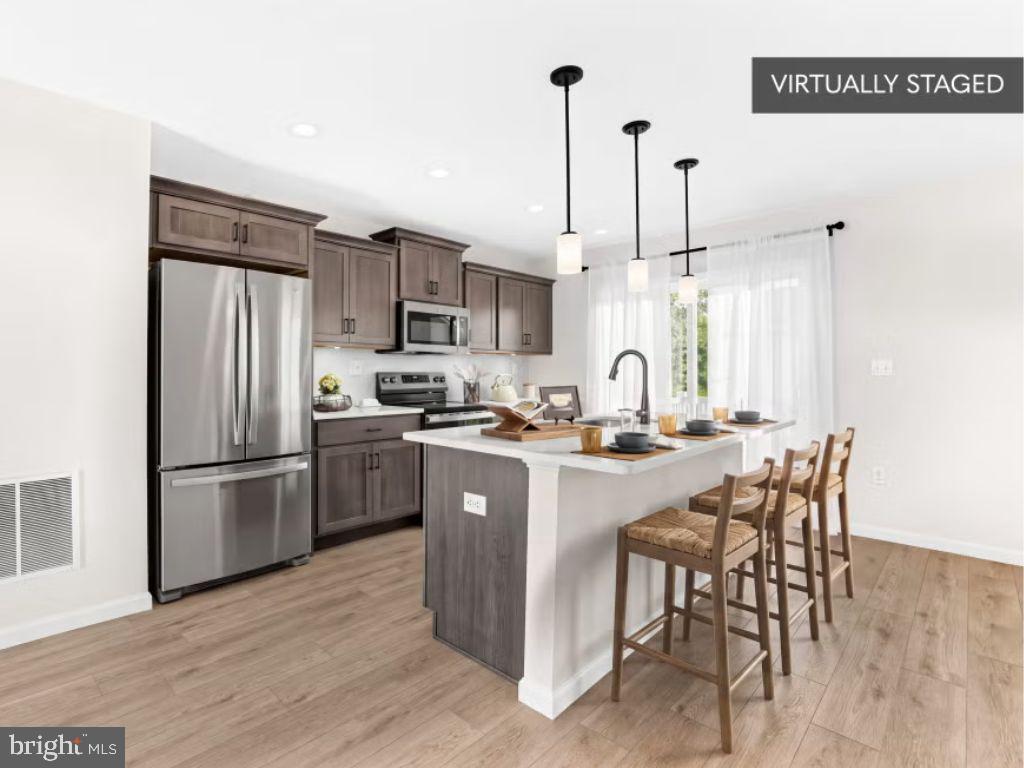
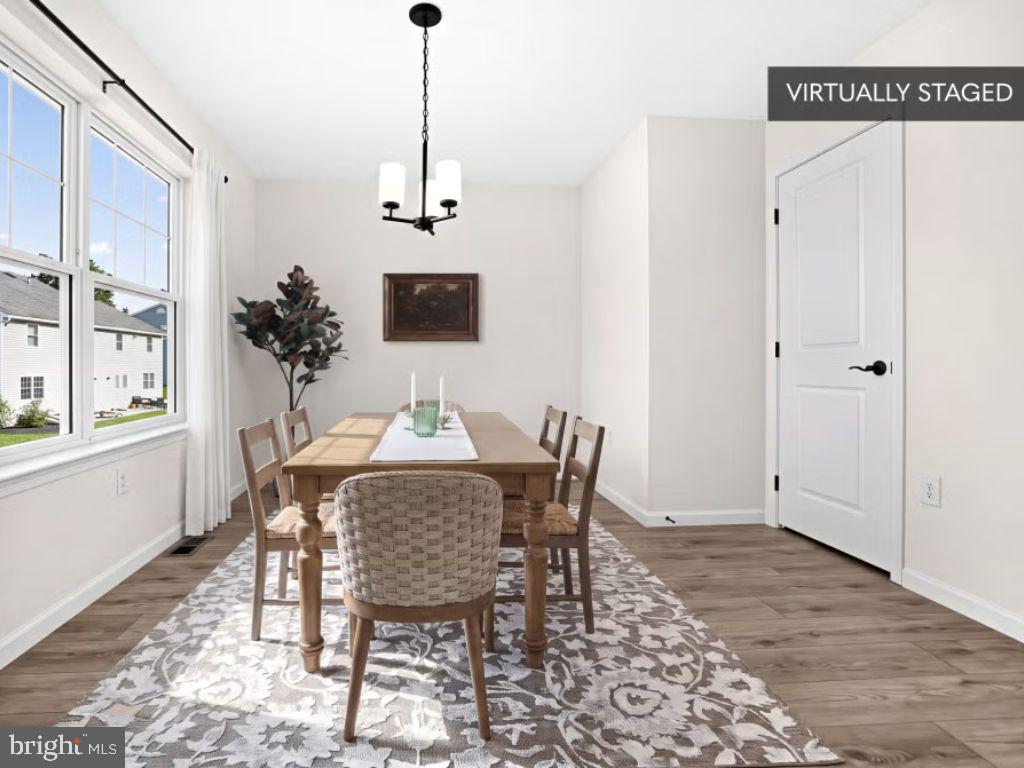
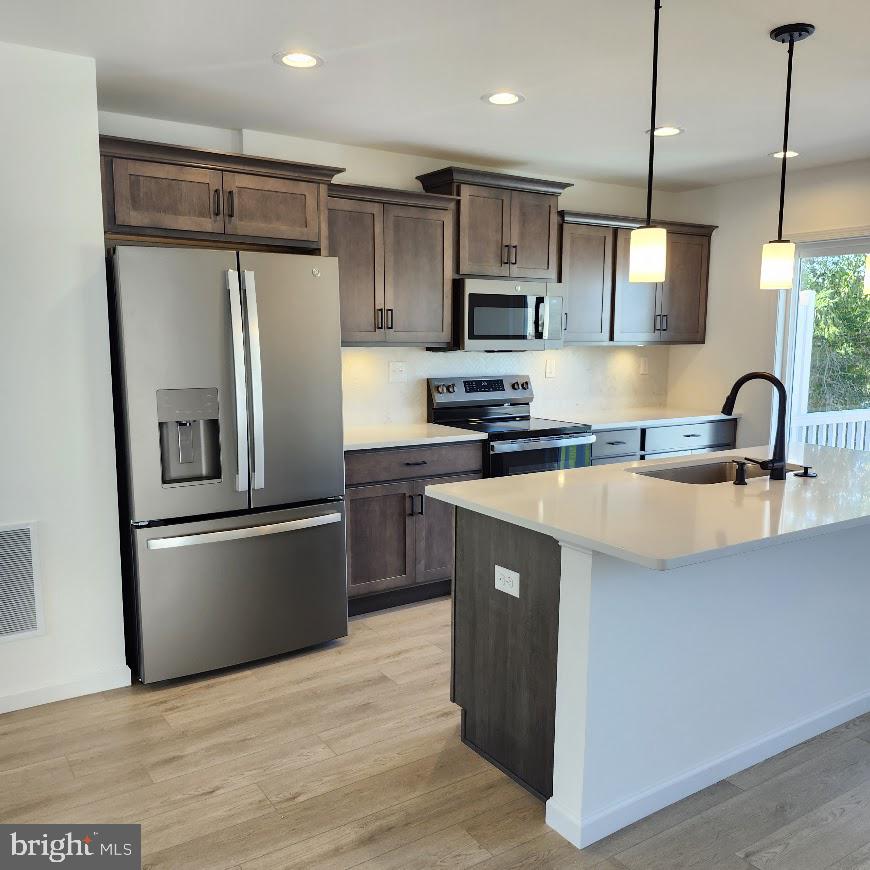
Be the first to rent this brand-new home, thoughtfully designed across three finished levels with open living spaces and upgraded finishes throughout. Ideally located less than a mile from both the middle and high schools and just minutes from Green Lane Park and the scenic Green Lane Reservoir, this home offers both everyday convenience and easy access to outdoor recreation. The main level features a spacious family room with recessed lighting that flows seamlessly into the breakfast area and well-appointed kitchen. The kitchen offers an island, quartz countertops, tile backsplash, upgraded cabinetry, stainless steel appliances, and recessed lighting, perfect for everyday living and entertaining. A deck off the kitchen provides additional outdoor living space, while a convenient powder room completes the main level. Upstairs, the spacious owner’s suite features recessed lighting, two walk-in closets, and a private bath with a double-bowl vanity and tiled shower with built-in seat. Two additional bedrooms, a full hallway bath, and conveniently located laundry complete the upstairs level. The finished basement offers valuable additional living space that can easily accommodate a media area, playroom, home office, or guest space, with a sliding glass door providing plenty of natural light. An attached 2 car garage with direct interior access adds everyday convenience. Enjoy low-maintenance living with the HOA handling lawn care and most snow removal. Brand-new, beautifully finished, and truly move-in ready, nothing to do but unpack and enjoy!
Save
Ask
Tour
Hide
Share
Listing Snapshot
Price
$3,000
Days On Site
16 Days
Bedrooms
3
Inside Area (SqFt)
1,853 sqft
Total Baths
3
Full Baths
2
Partial Baths
1
Lot Size
0.08 Acres
Year Built
2026
MLS Number
PAMC2196556
Status
Active
Property Tax
N/A
HOA/Condo/Coop Fees
N/A
Sq Ft Source
Estimated
Friends & Family
React
Comment
Invite
No Comments Yet
Did you know? You can invite friends and family to your search. They can join your search, rate and discuss listings with you.
Recent Activity
2 weeks ago
Listing updated with changes from the MLS
2 weeks ago
Listing first seen on site
General Features
Acres
0.08
Attached Garage
Yes
Available on
2026-10-07
Cross Street
Deerfield Boulevard
Foundation
Slab
Garage
Yes
Garage Spaces
2
Levels
Three Or More
Parking
Garage Door OpenerGarageDrivewayInside EntranceAttached
Parking Spaces
4
Pets
Yes
Property Condition
New Construction
Property Sub Type
Townhouse
Sewer
Public Sewer
SqFt Above
1853
SqFt Total
1853
Style
Traditional
Water Source
Public
Zoning
R
Interior Features
Appliances
Electric Water Heater
Basement
Walk-Out Access
Cooling
Central AirElectric
Heating
ElectricForced Air
Laundry Features
Laundry Room
Foyer
Save
Ask
Tour
Hide
Share
Exterior Features
Construction Details
Vinyl Siding
Pool Features
None
Community Features
MLS Area
Pennsburg Boro (10615)
School District
UPPER PERKIOMEN
Schools
School District
UPPER PERKIOMEN
Elementary School
Unknown
Middle School
Unknown
High School
Unknown
Listing courtesy of Iron Valley Real Estate of Lehigh Valley



Did you know? You can invite friends and family to your search. They can join your search, rate and discuss listings with you.