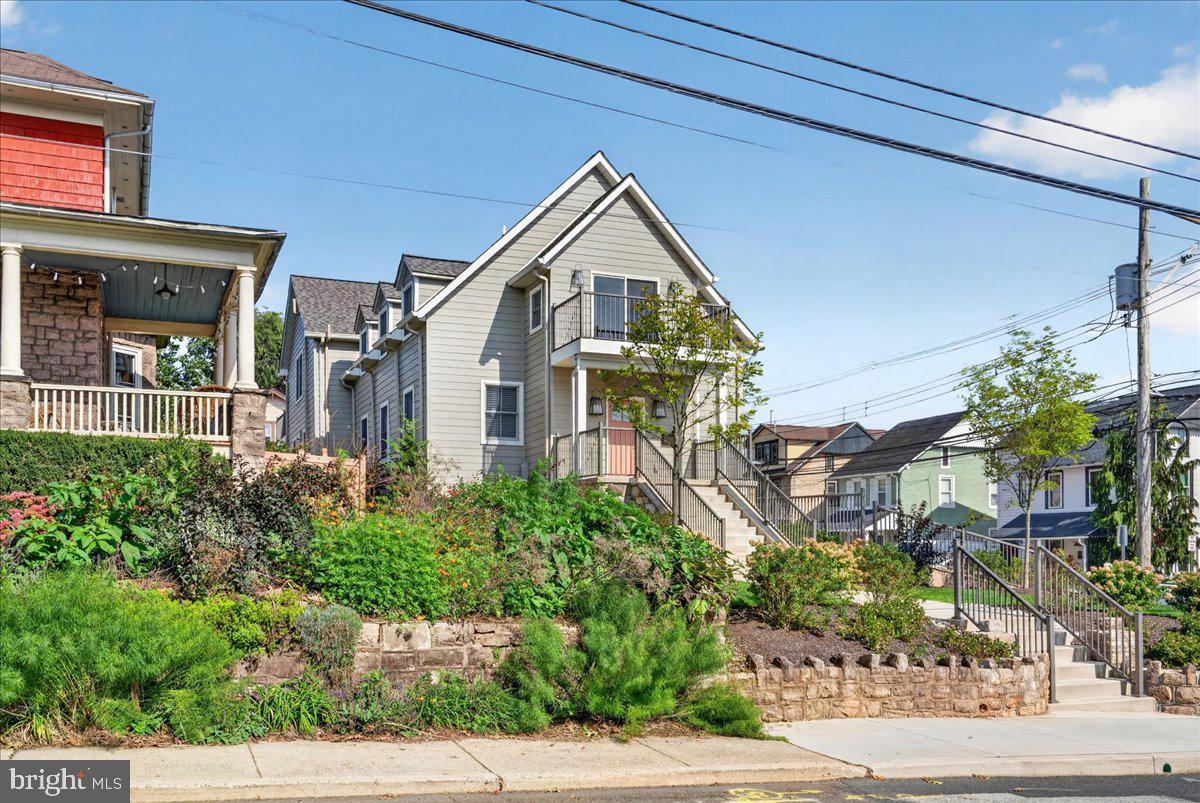
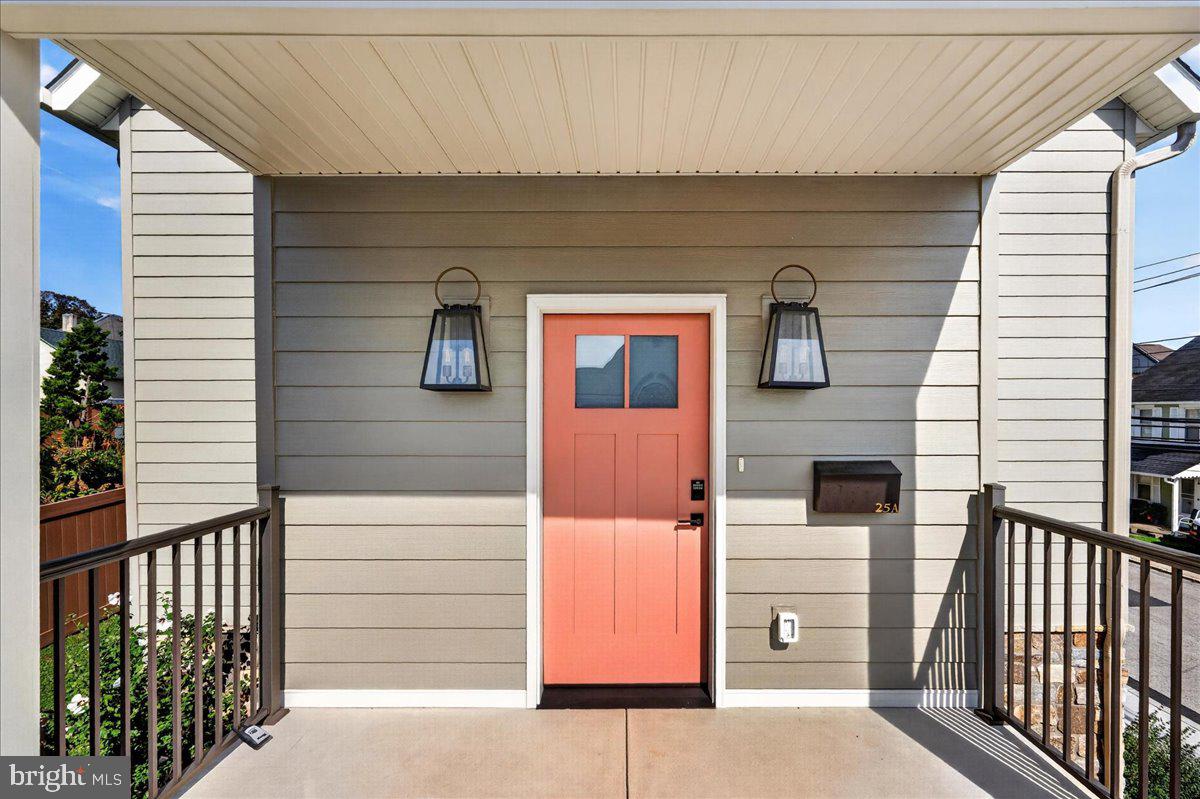
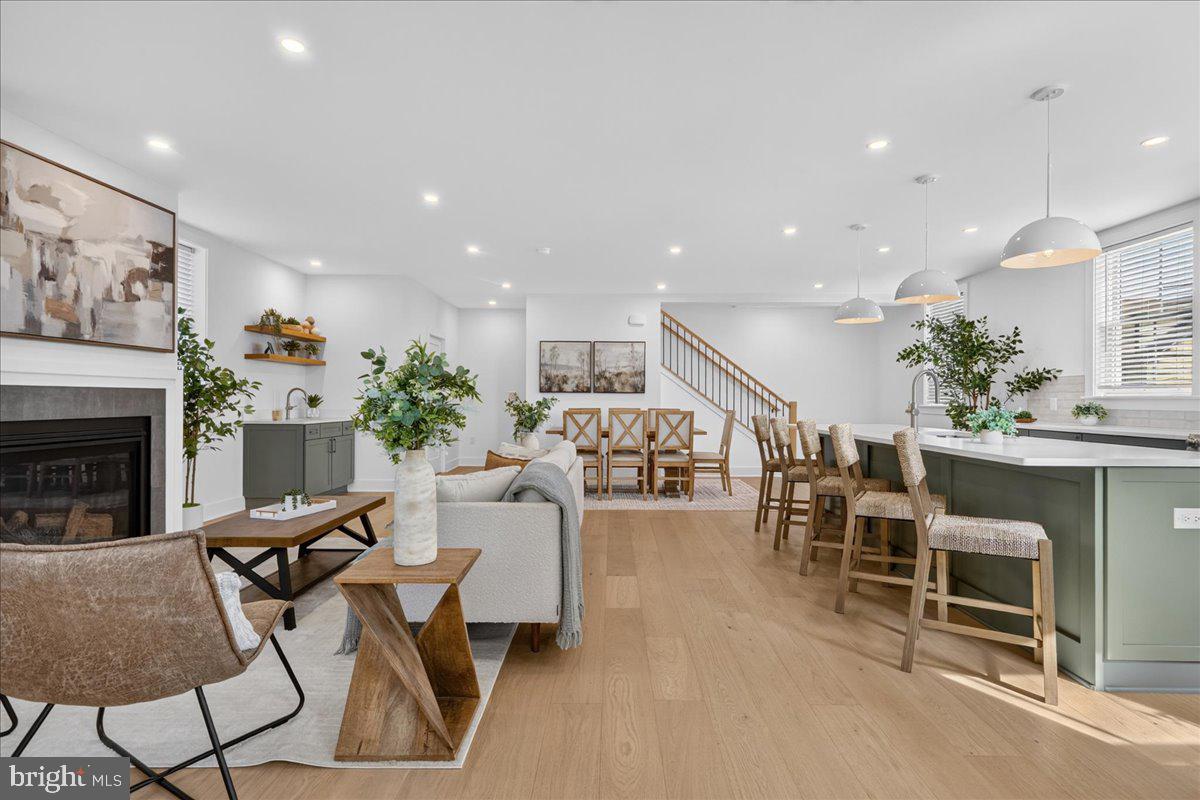
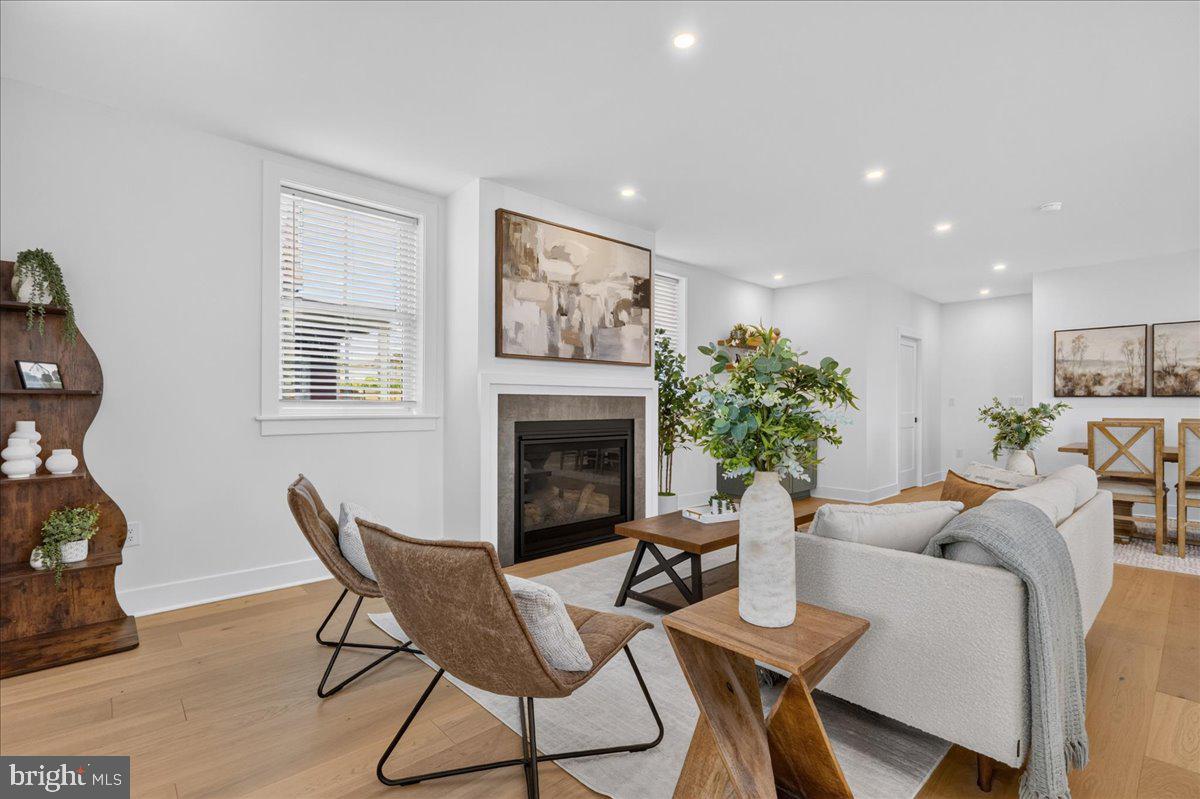
Just one block off Ambler’s iconic Butler Avenue, historic Colony Club features two homes with coveted offstreet parking spots. All main spaces feature oak engineered hardwood floors and numerous oversized windows that allow huge amounts of natural light to spill throughout the indoor living space. Unique storage areas and closets, including walk-ins, are tucked into this historical building. The builder’s care and skill started with the lifting of the main building and installation of new foundations and ground floor living space. All components were installed new in 2024 and 2025. Green features include insulated concrete form (ICF) foundations, VRF HVAC systems with room-by-room climate control, LED lighting, closed cell spray foam insulation, upcycling of original structure. Unit A features a grand front lawn entrance with a private front porch entrance into foyer. Great Room including sage green kitchen, dining and entertaining areas with gas fireplace and wet bar. Ground level features two additional bedrooms, a full bath, laundry room and den. The top floor primary suite includes an 11’ tray ceiling, an en suite bathroom and a sitting room and western-facing outdoor deck for sunset viewing overlooking both Butler Avenue and the beautiful front lawn of this historic structure. This unit includes two off-street parking spaces.
Save
Ask
Tour
Hide
Share
Listing Snapshot
Price
$949,000
Days On Site
18 Days
Bedrooms
3
Inside Area (SqFt)
2,725 sqft
Total Baths
3
Full Baths
2
Partial Baths
1
Lot Size
0.06 Acres
Year Built
2025
MLS Number
PAMC2196558
Status
Active
Property Tax
$7,265
HOA/Condo/Coop Fees
$406 monthly
Sq Ft Source
Estimated
Friends & Family
React
Comment
Invite
No Comments Yet
Did you know? You can invite friends and family to your search. They can join your search, rate and discuss listings with you.
Recent Activity
3 days ago
Listing updated with changes from the MLS
3 weeks ago
Listing first seen on site
General Features
Acres
0.06
Cross Street
Race
Foundation
Concrete Perimeter
Levels
Three Or More
Parking
PavedDriveway
Parking Spaces
2
Pets
Yes
Property Condition
New Construction
Property Sub Type
Townhouse
Sewer
Public Sewer
Special Circumstances
Standard
SqFt Above
2725
SqFt Total
2725
Style
Back-to-Back
Water Source
Public
Zoning
RESIDENTIAL
Interior Features
Appliances
Gas RangeGas OvenGas Water HeaterRange Hood
Cooling
Central AirElectric
Fireplace
Yes
Fireplaces
1
Flooring
HardwoodCeramic Tile
Heating
Natural GasCentral
Laundry Features
Upper Level
Main Level Bedrooms
2
Save
Ask
Tour
Hide
Share
Exterior Features
Construction Details
Vinyl SidingStone
Exterior
Balcony
Pool Features
None
Roof
Shingle
Community Features
Additional Association Fee
$406.0
Additional Association Fee Frequency
Monthly
Community Features
SidewalksStreet Lights
MLS Area
Ambler Boro (10601)
School District
WISSAHICKON
Schools
School District
WISSAHICKON
Elementary School
Unknown
Middle School
Unknown
High School
Unknown
Listing courtesy of Howard Hanna Real Estate Services



Did you know? You can invite friends and family to your search. They can join your search, rate and discuss listings with you.