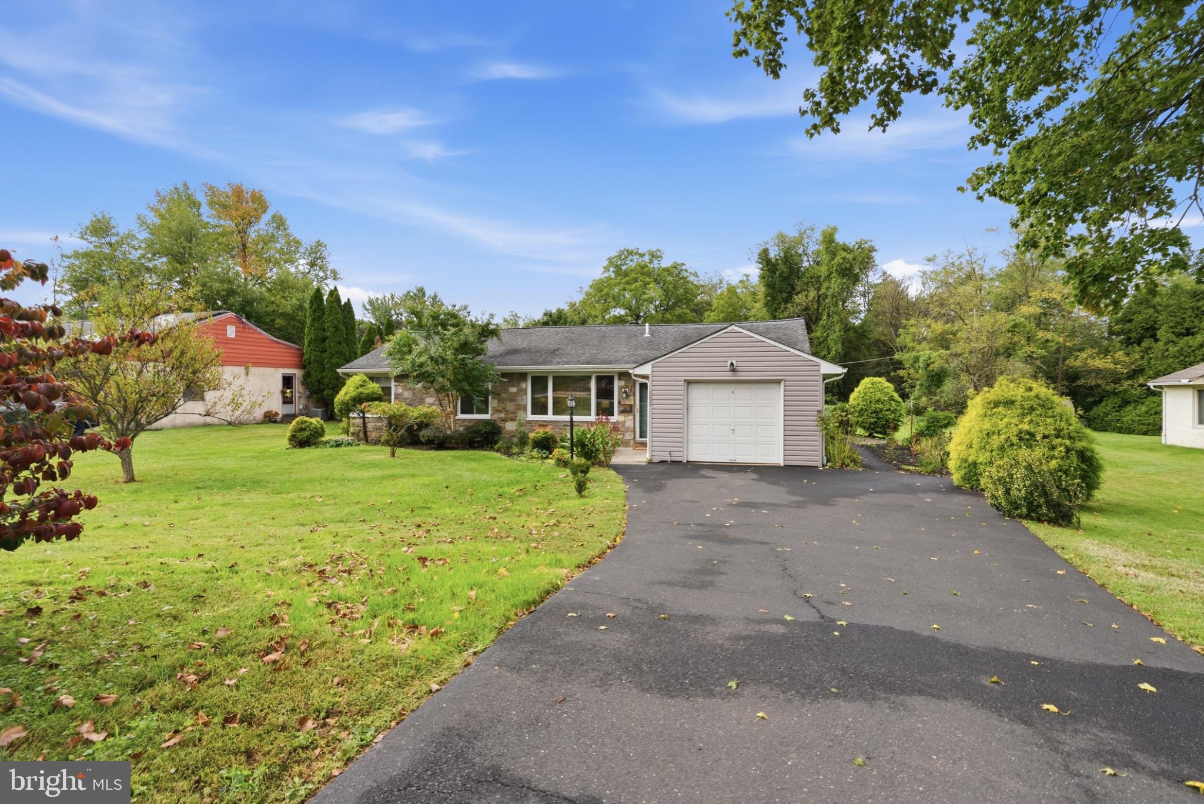
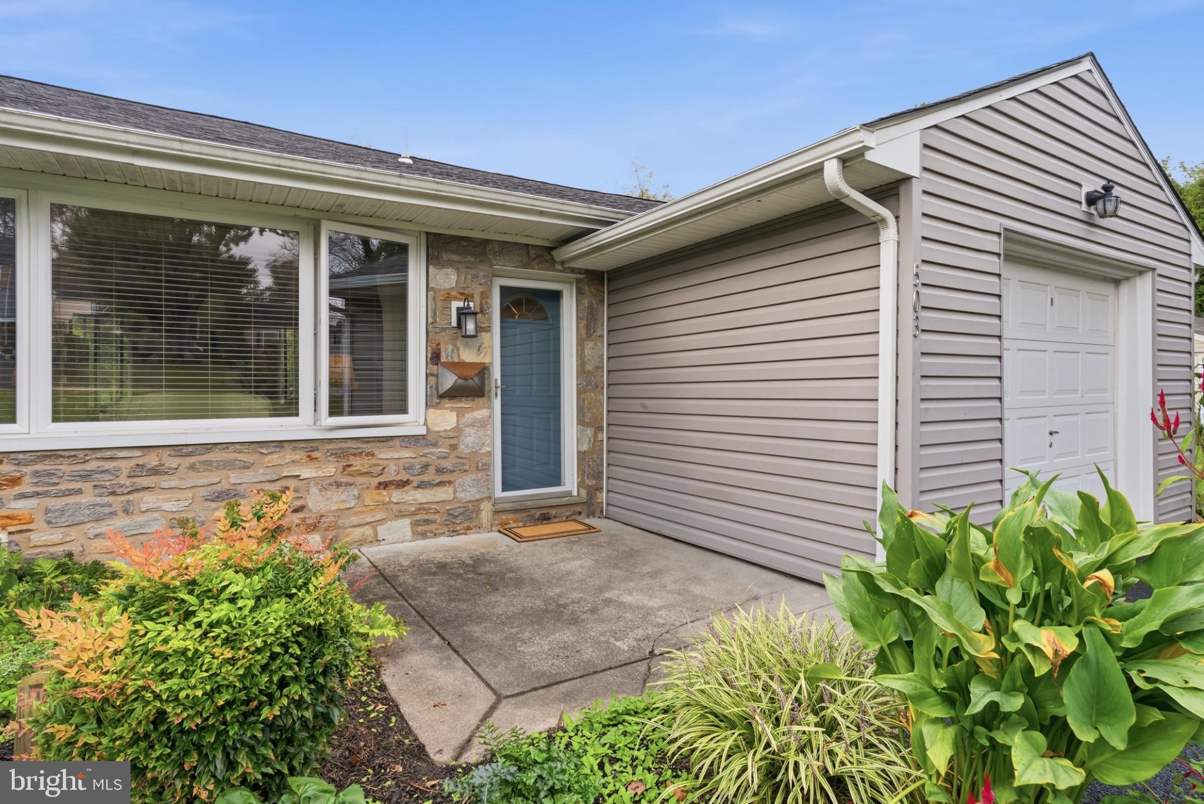
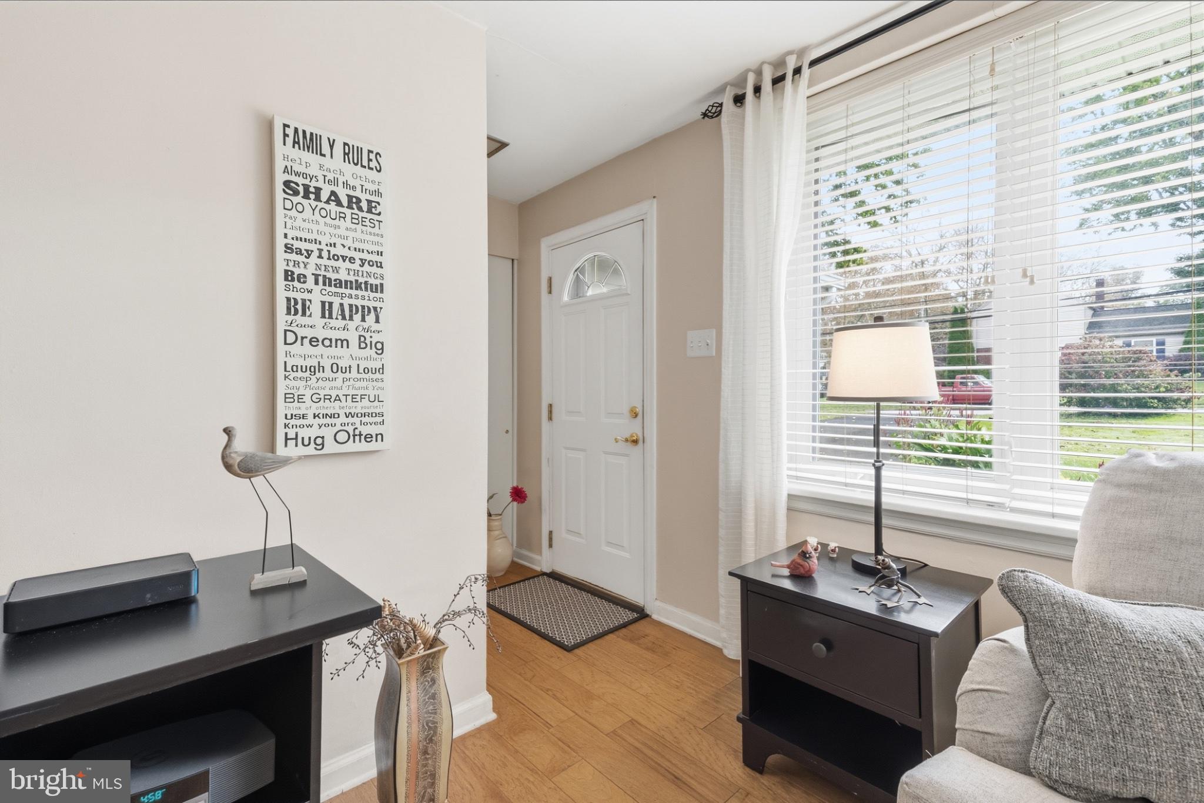
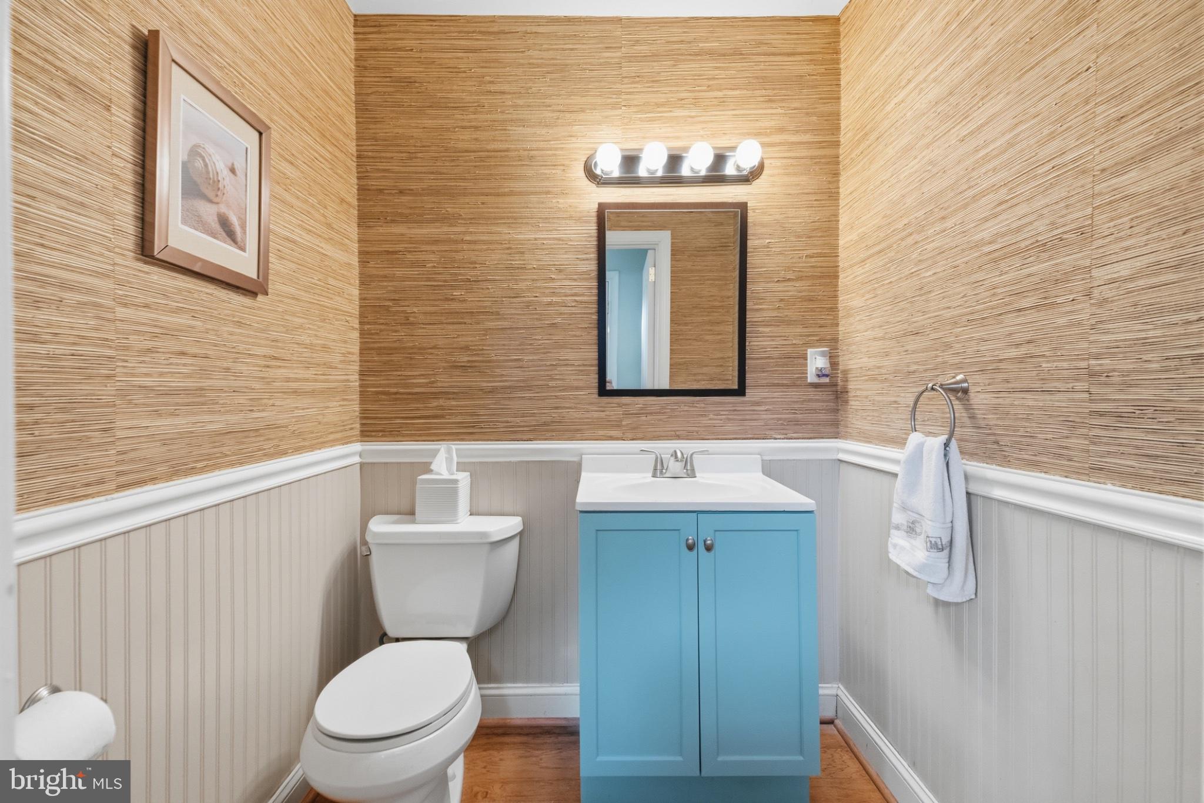
Welcome home to this charming single-story rancher set on an expansive 0.51-acre lot with excellent curb appeal in Oreland. Step through the front entrance directly into a light-filled living room featuring an open-concept layout, hardwood floors (2015), a stone wood-burning fireplace, and an updated half bath conveniently located right off the front entry. The main living space seamlessly flows into a bright dining area, connecting directly into a functional kitchen complete with granite countertops, rich cabinetry, a tiled backsplash, and stainless steel appliances. Down the main hallway, three spacious bedrooms offer warm wood flooring and generous natural light, served by a well-appointed full hall bath. Outdoor living is a highlight of this property, featuring a wide concrete patio that overlooks a brick walkway leading to a covered gazebo, all set within a huge, flat backyard framed by mature trees for privacy. Complete with a double wide driveway with room for multiple cars and an attached garage ideal for extra parking or storage, this home sits in the award-winning Springfield Township School District, offering an easy commute into the city and quick access to the PA Turnpike, Route 309, and local train stations. Don't miss the opportunity to make this move-in ready Oreland home your own. Schedule your private tour today or join us at the open house Saturday, October 10th 11 AM- 1 PM!
Save
Ask
Tour
Hide
Share
Listing Snapshot
Price
$525,000
Days On Site
17 Days
Bedrooms
3
Inside Area (SqFt)
1,363 sqft
Total Baths
2
Full Baths
1
Partial Baths
1
Lot Size
0.51 Acres
Year Built
1950
MLS Number
PAMC2196588
Status
Active Under Contract
Property Tax
$6,897
HOA/Condo/Coop Fees
N/A
Sq Ft Source
Assessor
Friends & Family
React
Comment
Invite
No Comments Yet
Did you know? You can invite friends and family to your search. They can join your search, rate and discuss listings with you.
Recent Activity
5 days ago
Status changed to Active Under Contract
5 days ago
Listing updated with changes from the MLS
2 weeks ago
Listing first seen on site
General Features
Acres
0.51
Attached Garage
Yes
Foundation
Other
Garage
Yes
Garage Spaces
1
Levels
One
Parking
On StreetGarageDrivewayOtherAttached
Parking Spaces
5
Property Sub Type
Single Family Residence
Sewer
Public Sewer
Special Circumstances
Standard
SqFt Above
1363
SqFt Total
1363
Style
Ranch/Rambler
Water Source
Public
Zoning
B
Interior Features
Appliances
Gas Water Heater
Basement
Other
Cooling
Central AirElectric
Fireplace
Yes
Fireplace Features
Wood Burning
Fireplaces
1
Heating
Natural GasCentral
Main Level Bedrooms
3
Save
Ask
Tour
Hide
Share
Exterior Features
Construction Details
Other
Pool Features
None
Community Features
MLS Area
Springfield Twp (10652)
School District
SPRINGFIELD TOWNSHIP
Schools
School District
SPRINGFIELD TOWNSHIP
Elementary School
ERDENHEIM
Middle School
SPRINGFIELD TOWNSHIP
High School
SPRINGFIELD TOWNSHIP
Listing courtesy of Keller Williams Real Estate-Horsham



Did you know? You can invite friends and family to your search. They can join your search, rate and discuss listings with you.