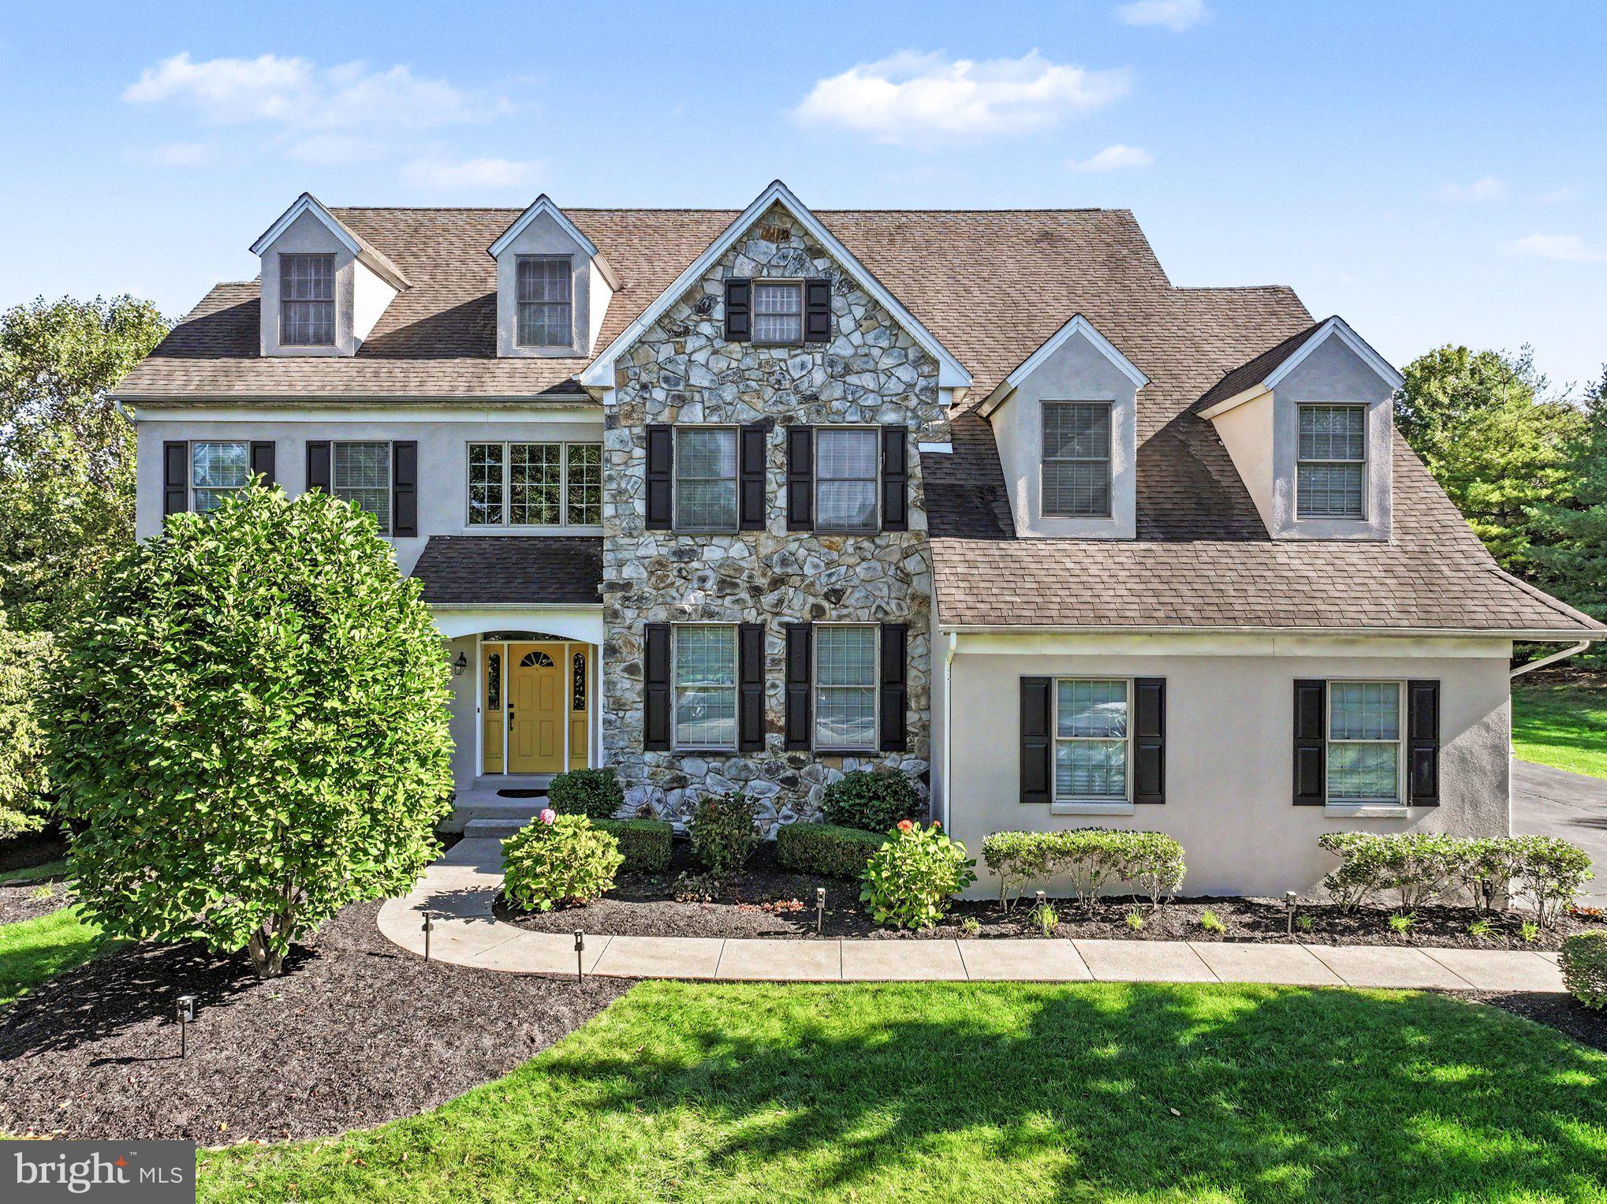
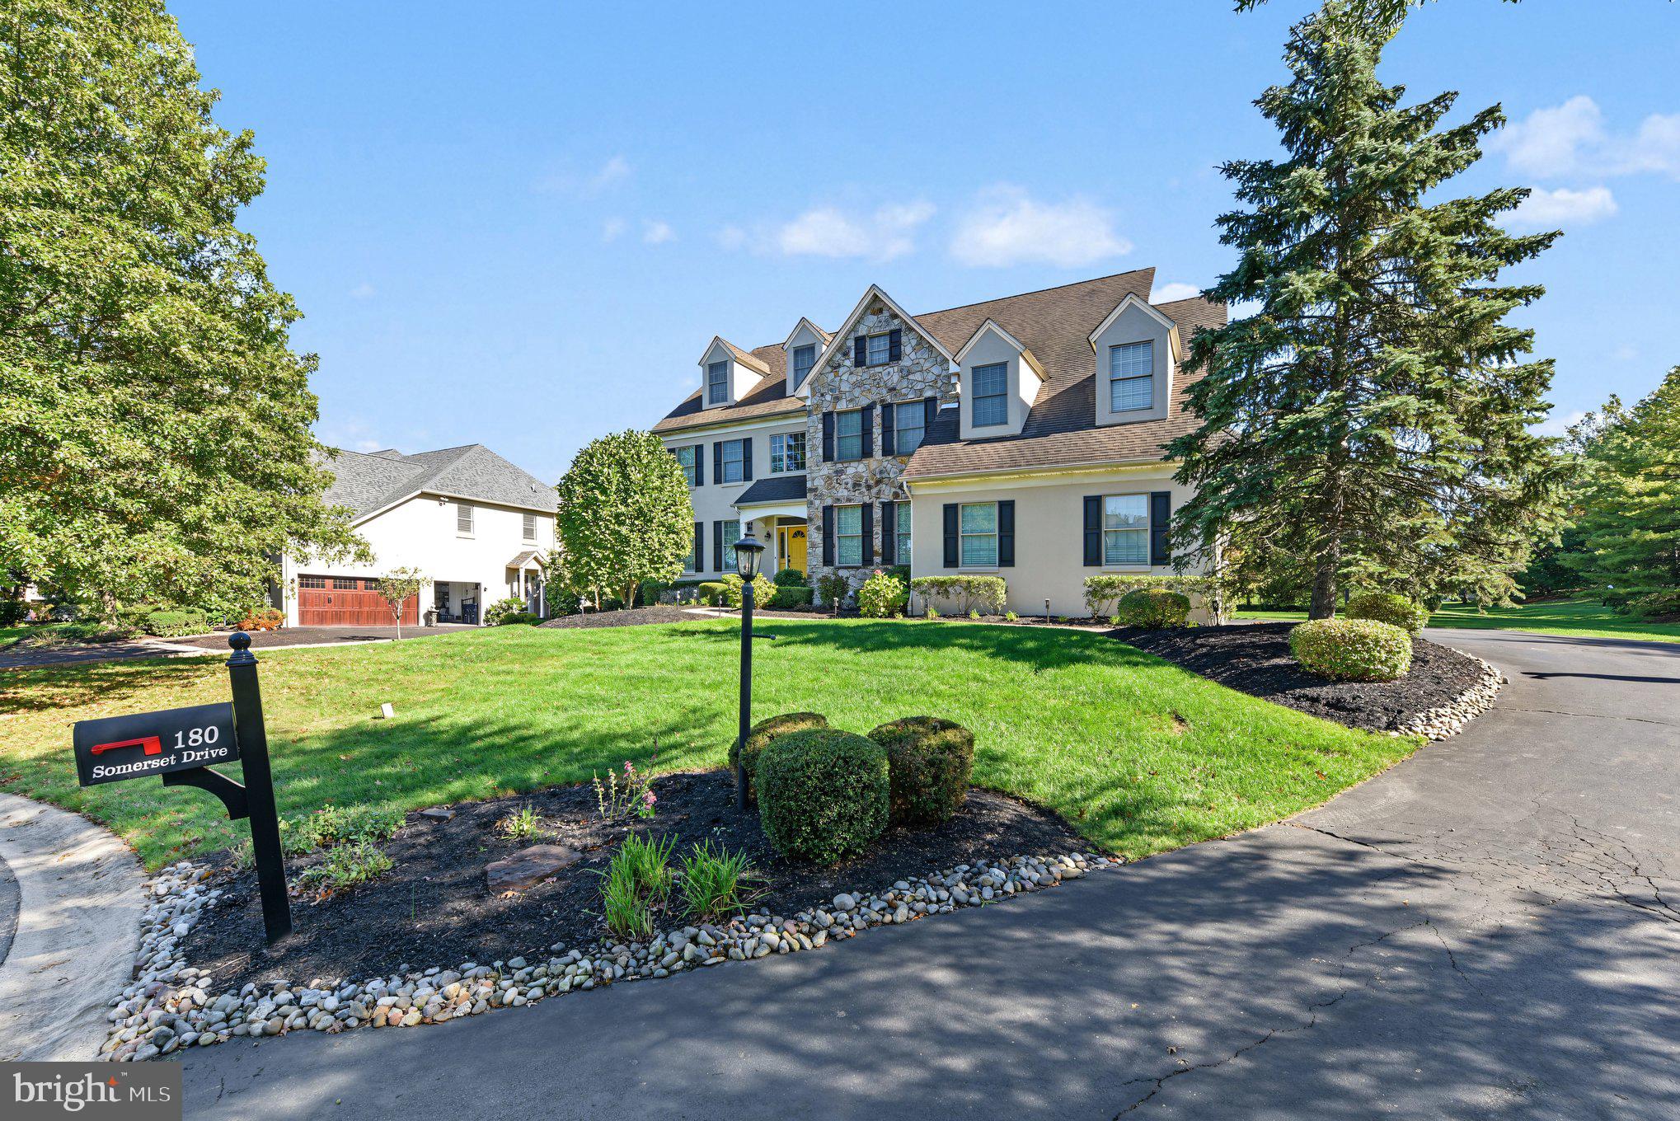
6.75% interest rate available now! Contact Listing Agent for Details! Talk about room to spread out! Tucked away at the end of a peaceful cul-de-sac in Blue Bell's desirable Windermere community, 180 Somerset Drive is a home that truly has it all. With four beautifully finished levels, impressive architectural details, incredible entertaining spaces, and a private backyard retreat, this exceptional residence offers the perfect balance of elegance, comfort, and everyday functionality.
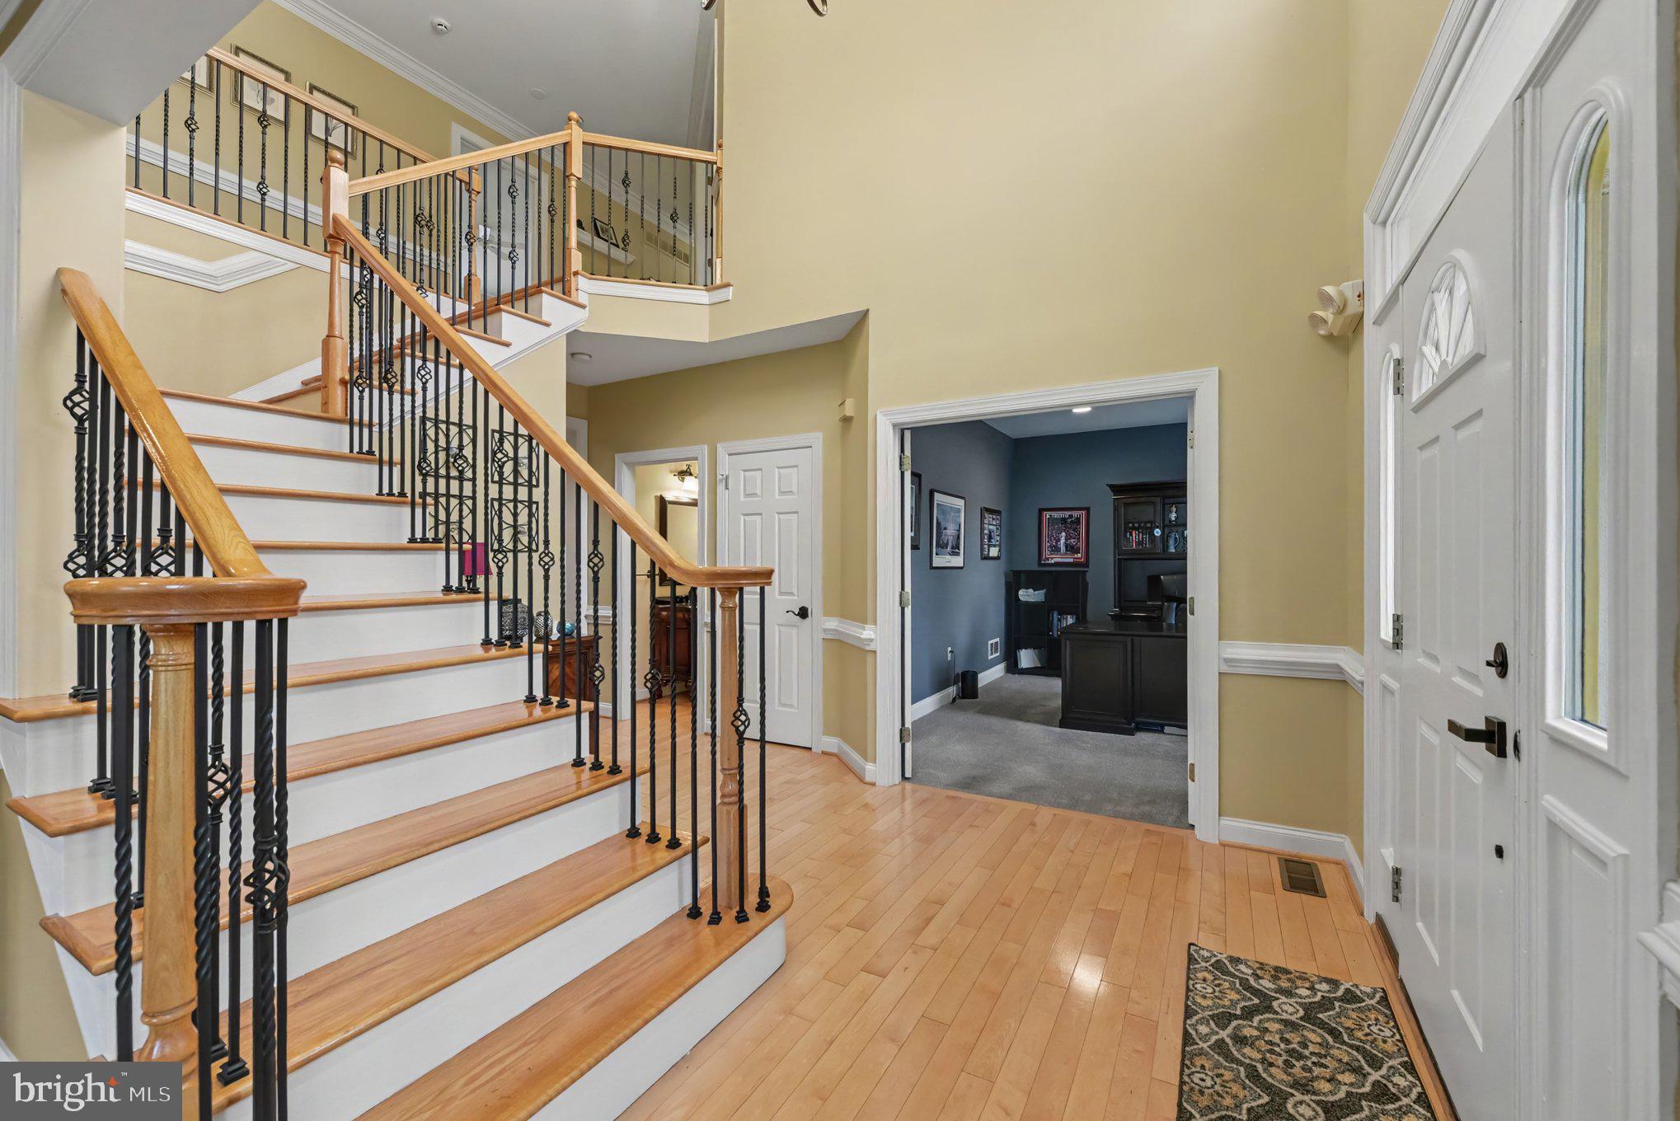
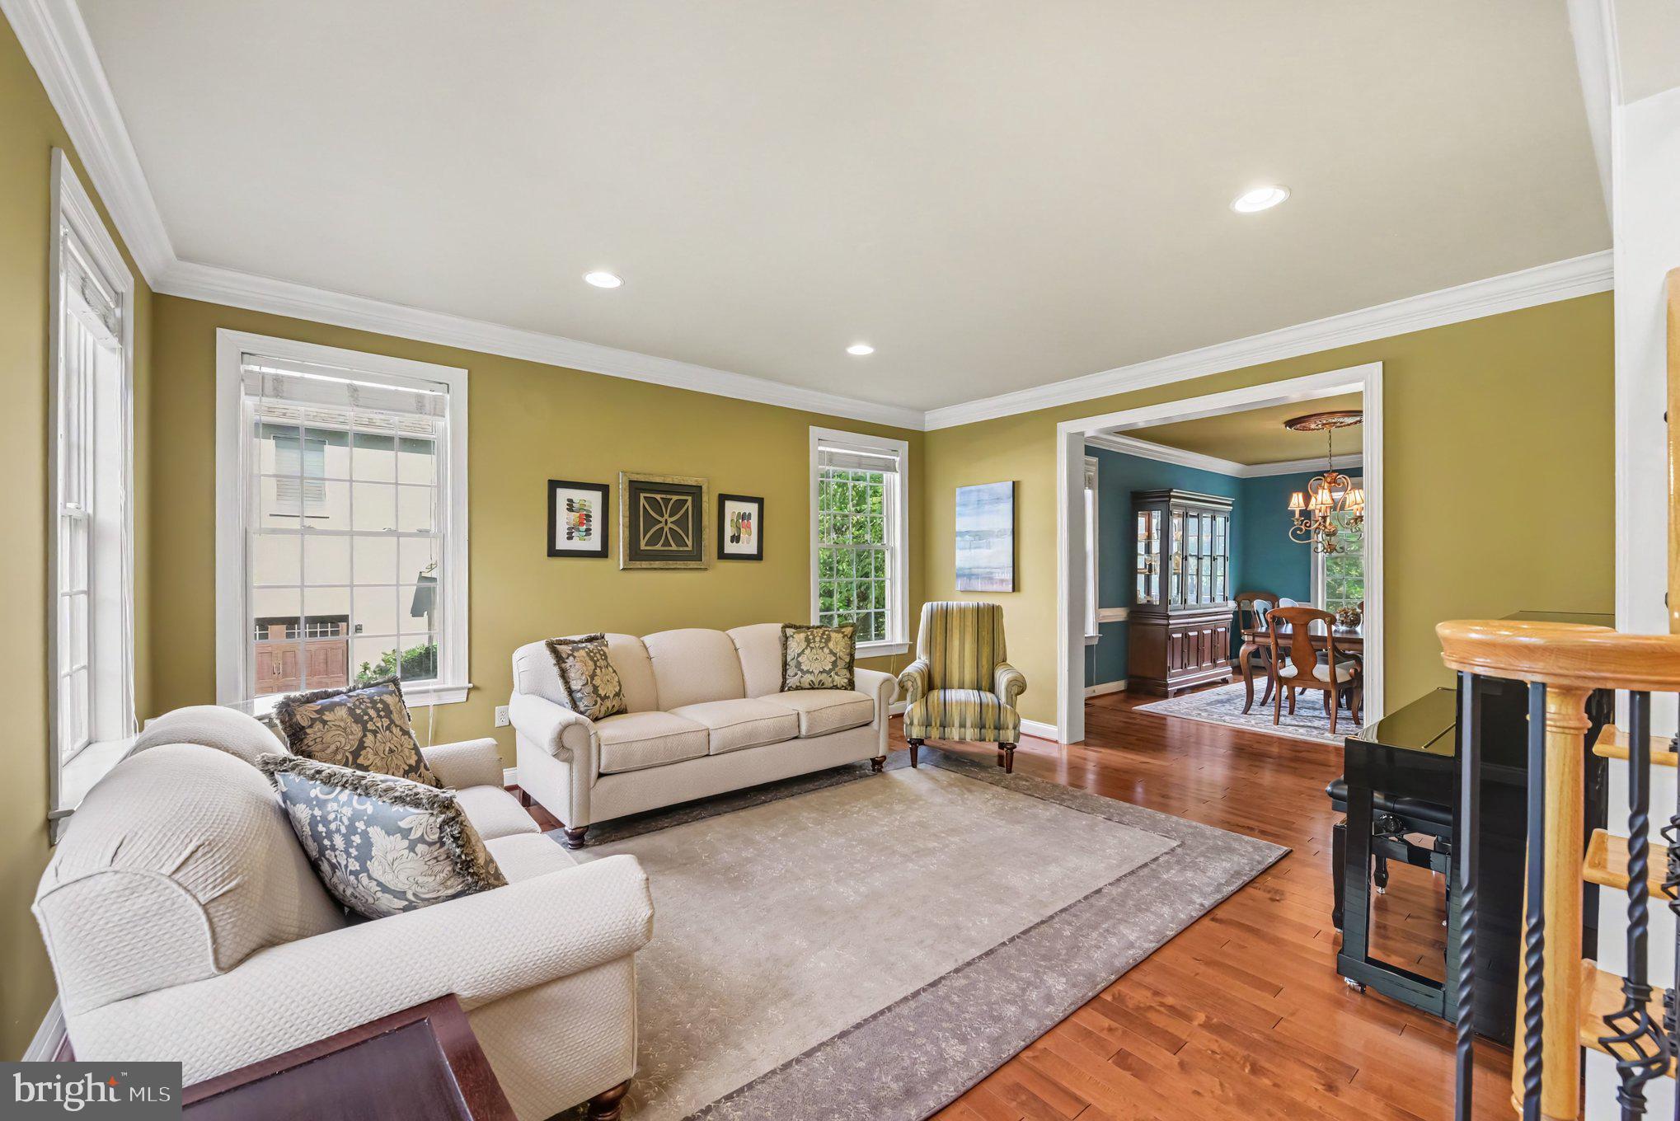
From the moment you step into the soaring two-story foyer, there's an immediate sense of warmth and grandeur. Beautiful hardwood floors welcome you inside, where a dedicated home office with double doors offers a quiet place to focus, while a cozy sitting room and adjoining formal dining room set the stage for everything from intimate evenings to memorable celebrations. At the heart of it all is a gourmet kitchen designed to impress, featuring granite countertops, a spacious center island with seating, a built-in workspace, pantry, breakfast area, and an abundance of cabinetry that makes staying organized effortless. Just beyond, a comfortable den opens to the rear deck, inviting you outside to your own private escape. Surrounded by mature trees, the beautiful backyard features a Trex deck and stone paver patio, hot tub, and plenty of room to relax, entertain, or simply enjoy the peaceful surroundings.
Back inside, the breathtaking two-story family room is a true showstopper. Soaring ceilings, skylights, and a beautiful fireplace with mantel create an atmosphere that's both dramatic and inviting, while surround-sound wiring adds another layer of entertainment potential. A convenient laundry room, powder room, and access to the attached three-car garage complete the main level.
Upstairs, the primary suite feels like a private getaway, with a tray ceiling, its own sitting room, two walk-in closets, and a luxurious ensuite bath featuring dual vanities, a soaking tub, separate shower, and private water closet. Three additional spacious bedrooms complete this level, including two connected by a convenient Jack-and-Jill bathroom, along with an additional full hall bath.
Just when you think you've seen it all, the beautifully renovated third floor offers an entirely new level of possibilities! With two additional bedrooms, a full bathroom, recreational space, ample storage, and separately zoned heating and air conditioning, this thoughtfully designed level offers exceptional comfort and versatility.
And there's still more to discover downstairs! The finished lower level is an entertainer's dream, complete with a spacious media area, full wet bar, dedicated workout room, and an additional suite with its own full bathroom. Whether it's movie nights, game days, or simply having room for every activity, this incredible space delivers.
Located in the gated Windermere community in Whitpain Township and within Wissahickon School District, this home offers a fantastic Blue Bell location. With a relaxed environment and a tight knit community you’re sure to feel welcome. Nearby Routes 202 and 73 provide convenient connections to the Pennsylvania Turnpike and I-476, while popular destinations like Normandy Farm and the historic Blue Bell Inn offer excellent local dining. Shopping, restaurants, and entertainment throughout Blue Bell, Ambler, and Plymouth Meeting are all within easy reach, along with beautiful parks and recreational destinations like the Green Ribbon Trail.
With room to entertain, space to unwind, and thoughtful touches throughout, 180 Somerset Drive is more than just a beautiful home. It's a place where every level offers something new to love, and every space invites you to stay a little longer.
Save
Ask
Tour
Hide
Share
Listing Snapshot
Price
$1,250,000
Days On Site
16 Days
Bedrooms
7
Inside Area (SqFt)
6,848 sqft
Total Baths
5
Full Baths
4
Partial Baths
1
Lot Size
0.42 Acres
Year Built
2001
MLS Number
PAMC2196590
Status
Active
Property Tax
$17,177
HOA/Condo/Coop Fees
$360 monthly
Sq Ft Source
Estimated
Friends & Family
React
Invite
Recent Activity
4 days ago
Listing updated with changes from the MLS
a week ago
Status changed to Active
2 weeks ago
Listing first seen on site
General Features
Acres
0.42
Attached Garage
Yes
Foundation
Concrete Perimeter
Garage
Yes
Garage Spaces
3
Levels
Three Or More
Parking
AsphaltGarageDrivewayInside EntranceAttached
Parking Spaces
3
Property Sub Type
Single Family Residence
Sewer
Public Sewer
Special Circumstances
Standard
SqFt Above
4779
SqFt Below
2069
SqFt Total
6848
Style
Traditional
Water Source
Public
Zoning
R6
Interior Features
Appliances
Gas Water HeaterDishwasherDisposalDryerRefrigeratorStainless Steel Appliance(s)WasherMicrowave
Basement
FinishedFull
Cooling
Central AirCeiling Fan(s)ZonedElectric
Fireplace
Yes
Fireplaces
1
Flooring
CarpetHardwood
Heating
Natural GasForced AirZoned
Interior
Eat-in KitchenBarCeiling Fan(s)Kitchen IslandRecessed LightingWalk-In Closet(s)PantryBuilt-in FeaturesCrown MoldingSoaking Tub
Save
Ask
Tour
Hide
Share
Exterior Features
Construction Details
StuccoStone
Patio And Porch
DeckPatio
Pool Features
None
Community Features
Association Amenities
SecurityGatedJogging Path
Association Fee
$360.0
Association Fee Frequency
Monthly
MLS Area
Whitpain Twp (10666)
School District
WISSAHICKON
Schools
School District
WISSAHICKON
Elementary School
Unknown
Middle School
Unknown
High School
Unknown
Listing courtesy of Keller Williams Real Estate-Blue Bell