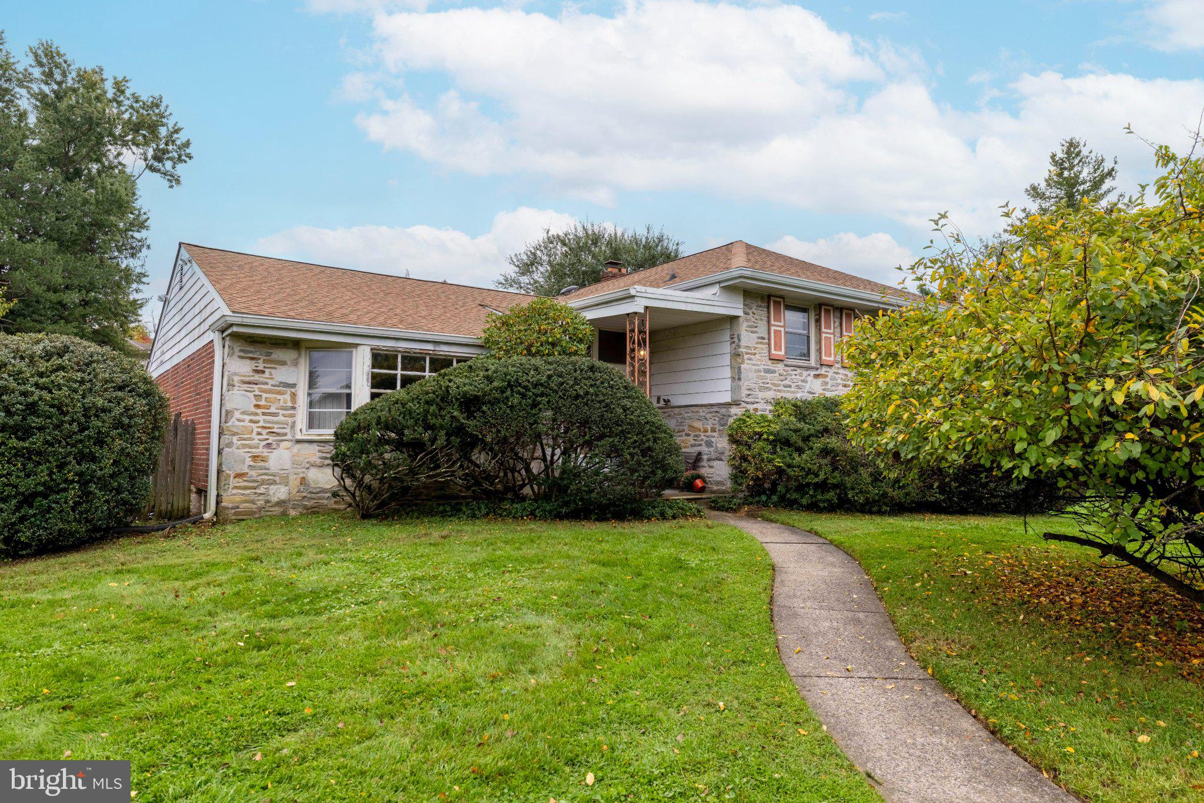
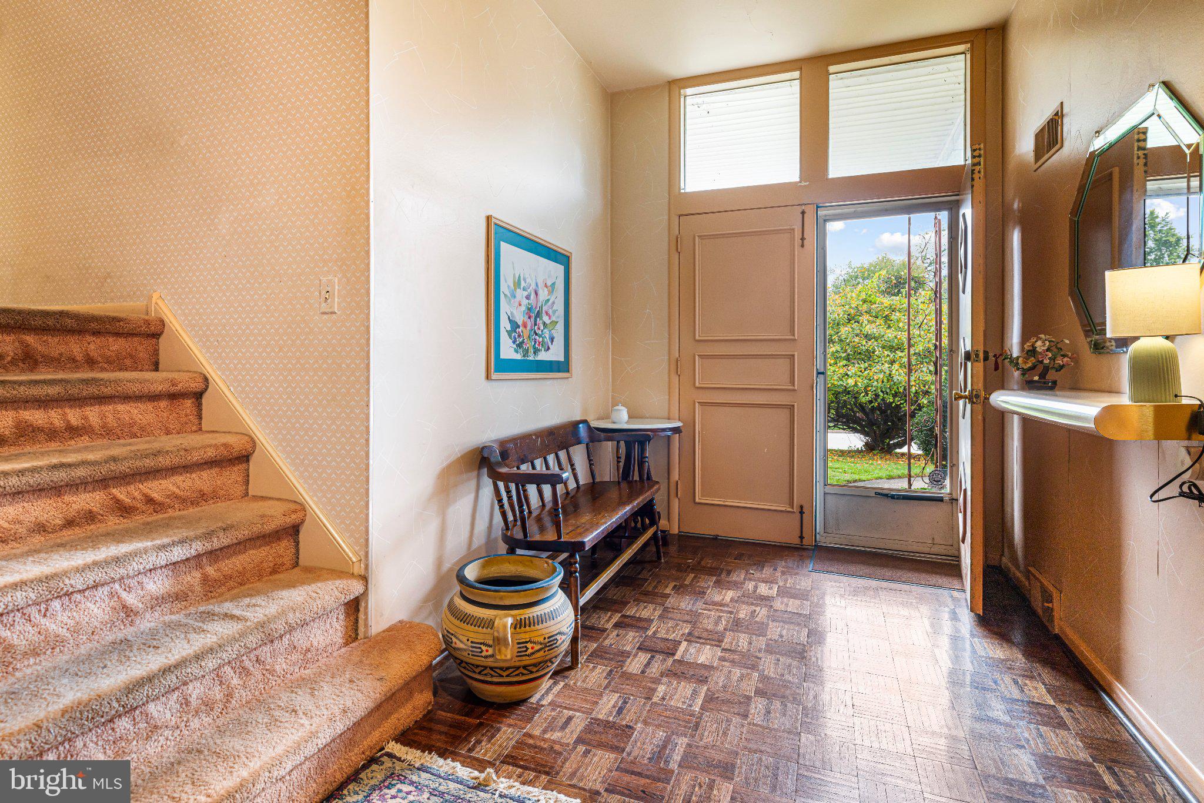
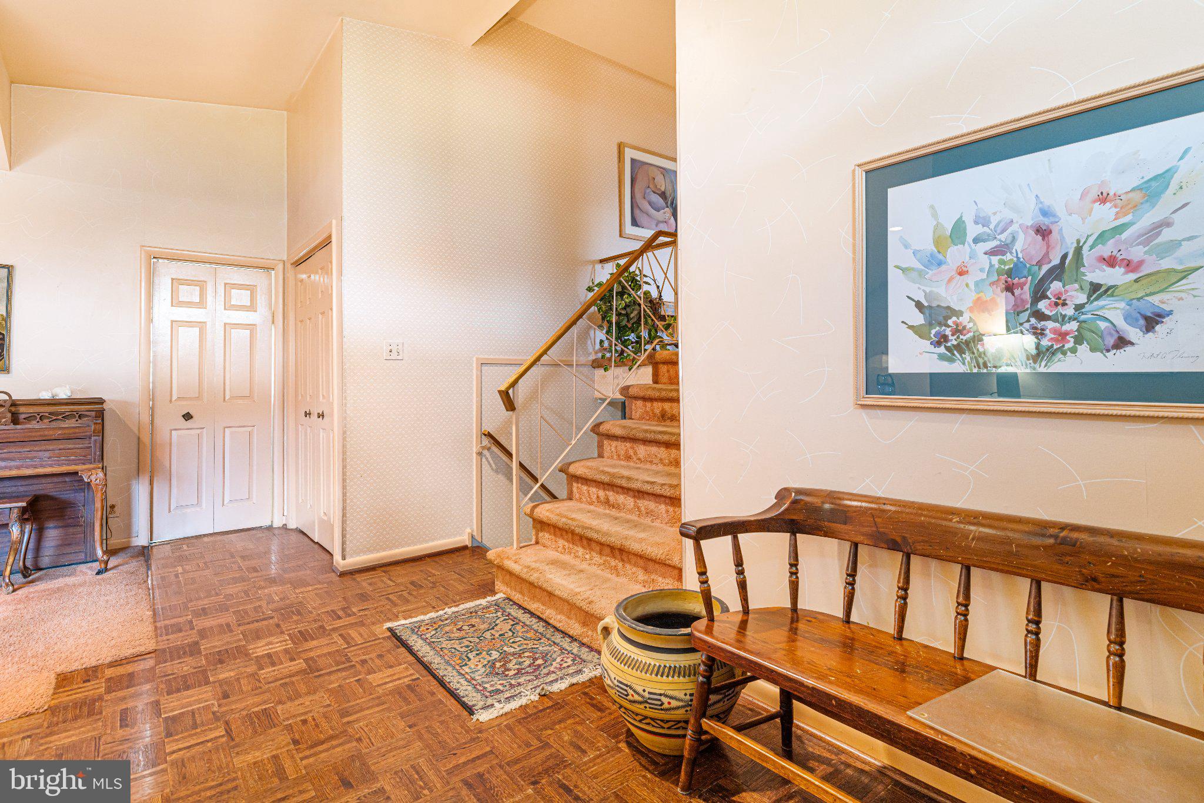
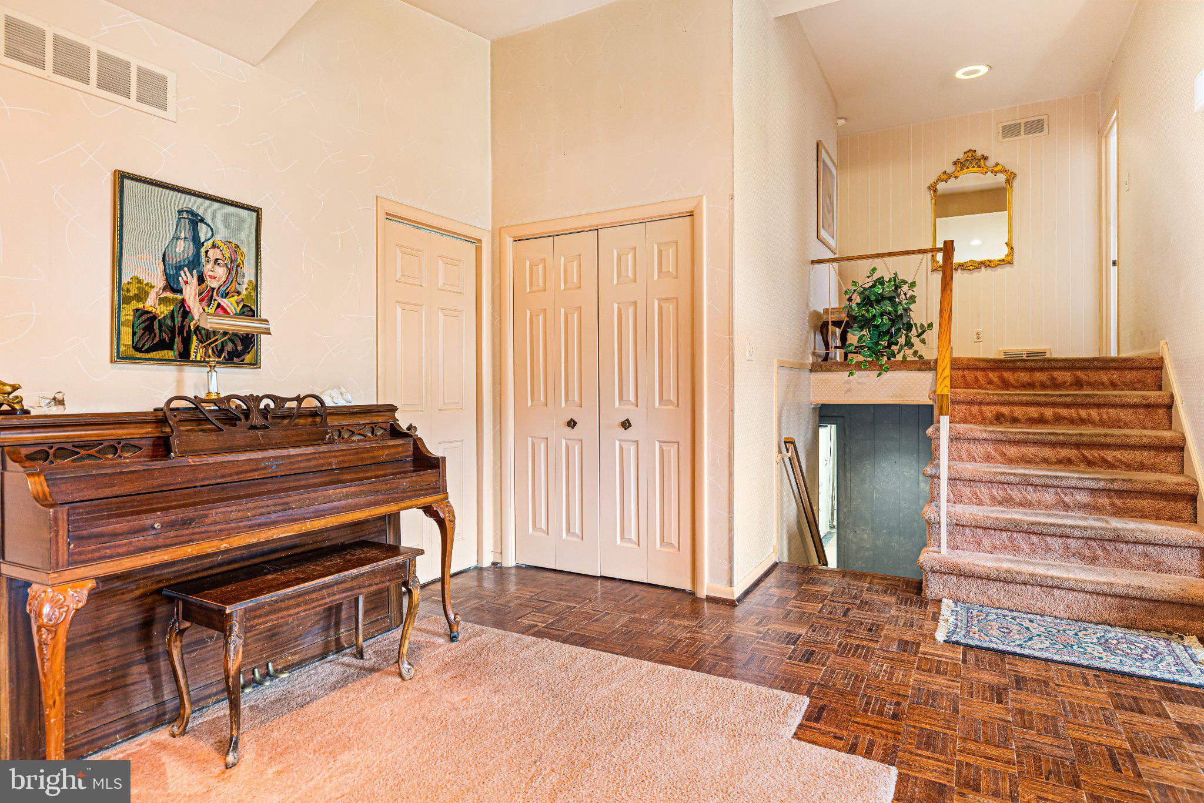
This stone front single is sited on a gorgeous .63 acre lot in sought after Springfield Township. The covered front entry leads into a spacious foyer featuring parquet floors. A generous living room stands out with vaulted ceilings and a triple window that fills the space with natural light. This area transitions smoothly into the formal dining room, creating an ideal layout for hosting large gatherings and holiday dinners. The dining room is finished with recessed lighting, built-ins and provides a nice view of the backyard. The eat-in kitchen has a double oven, abundant cabinet and counter space and an exit to the backyard and flagstone patio. The second floor has four bedrooms and two full baths. The primary bedroom features a large walk-in closet and a primary bath with a stall shower. The additional bedrooms are spacious and have ample closet space. A hall bathroom with tile flooring and a double sink complete this level. The lower level features a striking stone fireplace and floor-to-ceiling windows/sliders on the back wall that brighten the space. This versatile area is well-suited for a media room or play area and includes a powder room, a large storage closet, and an outside exit. A convenient laundry and mudroom area provides a side exit to the driveway. An interior entrance to the garage completes this level. There is a second lower level with a finished recreation room that would make a perfect home office or playroom. There is also a large area for storage or home gym. The house offers lots of space and lots of potential. There is a built-in pool that hasn't been used on a regular basis in the last few years so it will require some work to bring it back to its original beauty. The large side and rear yards are a wonderful spot for a swing set, hosting barbecues, playing ball and more. This home is situated within Springfield School District and offers easy access to Route 309 and the PA Turnpike. It is located just minutes from parks, schools, athletic fields, township library, golf and swim clubs and the shops and dining of Chestnut Hill.
Save
Ask
Tour
Hide
Share
Listing Snapshot
Price
$599,900
Days On Site
14 Days
Bedrooms
4
Inside Area (SqFt)
2,925 sqft
Total Baths
3
Full Baths
2
Partial Baths
1
Lot Size
0.63 Acres
Year Built
1962
MLS Number
PAMC2196604
Status
Active
Property Tax
$11,885
HOA/Condo/Coop Fees
N/A
Sq Ft Source
Assessor
Friends & Family
React
Comment
Invite
No Comments Yet
Did you know? You can invite friends and family to your search. They can join your search, rate and discuss listings with you.
Recent Activity
2 weeks ago
Listing updated with changes from the MLS
2 weeks ago
Listing first seen on site
General Features
Acres
0.63
Attached Garage
Yes
Cross Street
Quill
Foundation
Block
Garage
Yes
Garage Spaces
1
Levels
Three Or More
Parking
OversizedGarage Door OpenerOn StreetGarageDrivewayInside EntranceAttached
Parking Spaces
5
Property Sub Type
Single Family Residence
Sewer
Public Sewer
Special Circumstances
Standard
SqFt Above
2225
SqFt Below
700
SqFt Total
2925
Style
Split Level
Water Source
Public
Zoning
.
Interior Features
Appliances
OvenGas Water HeaterCooktopDishwasherDisposal
Basement
Partially Finished
Cooling
Central AirElectric
Fireplace
Yes
Fireplace Features
Wood BurningStone
Fireplaces
1
Flooring
CarpetWoodCeramic TileVinyl
Furnished
Unfurnished
Heating
Natural GasHot Water
Interior
Eat-in KitchenKitchen IslandPantryRecessed LightingWalk-In Closet(s)Vaulted Ceiling(s)Built-in Features



Did you know? You can invite friends and family to your search. They can join your search, rate and discuss listings with you.