Property Search

Save
Ask
Tour
Hide
Share
$995,000
17 Days On Site

708 CASTLEWOOD DRIVE
DRESHER, PA 19025

Single Family Residence|Pending
4
Beds
4
Total Baths
2
Full Baths
2
Partial Baths
4,000
SqFt
$249
/SqFt
1993
Built
Subdivision:
DUBLIN HUNT II
County:
MONTGOMERY
Listing courtesy of Coldwell Banker Realty
Call Now: (703) 898-3565
Is this the listing for you? We can help make it yours.
(703) 898-3565
708 CASTLEWOOD DRIVE708 CASTLEWOOD DRIVE708 CASTLEWOOD DRIVE708 CASTLEWOOD DRIVE
Save
Ask
Tour
Hide
Share

Mortgage Calculator

Monthly Payment (Est.)

Enter an interest rate to see your estimated monthly payment.
Calculator powered by Showcase IDX, a Constellation1 Company. Copyright ©2026 Information is deemed reliable but not guaranteed.

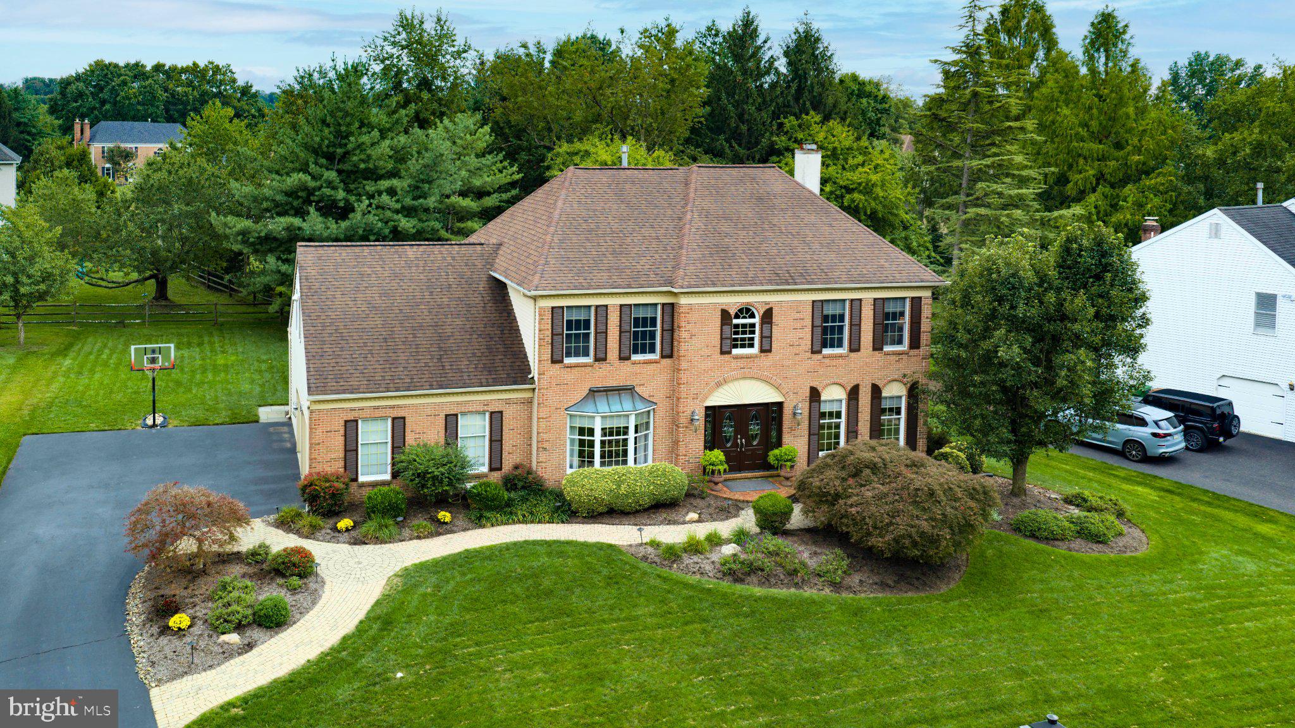
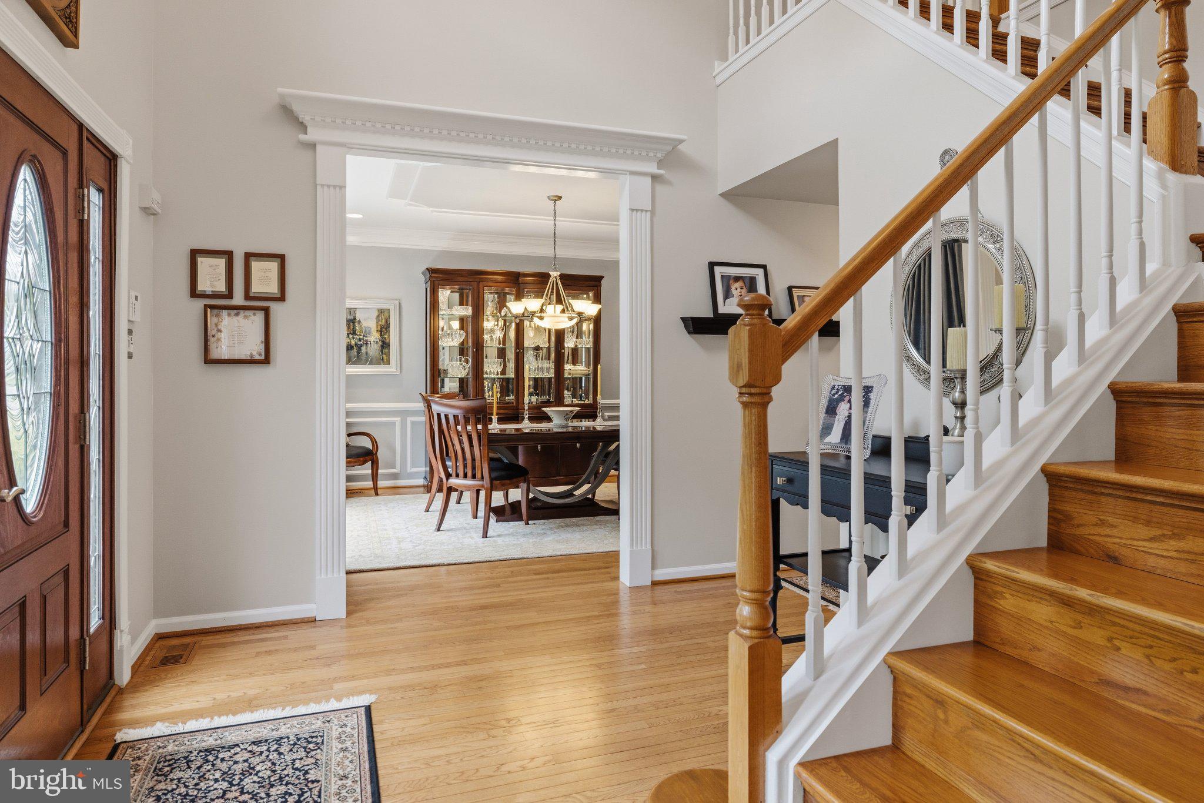
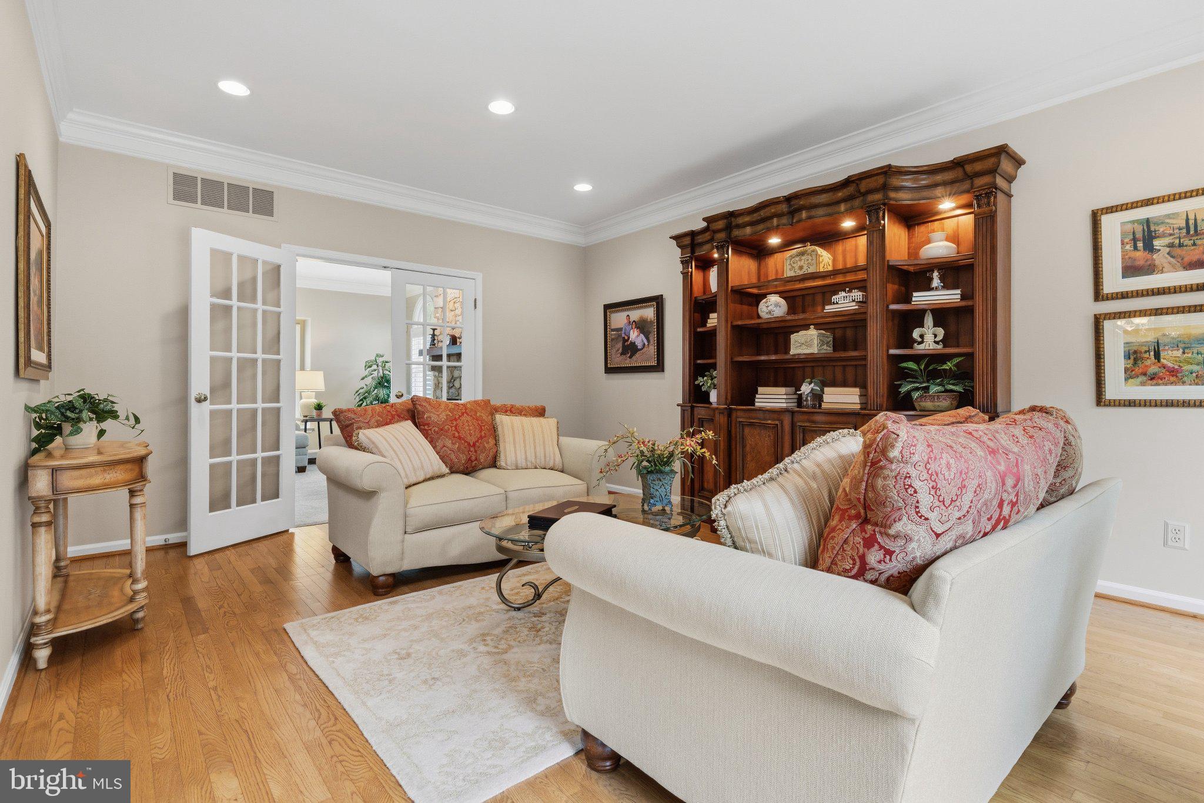
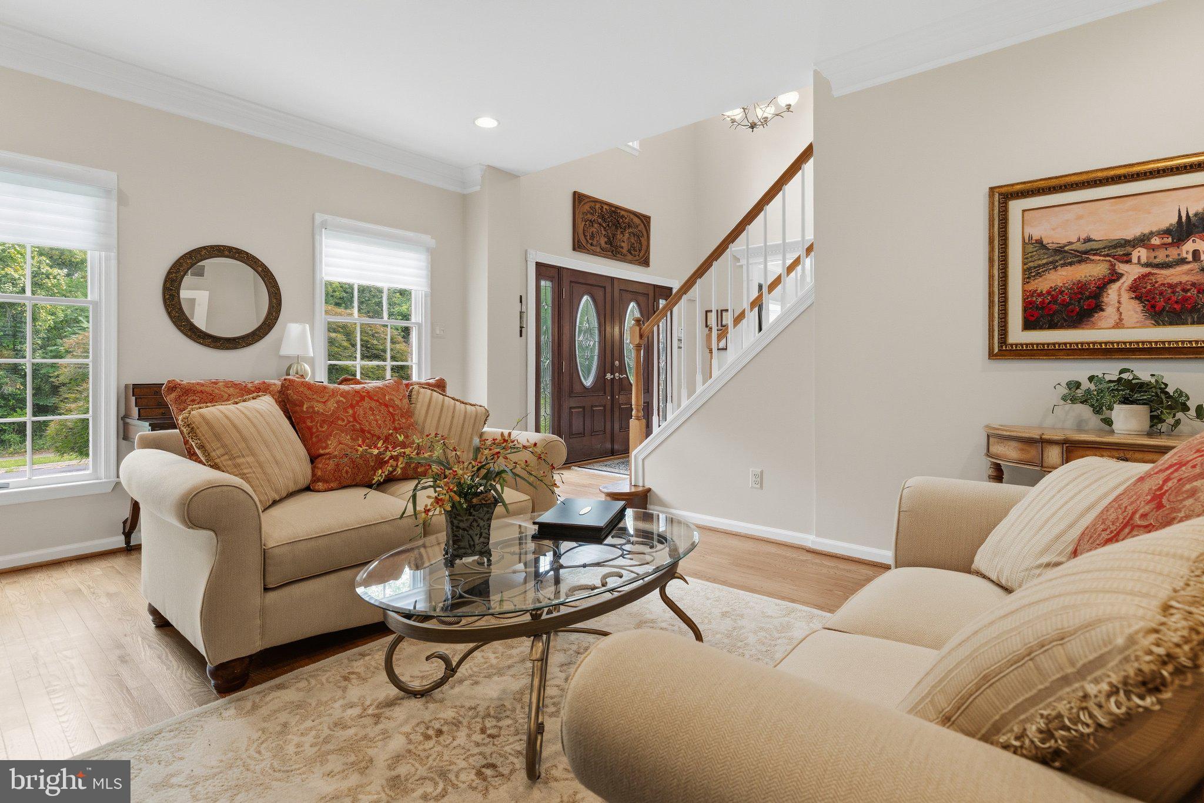
Owned and cherished by one family for 27 years, this home has never stopped getting better. Rarely does a home reflect this much care, love and attention, season after season, year after year, both inside and out. Nestled in Dublin Hunt, one of Upper Dublin Township's most sought-after communities and part of its award-winning school district, this stately brick colonial welcomes you home with timeless curb appeal, perfectly manicured grounds, and a soaring two-story foyer. First, the kitchen is a show stopper. Sunlight pours into a beautifully expanded eat-in space, where solid maple cabinetry, exotic Neptune Bordeaux granite, an oversized island, Brizo faucet, and a large elegant butler's pantry create the heart of the home. It's a space designed for everything from quiet mornings to lively holiday gatherings and one you just won't want to leave. Entertaining is effortless at 708 Castlewood. The formal dining room, with its oversized bay window and intricate moldings, sets the stage for special occasions, while the living room opens through French doors to the inviting family room, anchored by a beautiful stone fireplace and perfect for unwinding. A first-floor office on the other side of the kitchen offers a quiet sunny space to work from home. Rich solid oak hardwood flooring flows through much of the first level as well as staircase, 2nd floor hall, and the primary suite, complemented by warm wood tones, a serene neutral paint palette, and custom Hunter Douglas window treatments throughout. Upstairs, the large owner's suite is a true retreat, featuring a separate sitting room, large walk in closet + double closet, and a gorgeous, newly renovated owner's bath that feels like your own private spa. Three additional bedrooms and a lovely updated hall bath provide comfortable space for family and guests, and the fully finished basement with its own powder room, gas fireplace and ample storage adds even more room to play, gather, or relax. Every inch of this home has been updated. Step outside to a park-like backyard with a lovely flagstone patio, ideal for outdoor dinners, weekend entertaining, or simply enjoying the quiet. With four bedrooms, 2.2 baths across about 4000’ft of living space and every detail thoughtfully cared for, this is a rare opportunity to own a truly special home in one of Upper Dublin's most conveniently located and finest neighborhoods.

Save
Ask
Tour
Hide
Share
Listing Snapshot
Price 
$995,000
Days On Site 
17 Days
Bedrooms 
4
Inside Area (SqFt) 
4,000 sqft
Total Baths 
4
Full Baths 
2
Partial Baths 
2
Lot Size 
0.35 Acres
Year Built 
1993
MLS Number 
PAMC2196646
Status 
Pending
Property Tax 
$15,367
HOA/Condo/Coop Fees 
N/A
Sq Ft Source 
Estimated
Friends & Family
Recent Activity
2 weeks agoStatus changed to Pending
2 weeks agoListing updated with changes from the MLS
3 weeks agoListing first seen on site
General Features
Acres 
0.35
Attached Garage 
Yes
Foundation 
Slab
Garage 
Yes
Garage Spaces 
2
Levels 
Two
Parking 
OversizedGarage Door OpenerGarageInside EntranceAttached
Parking Spaces 
2
Property Sub Type 
Single Family Residence
Sewer 
Public Sewer
Special Circumstances 
Standard
SqFt Above 
3100
SqFt Below 
900
SqFt Total 
4000
Style 
Colonial
Water Source 
Public
Zoning 
RESIDENTIAL
Interior Features
Appliances 
Electric Water HeaterGas Water Heater
Basement 
Finished
Cooling 
Central AirCeiling Fan(s)Electric
Fireplace 
Yes
Fireplace Features 
GasWood BurningStone
Fireplaces 
2
Flooring 
CarpetHardwood
Heating 
Natural GasForced Air
Interior 
Eat-in KitchenWalk-In Closet(s)Recessed LightingPantryKitchen IslandCeiling Fan(s)High CeilingsTray Ceiling(s)Built-in FeaturesCrown Molding
Laundry Features 
Main Level
Window Features 
Skylight(s)Window CoveringsWindow Treatments
Save
Ask
Tour
Hide
Share
Exterior Features
Construction Details 
Brick Veneer
Exterior 
Lighting
Patio And Porch 
PorchPatio
Pool Features 
None
Windows/Doors 
Skylight(s)Window CoveringsWindow Treatments
Community Features
Community Features 
Sidewalks
MLS Area 
Upper Dublin Twp (10654)
School District 
UPPER DUBLIN
Schools
School District
UPPER DUBLIN
Elementary School
Unknown
Middle School
Unknown
High School
Unknown
Listing courtesy of Coldwell Banker Realty


The real estate listing information is provided by Bright MLS is for the consumer's personal, non-commercial use and may not be used for any purpose other than to identify prospective properties consumer may be interested in purchasing. Any information relating to real estate for sale or lease referenced on this web site comes from the Internet Data Exchange (IDX) program of the Bright MLS. This web site references real estate listing(s) held by a brokerage firm other than the broker and/or agent who owns this web site. The accuracy of all information is deemed reliable but not guaranteed and should be personally verified through personal inspection by and/or with the appropriate professionals. Properties in listings may have been sold or may no longer be available. The data contained herein is copyrighted by Bright MLS and is protected by all applicable copyright laws. Any unauthorized collection or dissemination of this information is in violation of copyright laws and is strictly prohibited. Copyright © 2020 Bright MLS. All rights reserved.

Neighborhood & Commute
Source: Walkscore
Disclosure: Community information and market data powered by Constellation Data Labs. Information is deemed reliable but not guaranteed.
Save
Ask
Tour
Hide
Share
Popular areas we serve

Northern Virginia Communities

  1. Aldie
  2. Alexandria
  3. Annandale
  4. Arlington
  5. Ashburn
  6. Bluemont
  7. Brambleton
  8. Bristow
  9. Broadlands
  10. Burke
  11. Centreville
  12. Chantilly
  13. Fairfax
  14. Falls Church
  15. Gainesville
  16. Great Falls
  17. Herndon
  18. Leesburg
  19. Manassas
  20. Manassas Park
  21. McLean
  22. Middleburg
  23. Oakton
  24. Reston
  25. South Riding
  26. Springfield
  27. Sterling
  28. Stone Ridge
  29. Vienna
  30. Winchester
  31. Woodbridge

Browse by Area

Start A Custom Search