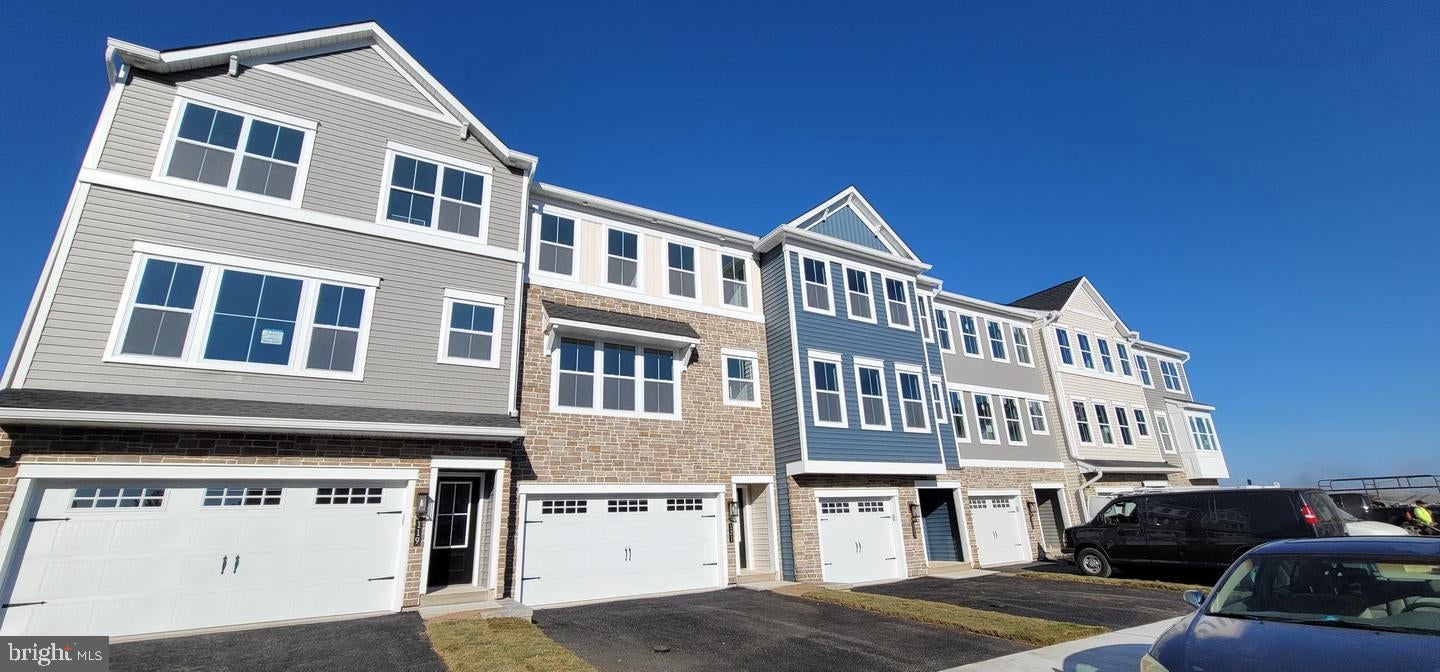
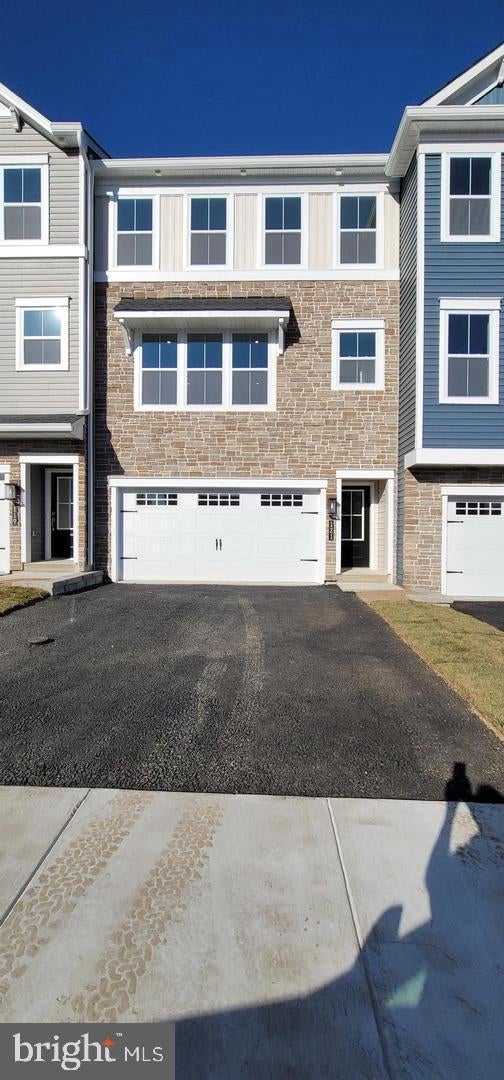
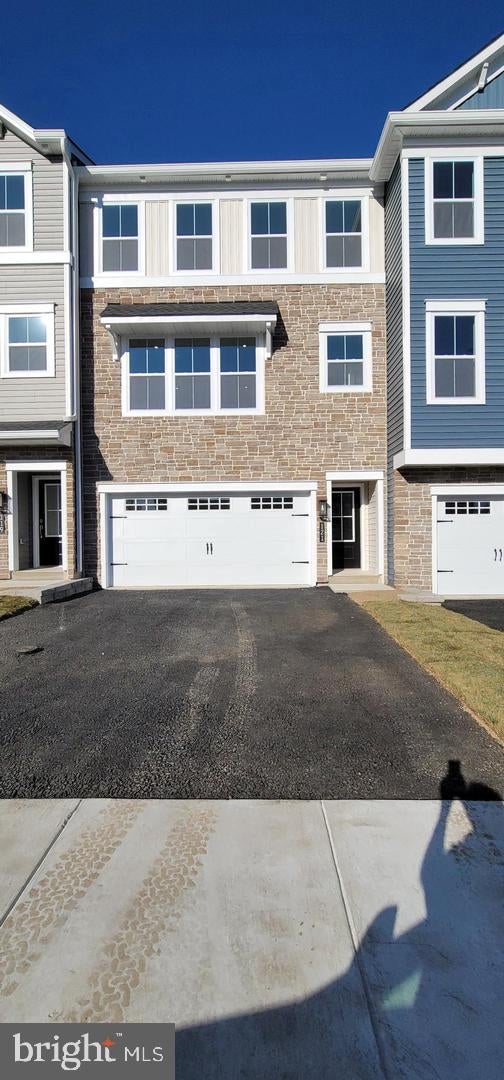
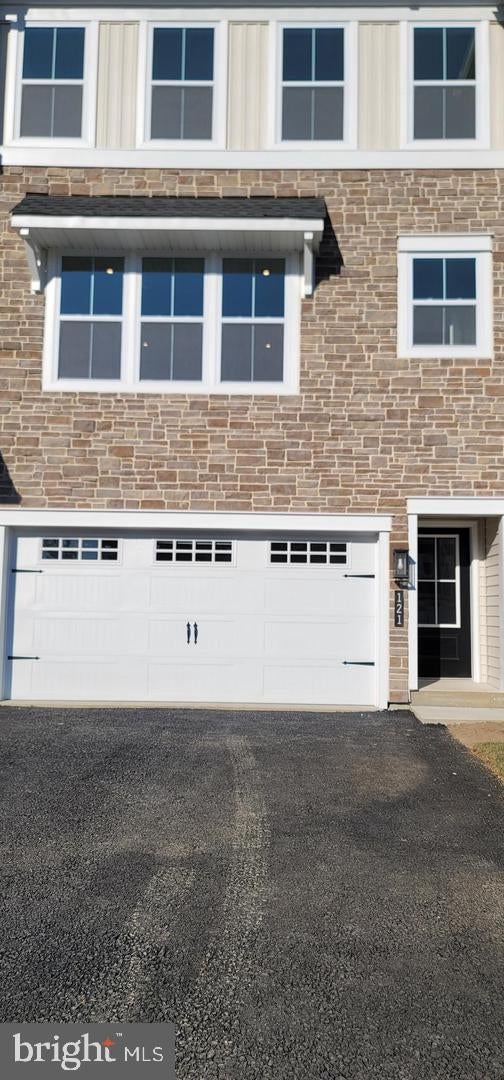
Move right into this LIKE NEW less than two years (BUILT 2024 YOUNG, LIKE NEW 3 BR (Possible 4th BR in Basement), 2.5 BA, 2 car garage Carriage Home at TOWNS AT HIGHER ROCK by WB Homes. Highly Regarded North Penn Schools. As you enter the open concept home, you are greeted with a Great Room combined with a Dining Room. Upgraded Kitchen with 42 inch White cabinets, granite, large island and stainless steel appliances. Breakfast Area and Trex Deck complete the first floor. Solid oak wood floors throughout kitchen and breakfast area. As you head up, you are greeted with a nice sized master bedroom with a large master closet. Retreat into the fully upgraded Master Bath with standing shower, double sink vanity and tiled floors. Two other nice sized bedrooms. Tiled Hall Bath and laundry room complete this level. Head Down the Butterfly staircase to the finished walkout Basement which could be used as an additional bedroom or play area/office/entertainment area. A concrete patio at this level as well. Two car garage with additional two car parking on the driveway and common parking area just in front of the house. Walkable to Wawa, SEPTA R5 Colmar/Lansdale/North Wales Train Station to Downtown Philadelphia, Minutes to Rt 309, Rt 463, Rt 202, PA Turnpike, Rt 611. Minutes to shopping such as Costco, BJs, Wegmans, Walmart, Target, Montgomery Mall and Trader Joes. Plenty of restaurant and entertainment options near by. HOA handles common area lawn. Nothing to do but move in. What are you waiting for? Pack your bags and move!
Save
Ask
Tour
Hide
Share
Listing Snapshot
Price
$3,495
Days On Site
17 Days
Bedrooms
3
Inside Area (SqFt)
1,956 sqft
Total Baths
3
Full Baths
2
Partial Baths
1
Lot Size
0.02 Acres
Year Built
2024
MLS Number
PAMC2196652
Status
Active
Property Tax
N/A
HOA/Condo/Coop Fees
$1 monthly
Sq Ft Source
Assessor
Friends & Family
React
Invite
Recent Activity
3 weeks ago
Listing updated with changes from the MLS
3 weeks ago
Listing first seen on site
General Features
Acres
0.02
Attached Garage
Yes
Available on
2026-11-01
Cross Street
Stump Road
Foundation
Slab
Garage
Yes
Garage Spaces
2
Levels
Three Or More
Parking
Garage Door OpenerGarageInside EntranceAttached
Parking Spaces
2
Pets
Number LimitBreed RestrictionsYes
Property Sub Type
Townhouse
Sewer
Public Sewer
SqFt Total
1956
Style
Carriage House
Water Source
Public
Zoning
R
Interior Features
Appliances
OvenGas RangeGas OvenGas Water HeaterWasherDishwasherDisposalDryerMicrowaveRefrigeratorStainless Steel Appliance(s)