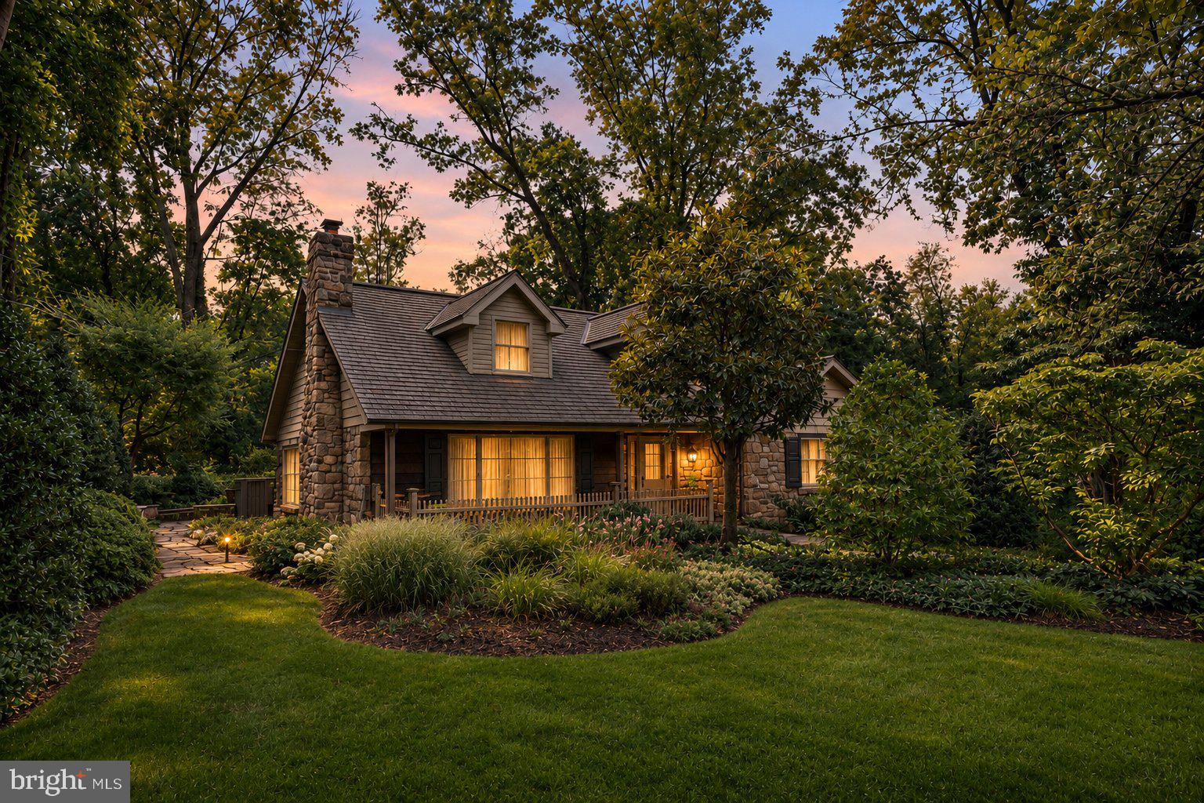
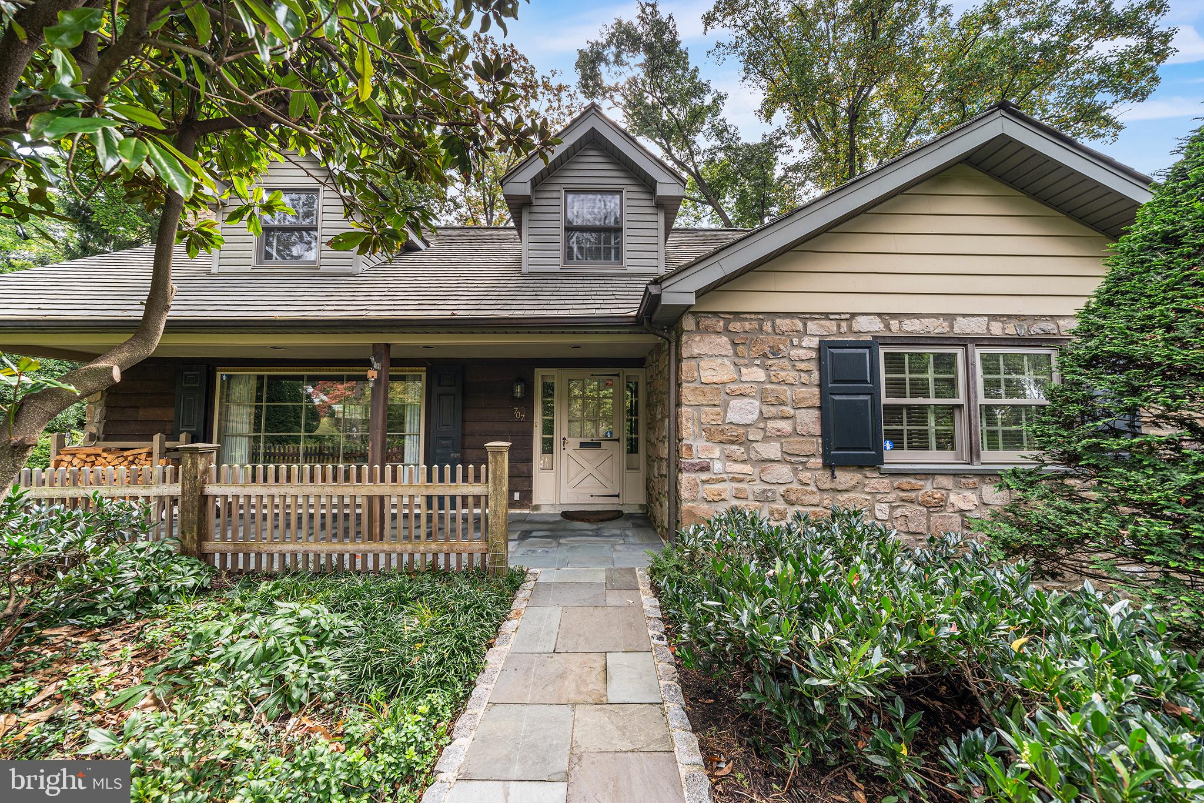
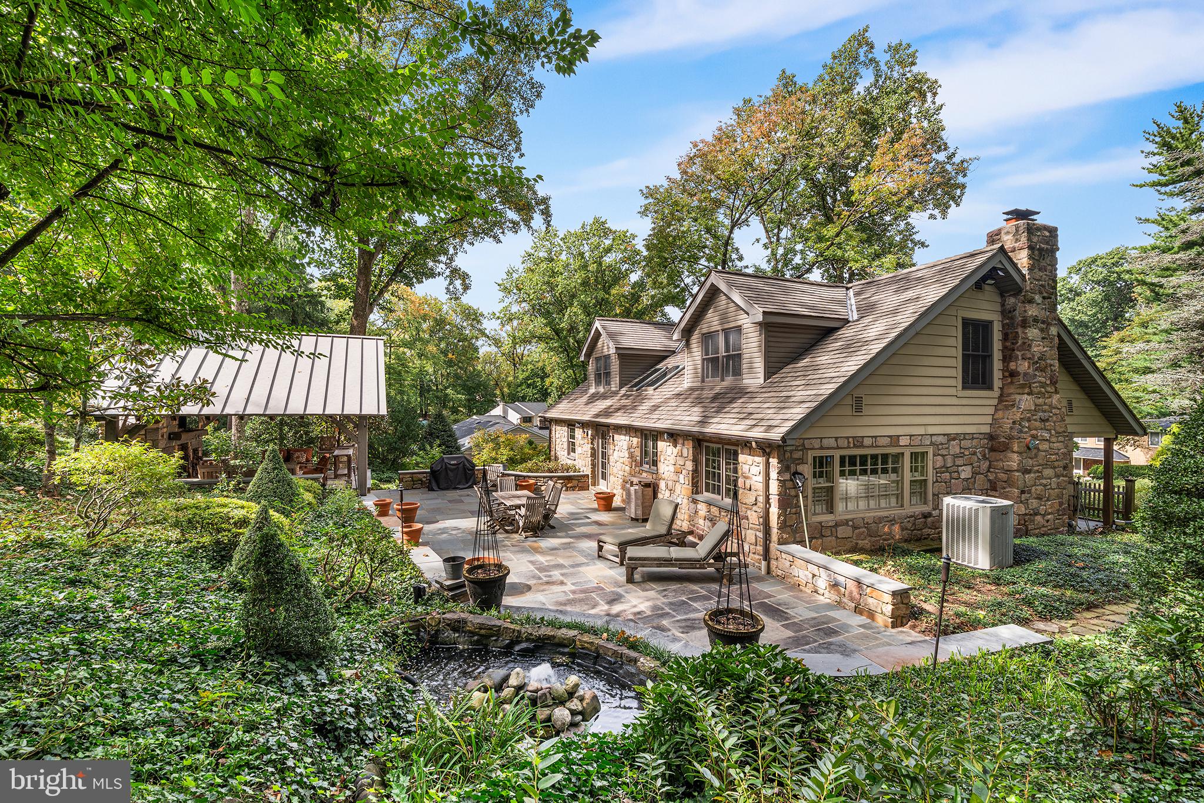
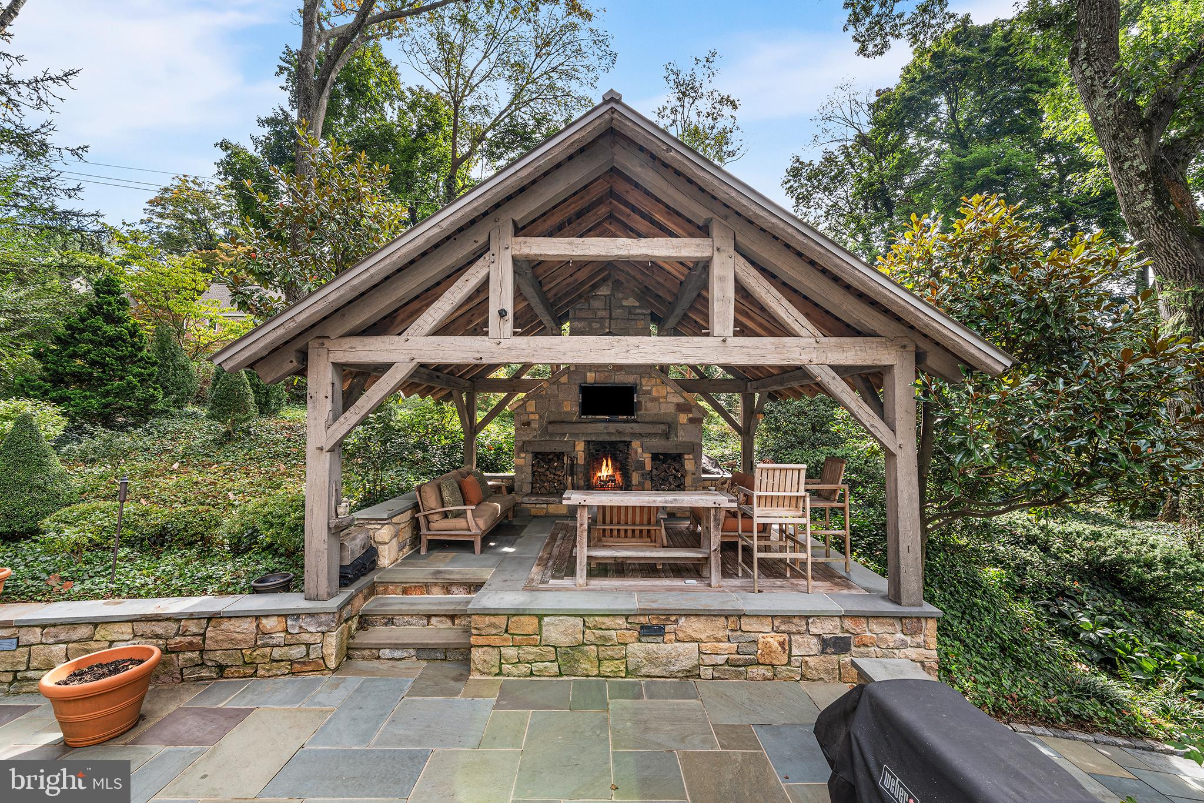
Welcome to this beautifully maintained 4 BR 2 1/2 bath Cape Cod style home with extraordinary outdoor living space located in popular Custis Woods. The owner has taken meticulous care of this home inside and out with exceptional finishes and distinctive architectural details. An inviting front porch welcomes you inside, where the gracious living room features hardwood floors and a striking, full-wall stone fireplace with mantle. The adjacent dining room, accented with plantation shutters and built-ins flows into the kitchen which is rich in character and architectural detail, highlighted by a striking exposed-beam ceiling that creates a dramatic focal point featuring upgraded cabinetry, a center island, beautiful random-width hardwood floors, stainless steel appliances, granite countertops and distinctive brickwork surrounding the gas range add warmth and timeless charm. Additionally, the first floor offers a spacious bedroom with a walk-in closet and direct access to a full bathroom plus there's an additional bedroom with built-ins and a closet perfect for a home office or guest bedroom that completes the main floor. Upstairs, the primary bedroom is a peaceful retreat featuring a cathedral ceiling, sitting area, multiple closets, and direct access to a beautifully appointed bathroom featuring an oversized shower with an upgraded frameless glass shower door, upgraded tile, soaking tub, and double bowl vanity. You'll also find another bedroom with a walk-in closet that completes the 2nd floor. The finished lower level extends the living space featuring a beamed ceiling, wainscoting, a powder room, laundry room, abundant storage and direct access to the oversized two-car garage. Outside, an exceptional setting awaits. An expansive bluestone patio leads to a stunning post-and-beam pavilion featuring a sandstone fireplace with an outdoor television—an inviting spot to watch the game and for memorable gatherings. Bluestone walkways edged in cobblestone, along with a pond, add character and charm. Additional highlights include copper downspouts and flashing, gutter guards, stonework on all four sides of the home, a cedar shake roof, new hot water heater and a built-in Bose sound system. A home that stands apart for its remarkable care, enduring character, and exceptional spaces to enjoy indoors and out. Plus the location is super convenient, just minutes to the Glenside SEPTA train station making for an easy commute to Center City Philly and the charming downtown of Glenside with the Keswick Theater, great local restaurants and shopping. This is a must see home!
Save
Ask
Tour
Hide
Share
Listing Snapshot
Price
$835,000
Days On Site
11 Days
Bedrooms
4
Inside Area (SqFt)
3,159 sqft
Total Baths
3
Full Baths
2
Partial Baths
1
Lot Size
0.51 Acres
Year Built
1954
MLS Number
PAMC2196656
Status
Active
Property Tax
$13,836
HOA/Condo/Coop Fees
N/A
Sq Ft Source
Estimated
Friends & Family
React
Invite
Recent Activity
4 days ago
Listing updated with changes from the MLS
a week ago
Status changed to Active
2 weeks ago
Listing first seen on site
General Features
Acres
0.51
Attached Garage
Yes
Foundation
Concrete Perimeter
Garage
Yes
Garage Spaces
2
Parking
OversizedGarage Door OpenerAsphaltOff StreetGarageDrivewayInside EntranceAttached
Parking Spaces
6
Property Sub Type
Single Family Residence
Sewer
Public Sewer
Special Circumstances
Standard
SqFt Above
2559
SqFt Below
600
SqFt Total
3159
Style
Cape Cod
Water Source
Public
Zoning
RESIDENTIAL
Interior Features
Appliances
Gas Water Heater
Basement
FinishedInterior Entry
Cooling
Central AirElectric
Fireplace
Yes
Fireplace Features
Wood BurningStone
Fireplaces
2
Flooring
HardwoodCarpet
Heating
Natural GasForced Air
Laundry Features
Lower Level
Main Level Bedrooms
2
Save
Ask
Tour
Hide
Share
Exterior Features
Construction Details
Stone
Other Structures
Outbuilding
Patio And Porch
Patio
Pool Features
None
Roof
MetalShake
Community Features
MLS Area
Cheltenham Twp (10631)
School District
CHELTENHAM
Schools
School District
CHELTENHAM
Elementary School
Unknown
Middle School
Unknown
High School
Unknown
Listing courtesy of Keller Williams Real Estate-Blue Bell