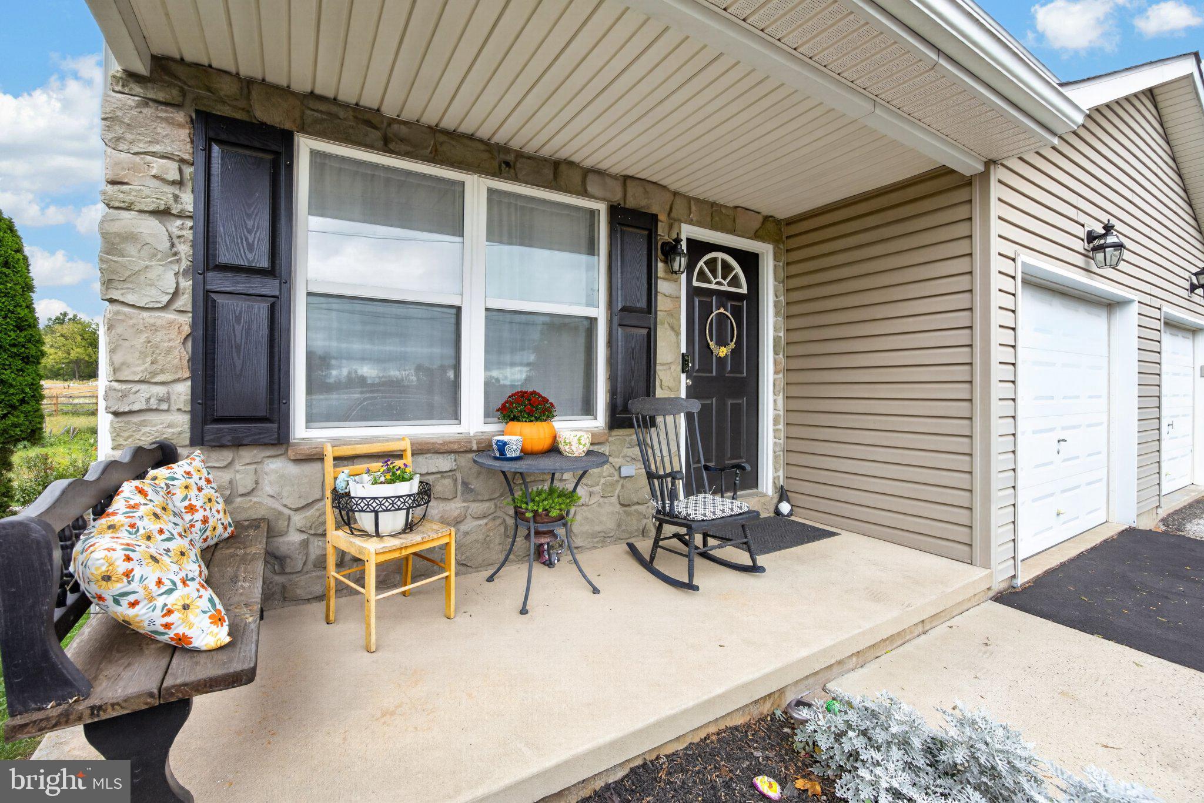
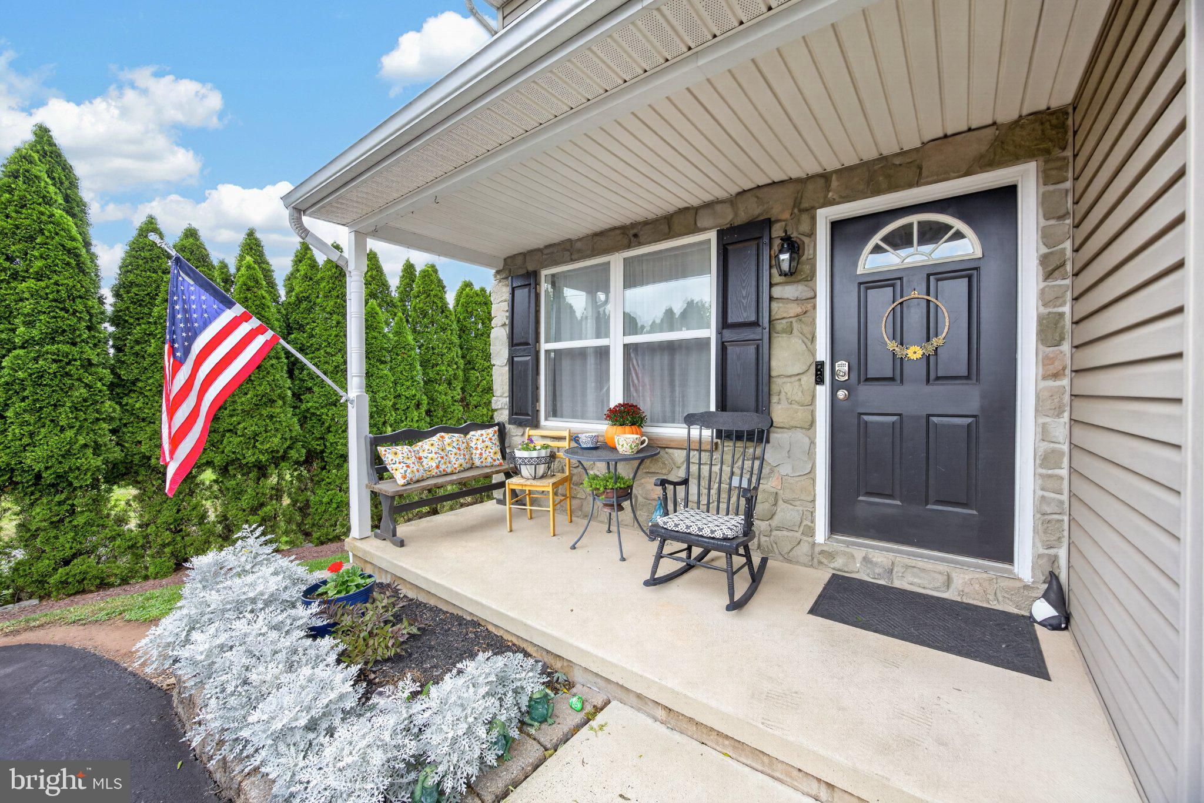
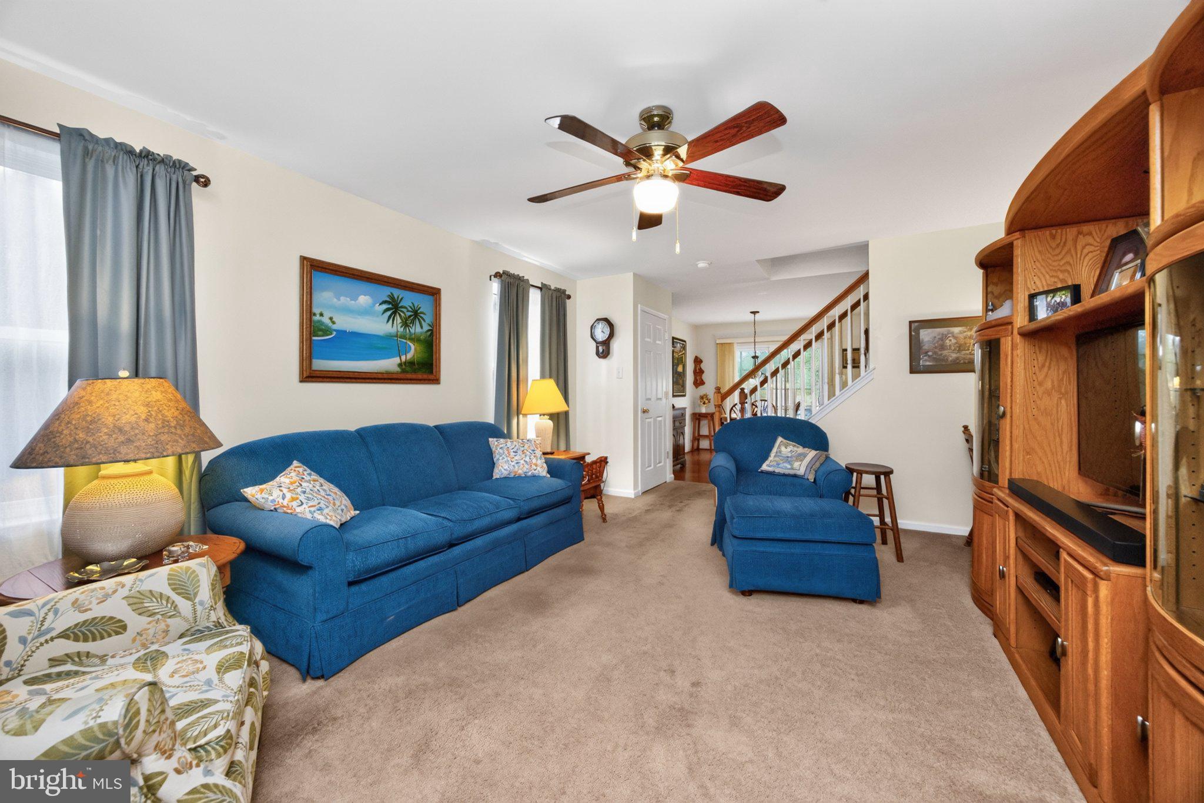
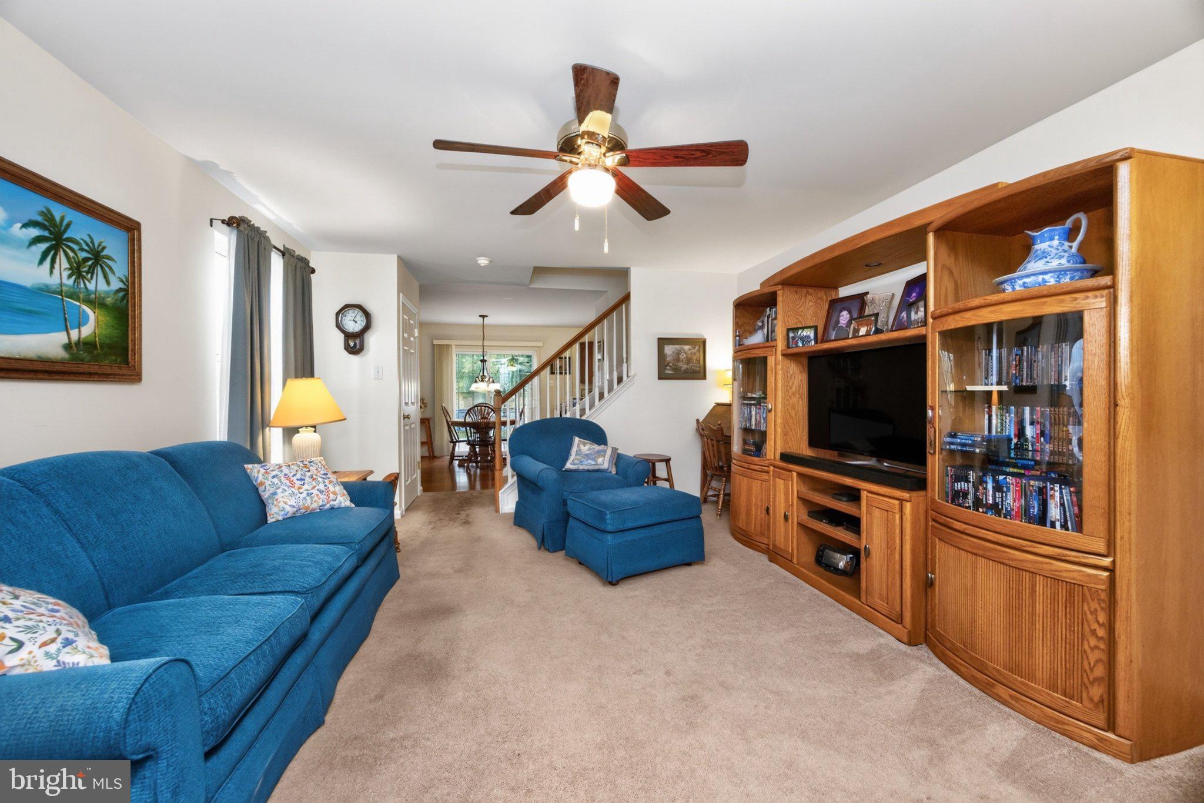
This charming twin home, built in 2002, offers a perfect blend of comfort and functionality. With a total of 1734 square feet of living space, this residence features three inviting bedrooms and two and a half bathrooms, ensuring ample room for relaxation and daily routines. Step inside to discover a warm atmosphere enhanced by the beauty and view of the rear landscaped 1/4 acre yard. The combination kitchen and dining area is perfect for gatherings, featuring a convenient pantry & peninsula island. The eat-in kitchen is equipped with modern appliances, including a built-in microwave, electric range, and dishwasher, making meal prep a breeze. The spacious living areas are adorned with cozy carpeting and ceiling fans, creating a welcoming environment. The bathrooms offer both a stall shower in the primary and a tub shower in the hall bath, catering to your preferences for relaxation or quick refreshment. Venture outside to enjoy the deck, complete with a long rear yard with beautiful landscaping flanking the perimeter . The deck and porch provide ideal spots for morning coffee or evening relaxation. A custom built shed offers additional storage for your outdoor equipment. The partially finished basement adds versatility, featuring a family room space and an unfinished area with storage and laundry service. Rest assured, there have been many recent replacements & upgrades like a new roof, expanded and resurfaced driveway, newer appliances and new heater and air conditioner. This home is not just a place to live; it's a sanctuary where memories are made. Don't miss the opportunity to make this delightful property your own!
Save
Ask
Tour
Hide
Share
Listing Snapshot
Price
$385,000
Days On Site
11 Days
Bedrooms
3
Inside Area (SqFt)
1,734 sqft
Total Baths
3
Full Baths
2
Partial Baths
1
Lot Size
0.24 Acres
Year Built
2002
MLS Number
PAMC2196700
Status
Active
Property Tax
$5,328
HOA/Condo/Coop Fees
N/A
Sq Ft Source
Estimated
Friends & Family
React
Invite
Recent Activity
3 days ago
Listing updated with changes from the MLS
2 weeks ago
Listing first seen on site
General Features
Acres
0.24
Attached Garage
Yes
Cross Street
8th Street
Foundation
Concrete Perimeter
Garage
Yes
Garage Spaces
1
Levels
Three Or More
Parking
Garage Door OpenerAsphaltGarageDrivewayInside EntranceAttached
Parking Spaces
6
Pets
Yes
Property Sub Type
Townhouse
Sewer
Public Sewer
Special Circumstances
Standard
SqFt Above
1484
SqFt Below
250
SqFt Total
1734
Style
Traditional
Utilities
Cable Available
Water Source
Public
Zoning
R2
Interior Features
Appliances
RangeElectric RangeElectric OvenElectric Water HeaterBuilt-In RangeDishwasherDisposalWasherWater HeaterMicrowave
Basement
DaylightFullPartially FinishedSump Pump
Cooling
Central AirCeiling Fan(s)Electric
Electric
200+ Amp Service
Flooring
CarpetWoodVinyl
Furnished
Unfurnished
Heating
ElectricForced Air
Interior
Eat-in KitchenCeiling Fan(s)Pantry
Laundry Features
In Basement
Bedroom 1
Bedroom 2
Bedroom 3
Dining Room
Level - Main
Kitchen
Level - Main
Living Room
Level - Main
Save
Ask
Tour
Hide
Share
Exterior Features
Construction Details
Vinyl Siding
Lot Features
Back Yard
Patio And Porch
DeckPorch
Pool Features
None
Roof
Shingle
Community Features
MLS Area
Pennsburg Boro (10615)
School District
UPPER PERKIOMEN
Schools
School District
UPPER PERKIOMEN
Elementary School
Unknown
Middle School
Unknown
High School
Unknown
Listing courtesy of Iron Valley Real Estate Legacy