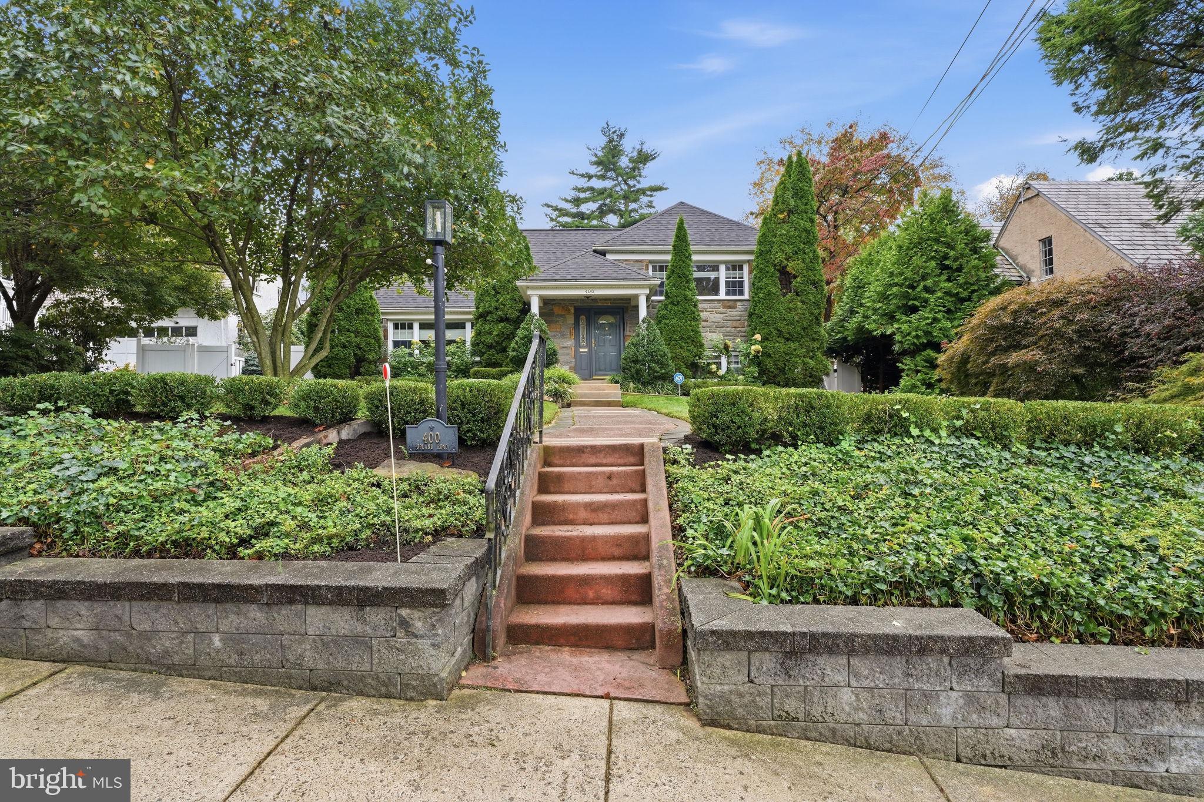
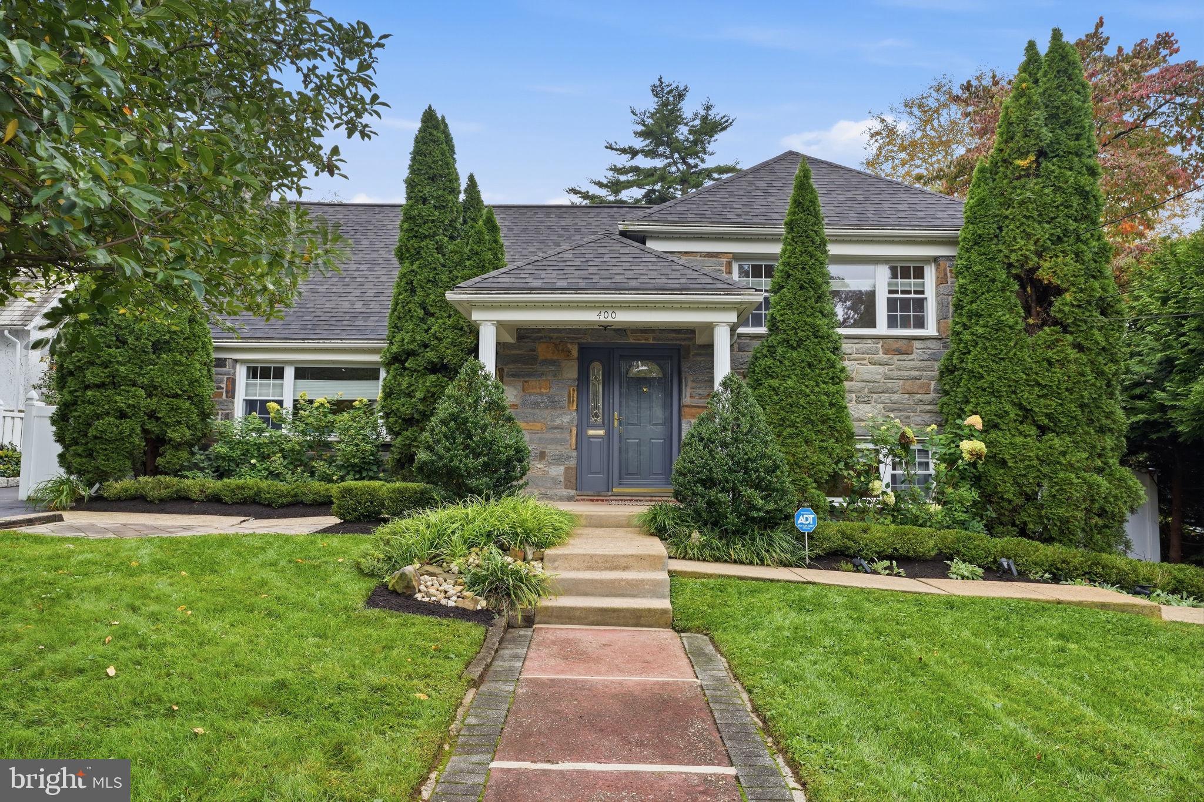
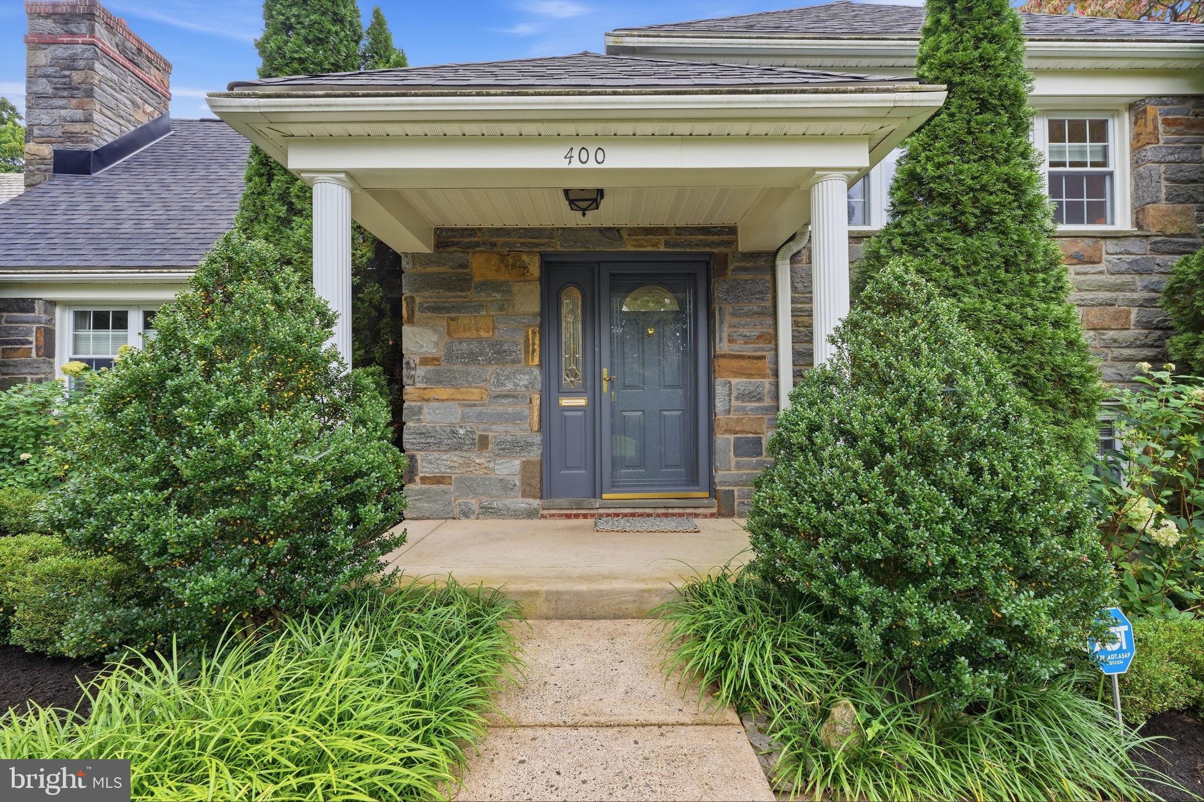
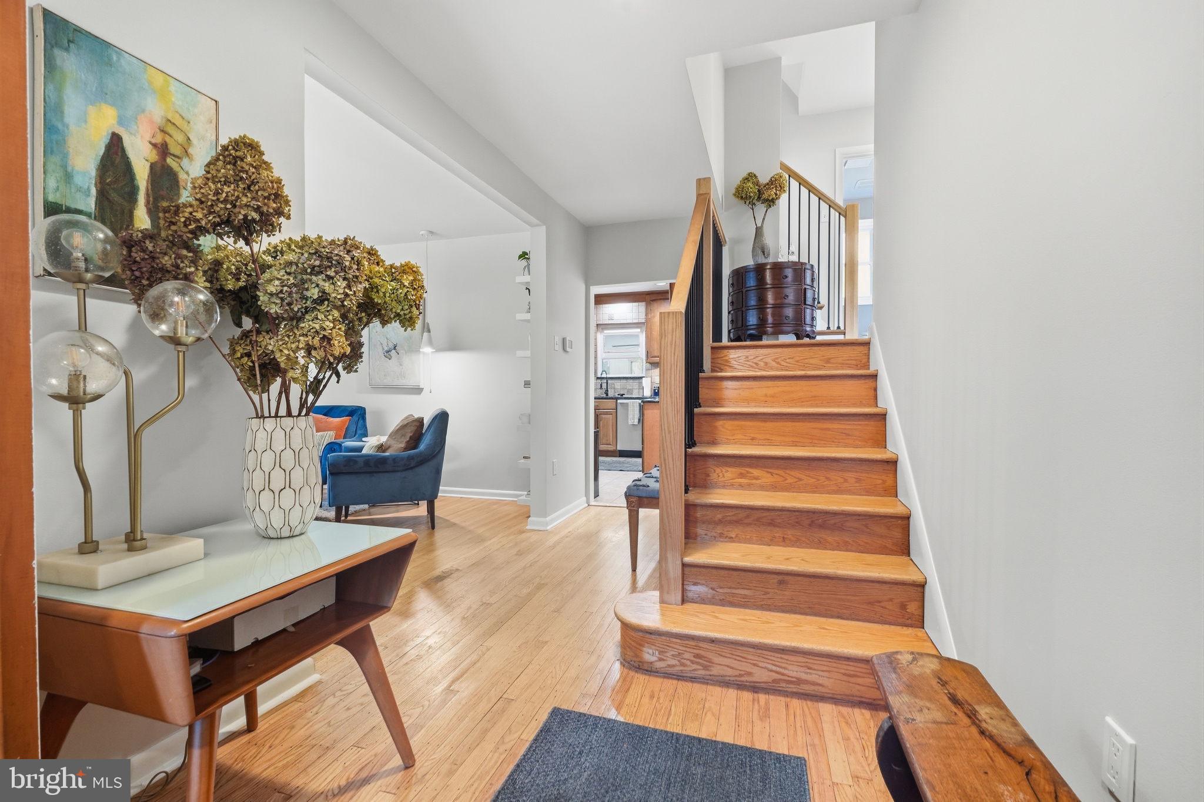
Welcome to 400 Upland Road, a stunning split-level on a charming and quiet street in the heart of Elkins Park. This 4-bedroom, 3-bathroom home has so many desirable qualities, including large bedrooms, multiple living spaces, and an expansive basement. The first floor features a formal living room with a wood-burning fireplace, dining room, kitchen and bright sunroom. Down a few steps from the kitchen is the “guest suite”: a large bedroom; a full bathroom with a walk-in shower and a soaking tub; a sitting room, which could be used a home office or additional living space; and a laundry room. Below that is a sprawling basement - the finished area has gorgeous built-in bookcases, plus an ample storage area, part of which could be used as an additional guest bedroom or home office. The second level offers two bedrooms, a spacious walk-in closet, and full bath. The third floor has the a large bedroom and an adjacent retro-style bathroom, thoughtfully updated to maintain the charm of the home. The fully-fenced and flat backyard is yet another fabulous feature of this property. With a one-car garage, multiple patios and garden areas, this backyard is the perfect place to entertain friends and family. Within walking distance to the Elkins Park Train Station and the shops on High School Road and Township Line Road, this opportunity won’t last long!
Save
Ask
Tour
Hide
Share
Listing Snapshot
Price
$675,000
Days On Site
17 Days
Bedrooms
4
Inside Area (SqFt)
3,334 sqft
Total Baths
3
Full Baths
3
Partial Baths
N/A
Lot Size
0.25 Acres
Year Built
1955
MLS Number
PAMC2196706
Status
Active Under Contract
Property Tax
$12,220
HOA/Condo/Coop Fees
N/A
Sq Ft Source
Estimated
Friends & Family
React
Invite
Recent Activity
4 days ago
Status changed to Active Under Contract
4 days ago
Listing updated with changes from the MLS
2 weeks ago
Listing first seen on site
General Features
Acres
0.25
Foundation
Concrete Perimeter
Garage
Yes
Garage Spaces
1
Parking
AsphaltGarageDrivewayCoveredDetached
Parking Spaces
5
Property Sub Type
Single Family Residence
Sewer
Public Sewer
Special Circumstances
Standard
SqFt Above
2484
SqFt Below
850
SqFt Total
3334
Style
Split Level
Utilities
Cable AvailableNatural Gas AvailableSewer AvailableElectricity Available
Water Source
Public
Zoning
R-2
Interior Features
Appliances
Gas RangeGas OvenGas Water HeaterDishwasherMicrowave
Basement
Partially Finished
Cooling
Central AirCeiling Fan(s)DuctlessElectric
Electric
200+ Amp Service
Fireplace
Yes
Fireplace Features
Wood Burning
Fireplaces
1
Flooring
Wood
Heating
Natural GasForced AirBaseboardHeat Pump
Interior
Eat-in KitchenCeiling Fan(s)Recessed LightingBuilt-in Features