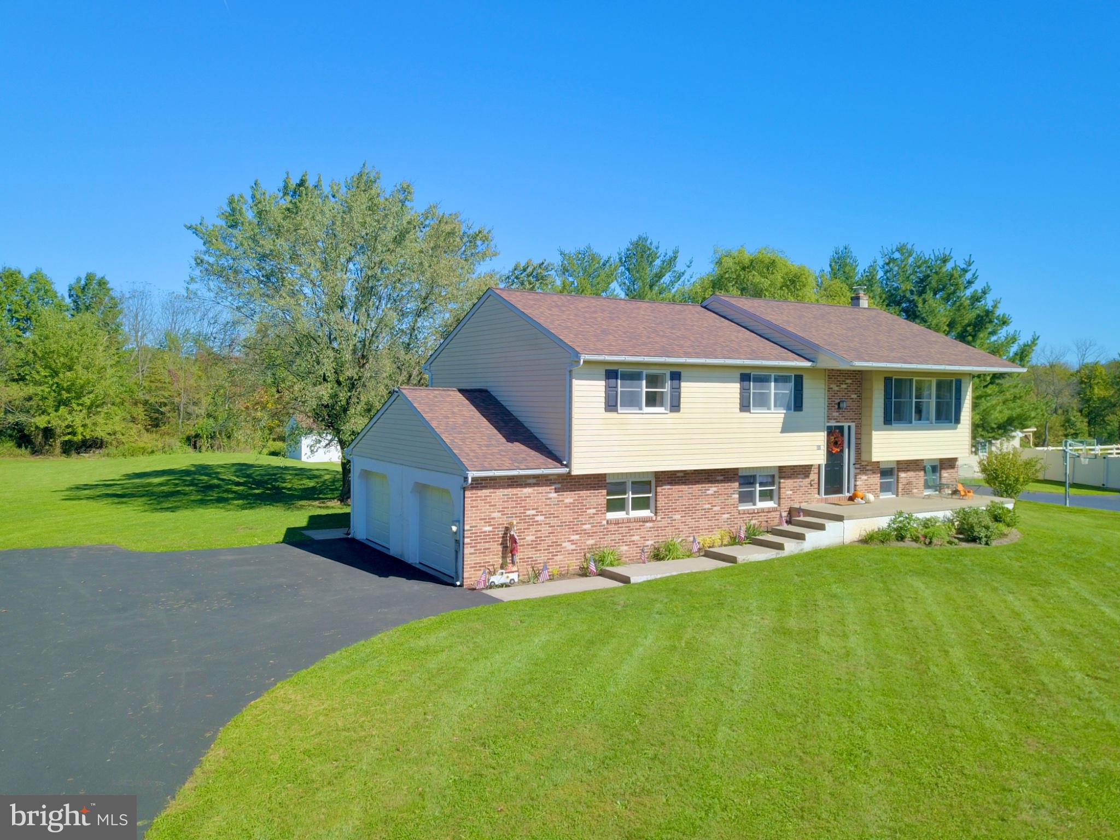
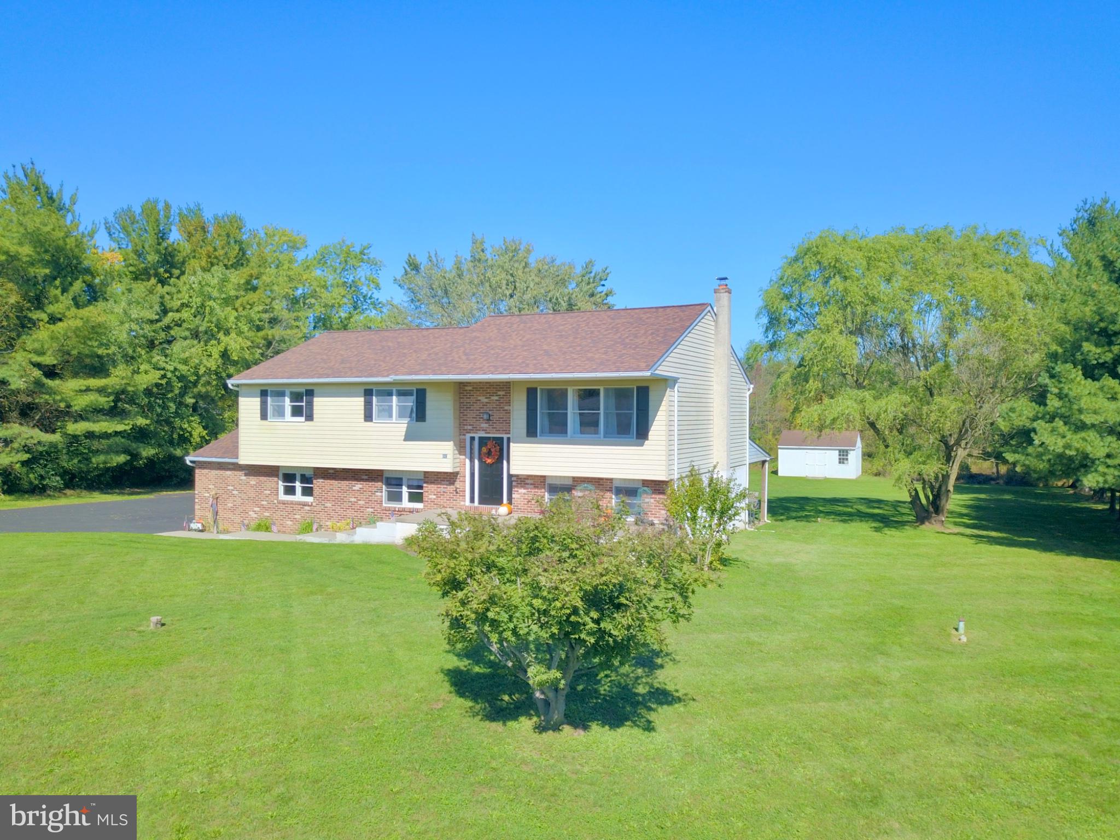
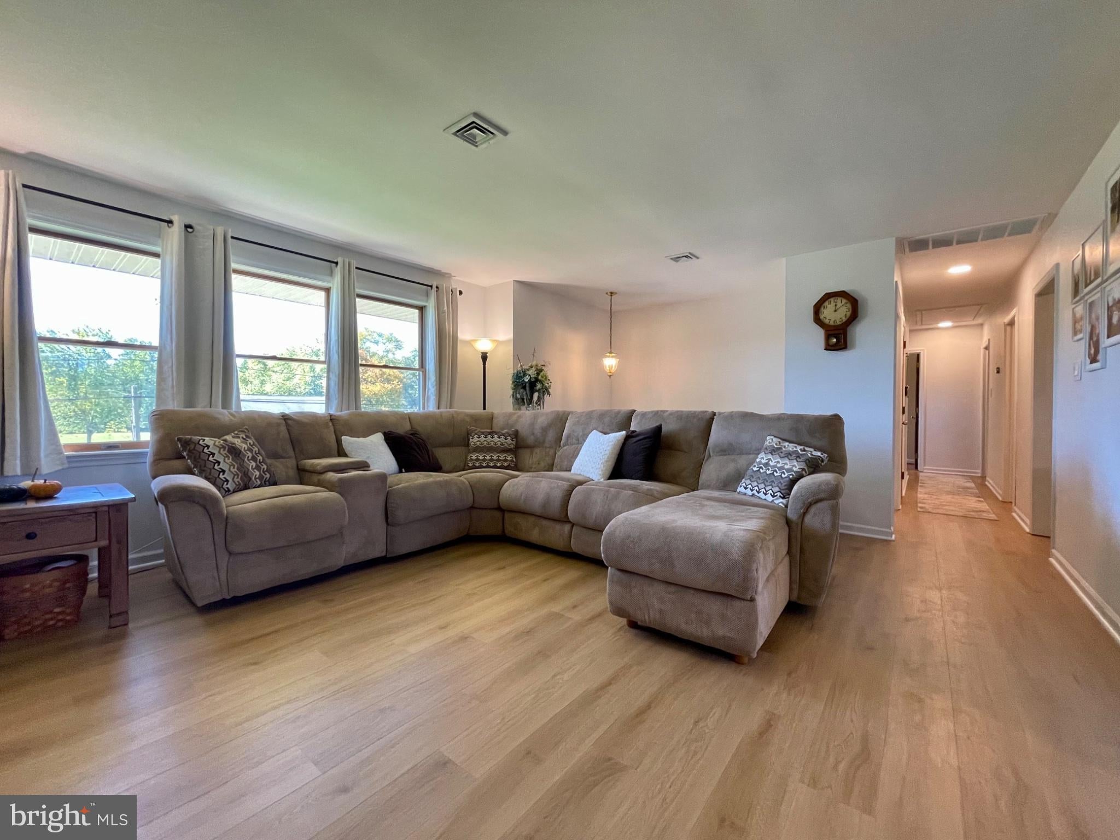
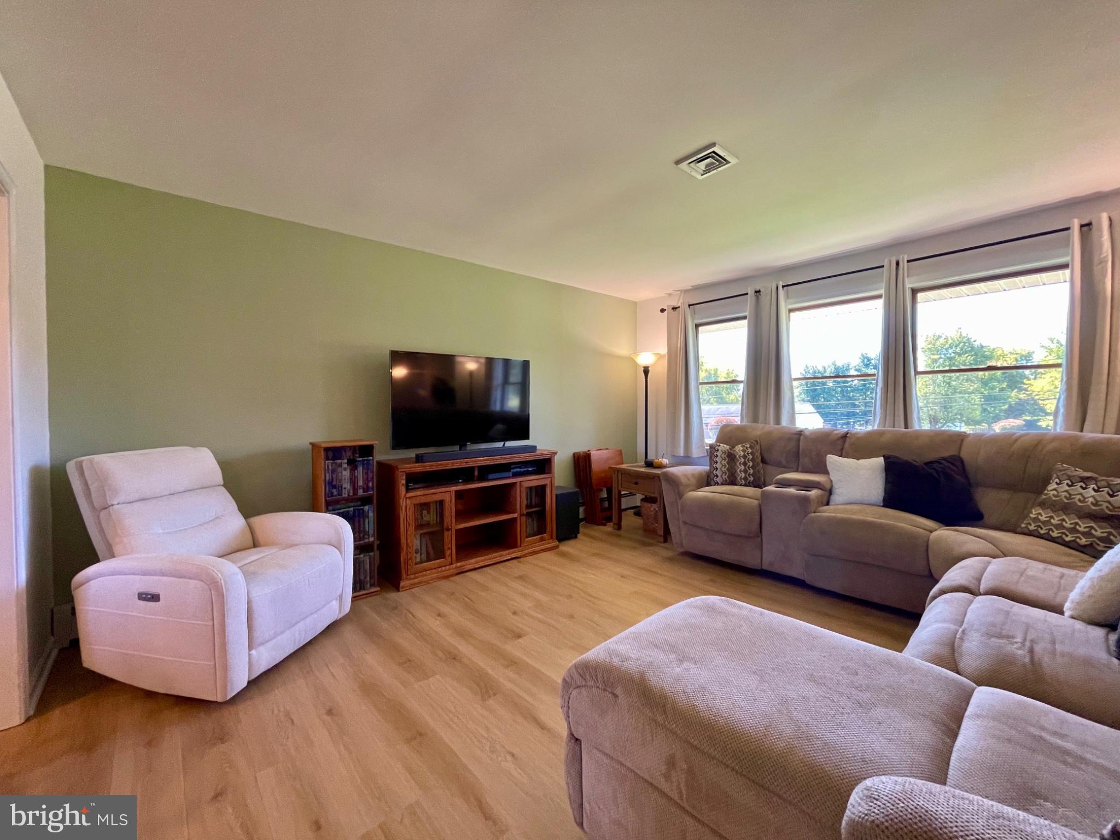
Welcome to 129 Graterford Road - an expansive home offering numerous upgrades, a spacious floor plan and a fantastic .93 acre lot in the highly desired Spring-Ford School District! The bright & cheerful Living Room features a large bay window and flows into the formal Dining Room and generously sized eat-in Kitchen. The Kitchen offers a breakfast nook/bar, abundant cabinet & counter space, new refrigerator & dishwasher plus LVP flooring throughout! Just down the center hallway are an updated hall bathroom and spacious bedrooms, all featuring ceiling fans and fresh paint, including a large Owner's Suite boasting double closets & nicely updated private bath. The sprawling lower level provides even more living space, including another sizeable bedroom with double closets, fresh paint and LVP flooring, plus a half bath & convenient laundry/mud room. The oversized Family Room is perfect for relaxing or entertaining and features a wood stove, built-in bar area and sliders leading to a 16 x 12 covered porch and expanded patio area overlooking a private rear yard! The 2-car garage features new garage doors, built-ins/workshop space and exterior access to the rear yard. Recent updates include new central air-conditioning, new oil tank, new LVP flooring (upper level) and remodeled bathrooms throughout. All appliances are included, along with a complimentary AHS Home Warranty! The home is ideally located just minutes from community Parks, shopping & major routes, and is a wonderful opportunity to enjoy space, privacy and all the conveniences in Spring-Ford School District. Schedule your visit TODAY!
Save
Ask
Tour
Hide
Share
Listing Snapshot
Price
$550,000
Days On Site
17 Days
Bedrooms
4
Inside Area (SqFt)
2,138 sqft
Total Baths
3
Full Baths
2
Partial Baths
1
Lot Size
0.93 Acres
Year Built
1987
MLS Number
PAMC2196768
Status
Active Under Contract
Property Tax
$6,018
HOA/Condo/Coop Fees
N/A
Sq Ft Source
Assessor
Friends & Family
React
Invite
Recent Activity
6 days ago
Listing updated with changes from the MLS
a week ago
Status changed to Active Under Contract
3 weeks ago
Listing first seen on site
General Features
Acres
0.93
Attached Garage
Yes
Foundation
Permanent
Garage
Yes
Garage Spaces
2
Levels
Two
Parking
Garage Door OpenerGarageDrivewayInside EntranceAttached
Parking Spaces
8
Property Sub Type
Single Family Residence
Sewer
Public Sewer
Special Circumstances
Standard
SqFt Above
1338
SqFt Below
800
SqFt Total
2138
Style
Bi-levelColonial
Water Source
Well
Zoning
1101 RES: 1 FAM
Interior Features
Appliances
RangeBuilt-In RangeDishwasherRefrigeratorWasherDryerMicrowaveENERGY STAR Qualified Appliances