Your Private Backyard Oasis Awaits in Gilbertsville!
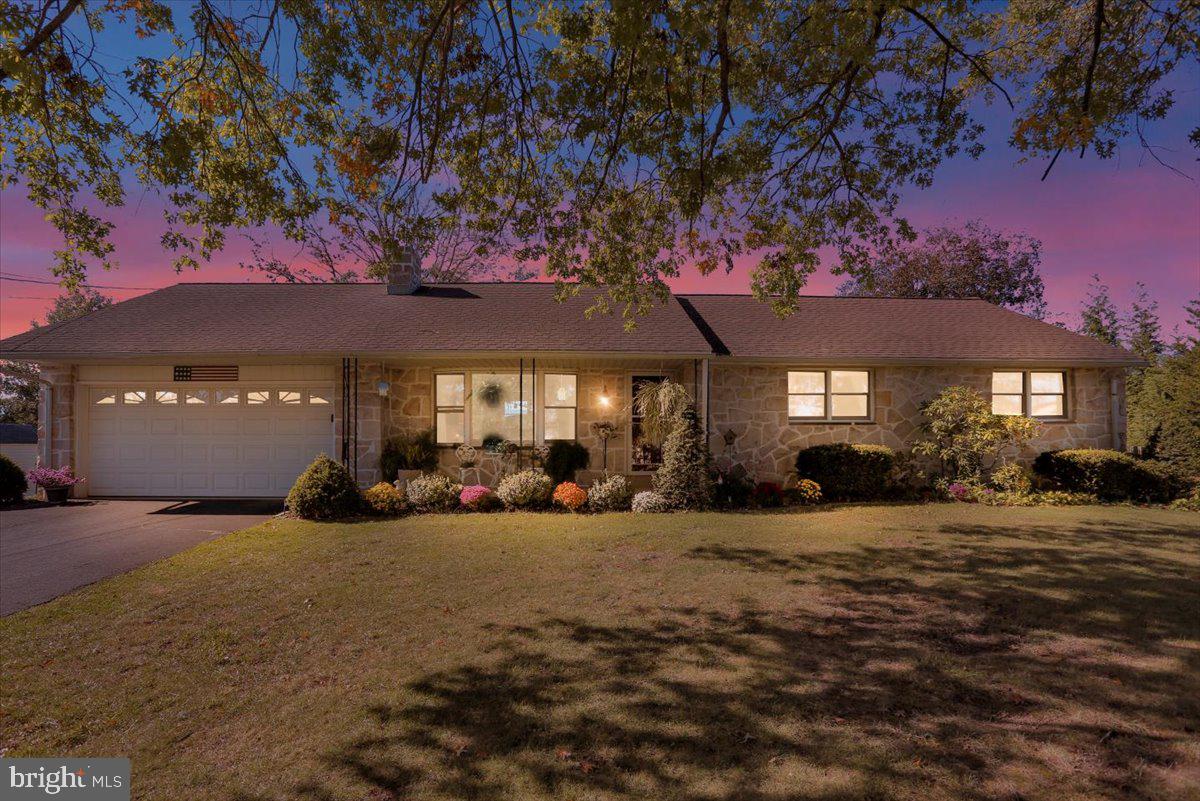
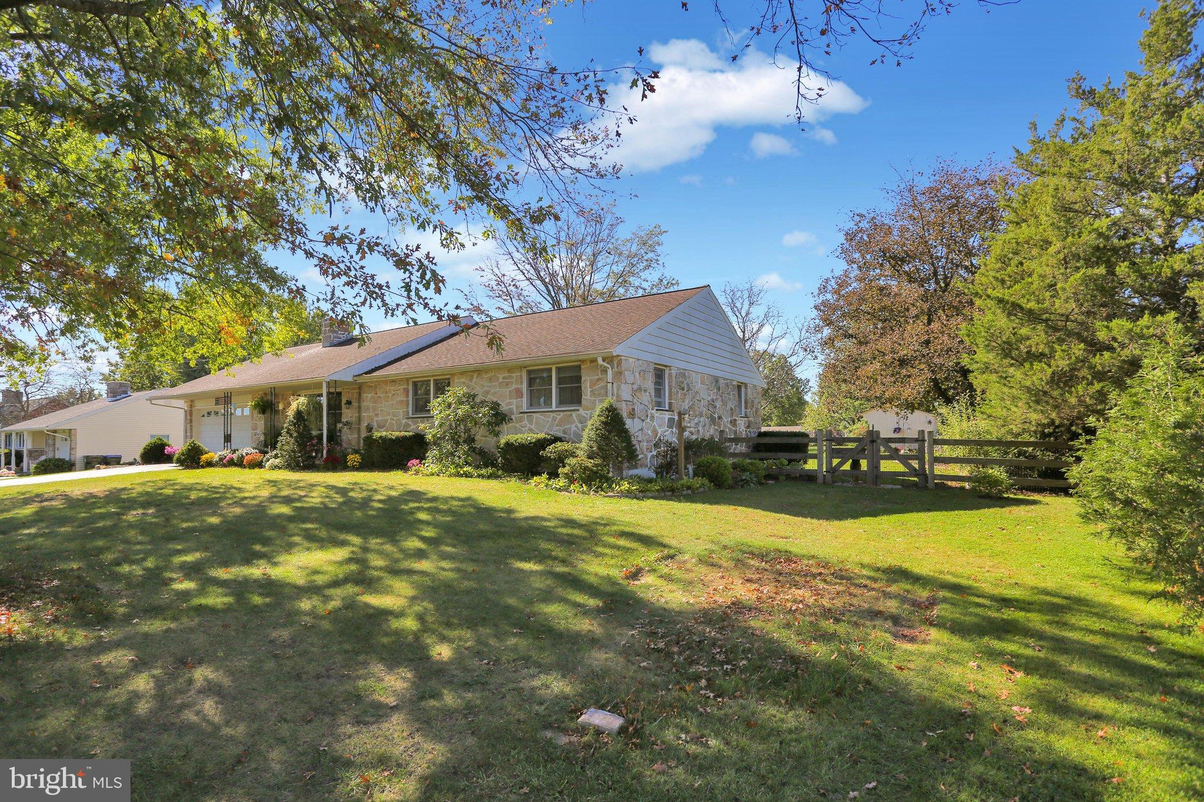
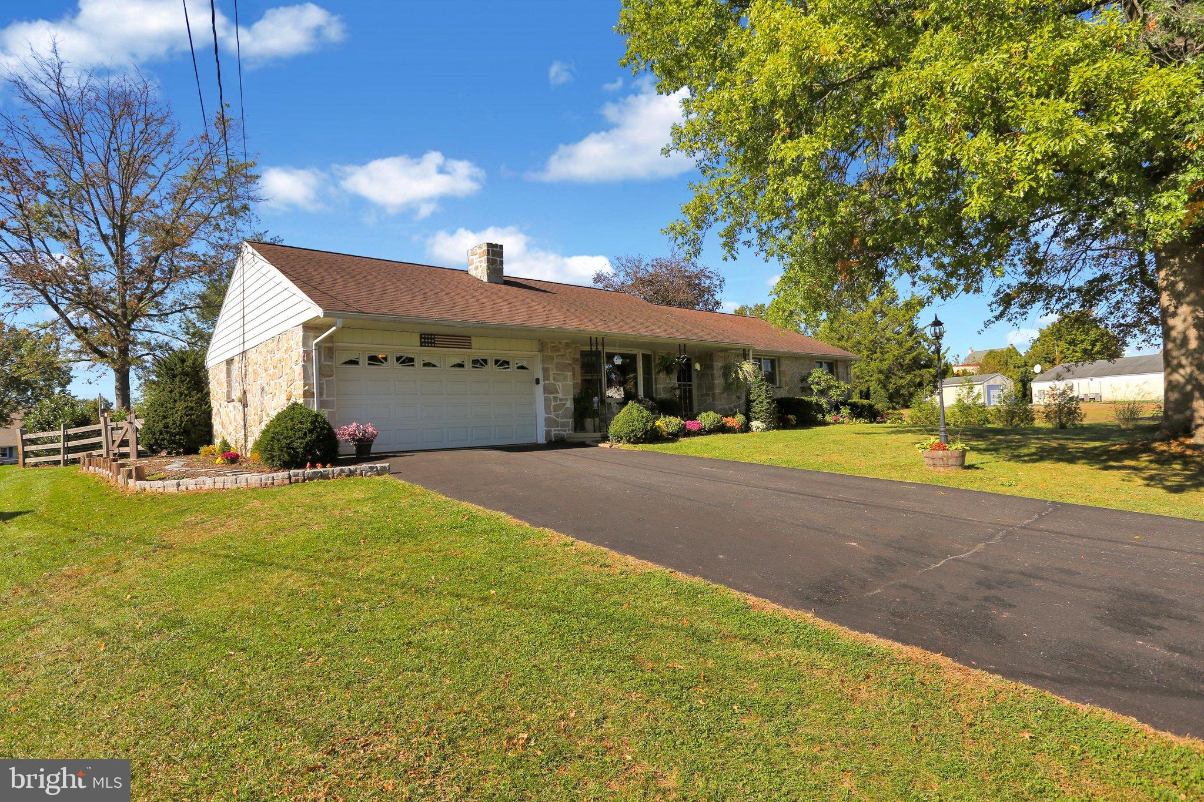
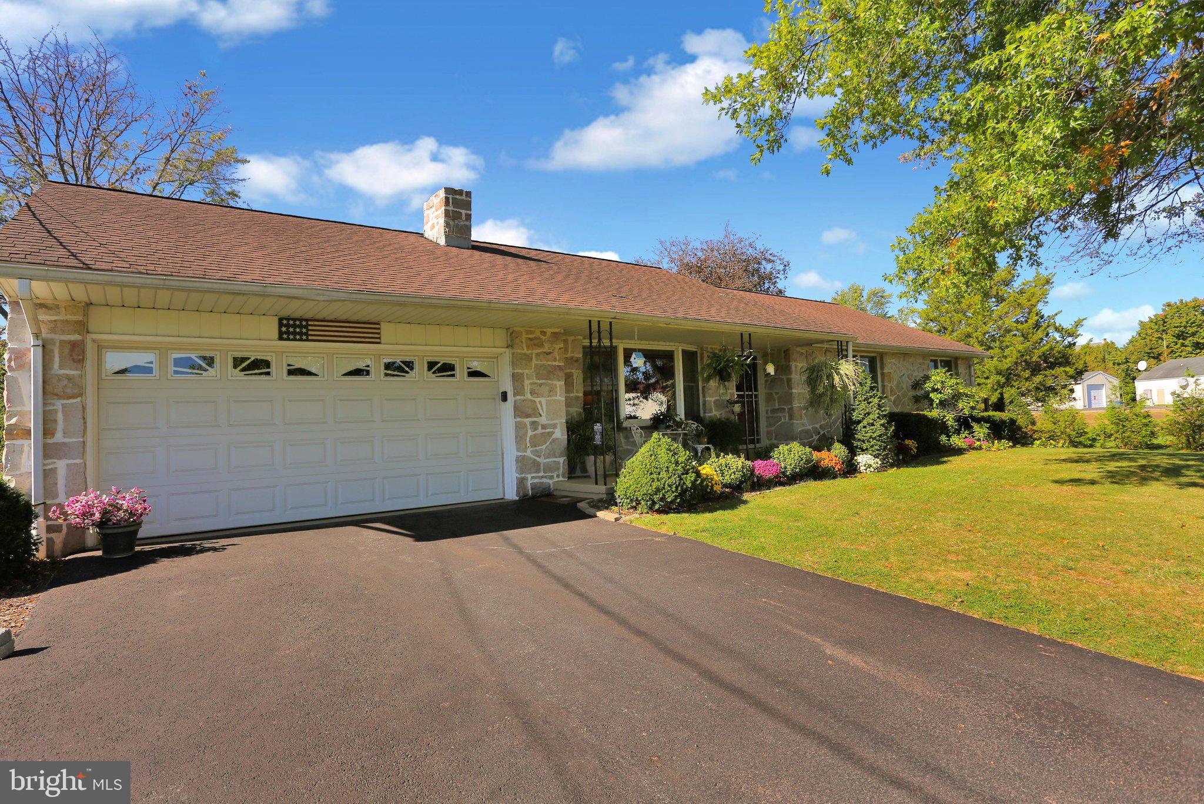
Welcome home to this beautiful 3-bedroom, 2-full-bath ranch nestled on a quiet, secluded dead-end street! Offering the perfect blend of comfortable one-floor living and incredible outdoor entertaining, this home is sure to impress. Step inside to discover the inviting living room that has an abundance of natural light and features a wood-burning fireplace, creating a warm and cozy atmosphere on chilly evenings. We then head into the dining room and gorgeous updated kitchen featuring a double oven, an abundance of cabinetry, with convenient bar seating—perfect for preparing meals, gathering with family, or entertaining friends.
Need more space? The full, partially finished basement offers additional possibilities for a recreation room, home office, hobby space, or extra storage. Outside is where this property truly shines! Situated on a beautifully landscaped .66-acre fenced lot, this backyard retreat features a gorgeous in-ground swimming pool, a covered patio for relaxing or dining outdoors, and a dedicated fire pit area for gathering with family and friends under the stars. Whether you're hosting summer pool parties, enjoying a peaceful morning outdoors, or unwinding after a long day, this property offers the space and privacy to make every day feel like a getaway. A convenient 2-car garage adds to the appeal of this wonderful home. Plus you will only be 5 minutes from the park and shopping restaurants and banking!
If you've been searching for the ease of ranch-style living, a private setting, and an amazing backyard made for entertaining, this Gilbertsville gem deserves a closer look! Come see all the possibilities and imagine making this special property your own!
Save
Ask
Tour
Hide
Share
Listing Snapshot
Price
$515,000
Days On Site
11 Days
Bedrooms
3
Inside Area (SqFt)
1,278 sqft
Total Baths
2
Full Baths
2
Partial Baths
N/A
Lot Size
0.66 Acres
Year Built
1971
MLS Number
PAMC2196860
Status
Active
Property Tax
$5,943
HOA/Condo/Coop Fees
N/A
Sq Ft Source
Assessor
Friends & Family
React
Invite
Recent Activity
22 hours ago
Listing updated with changes from the MLS
3 days ago
Status changed to Active
2 weeks ago
Listing first seen on site
General Features
Acres
0.66
Attached Garage
Yes
Cross Street
Mensch
Direction Faces
East
Foundation
Block
Garage
Yes
Garage Spaces
2
Levels
One
Parking
Garage Door OpenerGarageDrivewayInside EntranceAttached
Parking Spaces
6
Property Sub Type
Single Family Residence
Sewer
Public Sewer
Special Circumstances
Standard
SqFt Above
1278
SqFt Total
1278
Style
Ranch/Rambler
Water Source
Well
Zoning
RESIDENTIAL
Interior Features
Appliances
Double OvenElectric Water HeaterDishwasher
Basement
Cooling
Central AirElectric
Fireplace
Yes
Fireplace Features
Wood Burning
Fireplaces
1
Heating
OilForced Air
Laundry Features
Laundry RoomMain Level
Main Level Bedrooms
3
Window Features
Bay Window(s)
Attic
Level - Main
Bedroom 2
Level - Main
Bedroom 3
Level - Main
Dining Room
Level - Main
Full Bath
Level - Main
Kitchen
Level - MainFeatures - Breakfast Bar, Pantry
Laundry
Level - Main
Living Room
Level - Main
Primary Bathroom
Level - Main
Primary Bedroom
Level - MainFeatures - Ceiling Fan(s)
Save
Ask
Tour
Hide
Share
Exterior Features
Construction Details
Stone
Exterior
Awning(s)
Fencing
Split Rail
Lot Features
Front YardSecludedLevelBack Yard
Patio And Porch
Patio
Pool Features
In GroundFencedPrivate
Private Pool
Yes
Roof
Shingle
View
Garden
Waterview
Garden
Windows/Doors
Bay Window(s)
Community Features
MLS Area
Douglass Twp (10632)
School District
BOYERTOWN AREA
Roads
Paved
Schools
School District
BOYERTOWN AREA
Elementary School
BOYERTOWN
Middle School
BOYERTOWN
High School
BOYERTOWN
Listing courtesy of Keller Williams Platinum Realty - Wyomissing