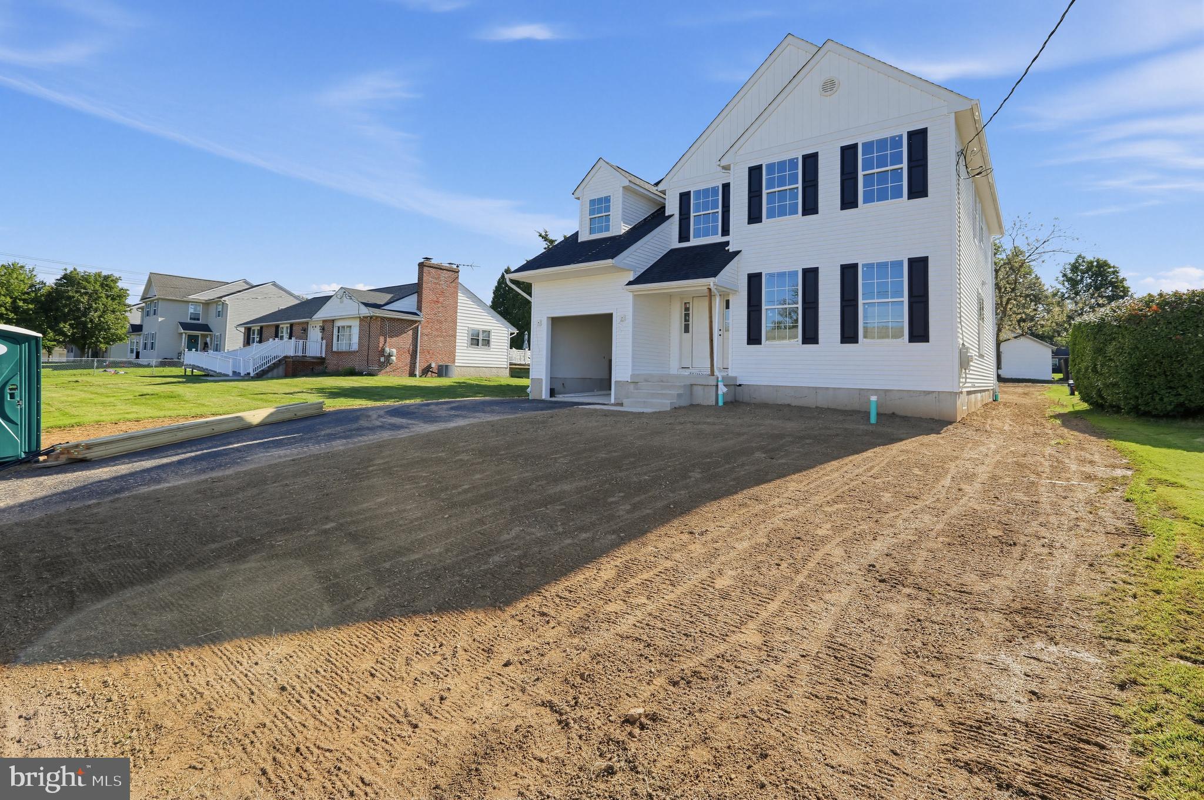
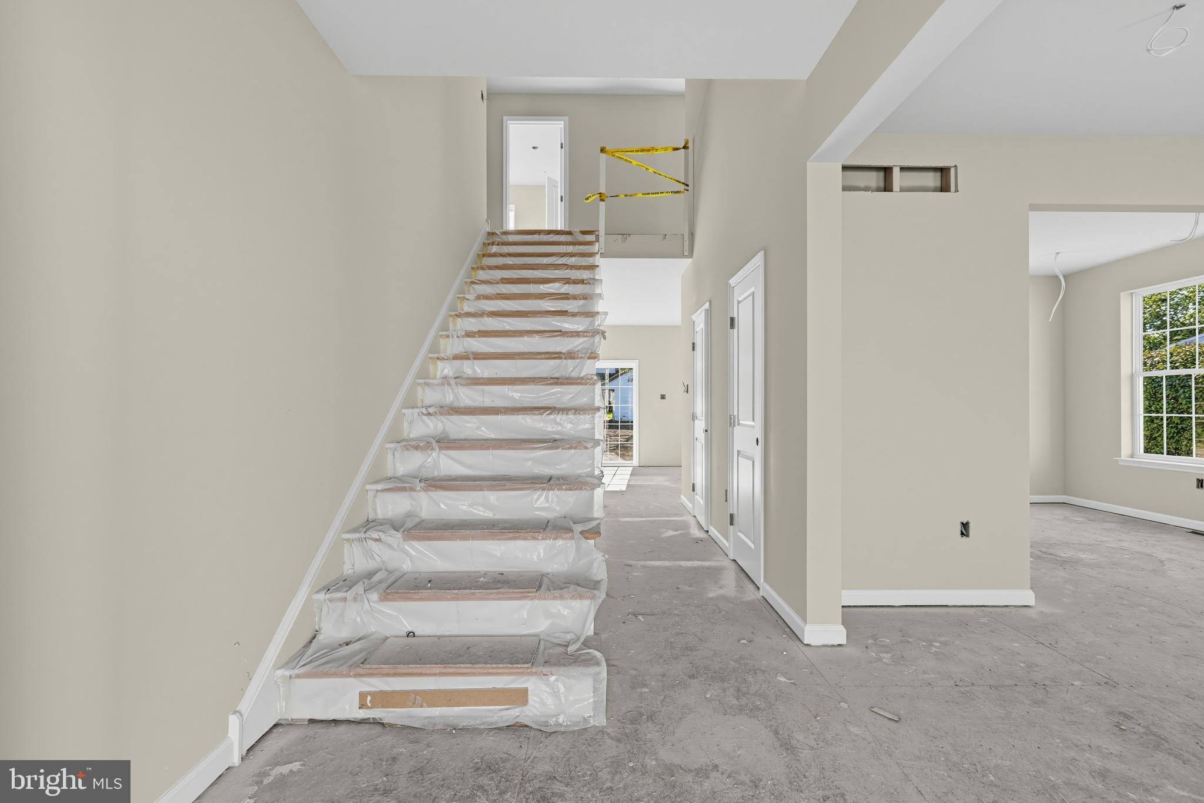
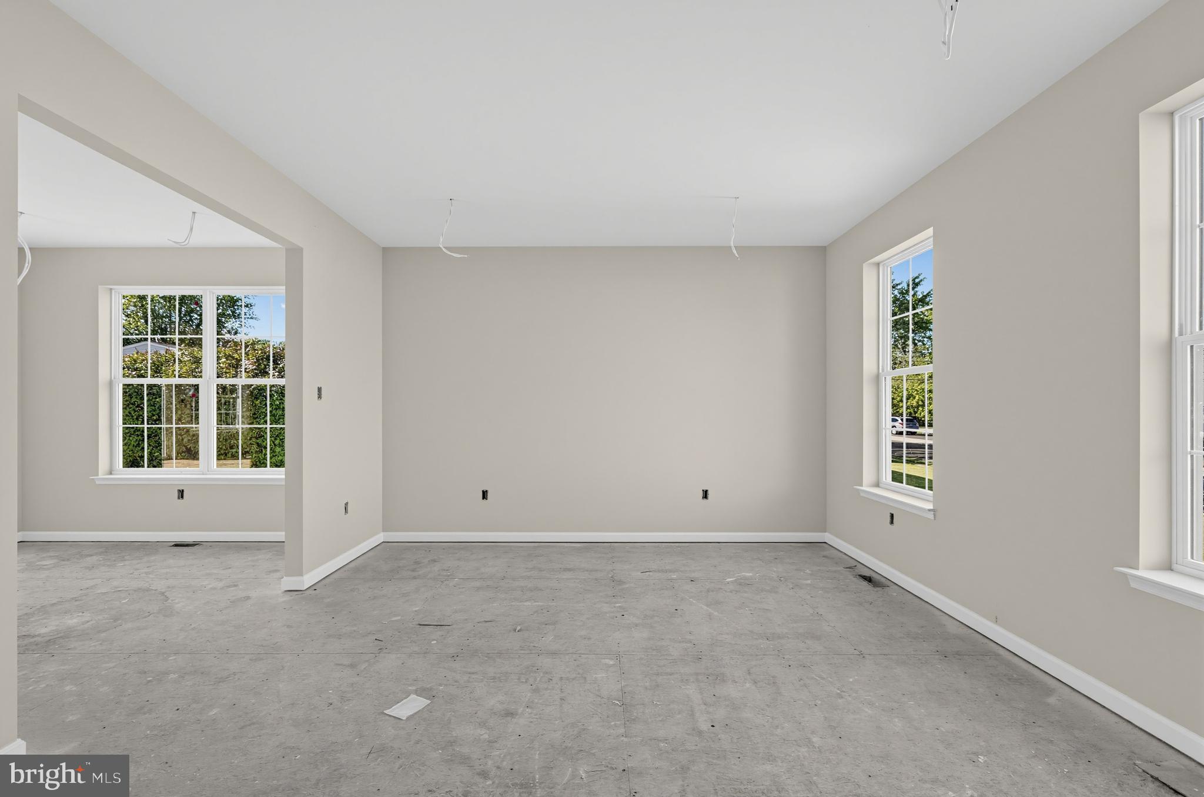
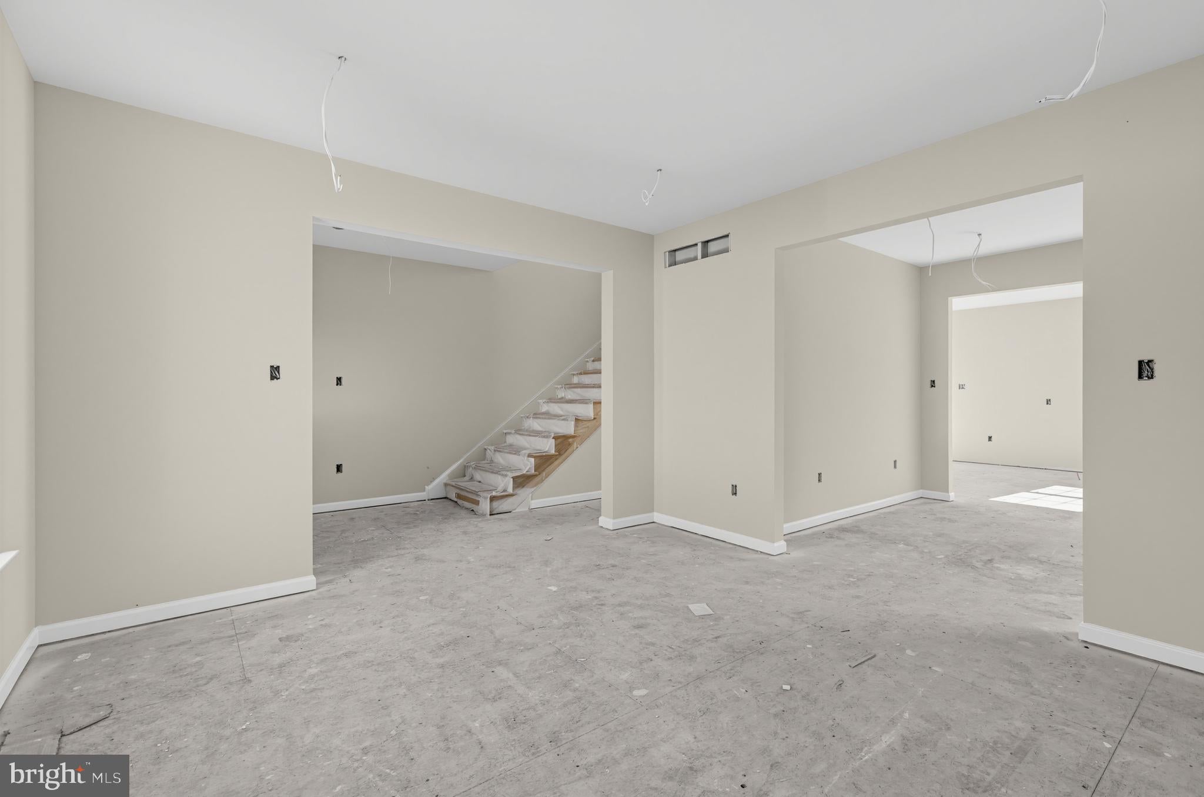
Welcome to this newly constructed home, anticipated to be ready before Thanksgiving, offering a thoughtfully designed layout with spacious living areas and modern finishes throughout. Step inside to discover a living room, dining room, and a comfortable family room that flows seamlessly into the kitchen. The kitchen will feature crisp white cabinetry, granite countertops, and a modern, functional design that blends style with practicality. A versatile mix of hardwood, luxury vinyl plank, carpeting, and tile flooring adds character, comfort, and durability throughout the home. The spacious primary suite provides a private retreat, complete with an en-suite bathroom featuring double sinks and a walk-in closet. Three additional bedrooms offer flexibility for family, guests, a home office, or hobby space. The unfinished basement presents an excellent opportunity to create additional living space tailored to your needs, whether envisioned as a recreation room, home gym, or ample storage area. Outside, durable vinyl siding complements the home’s exterior, while the generous quarter-acre lot, attached front-entry garage, and private driveway provide added convenience. Combining new construction, modern finishes and spacious interiors, this home offers an exciting opportunity to make it your own.
Save
Ask
Tour
Hide
Share
Listing Snapshot
Price
$649,900
Days On Site
19 Days
Bedrooms
4
Inside Area (SqFt)
N/A
Total Baths
3
Full Baths
2
Partial Baths
1
Lot Size
0.25 Acres
Year Built
2026
MLS Number
PAMC2196870
Status
Active
Property Tax
$2,061
HOA/Condo/Coop Fees
N/A
Sq Ft Source
Estimated
Friends & Family
React
Invite
Recent Activity
2 weeks ago
Listing updated with changes from the MLS
2 weeks ago
Status changed to Active
3 weeks ago
Listing first seen on site
General Features
Acres
0.25
Attached Garage
Yes
Foundation
Concrete Perimeter
Garage
Yes
Garage Spaces
1
Levels
Two
Parking
GarageDrivewayAttached
Parking Spaces
1
Property Condition
New Construction
Property Sub Type
Single Family Residence
Sewer
Public Sewer
Special Circumstances
Standard
Style
Colonial
Water Source
Public
Zoning
RES
Interior Features
Appliances
Gas Water Heater
Basement
Unfinished
Cooling
Central AirElectric
Heating
Natural GasForced Air
Save
Ask
Tour
Hide
Share
Exterior Features
Construction Details
Vinyl Siding
Pool Features
None
Community Features
MLS Area
Telford Boro (10622)
School District
SOUDERTON AREA
Schools
School District
SOUDERTON AREA
Elementary School
Unknown
Middle School
Unknown
High School
Unknown
Listing courtesy of Howard Hanna Real Estate Services