Set privately on one beautifully landscaped acre in the heart of Penn Valley, 735 Righters Mill Road is a classic 1937 stone Colonial that pairs the character and craftsmanship of an earlier era with a thoughtful expansion designed for modern living.
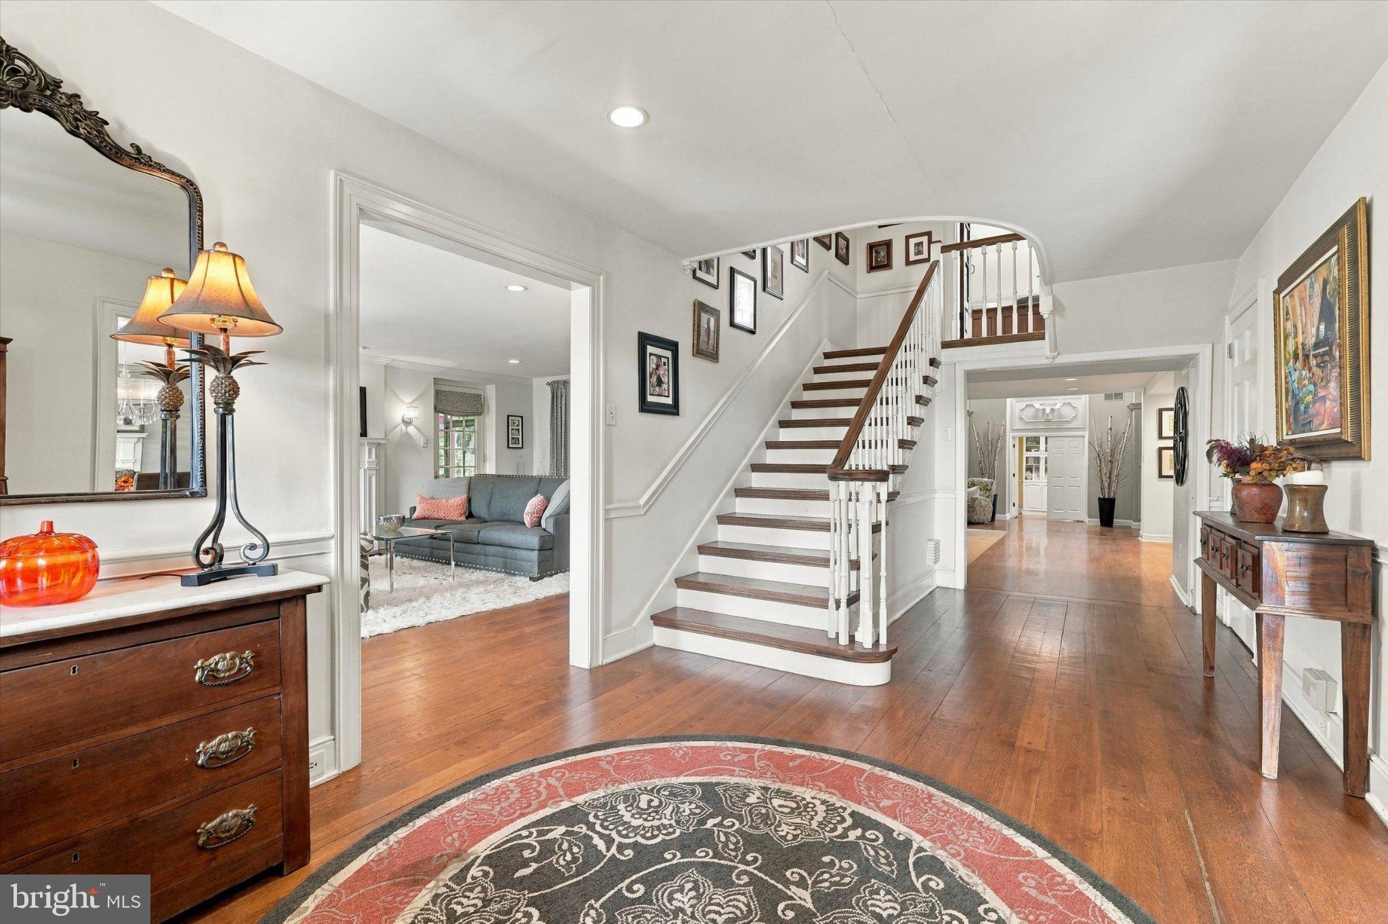
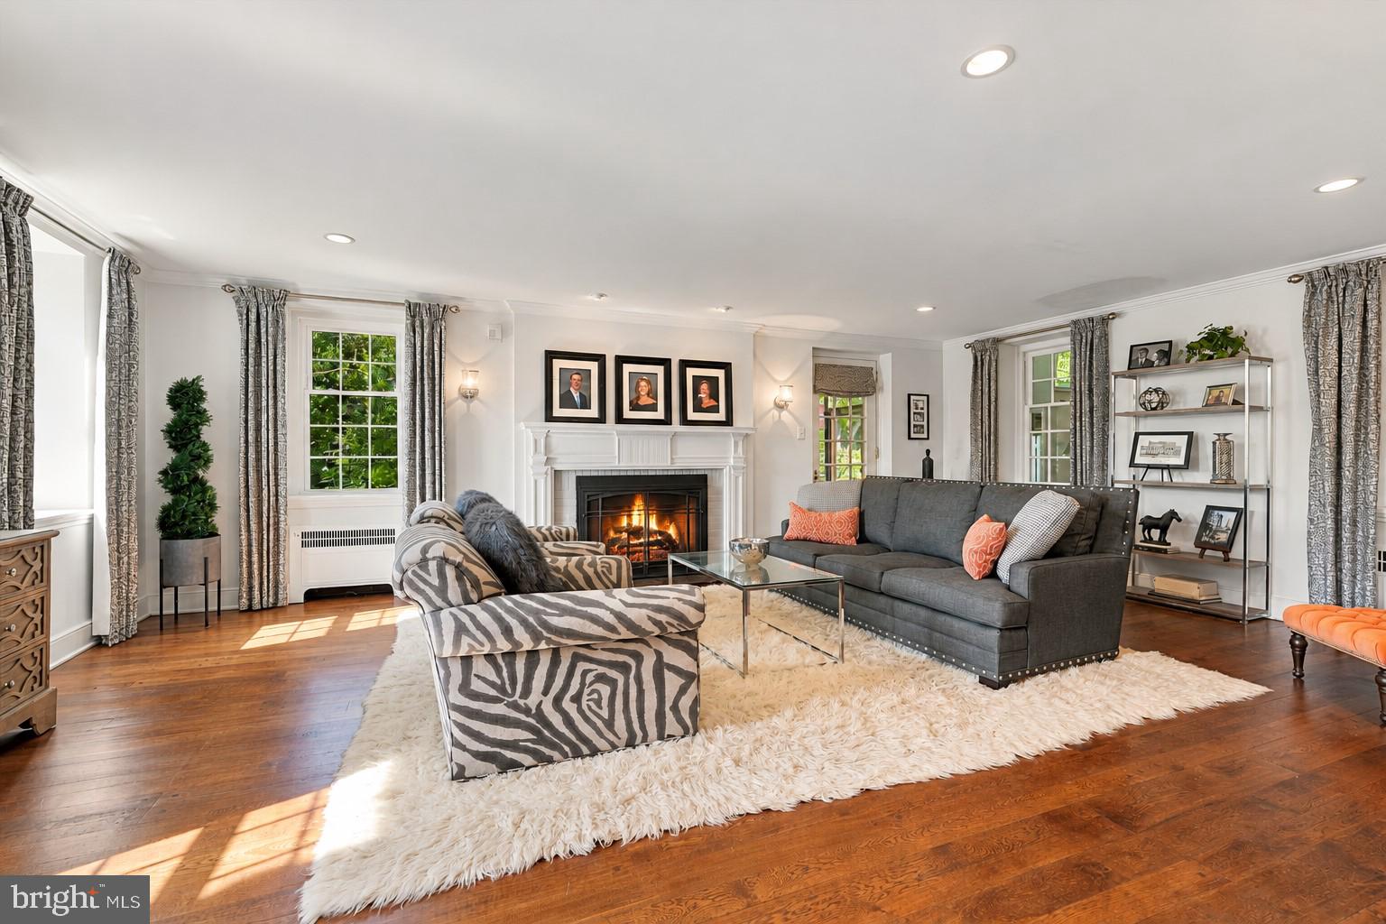
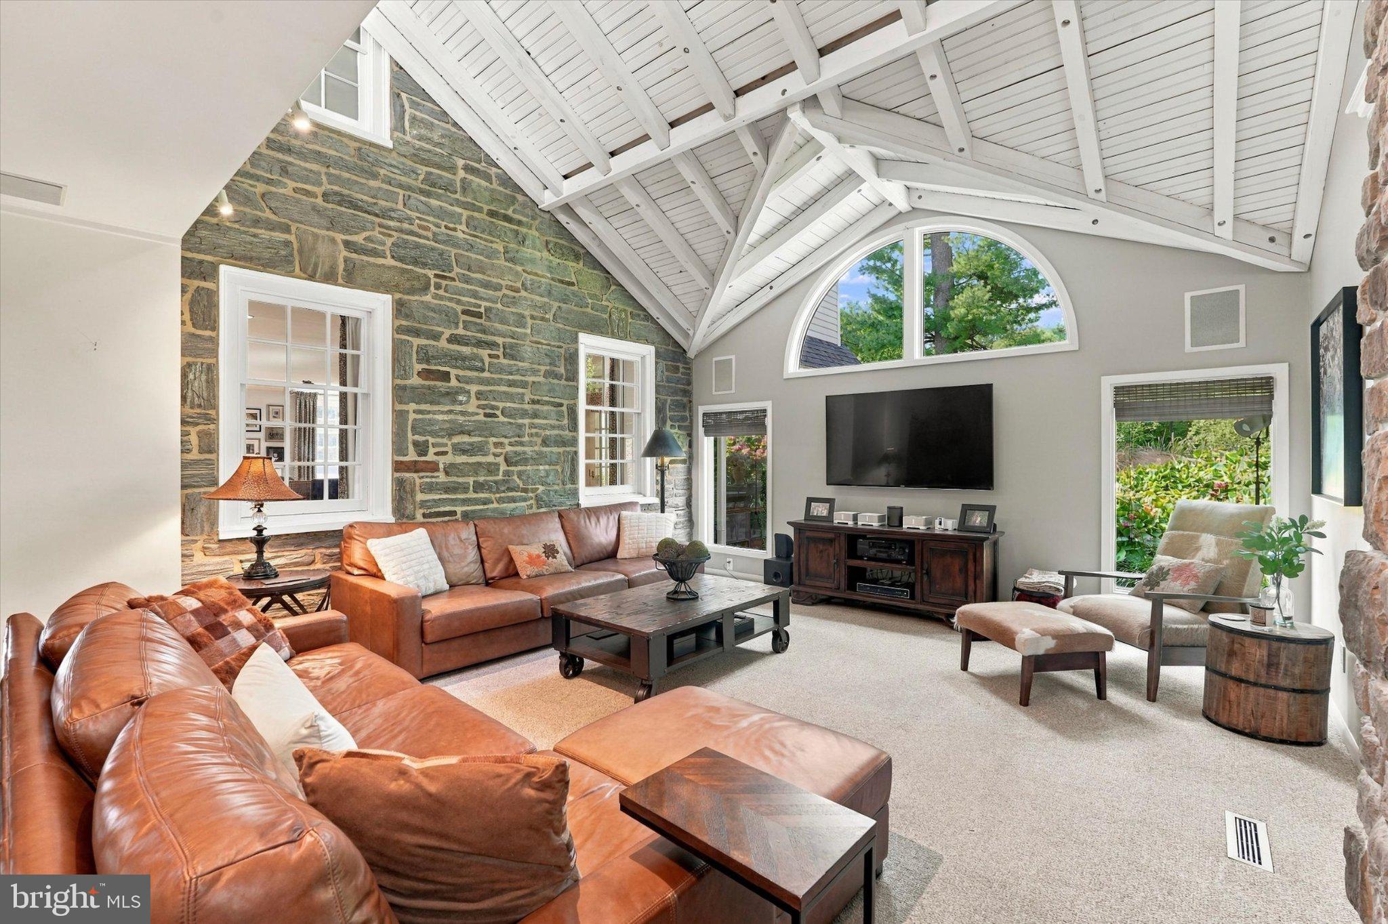
Offering more than 5,700 finished square feet, five bedrooms and five and one half baths, the home retains many of its original architectural details, including handsome millwork, hardwood floors and three fireplaces. Significant updates and a 2009 expansion introduced a more open floor plan, vaulted ceilings and generously scaled spaces for both everyday living and entertaining.
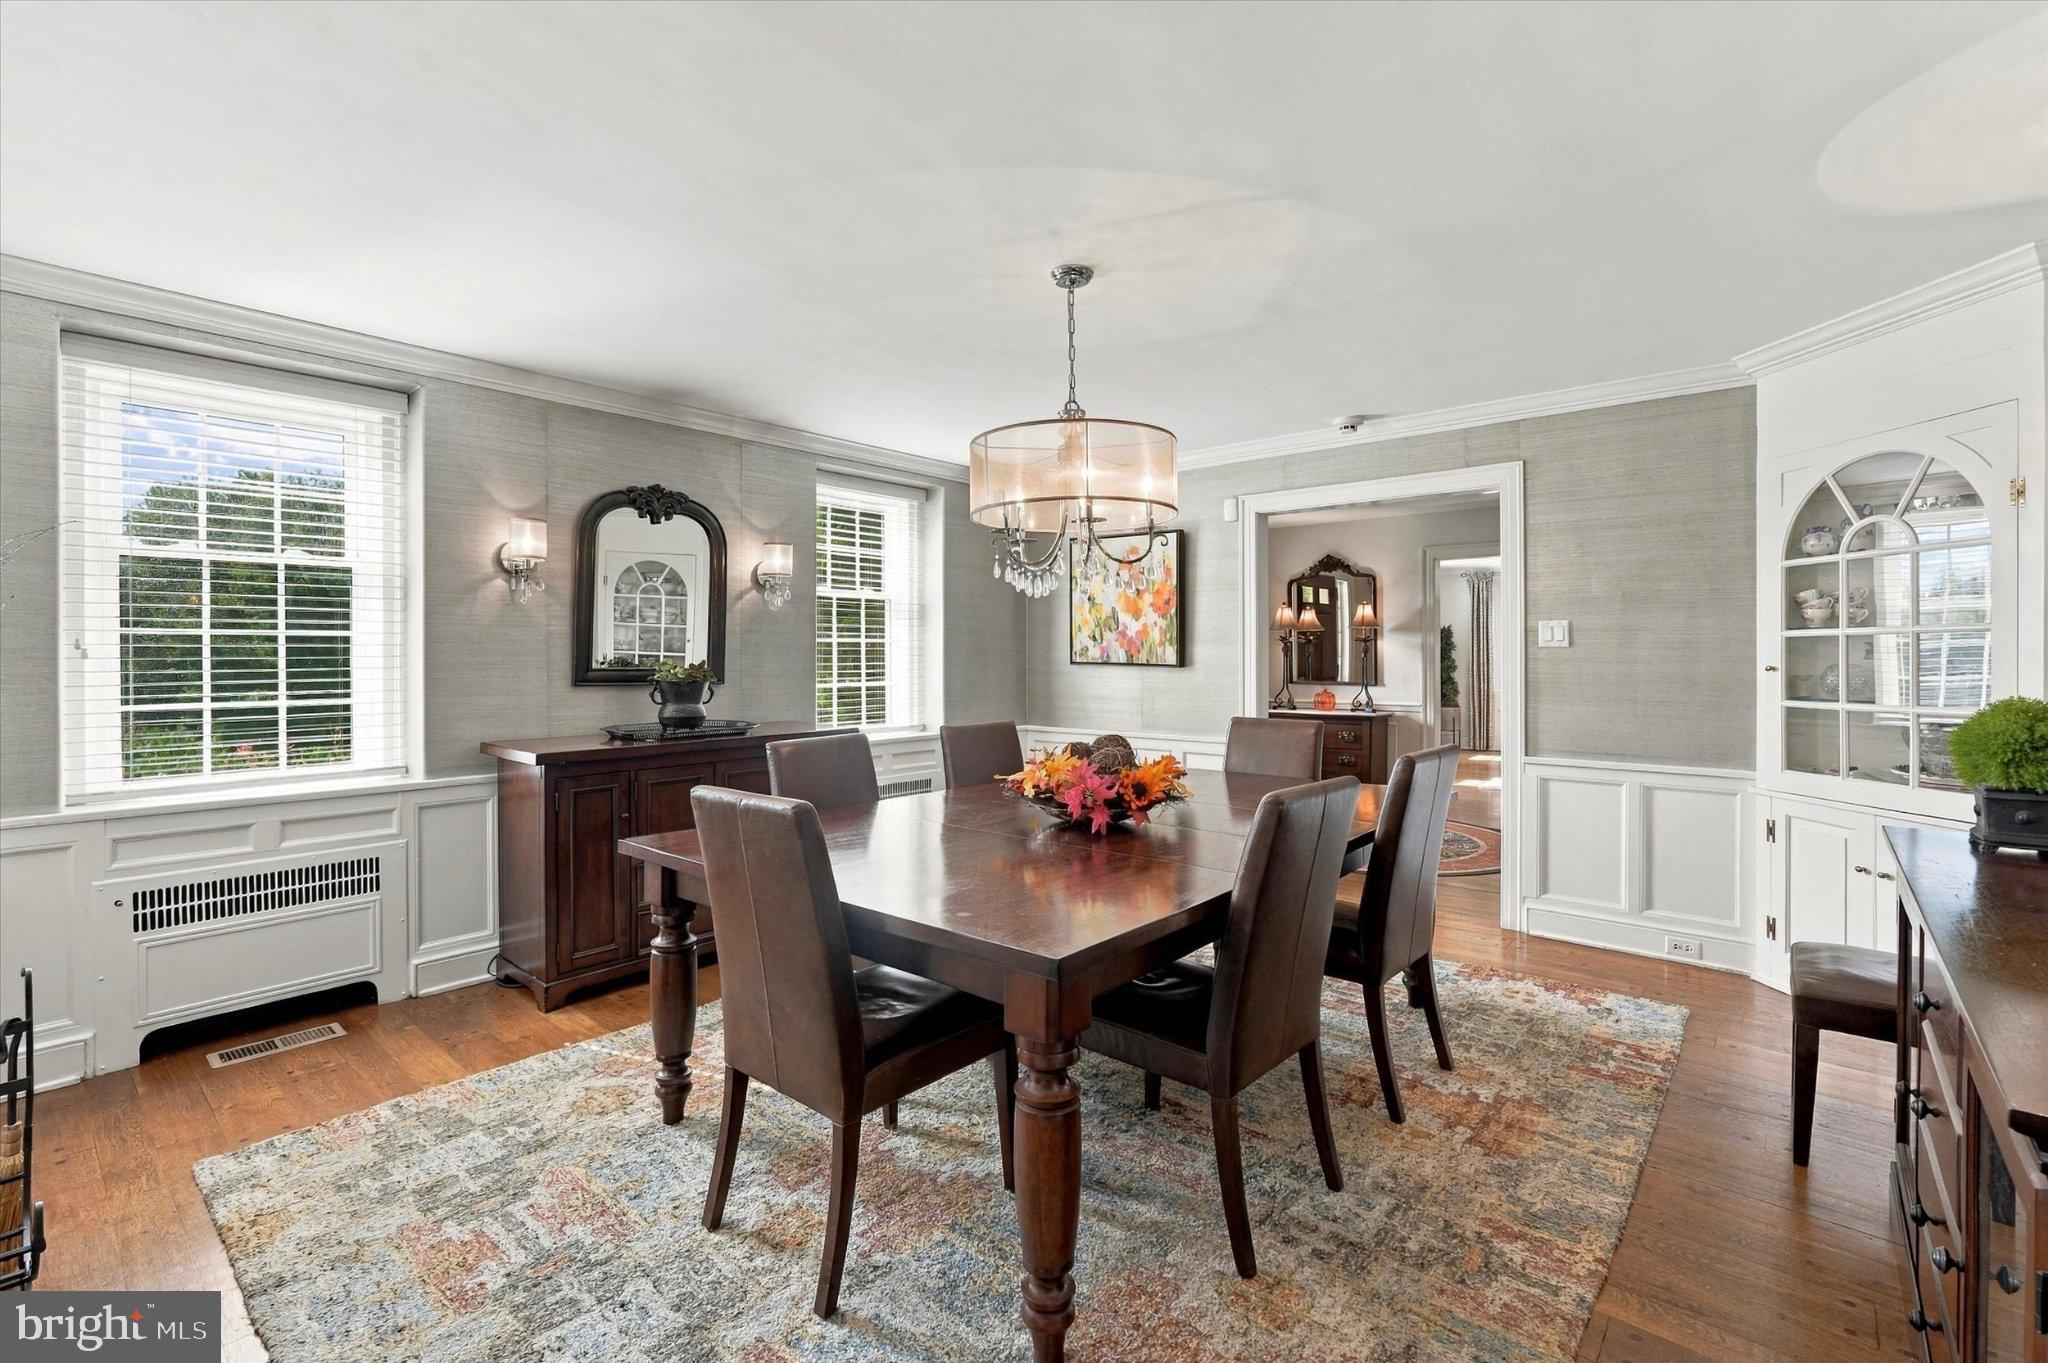
At the center of the home is a beautifully appointed kitchen with a large center island and adjacent butler’s pantry, opening naturally to the surrounding living spaces. A formal dining room provides an elegant setting for more traditional entertaining, while the screened porch overlooking the gardens offers an inviting place for relaxed dining, reading or simply enjoying the landscape through much of the year. Additional gathering spaces include a billiards and bar area, while two separate offices offer welcome flexibility for working from home.
Two primary suites, one on the first floor and another on the second, provide unusual versatility for changing needs, extended family or guests. A separate rear staircase leads to a private guest suite, further enhancing the home’s thoughtful and highly adaptable floor plan.
The grounds are an exceptional complement to the architecture. Mature specimen trees and plantings, continuously blooming perennials and two water features create an arboretum-like setting that feels established, private and remarkably serene. An irrigation system helps maintain the extensive gardens, while thoughtfully placed landscape lighting transforms the property after dark. Fenced rear and side yards add another layer of privacy, and the home’s position on the property creates a welcome sense of separation from both the road and neighboring residences.
Remarkably convenient yet quietly removed, the property is close to Main Line schools, parks, playgrounds, the library and community pool, as well as shopping, dining and transportation. Center City Philadelphia is within easy reach.
With its enduring stone architecture, gracious proportions, flexible living spaces and beautifully cultivated grounds, 735 Righters Mill Road offers the increasingly rare combination of Main Line character, privacy and ease of living.
Save
Ask
Tour
Hide
Share
Listing Snapshot
Price
$2,249,000
Days On Site
17 Days
Bedrooms
5
Inside Area (SqFt)
5,763 sqft
Total Baths
6
Full Baths
5
Partial Baths
1
Lot Size
1.01 Acres
Year Built
1937
MLS Number
PAMC2196872
Status
Active
Property Tax
$27,975
HOA/Condo/Coop Fees
N/A
Sq Ft Source
Assessor
Friends & Family
React
Comment
Invite
No Comments Yet
Did you know? You can invite friends and family to your search. They can join your search, rate and discuss listings with you.
Recent Activity
2 days ago
Listing updated with changes from the MLS
3 days ago
Status changed to Active
2 weeks ago
Listing first seen on site
General Features
Acres
1.01
Attached Garage
Yes
Foundation
Stone
Garage
Yes
Garage Spaces
3
Levels
Two
Parking
GarageDrivewayInside EntranceAttached
Parking Spaces
3
Property Sub Type
Single Family Residence
Sewer
Septic Tank
Special Circumstances
Standard
SqFt Above
5763
SqFt Total
5763
Style
Transitional
Water Source
Public
Zoning
RESIDENTIAL
Interior Features
Appliances
OvenGas RangeGas OvenGas Water HeaterCooktopDishwasherDryerRefrigeratorRange HoodStainless Steel Appliance(s)WasherTankless Water Heater
Basement
Crawl SpaceUnfinished
Cooling
Central AirElectric
Electric
200+ Amp Service
Fireplace
Yes
Fireplace Features
GasWood Burning
Fireplaces
3
Flooring
WoodCeramic TileHardwood
Heating
Natural GasHot WaterZonedHeat Pump
Interior
Kitchen IslandPantryRecessed LightingWalk-In Closet(s)Vaulted Ceiling(s)Built-in Features



Did you know? You can invite friends and family to your search. They can join your search, rate and discuss listings with you.