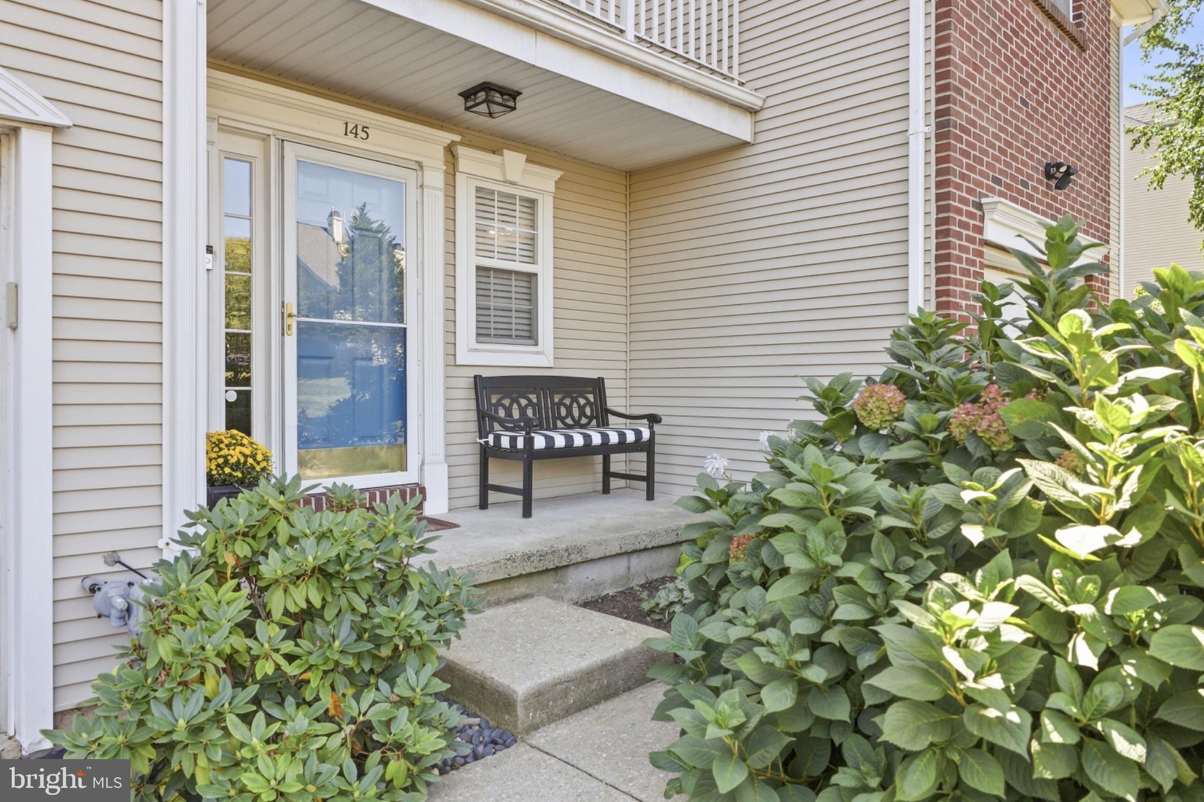
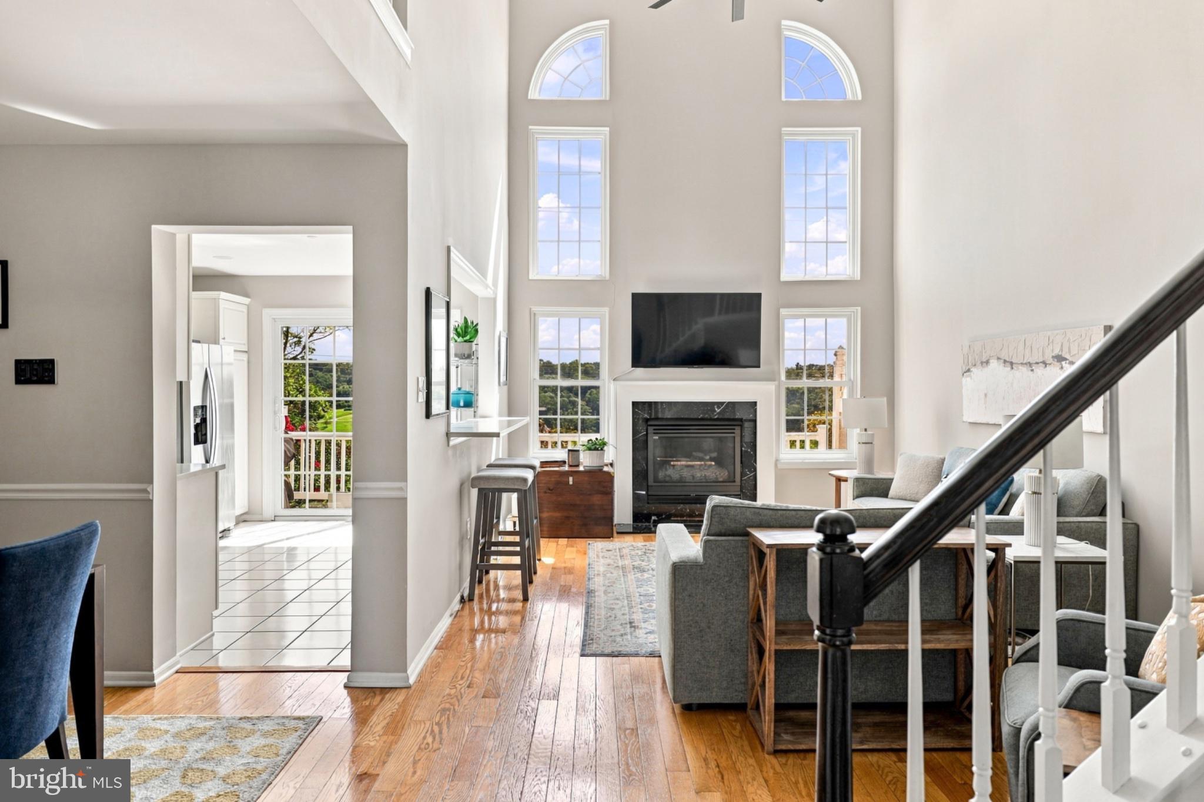
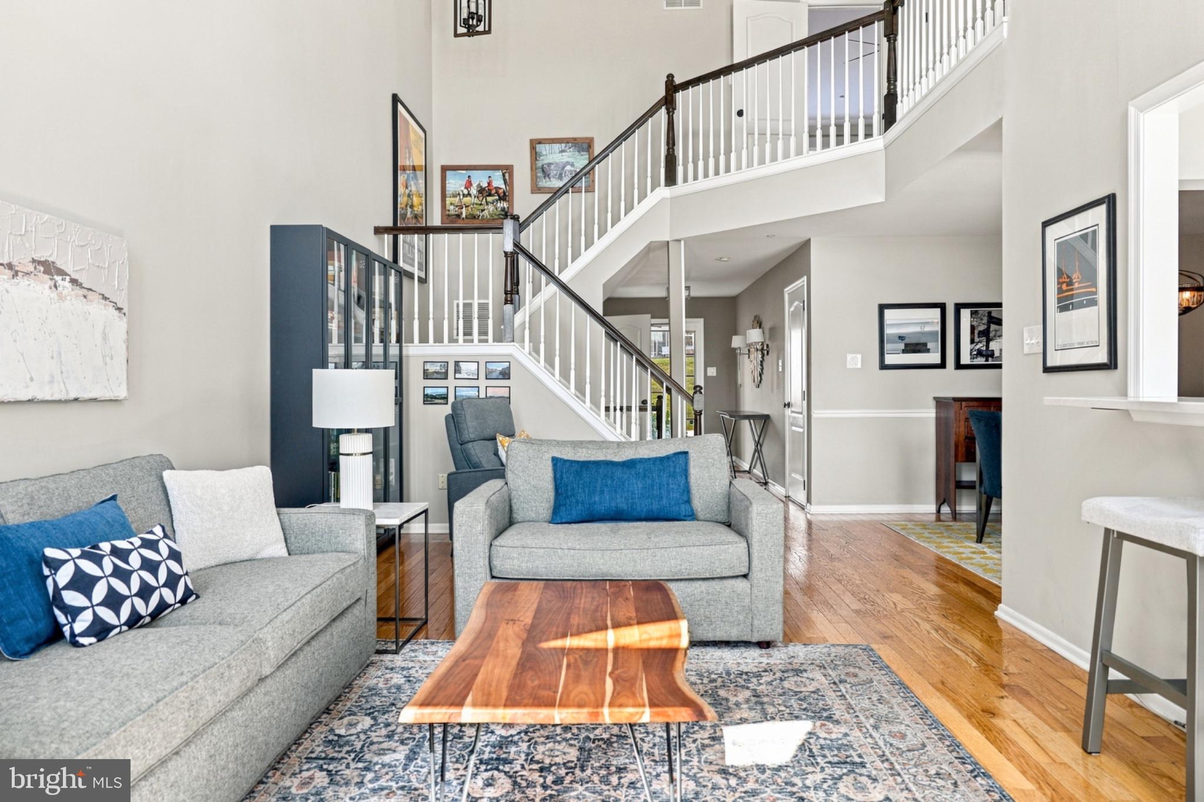
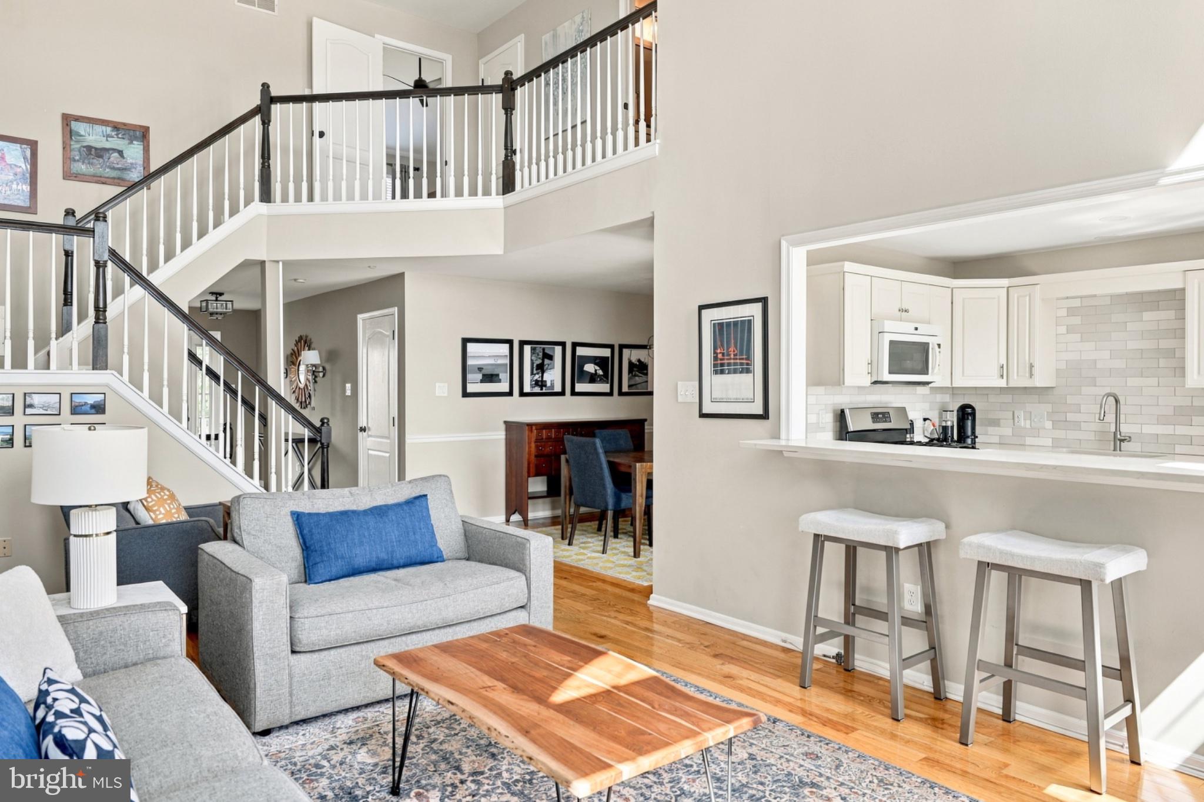
Tucked within Wayne's Rebel Hill community, this 2-bedroom, 2.5-bath townhome stands apart with hardwood floors, tall ceilings, natural light, private parking and finished basement. The main floor is anchored by a dramatic two-story family room with a gas fireplace, flowing into the dining area. The updated kitchen features granite countertops, stainless steel appliances, and white shaker cabinetry, with a sliding door out to a balcony overlooking a quiet, wooded setting. A half bath and a walk-in coat/utility closet round out the level. The primary suite offers vaulted ceilings, recessed lighting, a walk-in closet, and an updated en-suite bath with dual vanity and standing shower. A second bedroom with recessed lighting and a ceiling fan, a full hall bath, and a dedicated laundry room complete the upper level. The finished basement adds flexible space for a home office, gym, guest area, or media room, with direct access outside to the back of the house. Close to Main Line shopping, dining, major highways, and public transit, within the Upper Merion Area School District. New HVAC and roof in the last 5 years. Schedule your tour today.
Save
Ask
Tour
Hide
Share
Listing Snapshot
Price
$525,000
Days On Site
15 Days
Bedrooms
2
Inside Area (SqFt)
1,708 sqft
Total Baths
3
Full Baths
2
Partial Baths
1
Lot Size
0.06 Acres
Year Built
1994
MLS Number
PAMC2196898
Status
Active Under Contract
Property Tax
$7,189
HOA/Condo/Coop Fees
$150 monthly
Sq Ft Source
Assessor
Friends & Family
React
Comment
Invite
No Comments Yet
Did you know? You can invite friends and family to your search. They can join your search, rate and discuss listings with you.
Recent Activity
4 days ago
Status changed to Active Under Contract
4 days ago
Listing updated with changes from the MLS
2 weeks ago
Listing first seen on site
General Features
Acres
0.06
Attached Garage
Yes
Foundation
Concrete Perimeter
Garage
Yes
Garage Spaces
1
Levels
Two
Parking
GarageDrivewayAttached
Parking Spaces
3
Property Sub Type
Townhouse
Sewer
Public Sewer
Special Circumstances
Standard
SqFt Above
1708
SqFt Total
1708
Style
Traditional
Water Source
Public
Zoning
RESIDENTIAL
Interior Features
Appliances
Gas Water Heater
Basement
Finished
Cooling
Central AirGas
Fireplace
Yes
Fireplaces
1
Heating
Natural GasCentral
Laundry Features
Upper Level
Save
Ask
Tour
Hide
Share
Exterior Features
Construction Details
Vinyl Siding
Pool Features
None
Community Features
Association Fee
$450.0
Association Fee Frequency
Quarterly
MLS Area
Upper Merion Twp (10658)
School District
UPPER MERION AREA
Schools
School District
UPPER MERION AREA
Elementary School
Unknown
Middle School
Unknown
High School
UPPER MERION
Listing courtesy of Kurfiss Sotheby's International Realty



Did you know? You can invite friends and family to your search. They can join your search, rate and discuss listings with you.