Beautiful 6-Bedroom Home with Spacious Living Areas and an Incredible Backyard!
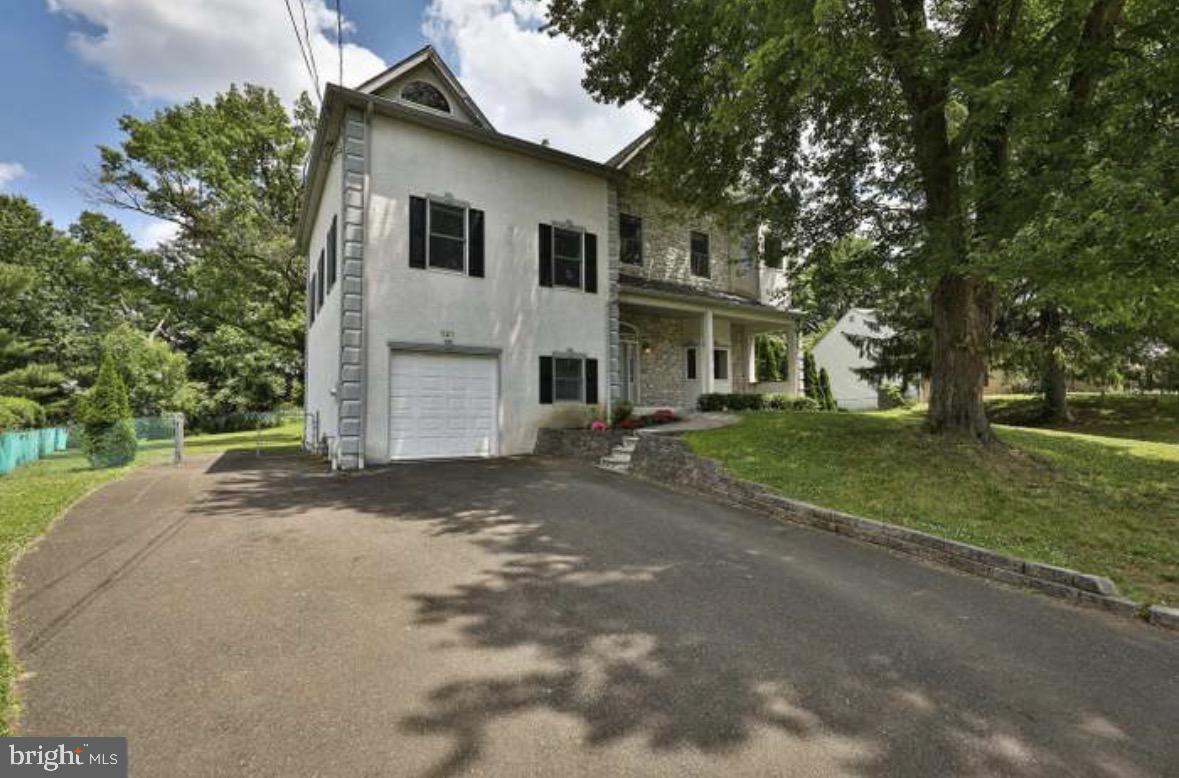
Welcome to this beautiful and spacious home featuring 6 bedrooms, 4 full bathrooms, and 1 powder room, offering plenty of space for comfortable living and entertaining. The second floor features 3 bedrooms, including a primary suite with a private bathroom and an additional bedroom with its own bathroom. The third floor offers 3 more bedrooms and an additional full bathroom.
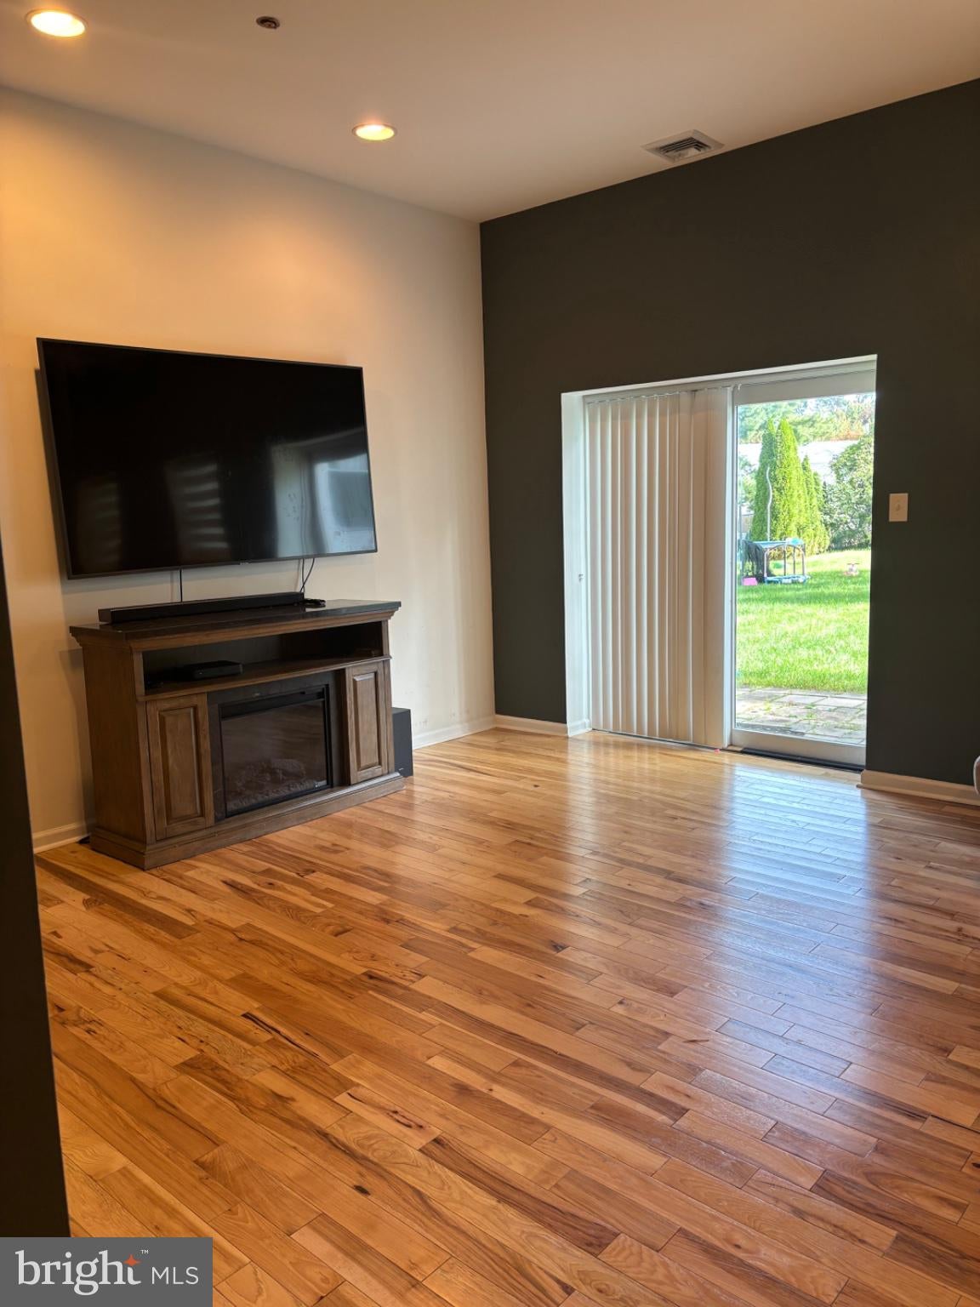
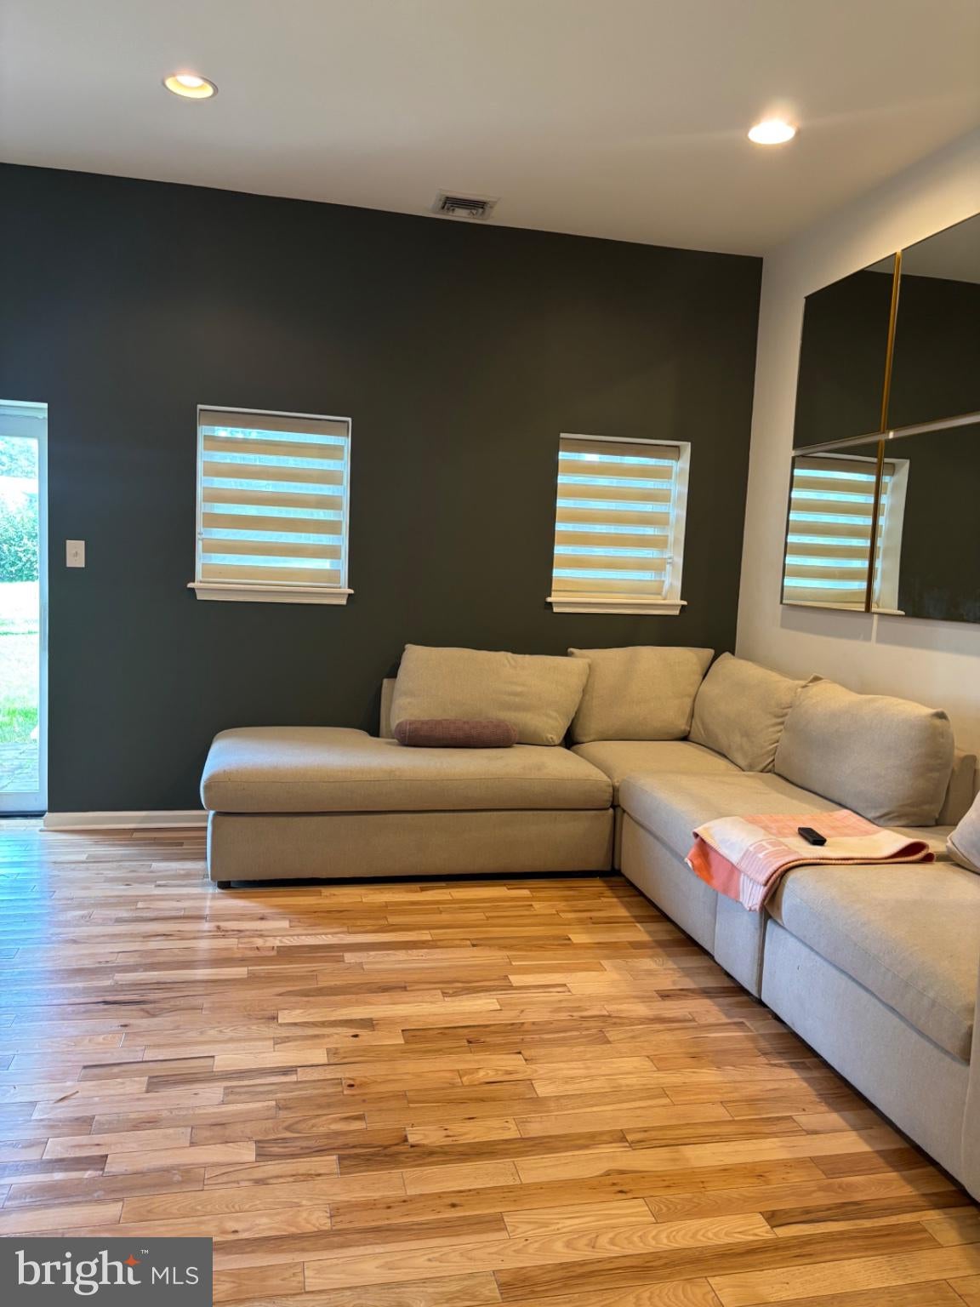
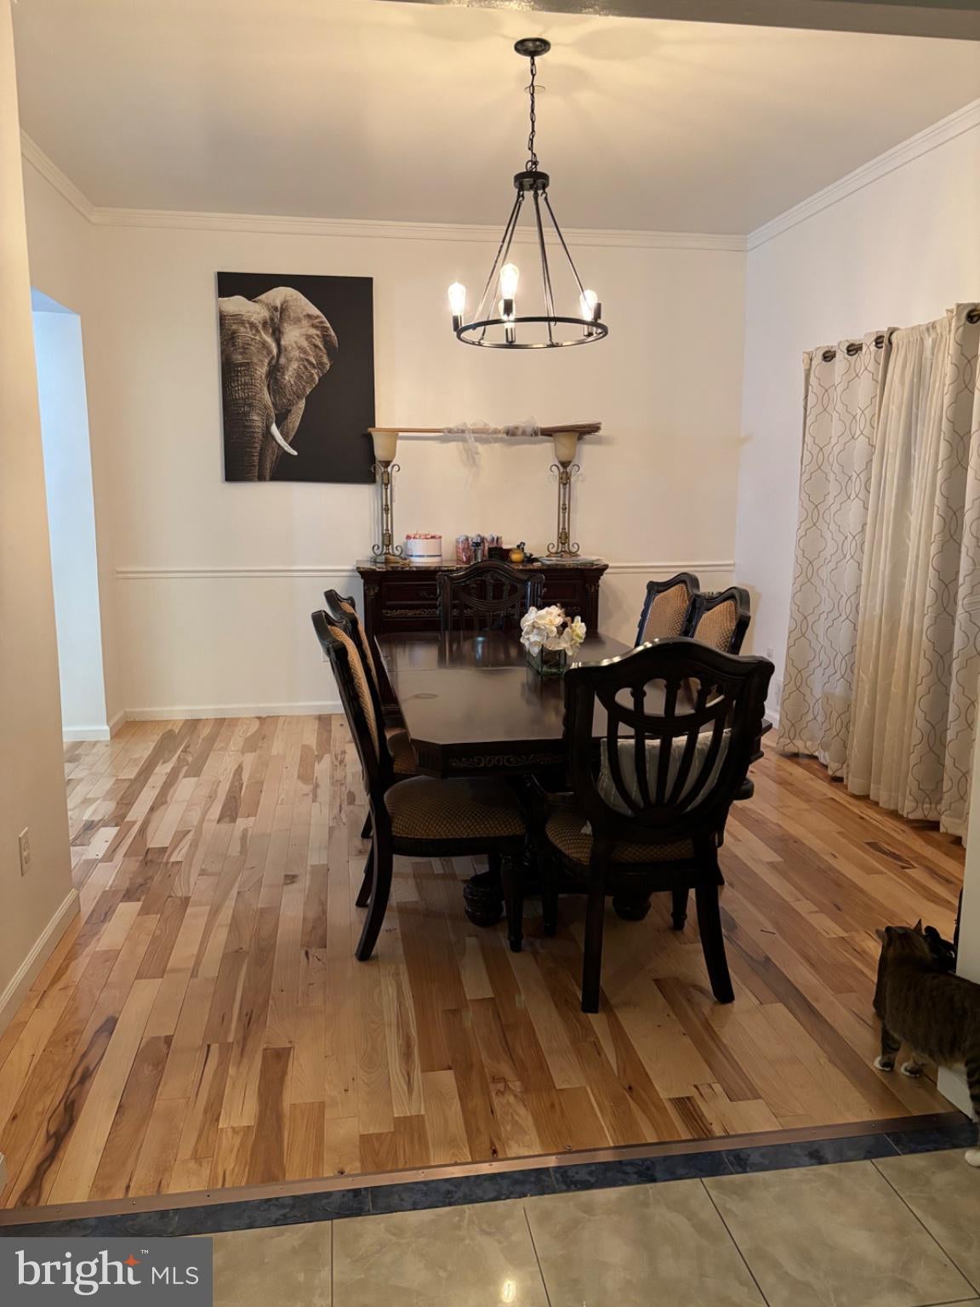
Inside, you’ll find a convenient laundry room, a full walk-in closet, a welcoming family room, a bright sunroom, and a formal dining room perfect for gatherings. The fully renovated kitchen is a standout feature, complete with a beautiful island that provides the perfect space for cooking, entertaining, and making memories.
Step outside to enjoy the large backyard oasis, featuring an in-ground swimming pool, a children’s swing set, and a storage shed for added convenience. Whether you’re hosting summer gatherings, enjoying time with family, or simply relaxing outdoors, this backyard has something for everyone.
With its generous bedroom count, spacious layout, beautifully renovated kitchen, and fantastic outdoor amenities, this home offers the perfect combination of comfort, functionality, and entertainment. Don’t miss the opportunity to make this wonderful property your next home!
Save
Ask
Tour
Hide
Share
Listing Snapshot
Price
$850,000
Days On Site
11 Days
Bedrooms
6
Inside Area (SqFt)
4,600 sqft
Total Baths
5
Full Baths
4
Partial Baths
1
Lot Size
0.23 Acres
Year Built
2010
MLS Number
PAMC2196912
Status
Active
Property Tax
$14,875
HOA/Condo/Coop Fees
N/A
Sq Ft Source
Estimated
Friends & Family
React
Invite
Recent Activity
a week ago
Listing updated with changes from the MLS
2 weeks ago
Listing first seen on site
General Features
Acres
0.23
Attached Garage
Yes
Cross Street
121 Brentwood drive
Foundation
Brick/Mortar
Garage
Yes
Garage Spaces
1
Levels
Three Or More
Parking
GarageDrivewayAttached
Parking Spaces
1
Pets
No
Property Sub Type
Single Family Residence
Sewer
Public Sewer
Special Circumstances
Standard
SqFt Above
4600
SqFt Total
4600
Style
Traditional
Water Source
Public
Zoning
RESIDENTIAL
Interior Features
Appliances
Gas Water Heater
Basement
Finished
Cooling
Central Air
Flooring
HardwoodCarpet
Heating
Natural GasForced Air
Main Level Bedrooms
6
Save
Ask
Tour
Hide
Share
Exterior Features
Construction Details
Brick
Pool Features
Private
Private Pool
Yes
Community Features
MLS Area
Upper Dublin Twp (10654)
School District
UPPER DUBLIN
Schools
School District
UPPER DUBLIN
Elementary School
Unknown
Middle School
Unknown
High School
Unknown
Listing courtesy of Keller Williams Real Estate Tri-County