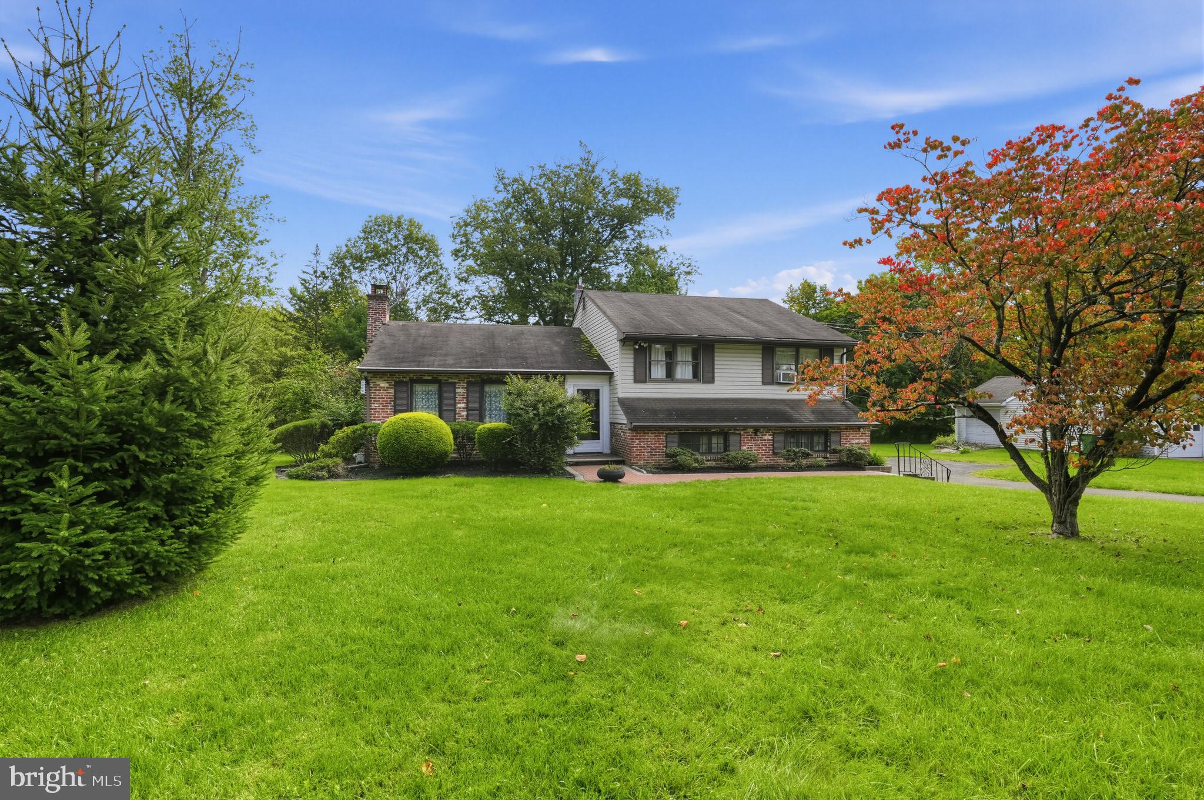
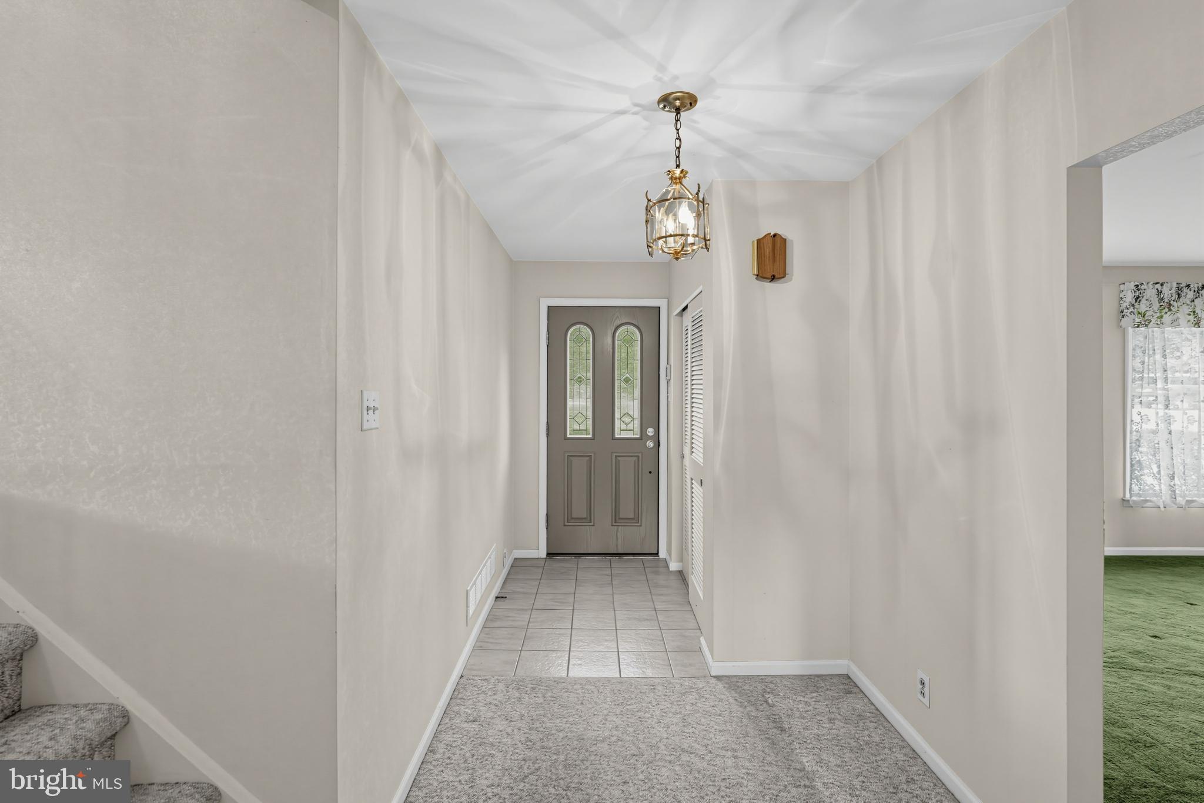
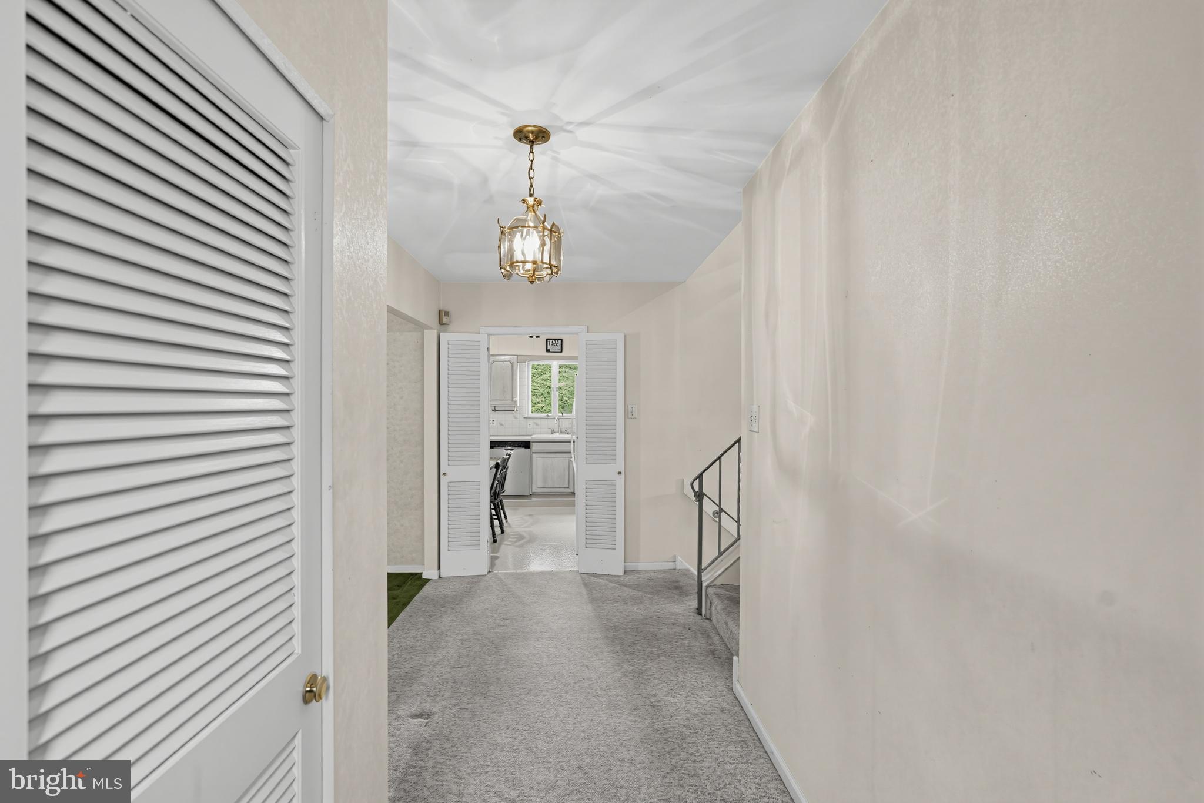
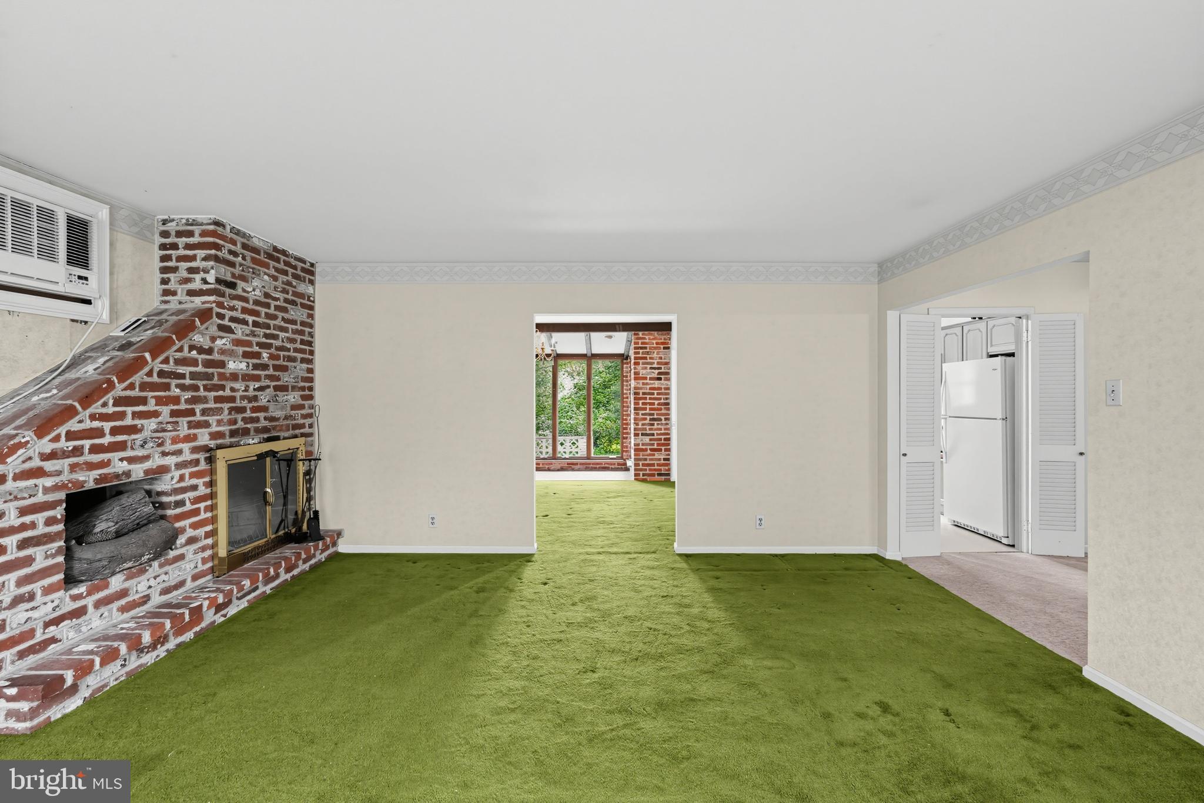
Located in the Executive Estates neighborhood of Upper Dublin, this split-level residence offers comfortable interior living space and an exterior yard, full of possibilities. With a generous lot size of 0.6 acres, this home invites you to unwind, entertain and and enjoy the finer things in life. Step inside to discover the main level that features a cozy Living Room with a wood burning Fireplace, creating an inviting ambiance, perfect for gatherings or quiet evenings. The classic Dining Room is bright with a unique area offering space for your favorite plants! The eat in Kitchen has built in, convenient seating and is complete with gas cooking, dishwasher, microwave & plenty of cabinets.The home boasts well-appointed bedrooms and bathrooms, including a stall shower in the main bedroom bath and a classic tub shower in the hall bathroom. The attic offers additional storage space, allowing for a clutter-free living environment. The lower level provides an oversized family room with a wood burning fireplace. This room could be transformed into total entertaining space or a computer/work/study area and has its own exit to the rear yard. Convenience is key, with a lower floor Powder Room and Laundry Area that simplifies daily chores. The attached side-entry, 2 car garage provides easy access and a large driveway for ample parking. The property also features a shed, perfect for storing gardening tools or outdoor equipment, further enhancing the functionality of this home. Outside, the expansive lot provides endless possibilities for outdoor living. Summer barbecues or enjoying peaceful evenings....use your imagination! Easy access is available to the Fort Washington commuter rail station, Route #309, PA Turnpike and downtown Ambler Shopping and Dining District. Upper Dublin School District offers modern High School facilities and is recognized as a National Blue Ribbon School of Excellence. Sandy Run Middle School was newly built in 2022. The Township Library and the Robbins Park Environmental Educational Park both offer programs for children and for adults. Nearby is Mondauk Park which has a walking trail and a Pavillion for Picnics. The newer Twining Valley Park includes a 2.5 mile asphalt walking trail and a 4.5 acre dog park. This home and its location are a perfect pairing for you!
Save
Ask
Tour
Hide
Share
Listing Snapshot
Price
$625,000
Days On Site
15 Days
Bedrooms
3
Inside Area (SqFt)
2,360 sqft
Total Baths
3
Full Baths
2
Partial Baths
1
Lot Size
0.6 Acres
Year Built
1961
MLS Number
PAMC2196922
Status
Active
Property Tax
$9,674
HOA/Condo/Coop Fees
N/A
Sq Ft Source
Estimated
Friends & Family
React
Invite
Recent Activity
3 days ago
Listing updated with changes from the MLS
2 weeks ago
Listing first seen on site
General Features
Acres
0.6
Attached Garage
Yes
Garage
Yes
Garage Spaces
2
Levels
Two
Parking
GarageDrivewayInside EntranceAttached
Parking Spaces
2
Property Sub Type
Single Family Residence
Sewer
Public Sewer
Special Circumstances
Standard
SqFt Above
2360
SqFt Total
2360
Style
Split Level
Utilities
Natural Gas AvailableElectricity Available
Water Source
Public
Zoning
1101 RES
Interior Features
Appliances
CooktopGas Water HeaterDryerFreezerRefrigeratorDishwasherWasherMicrowave