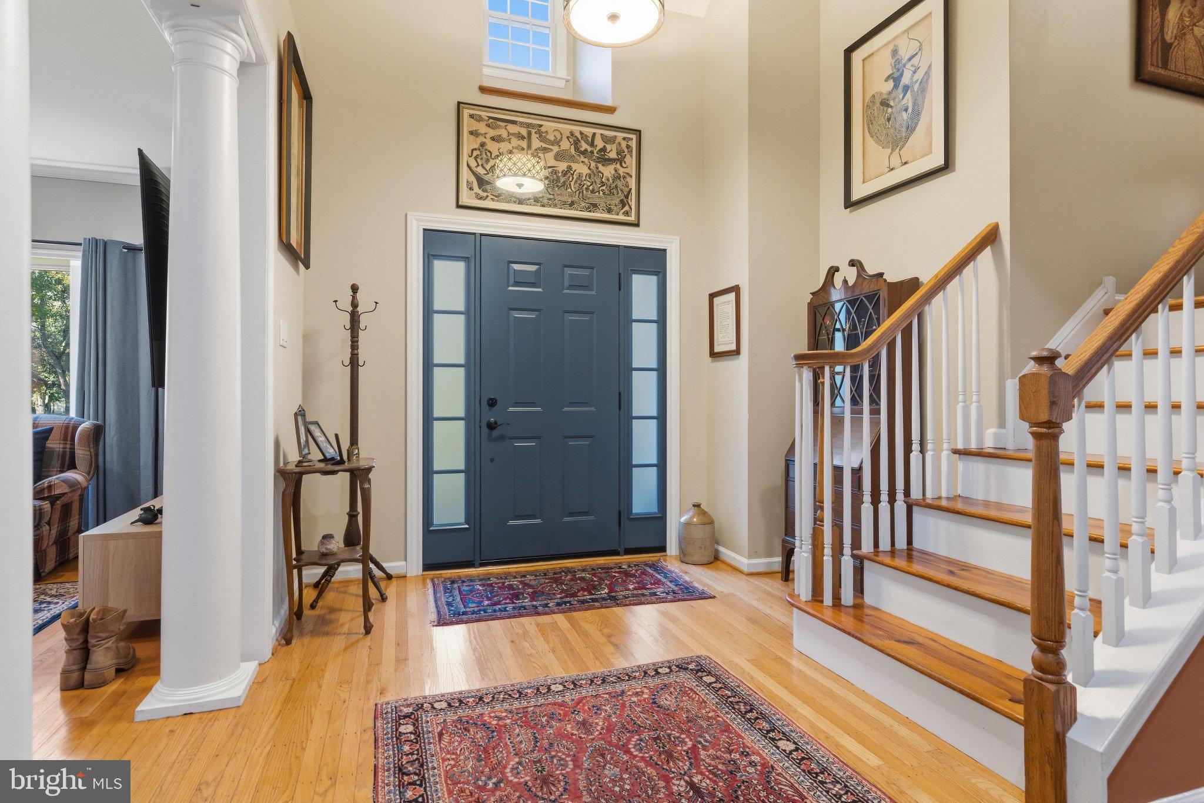
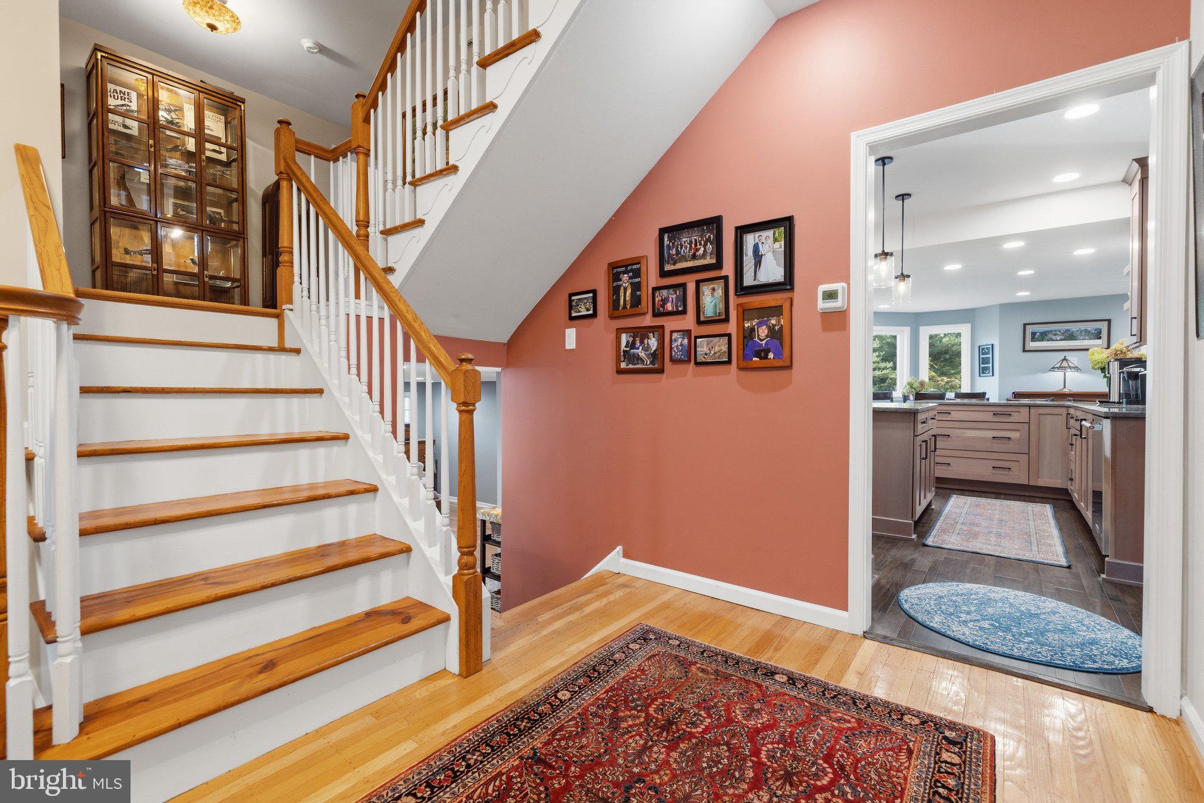
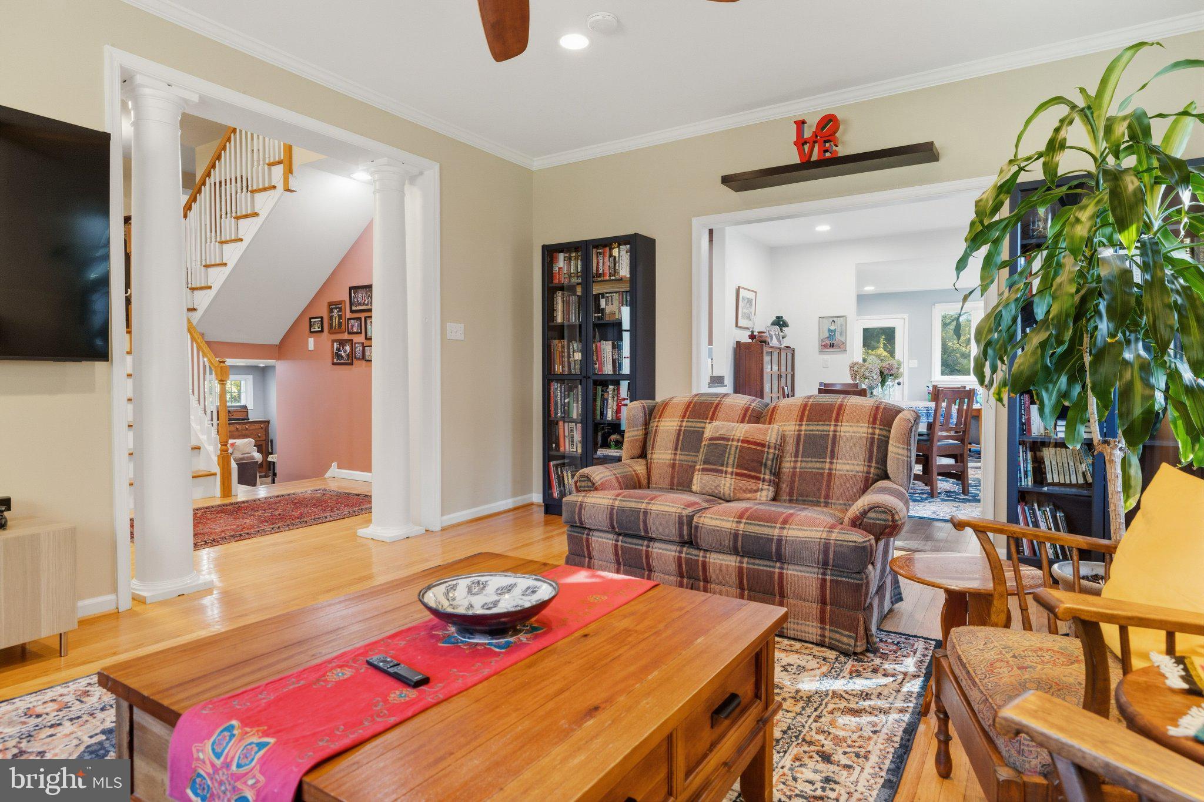
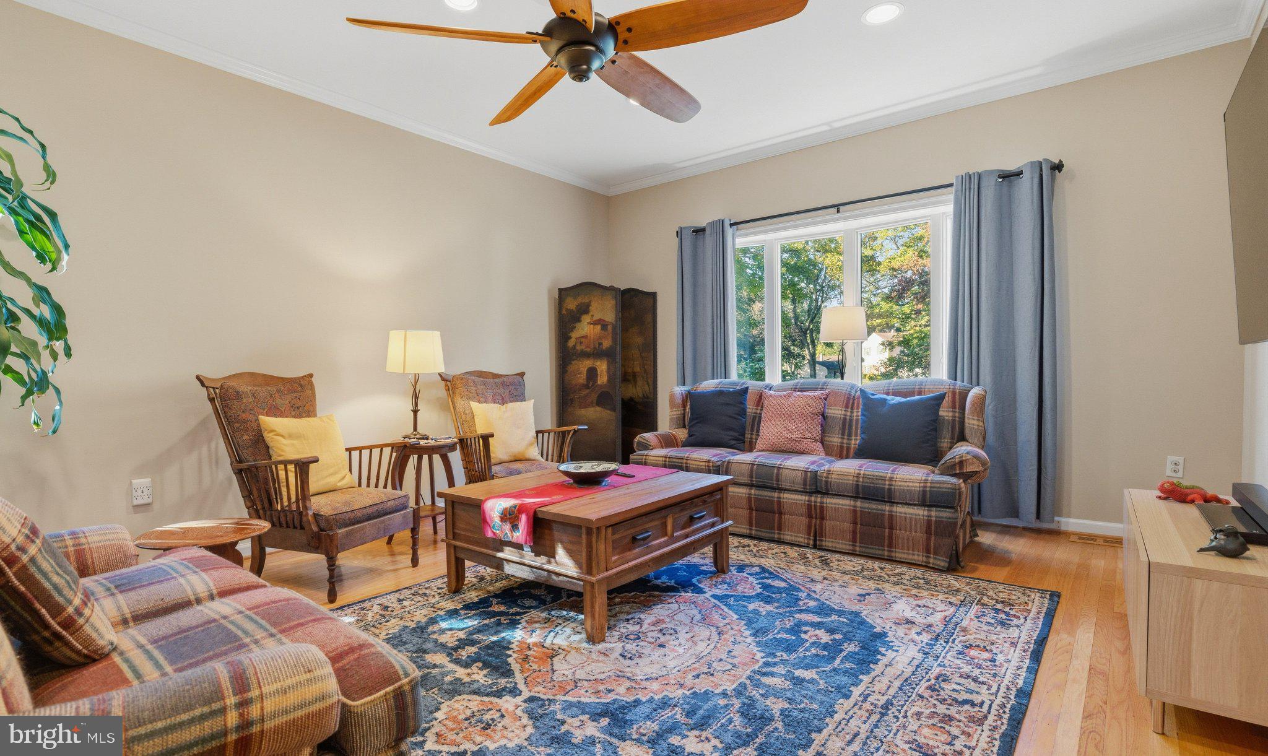
Welcome to this beautifully renovated 5-bedroom, 2.5-bath home sited on almost an acre in sought-after Maple Glen. The covered front entrance with a custom Marvin front door welcomes you and is the first of many fine features in this home. The impressive two-story foyer features hardwood flooring and an abundance of natural light and opens to an inviting living room, where hardwood flooring and plenty of windows create a bright and comfortable space. The adjoining dining room provides an ideal setting for family and holiday dinners. The culinary enthusiast in the family will appreciate the custom kitchen, completely renovated in 2021, which features floor-to-ceiling cabinetry with molding to the ceiling, a pantry cabinet, quartz countertops, a tile backsplash, a center island with electric for baking, a 5-burner gas stove/oven with a stainless steel range hood, and a breakfast bar. The open floor plan flows well for family gatherings and parties. An adjoining sunny breakfast room with a picture window and a door to the deck is the perfect spot to relax and enjoy your morning coffee. The sunroom features two walls of windows overlooking the yard, direct access to the back deck, and might soon become your favorite room in the house! The second floor hosts four bedrooms and a hall bath. All of the bedrooms have hardwood flooring and ample closet space, and one is currently being used as a home office. The renovated hall bathroom features tile flooring, double sinks, and a shower/tub with tile and a glass door. The spa-like primary suite includes engineered hardwood flooring, a three-sided fireplace, and an adjoining office or exercise area, all offering spectacular views. The beautifully renovated primary bathroom, completed in 2024, features a spacious glass-enclosed shower with decorative tile accents, floating dual sinks, illuminated mirrors, and updated lighting. The walk-in closet features an extensive custom organization system with built-in drawers, shelving, and hanging storage. The family room is just a few steps down from the kitchen and features engineered hardwood flooring, a gorgeous stone fireplace, and great space for game and movie nights. A laundry room with a tile floor, a powder room, and access to the 2-car attached garage complete this level. The basement offers tons of storage and serves as a versatile space for a playroom or an exercise room. The outdoor living spaces are equally impressive. An expansive Trex deck offers multiple areas for dining, relaxing, and entertaining while overlooking the beautifully landscaped backyard. A paver walkway leads toward the freeform in-ground saltwater swimming pool, adjoining spa, and spacious stamped concrete patio. Mature trees, plantings, and an expansive lawn create a picturesque setting across the 0.91-acre property. A covered poolside gazebo, updated in 2025 with electrical service, lighting, and an app-controlled ceiling fan and light, provides an additional functional gathering space. This home is in absolute move-in condition and boasts a new roof, gutters, and gutter guards in 2023; a renovated primary bathroom and closet in 2024; a new Marvin front door and 50-gallon water heater in 2025; and substantial pool renovations and equipment upgrades. Additional practical features include an attached garage with a MyQ-compatible door opener and an electrical panel installed to support 220V electric vehicle charging. The location is amazing and sits just minutes from several township parks, Maple Manor Swim Club, the Township Library, local shopping, dining, the PA Turnpike, and downtown Ambler.
Save
Ask
Tour
Hide
Share
Listing Snapshot
Price
$874,900
Days On Site
9 Days
Bedrooms
5
Inside Area (SqFt)
3,344 sqft
Total Baths
3
Full Baths
2
Partial Baths
1
Lot Size
0.91 Acres
Year Built
1962
MLS Number
PAMC2196990
Status
Pending
Property Tax
$14,030
HOA/Condo/Coop Fees
N/A
Sq Ft Source
Estimated
Friends & Family
React
Comment
Invite
No Comments Yet
Did you know? You can invite friends and family to your search. They can join your search, rate and discuss listings with you.
Recent Activity
5 days ago
Listing updated with changes from the MLS
5 days ago
Status changed to Pending
a week ago
Listing first seen on site
General Features
Acres
0.91
Attached Garage
Yes
Cross Street
Purdie
Foundation
Block
Garage
Yes
Garage Spaces
1
Levels
Three Or More
Parking
Garage Door OpenerOn StreetGarageDrivewayInside EntranceAttached
Parking Spaces
7
Property Sub Type
Single Family Residence
Sewer
Public Sewer
Special Circumstances
Standard
SqFt Above
3344
SqFt Total
3344
Style
ColonialSplit Level
Utilities
Cable AvailableWater AvailableSewer Available
Water Source
Public
Zoning
.
Interior Features
Appliances
Gas Water HeaterDishwasherDisposalRange HoodStainless Steel Appliance(s)Microwave
Basement
Full
Cooling
Central AirCeiling Fan(s)Electric
Electric
200+ Amp Service
Fireplace
Yes
Fireplace Features
GasWood BurningGlass Doors
Fireplaces
2
Flooring
WoodHardwoodCeramic Tile
Furnished
Unfurnished
Heating
Natural GasForced Air
Interior
Eat-in KitchenCeiling Fan(s)Kitchen IslandRecessed LightingWalk-In Closet(s)Vaulted Ceiling(s)Cathedral Ceiling(s)Built-in Features



Did you know? You can invite friends and family to your search. They can join your search, rate and discuss listings with you.