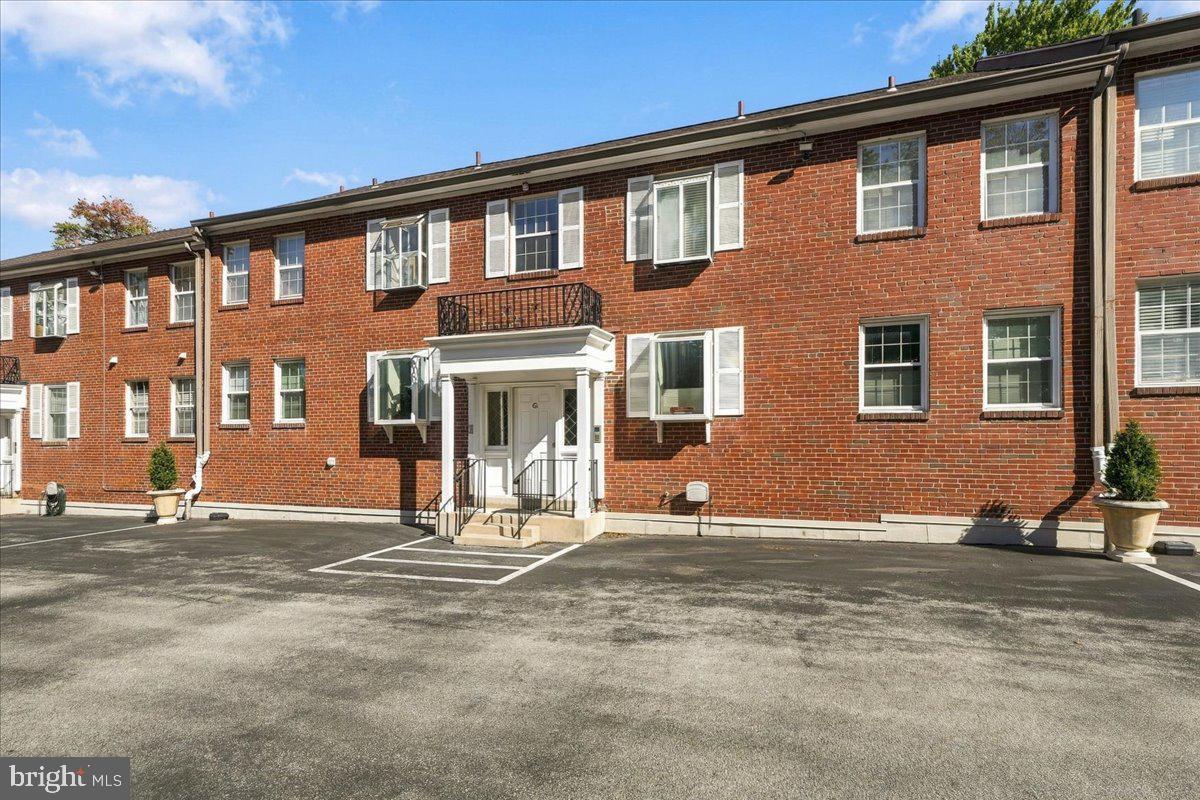
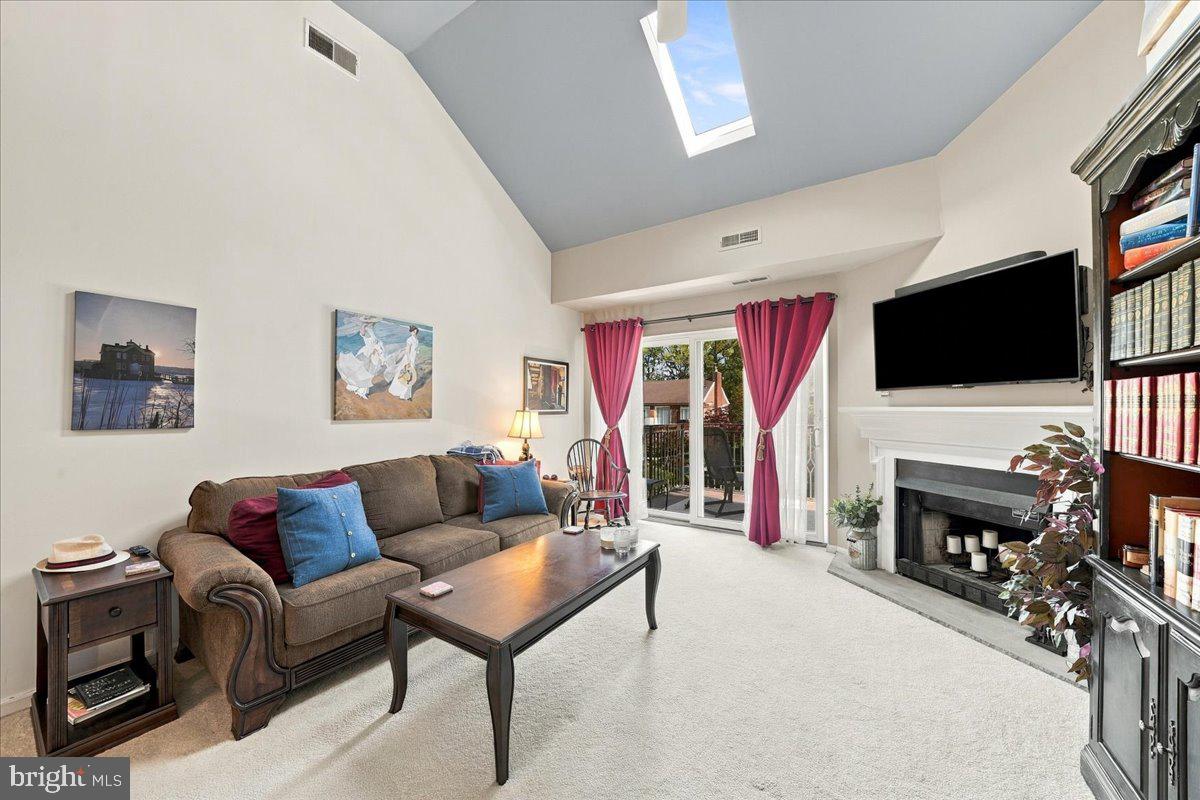
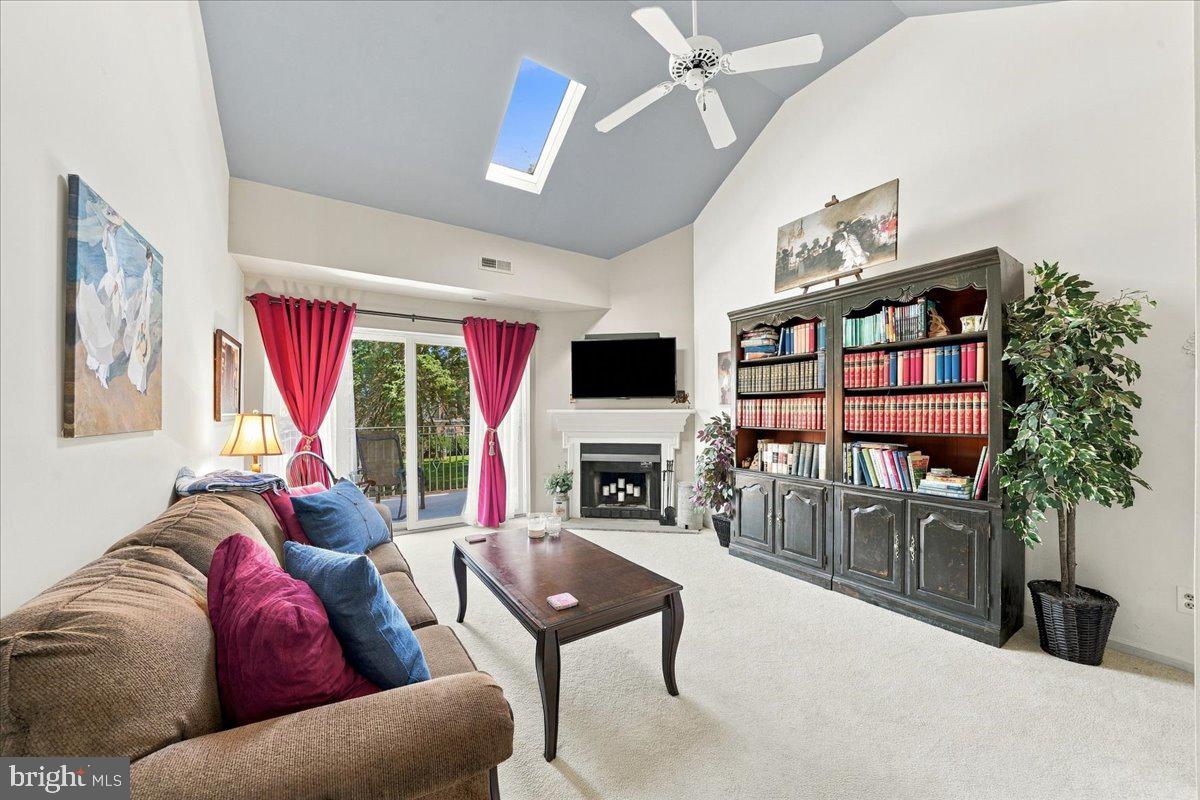
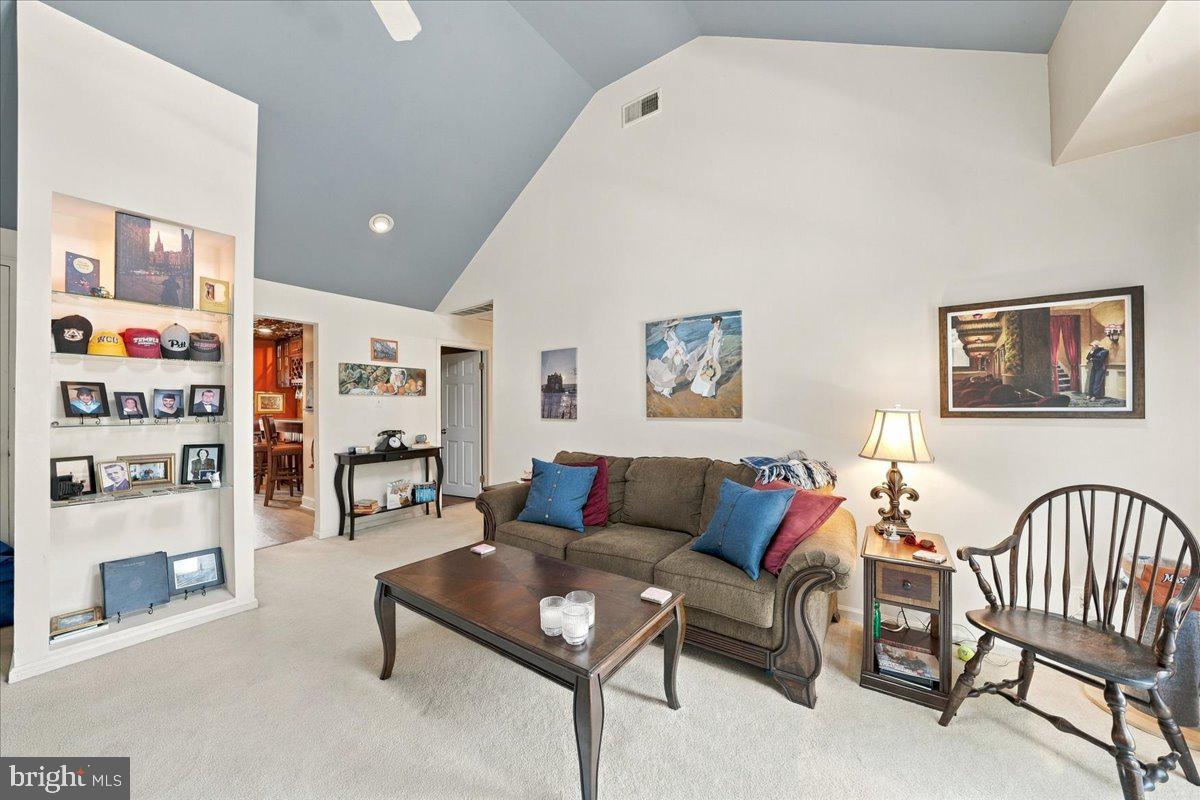
Welcome to Mayflower Square! This beautifully renovated 2-bedroom, 1.5-bath condo at 922 W. Montgomery Avenue, Unit G4, offers low-maintenance living, modern updates, and a fantastic Bryn Mawr location. Situated on the top floor in a quiet, rear-facing setting, the home features high ceilings in the living room, central air, and a private balcony overlooking the peaceful courtyard.
The renovated kitchen features brand-new cabinetry, countertops, and appliances, while the updated full bathroom and half bath add a fresh, modern feel throughout. Step outside onto the private balcony to enjoy your morning coffee or unwind at the end of the day. With no neighbors above, the top-floor location also provides an added sense of privacy and quiet.
This unit includes a dedicated garage parking space and a private storage unit located beneath the building. For added convenience, the garage can be accessed directly from underneath the building without having to step outside. Additional open parking is also available behind the building.
The HOA includes the roof, water, sewer, trash, snow removal, and common-area maintenance, making everyday living even easier. Located close to downtown Bryn Mawr, shops and restaurants, Bryn Mawr College, Bryn Mawr Hospital, SEPTA Regional Rail, and major transportation routes, this home puts so much of the Main Line within easy reach.
Whether you're looking to simplify your lifestyle, enjoy a convenient Main Line location, or find a home with the added benefits of garage parking and private storage, Unit G4 at Mayflower Square is a wonderful opportunity to call Bryn Mawr home.
Save
Ask
Tour
Hide
Share
Listing Snapshot
Price
$330,000
Days On Site
45 Days
Bedrooms
2
Inside Area (SqFt)
786 sqft
Total Baths
2
Full Baths
1
Partial Baths
1
Lot Size
0.02 Acres
Year Built
1952
MLS Number
PAMC2197000
Status
Active
Property Tax
$4,139
HOA/Condo/Coop Fees
$503 monthly
Sq Ft Source
Assessor
Friends & Family
React
Comment
Invite
No Comments Yet
Did you know? You can invite friends and family to your search. They can join your search, rate and discuss listings with you.
Recent Activity
yesterday
Listing updated with changes from the MLS
2 days ago
Status changed to Active
a month ago
Listing first seen on site
General Features
Acres
0.02
Attached Garage
Yes
Cross Street
ROBERTS ROAD
Garage
Yes
Garage Spaces
1
Levels
One
Parking
AssignedGarageParking LotBasementAttached
Parking Spaces
1
Pets
Number LimitYes
Property Sub Type
Condominium
Sewer
Public Sewer
Special Circumstances
Standard
SqFt Above
786
SqFt Total
786
Style
Unit/Flat
Water Source
Public
Zoning
R7
Interior Features
Appliances
RangeElectric RangeElectric OvenElectric Water HeaterWasherDishwasherBuilt-In RangeRefrigeratorDryer
Cooling
Central AirCeiling Fan(s)Electric
Fireplace
Yes
Fireplace Features
Wood Burning
Fireplaces
1
Flooring
CarpetWoodVinyl
Heating
ElectricForced AirHeat Pump
Interior
Ceiling Fan(s)Cathedral Ceiling(s)
Laundry Features
Washer Hookup
Main Level Bedrooms
2
Save
Ask
Tour
Hide
Share
Exterior Features
Construction Details
Brick
Lot Features
Level
Patio And Porch
Deck
Pool Features
None
Community Features
Association Amenities
Storage
Additional Association Fee
$503.0
Additional Association Fee Frequency
Monthly
MLS Area
Lower Merion Twp (10640)
School District
LOWER MERION
Schools
School District
LOWER MERION
Elementary School
Unknown
Middle School
Unknown
High School
Unknown
Listing courtesy of Keller Williams Real Estate - Media



Did you know? You can invite friends and family to your search. They can join your search, rate and discuss listings with you.