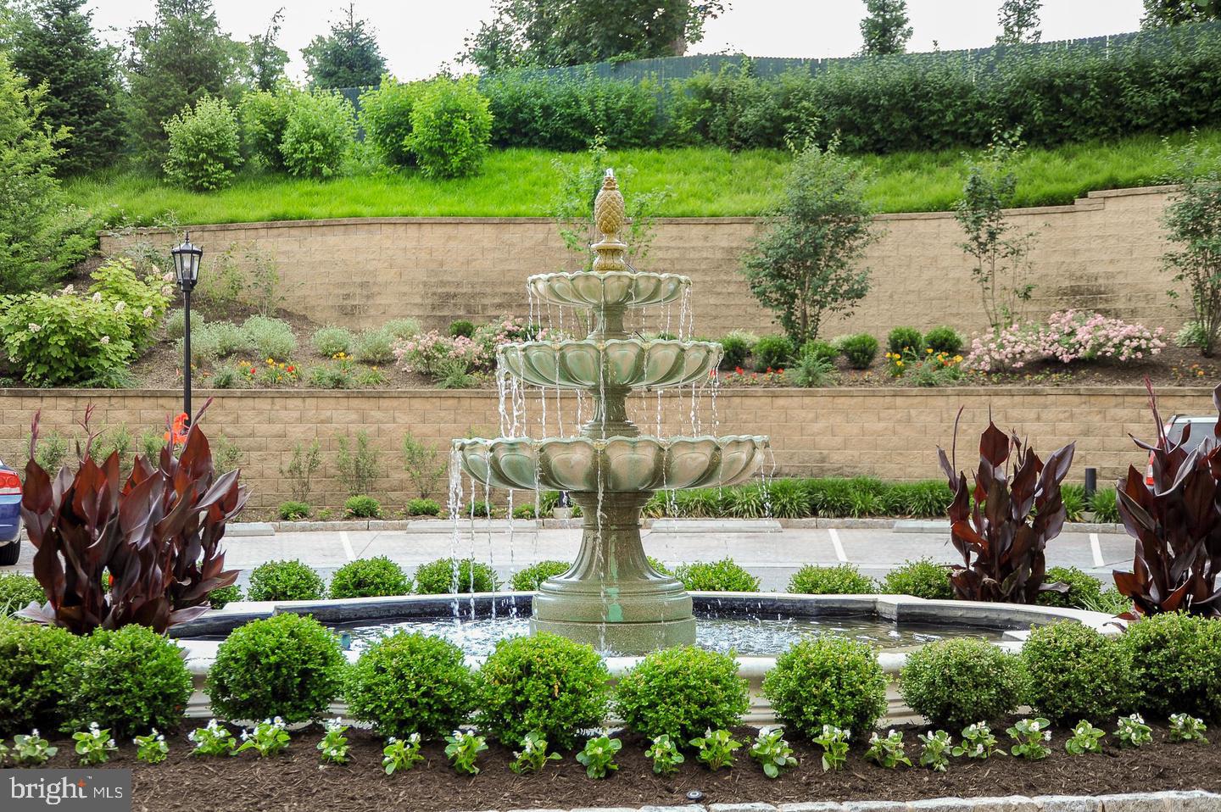
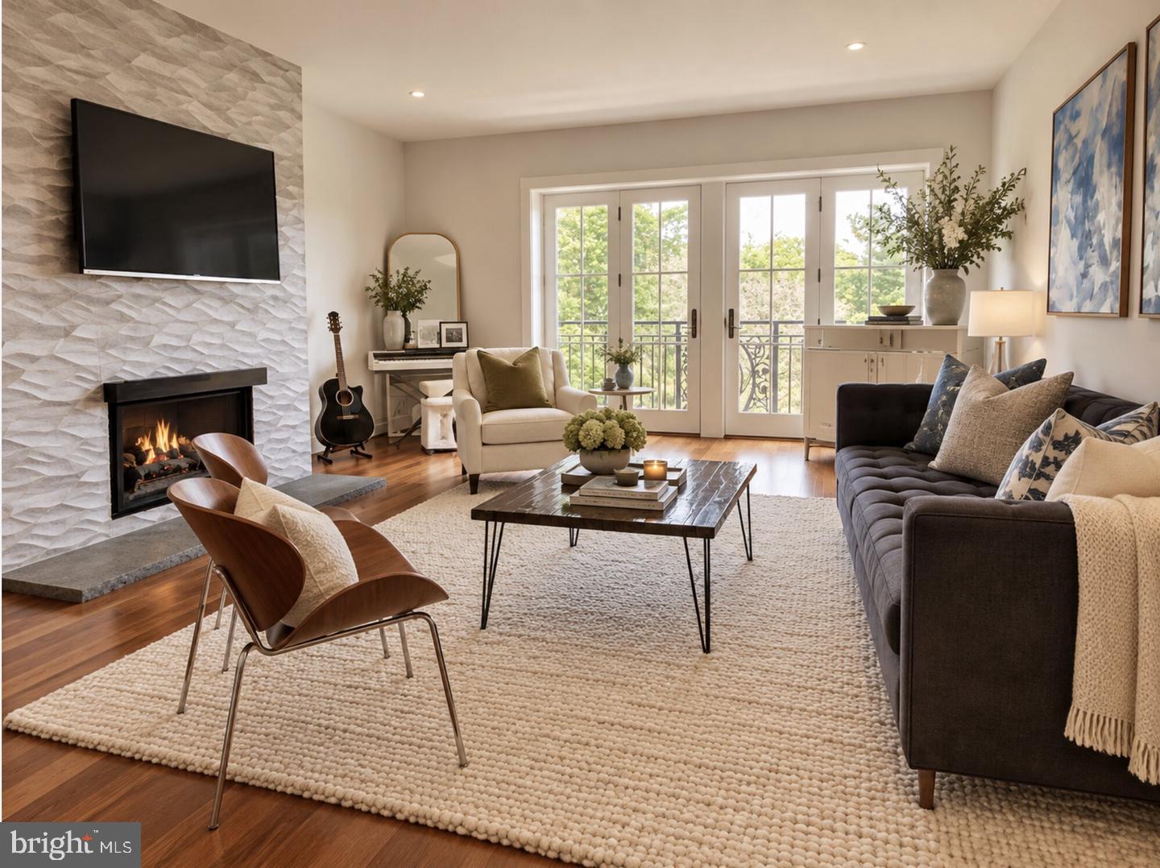
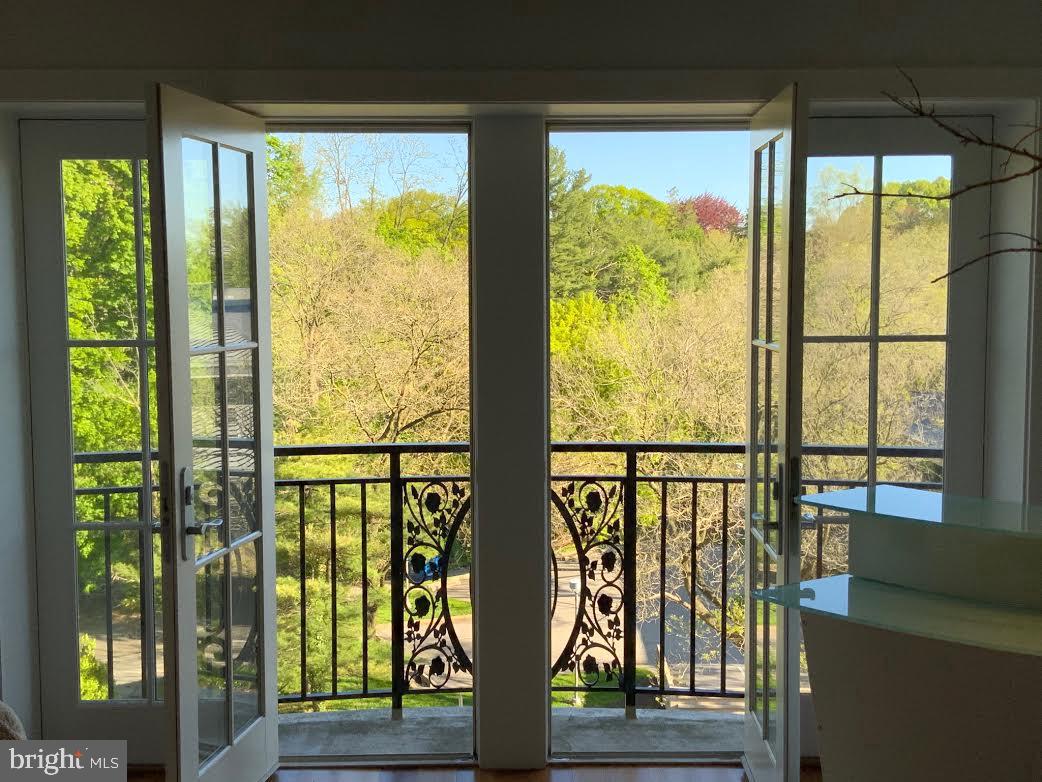
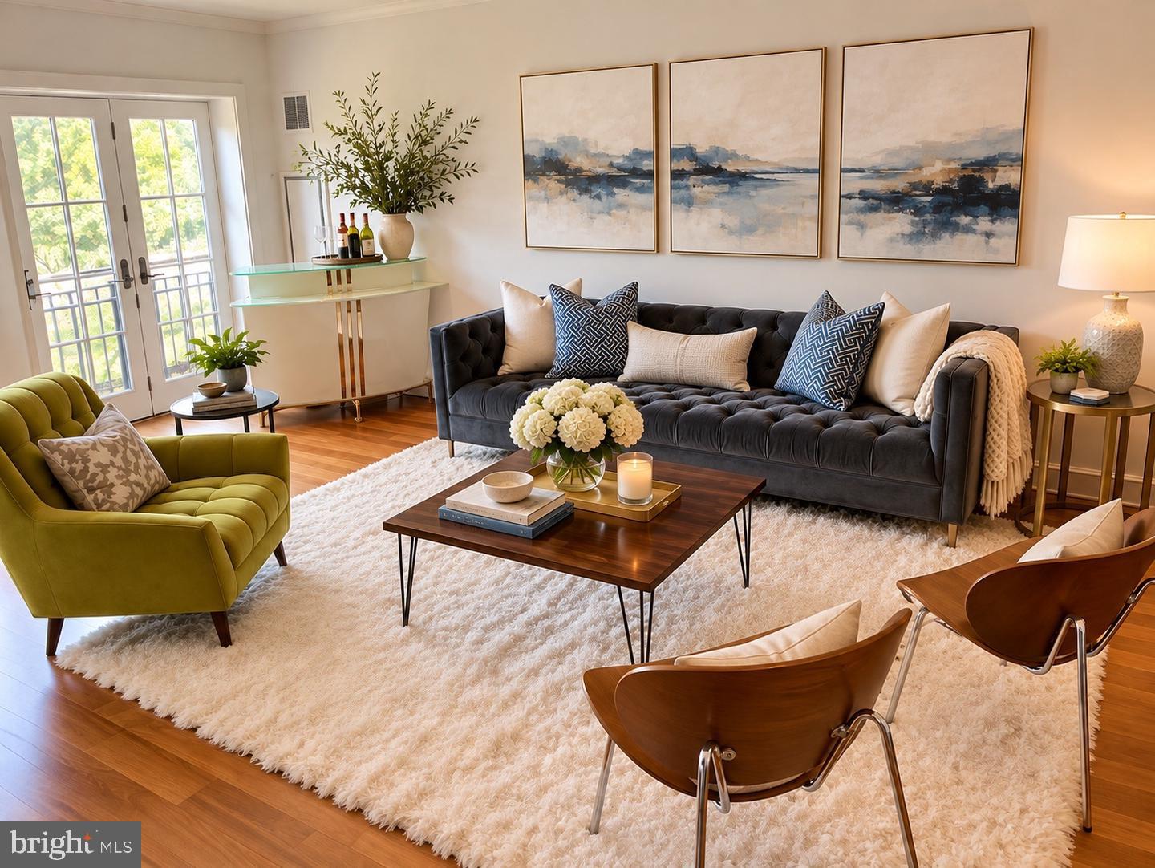
Exquisite upgraded Carlyle unit: 2 Bedrooms, 2.5 baths with a Juliet Balcony & french doors opening to a Den/Office. This open and sunlit unit features a large dining/living room with Designer Porcelanosa tile gas fireplace surround and accent wall. French doors open to a Juliet balcony which allows sunlight to pour into the spacious living and dining areas. Large chef's kitchen with granite counter tops and breakfast bar (seating for 2), under cabinet lighting, GE Monogram appliances, 5 burner gas stove, Stainless oven, convection microwave, and instant hot water. Beautiful hardwood floors flow throughout the entire unit; limestone in the full bathrooms. To one side of the unit is the luxurious master suite with 2 walk-in closets with custom built-ins and a spa-like bathroom with soaking tub, large limestone surround shower with bench seat and rain shower, water closet, and double sink vanity. On the other side of the unit a you will find a powder room with laundry closet. The second bedroom has a spacious custom-outfitted closet and en suite bathroom with soaking tub & shower. A pocket door opens to the den/office. A 1-Car Private Garage with built-in storage and an additional 1 car parking space in the main garage are included with this unit. Main lobby has a doorman, concierge, and desk attendant. There is a tiered dog park off of the beautiful courtyard. Building amenities include: 24 hour security, fitness center, conference room with catering kitchen, resident's lounge, and first floor guest suite (available for nightly rental).
Save
Ask
Tour
Hide
Share
Listing Snapshot
Price
$550,000
Days On Site
9 Days
Bedrooms
2
Inside Area (SqFt)
1,970 sqft
Total Baths
3
Full Baths
2
Partial Baths
1
Lot Size
N/A
Year Built
2008
MLS Number
PAMC2197006
Status
Active
Property Tax
$11,075
HOA/Condo/Coop Fees
$1,695.43 monthly
Sq Ft Source
Assessor
Friends & Family
React
Invite
Recent Activity
6 days ago
Status changed to Active
6 days ago
Listing updated with changes from the MLS
a week ago
Listing first seen on site
General Features
Cross Street
Monument Road
Garage
Yes
Garage Spaces
2
Levels
One
Parking
Garage Door OpenerAsphaltOff StreetAssignedCircular DrivewayPrivateHeated GarageLightedSecuredUndergroundGarageCommonParking LotCoveredInside EntranceCommunity Structure
Parking Spaces
2
Pets
Cats OKDogs OKNumber LimitYes
Property Sub Type
Condominium
Security
Smoke Detector(s)Security SystemSecurity Guard
Sewer
Public Sewer
Special Circumstances
Standard
SqFt Above
1970
SqFt Total
1970
Style
ContemporaryTraditional
Water Source
Public
Zoning
C1
Interior Features
Appliances
RangeOvenGas RangeGas OvenElectric Water HeaterWasherBuilt-In RangeCooktopDishwasherDisposalDryerRefrigeratorStainless Steel Appliance(s)Microwave
Cooling
Central AirElectric
Fireplace
Yes
Fireplace Features
Gas
Fireplaces
1
Flooring
WoodHardwoodCeramic Tile
Heating
Natural GasCentral
Interior
Recessed LightingWalk-In Closet(s)Built-in FeaturesCrown MoldingOpen FloorplanSoaking Tub