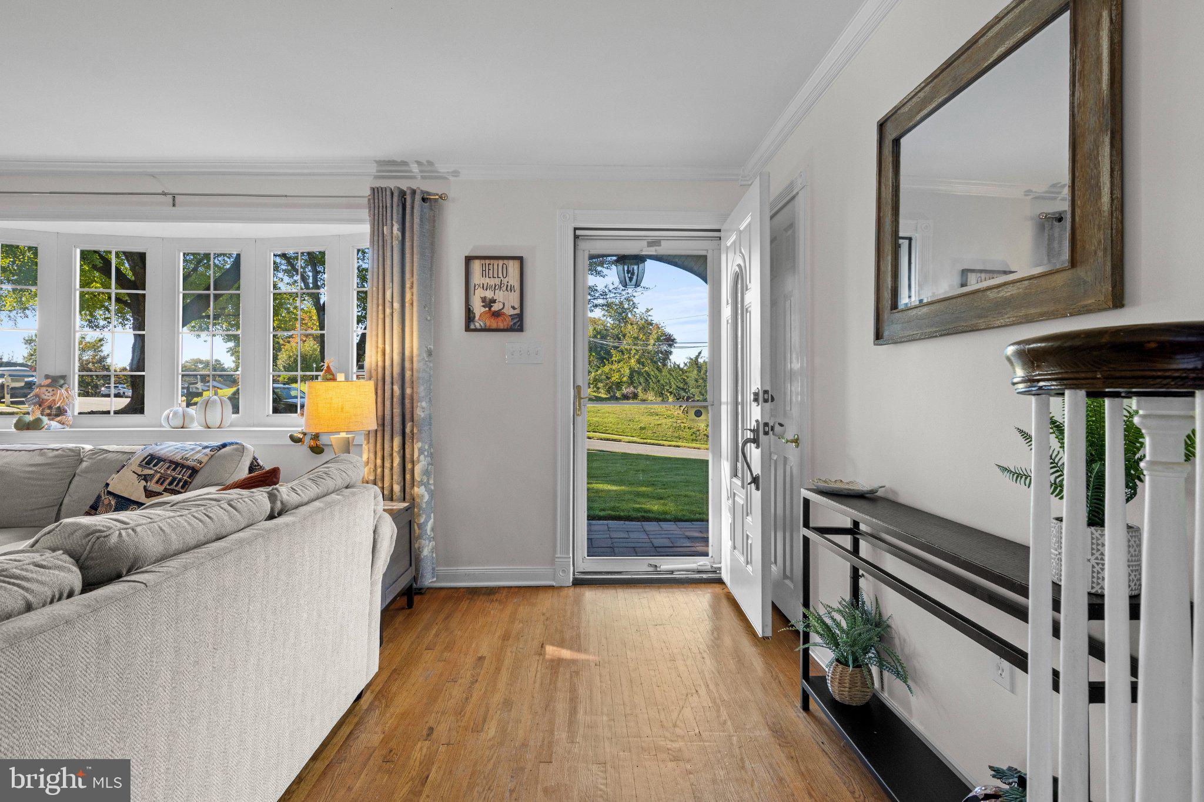
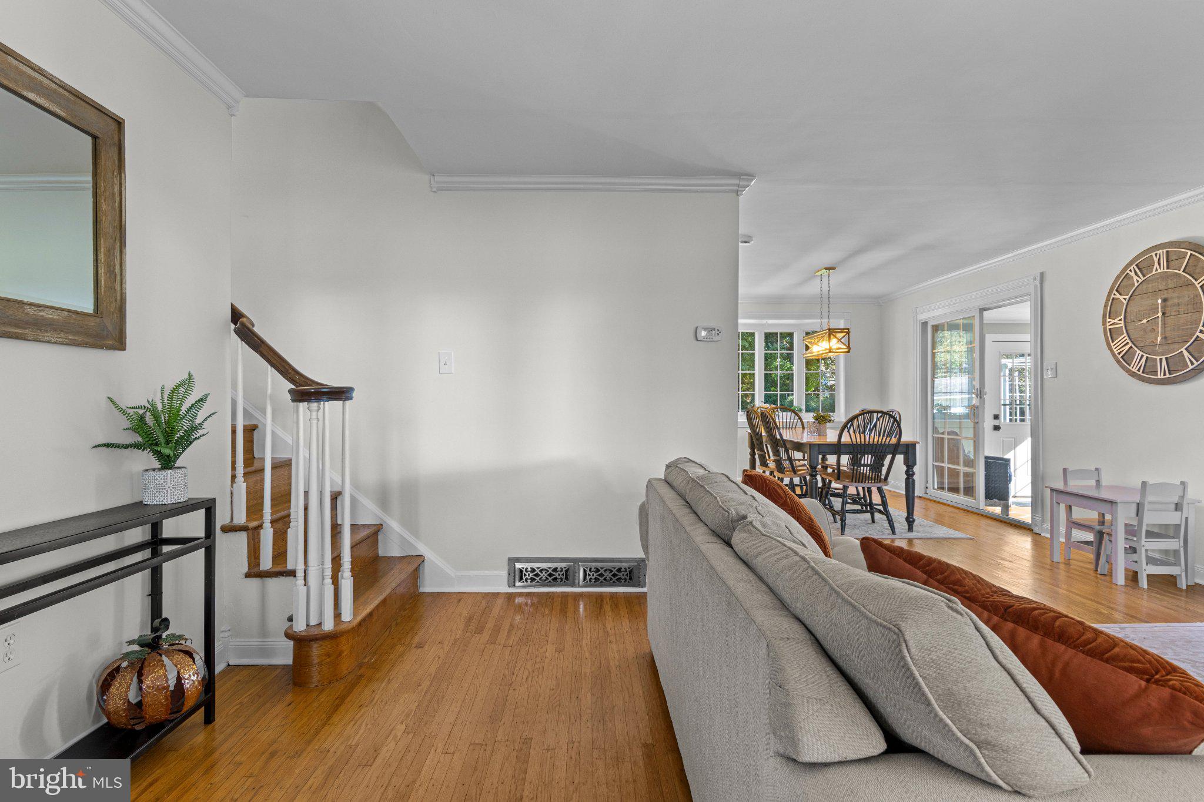
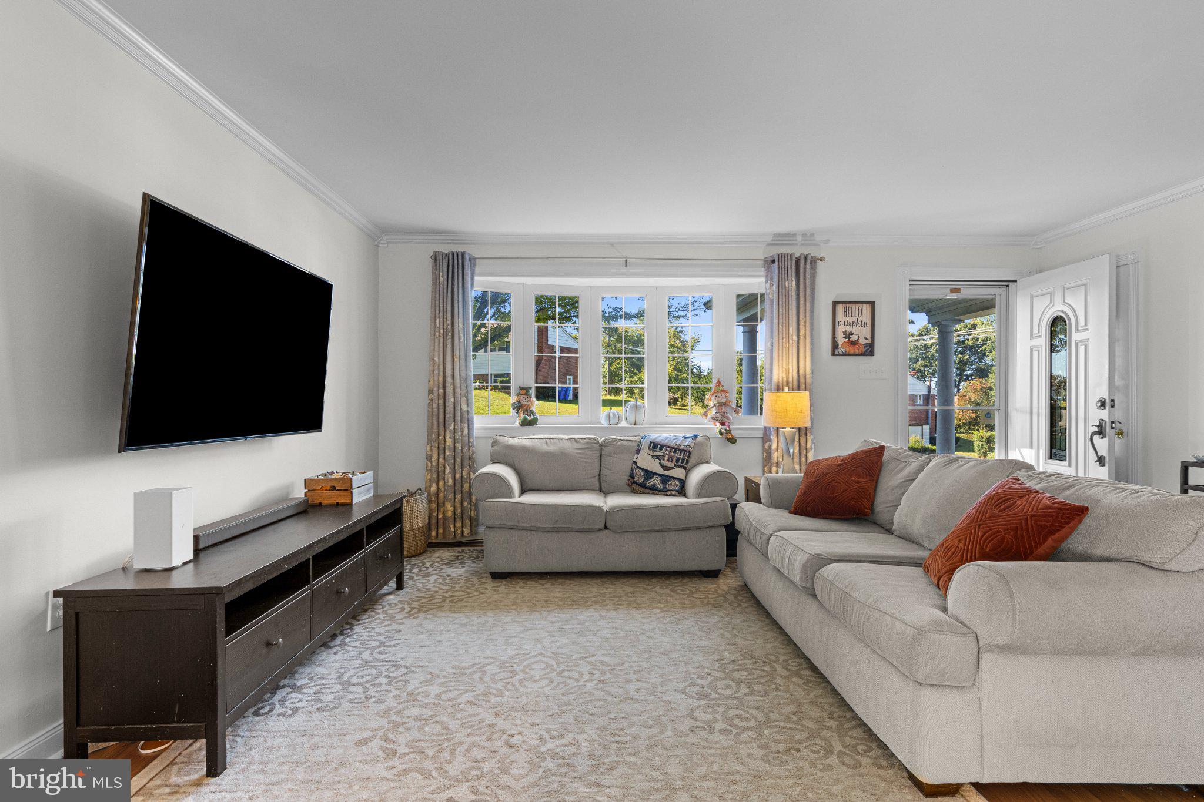
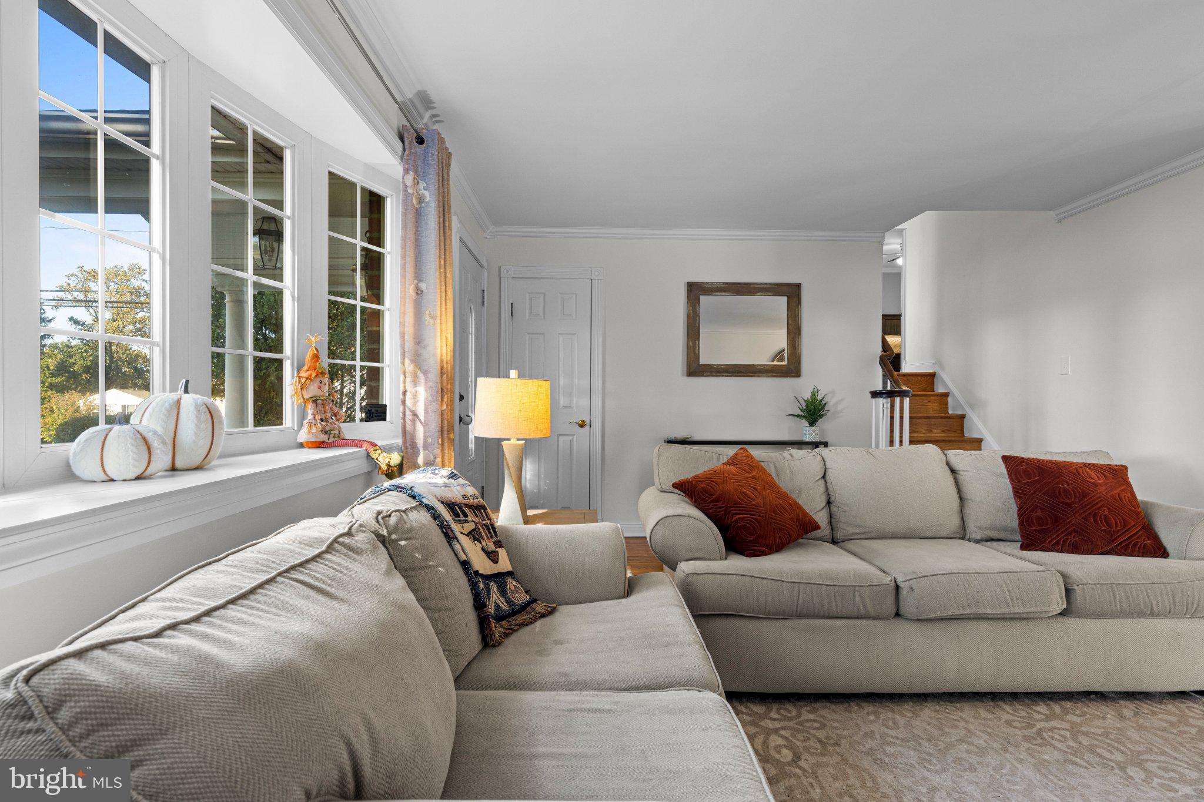
Welcome to 385 Evergreen Road in King of Prussia! This 4-bedroom, 2.5-bath colonial split-level home offers a flexible floor plan and a great location in Upper Merion School District. Open flow between the Living Room and Dining Room gives this home great space for everyday living and entertaining, while the large 3-season Sunroom is a wonderful spot to relax and enjoy views of the level backyard. The nicely finished lower-level Family Room offers additional living space, and the oversized Mudroom/Laundry Area is a practical bonus. Unlike many homes of this style, the Primary Bedroom features its own private Bathroom with vanity, toilet, and stall shower. Two additional Bedrooms on the second floor and a privately situated 4th Bedroom on the top floor share a renovated Hall Bathroom with gleaming white subway tile surrounding the tub and shower. The fourth Bedroom has two closets, making it a great option for a home office or guest room. Storage is plentiful, with multiple closets in some bedrooms and a bright walk-up Attic. Outside, enjoy the level rear yard bordered by mature plantings for added privacy, plus a large shed for extra storage. Located in a quiet, no-through-traffic neighborhood with sidewalks leading to playgrounds and other amenities at nearby Valley Forge Acres Park, this home is convenient to shopping and restaurants in both King of Prussia and the Main Line. Outdoor enthusiasts will appreciate the nearby Schuylkill River Trail, Chester Valley Trail, and Valley Forge National Park. Enjoy exercising at nearby Lifetime Fitness and Upper Merion Community Center, both of which also have swimming pools for summer fun. Wegmans and many dining options at King of Prussia Town Center are just a short drive away. Easy access to major transportation routes makes commuting to Center City, Philadelphia International Airport, and nearby corporate and medical centers convenient. Low taxes too! Schedule your visit today.
Save
Ask
Tour
Hide
Share
Listing Snapshot
Price
$649,000
Days On Site
14 Days
Bedrooms
4
Inside Area (SqFt)
2,109 sqft
Total Baths
3
Full Baths
2
Partial Baths
1
Lot Size
0.34 Acres
Year Built
1960
MLS Number
PAMC2197070
Status
Active
Property Tax
$5,714
HOA/Condo/Coop Fees
N/A
Sq Ft Source
Assessor
Friends & Family
React
Comment
Invite
No Comments Yet
Did you know? You can invite friends and family to your search. They can join your search, rate and discuss listings with you.
Recent Activity
3 days ago
Listing updated with changes from the MLS
2 weeks ago
Status changed to Active
2 weeks ago
Listing first seen on site
General Features
Acres
0.34
Cross Street
Orchard or Hillside
Foundation
Block
Levels
Three Or More
Parking
AsphaltDriveway
Parking Spaces
4
Property Sub Type
Single Family Residence
Sewer
Public Sewer
Special Circumstances
Standard
SqFt Above
1456
SqFt Below
653
SqFt Total
2109
Style
Split LevelColonial
Water Source
Public
Zoning
RESIDENTIAL
Interior Features
Appliances
RangeGas Water HeaterBuilt-In RangeDishwasherDryerRefrigeratorStainless Steel Appliance(s)WasherWater HeaterMicrowave



Did you know? You can invite friends and family to your search. They can join your search, rate and discuss listings with you.