Property Search

Save
Ask
Tour
Hide
Share
$1,350,000
11 Days On Site

2104 SQUIRREL HILL ROAD
COLLEGEVILLE, PA 19473

For Sale|Single Family Residence|Active
5
Beds
5
Total Baths
4
Full Baths
1
Partial Bath
5,240
SqFt
$258
/SqFt
2004
Built
Subdivision:
RENOIR
County:
MONTGOMERY
Listing courtesy of Kurfiss Sotheby's International Realty
Call Now: (703) 898-3565
Is this the listing for you? We can help make it yours.
(703) 898-3565
2104 SQUIRREL HILL ROAD2104 SQUIRREL HILL ROAD2104 SQUIRREL HILL ROAD2104 SQUIRREL HILL ROAD
Save
Ask
Tour
Hide
Share

Mortgage Calculator

Monthly Payment (Est.)

Enter an interest rate to see your estimated monthly payment.
Calculator powered by Showcase IDX, a Constellation1 Company. Copyright ©2026 Information is deemed reliable but not guaranteed.

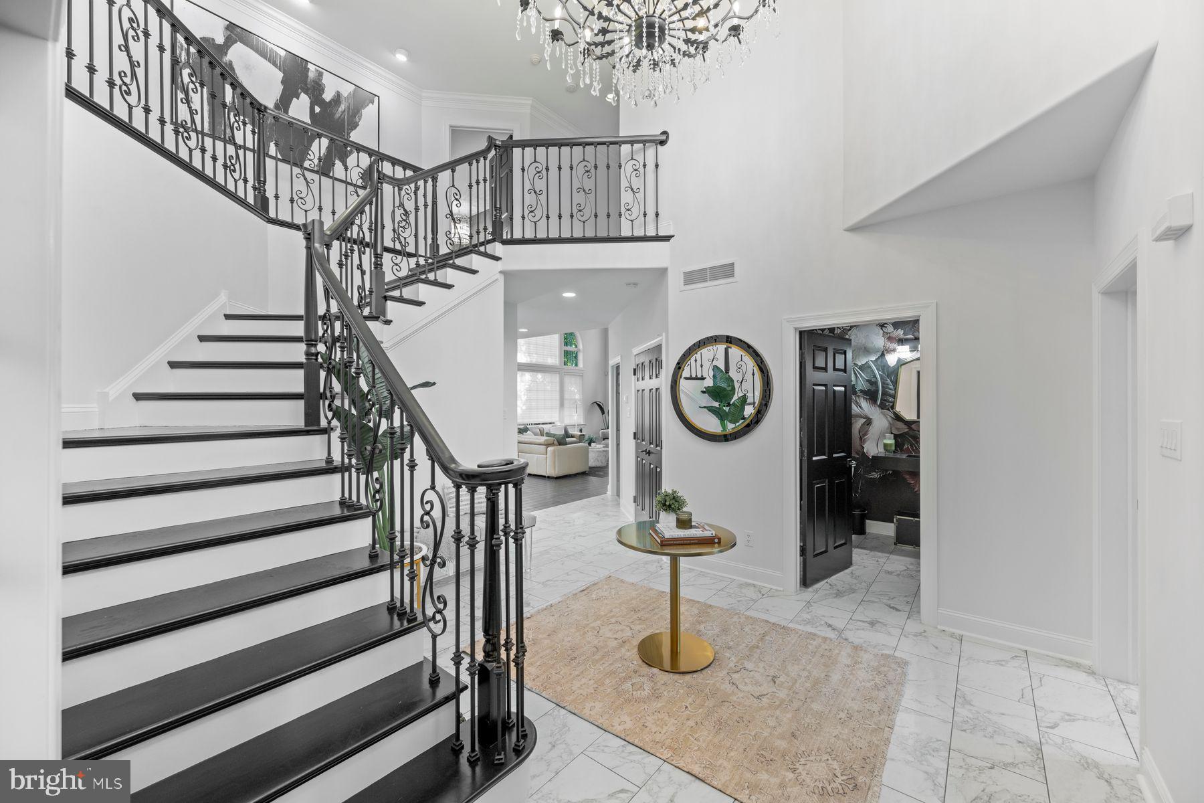
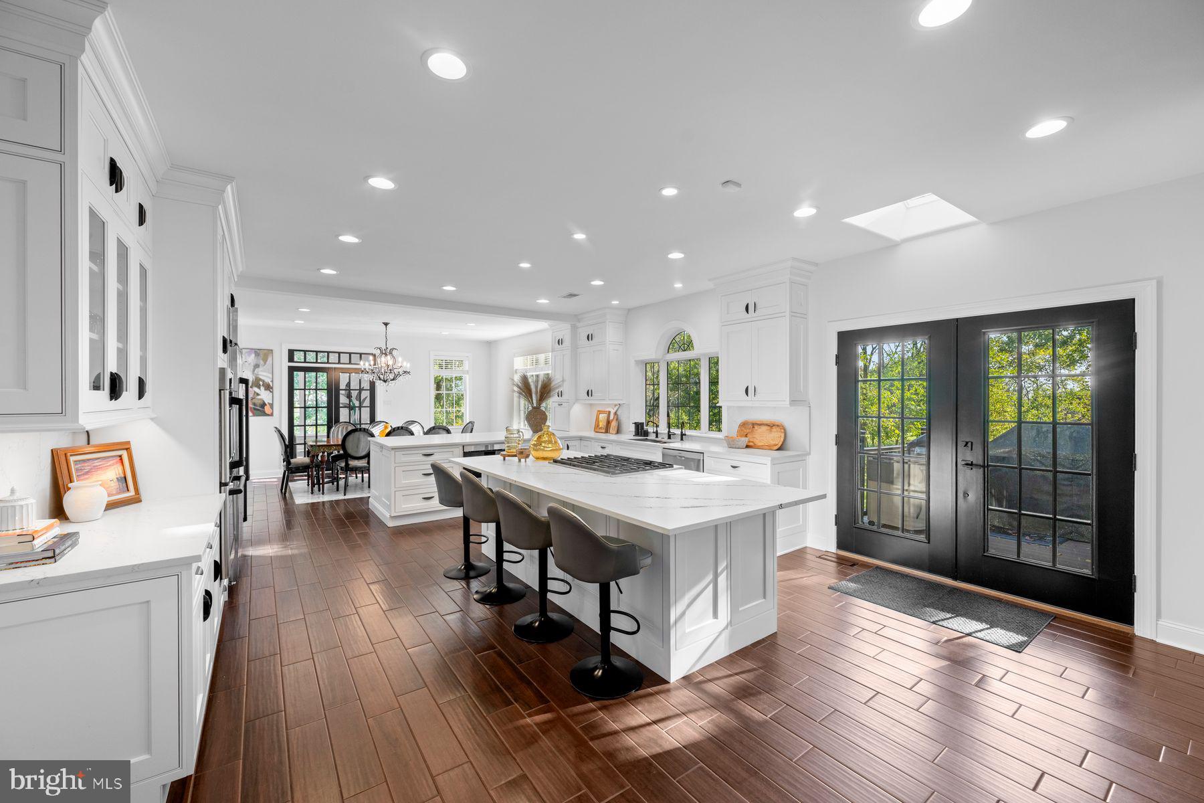
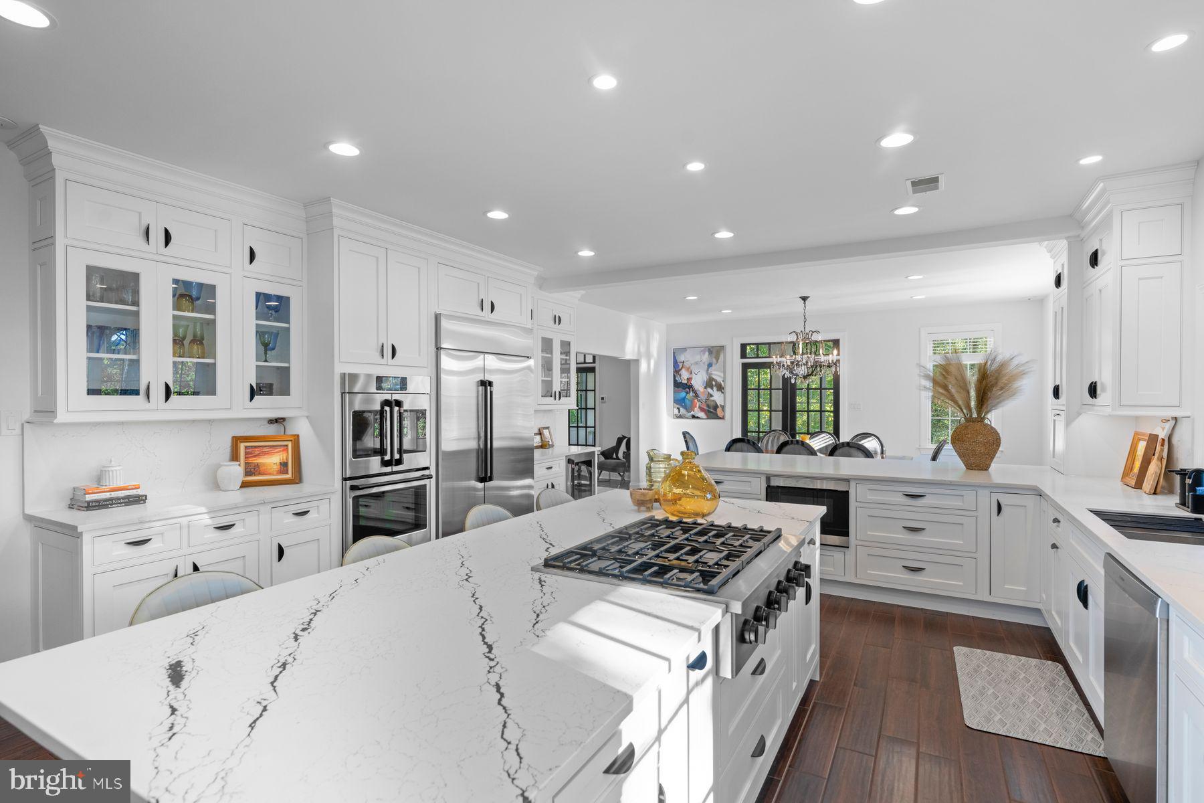
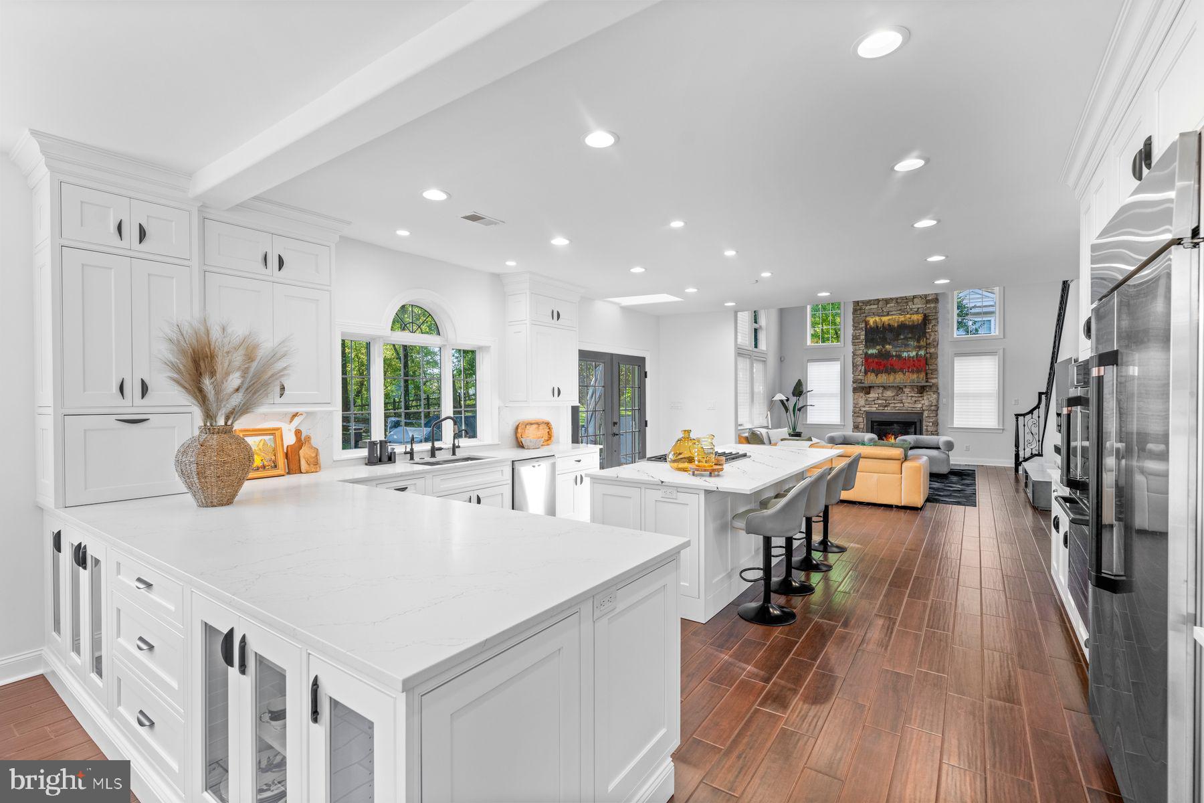
Set back on 1.4 private, wooded acres in Skippack Township, this 5-bedroom, 4.5-bath stone-front home pairs a 2023 renovation with a two-story detached garage building, complete with an indoor car wash bay and 1,200 square feet of finished space above. The 2023 renovation opened the main level, connecting a large Cambria quartz island kitchen with custom cabinetry and GE Café appliances to the dining area and a light-filled great room with tall arched windows.The main level also includes a foyer, a living room, a powder room, an office with built-ins, a mudroom with walk-in pantry, and a sunroom with high windows. Upstairs, the primary suite is a peaceful retreat with vaulted ceilings, a gas fireplace, a dressing room, two walk-in closets, and a bath with heated floors, a soaking tub, a zero-entry shower sized for two, double vanities, and a separate toilet room. A second bedroom has an en suite bath, two more bedrooms share a full bath, and the laundry is on the same floor. The finished walk-out lower level adds 1,600 square feet with a custom bar and four-tap draft system, a billiards/entertainment area, a dedicated gym with rubber flooring and mirrored walls, a fifth bedroom, and a full bath. Steps from the bar, the walk-out opens to a paver patio with built-in fire pit, so evenings move easily from the bar to the fire. Beyond the patio, a quiet, partially fenced backyard is framed by woods along the back of the property, with an expanded deck (2021) above and irrigation. With parking for 10 cars in the driveway and six garage bays, hosting a crowd is easy. The three-car attached garage has a coated floor and overhead storage lifts. The detached garage building adds three more bays with coated floors and climate control. The center bay is set up for washing cars indoors, with a floor drain, a water spigot, and a wall-mounted blower and vacuum. The building’s finished upper level is fully permitted, heated and cooled by ductless mini-splits, and currently set up as an office and studio, one soundproofed and acoustically treated, with a half bath. Built in 2004 and updated with a new roof (2026), siding in place of the original stucco (2021), new gutters (2021), a Generac whole-house generator, three HVAC systems with four zones, water treatment, a security system, and built-in audio. Perkiomen Valley School District, approximately 20 minutes to Merck’s West Point campus and 25 minutes to The Wyncroft School, The Hill School, and Perkiomen School.

Save
Ask
Tour
Hide
Share
Listing Snapshot
Price 
$1,350,000
Days On Site 
11 Days
Bedrooms 
5
Inside Area (SqFt) 
5,240 sqft
Total Baths 
5
Full Baths 
4
Partial Baths 
1
Lot Size 
1.4 Acres
Year Built 
2004
MLS Number 
PAMC2197094
Status 
Active
Property Tax 
$18,769
HOA/Condo/Coop Fees 
N/A
Sq Ft Source 
Assessor
Friends & Family
Recent Activity
5 days agoListing updated with changes from the MLS
2 weeks agoListing first seen on site
General Features
Acres 
1.4
Attached Garage 
Yes
Foundation 
Concrete Perimeter
Garage 
Yes
Garage Spaces 
6
Levels 
Three Or More
Parking 
OversizedAsphaltPrivateGarageDrivewayAttachedDetached
Parking Spaces 
16
Pets 
Yes
Property Sub Type 
Single Family Residence
Security 
Smoke Detector(s)Security System
Sewer 
Public Sewer
Special Circumstances 
Standard
SqFt Above 
3640
SqFt Below 
1600
SqFt Total 
5240
Style 
Colonial
Utilities 
Propane
Water Source 
Public
Zoning 
RESIDENTIAL
Interior Features
Appliances 
RangeWasherGas Water HeaterRefrigeratorBuilt-In RangeDishwasherDisposalStainless Steel Appliance(s)MicrowaveTankless Water HeaterWater Purifier
Basement 
FinishedExterior EntryWalk-Out AccessSump PumpInterior Entry
Cooling 
Central AirElectric
Fireplace 
Yes
Fireplace Features 
Gas
Fireplaces 
1
Flooring 
CarpetCeramic TileMarbleVinyl
Furnished 
Unfurnished
Heating 
ElectricPropaneForced Air
Interior 
BarKitchen IslandSound SystemVaulted Ceiling(s)High CeilingsCrown MoldingSoaking TubPantry
Laundry Features 
Upper Level
Save
Ask
Tour
Hide
Share
Exterior Features
Construction Details 
Vinyl SidingStone
Exterior 
BarbecueAwning(s)Lighting
Fencing 
Split RailWood
Lot Features 
Front YardPrivate
Other Structures 
Second Garage
Patio And Porch 
DeckPatio
Pool Features 
None
Roof 
Shingle
View 
Trees/Woods
Waterview 
Trees/Woods
Community Features
MLS Area 
Skippack Twp (10651)
School District 
PERKIOMEN VALLEY
Schools
School District
PERKIOMEN VALLEY
Elementary School
Unknown
Middle School
Unknown
High School
PERKIOMEN VALLEY
Listing courtesy of Kurfiss Sotheby's International Realty


The real estate listing information is provided by Bright MLS is for the consumer's personal, non-commercial use and may not be used for any purpose other than to identify prospective properties consumer may be interested in purchasing. Any information relating to real estate for sale or lease referenced on this web site comes from the Internet Data Exchange (IDX) program of the Bright MLS. This web site references real estate listing(s) held by a brokerage firm other than the broker and/or agent who owns this web site. The accuracy of all information is deemed reliable but not guaranteed and should be personally verified through personal inspection by and/or with the appropriate professionals. Properties in listings may have been sold or may no longer be available. The data contained herein is copyrighted by Bright MLS and is protected by all applicable copyright laws. Any unauthorized collection or dissemination of this information is in violation of copyright laws and is strictly prohibited. Copyright © 2020 Bright MLS. All rights reserved.

Neighborhood & Commute
Source: Walkscore
Disclosure: Community information and market data powered by Constellation Data Labs. Information is deemed reliable but not guaranteed.
Save
Ask
Tour
Hide
Share
Popular areas we serve

Northern Virginia Communities

  1. Aldie
  2. Alexandria
  3. Annandale
  4. Arlington
  5. Ashburn
  6. Bluemont
  7. Brambleton
  8. Bristow
  9. Broadlands
  10. Burke
  11. Centreville
  12. Chantilly
  13. Fairfax
  14. Falls Church
  15. Gainesville
  16. Great Falls
  17. Herndon
  18. Leesburg
  19. Manassas
  20. Manassas Park
  21. McLean
  22. Middleburg
  23. Oakton
  24. Reston
  25. South Riding
  26. Springfield
  27. Sterling
  28. Stone Ridge
  29. Vienna
  30. Winchester
  31. Woodbridge

Browse by Area

Start A Custom Search