Welcome to 73 Burnside Avenue in West Norriton!
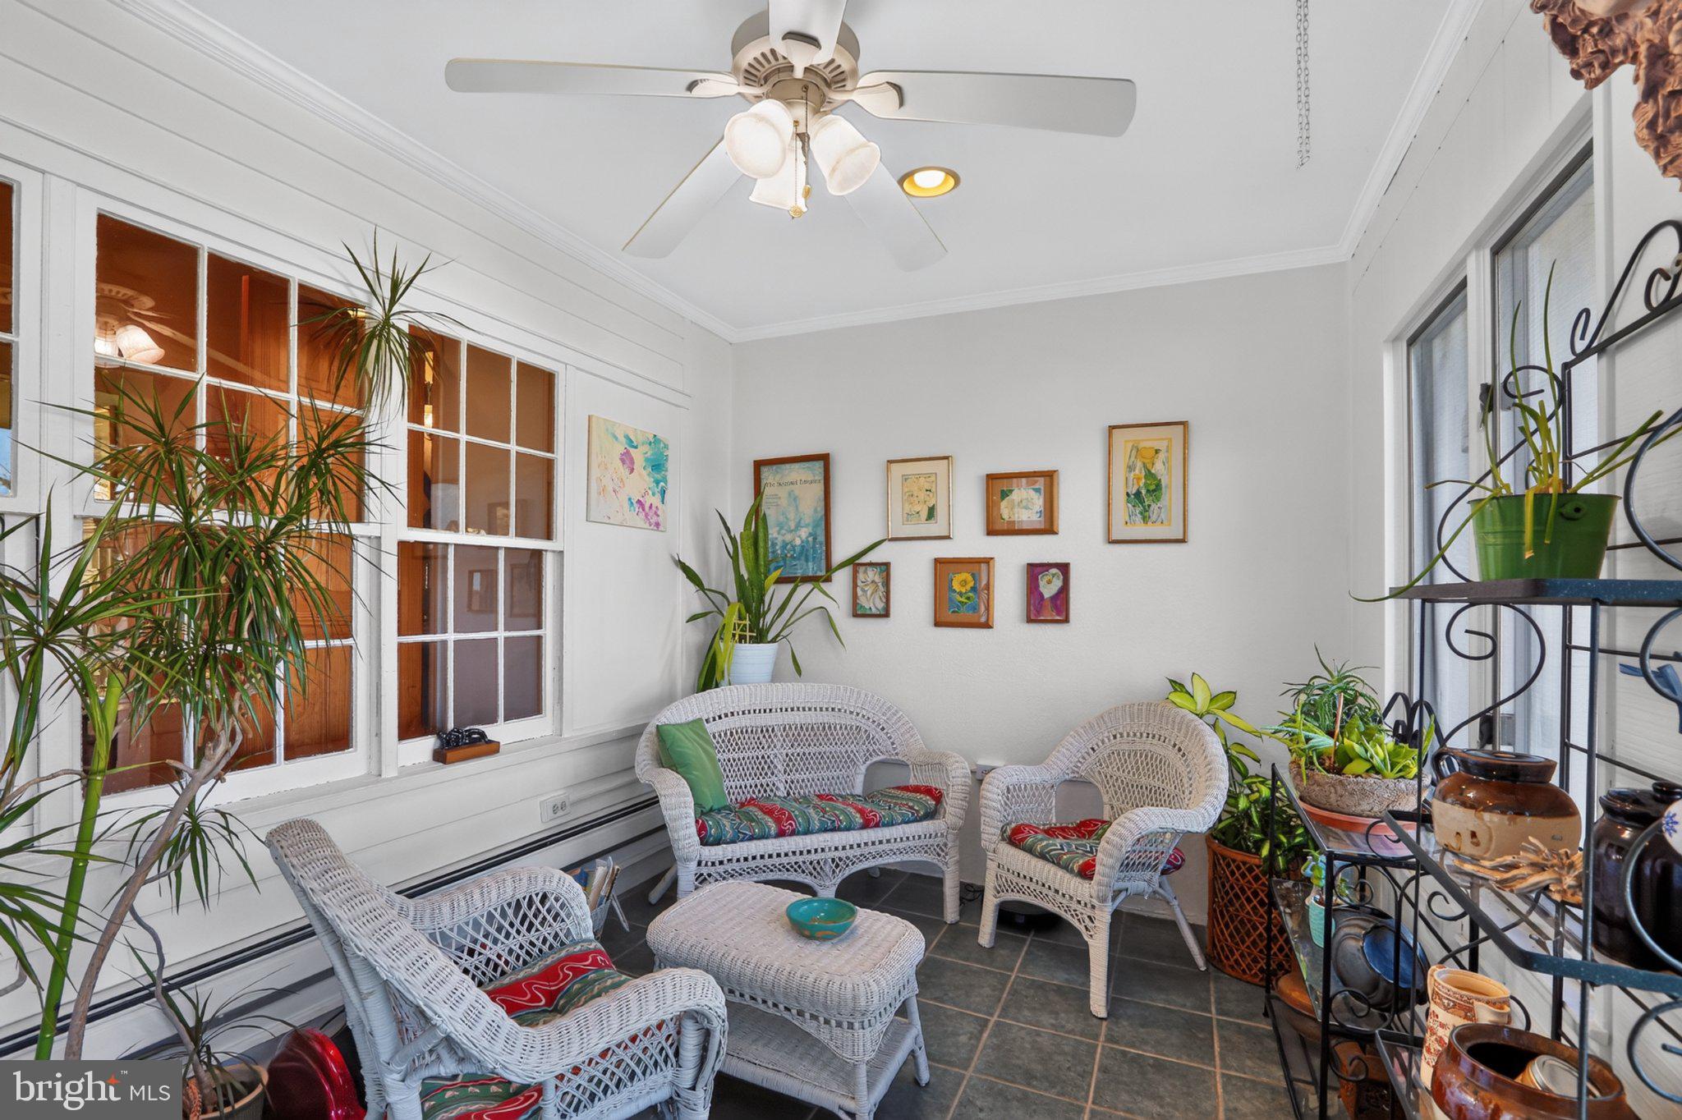
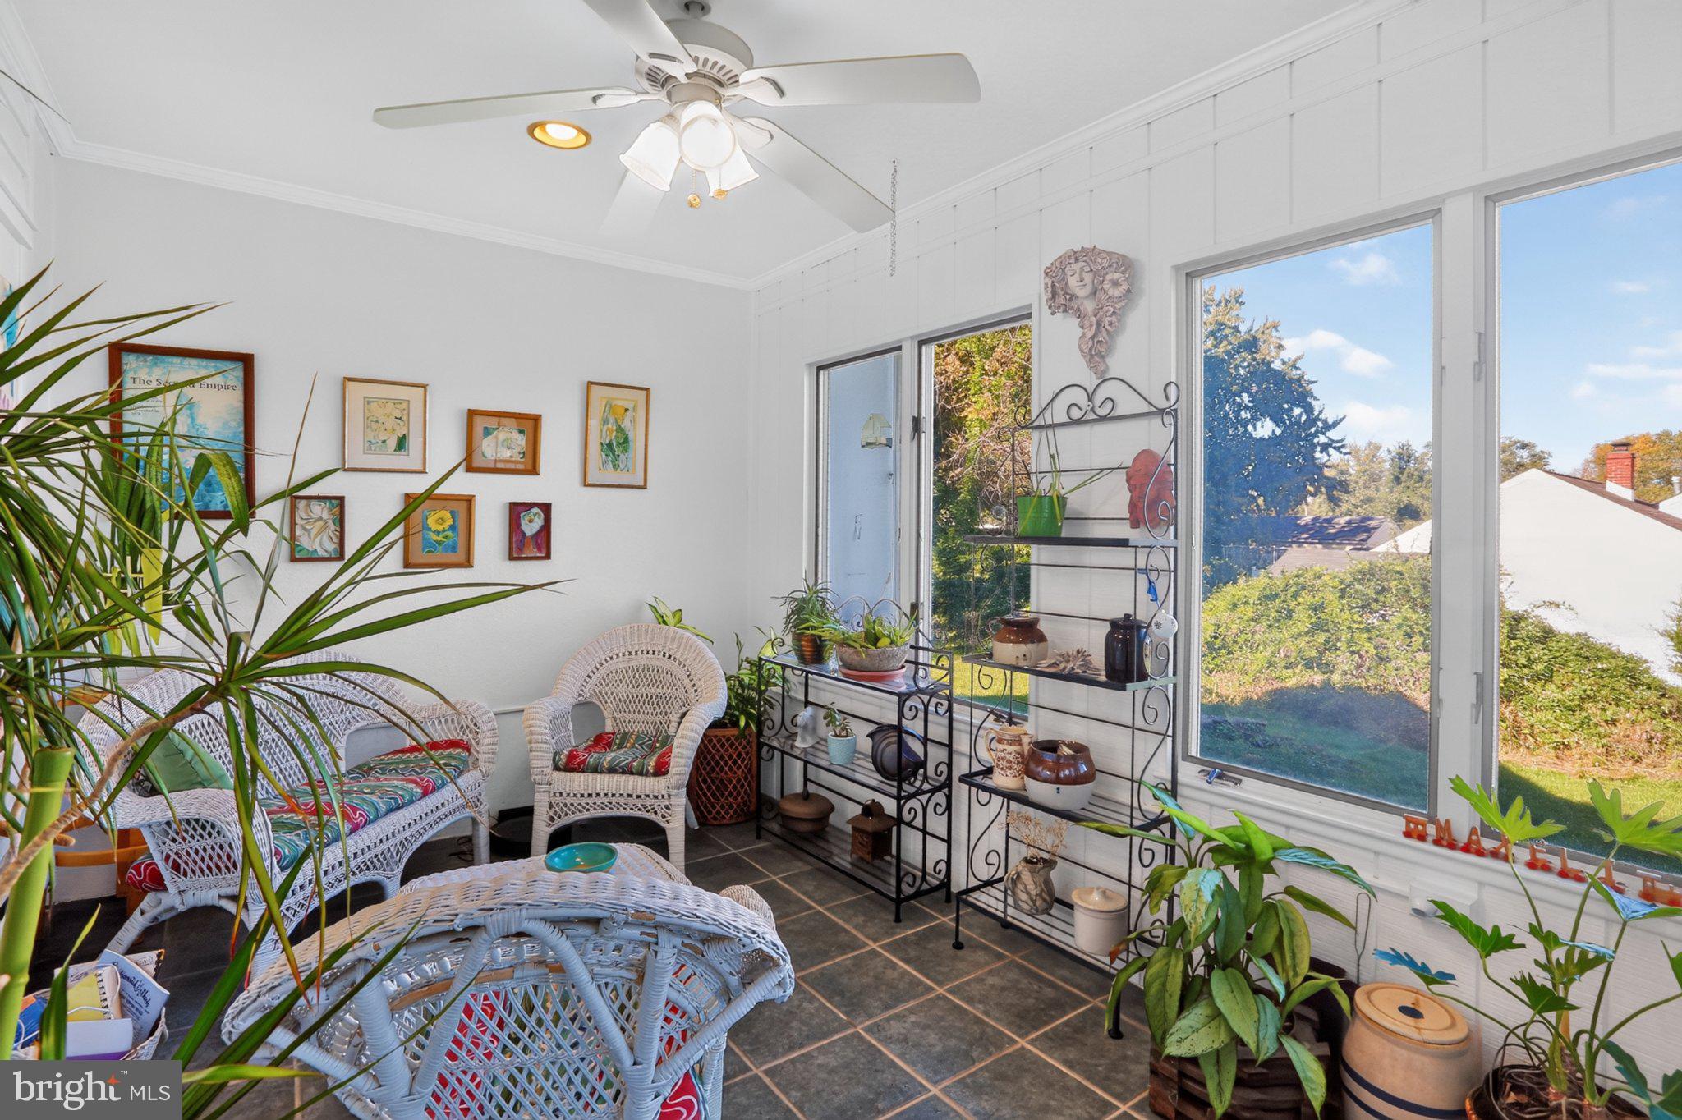
As you enter through the front door of the formal living room, the sun's rays reflect off the lightly painted walls brightening the entire room and enhancing the beauty of the brick fireplace with a large mantle and floor to ceiling bay window. There are also French doors that lead to the sunroom. Adjacent to the living room is the formal dining room with a built in curio cabinet and two large windows that provide plenty of lighting. Next, step into the eat in kitchen that is a gathering place for many occasions. The range, refrigerator, and dishwasher compliment the white kitchen cabinets. The ceiling fan is a nice feature for those mild days when the central air conditioning is not needed. When you want to relax move to the enclosed heated sunroom with a wall of windows to watch the sunset while you enjoy your favorite beverage. There are two bedrooms on the first floor, one of which is currently used as a den/reading room. A full bath and powder room completes the first floor. Original hardwood flooring is found in the living room, dining room and both bedrooms on the first floor and add to the charm of this home.
The second floor has the third bedroom which can also be used as an office, playroom, game room or family room. Also on the second floor is a large walk in closet/dressing room which can accommodate a huge wardrobe. An additional room off the closet can be used for added storage.
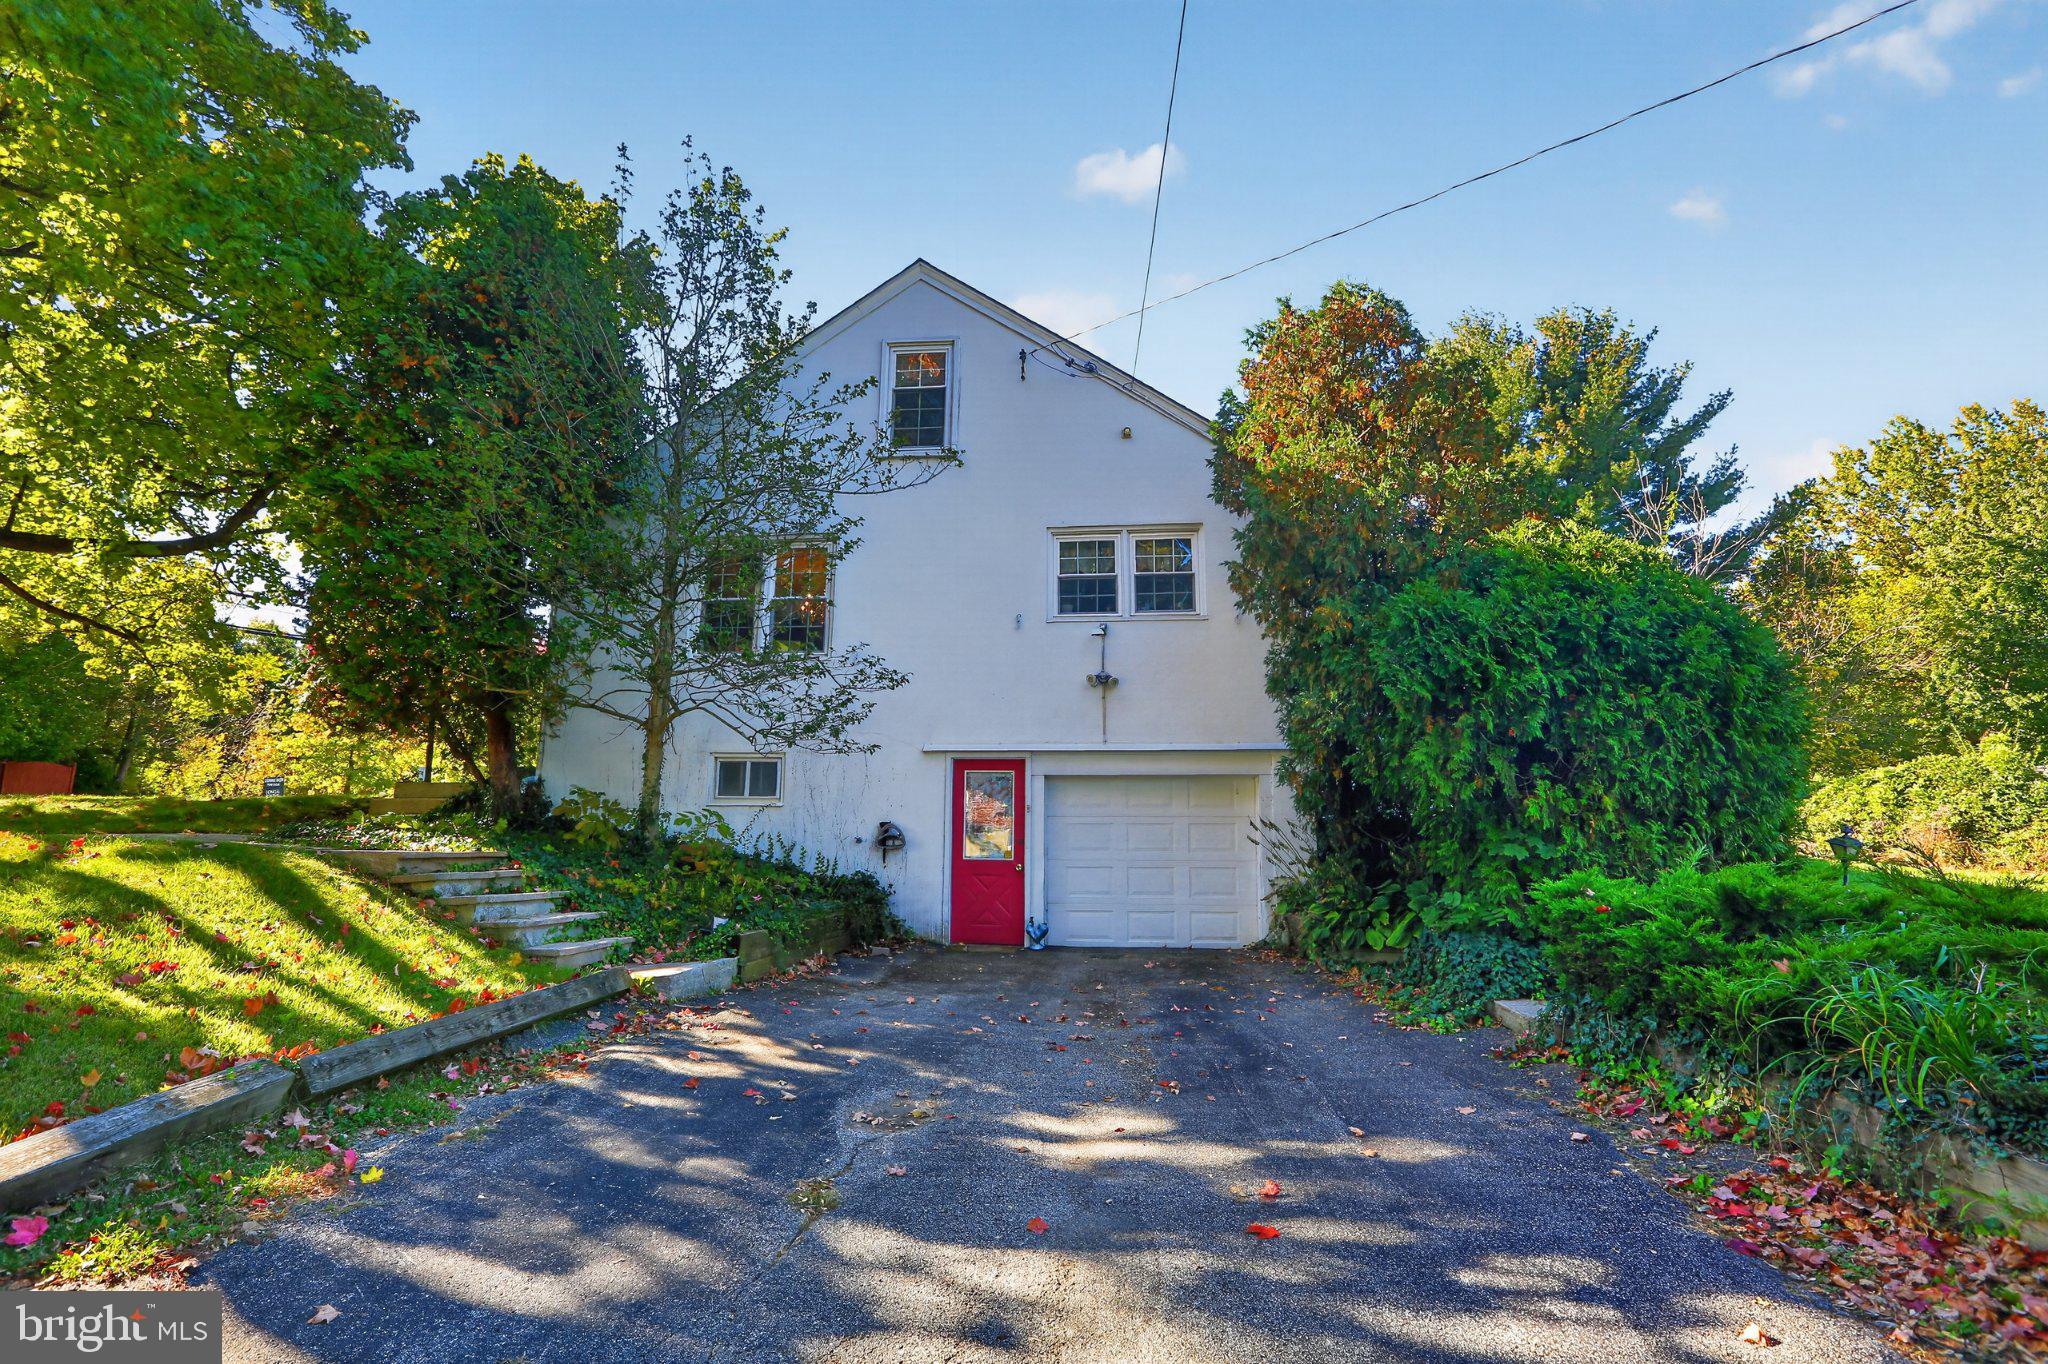
The lower level has a full unfinished basement ready for the new owners to complete and match their life style. The utilities are located together making finishing the basement easier. Also under the house is a one car garage with an electric opener. There is direct access to the home from the garage.
Bonus features include recessed lighting in many of the rooms, and an alarm system with camera surveillance capability. There is also a second refrigerator and freezer in the basement. The home has 200 amp electric service!
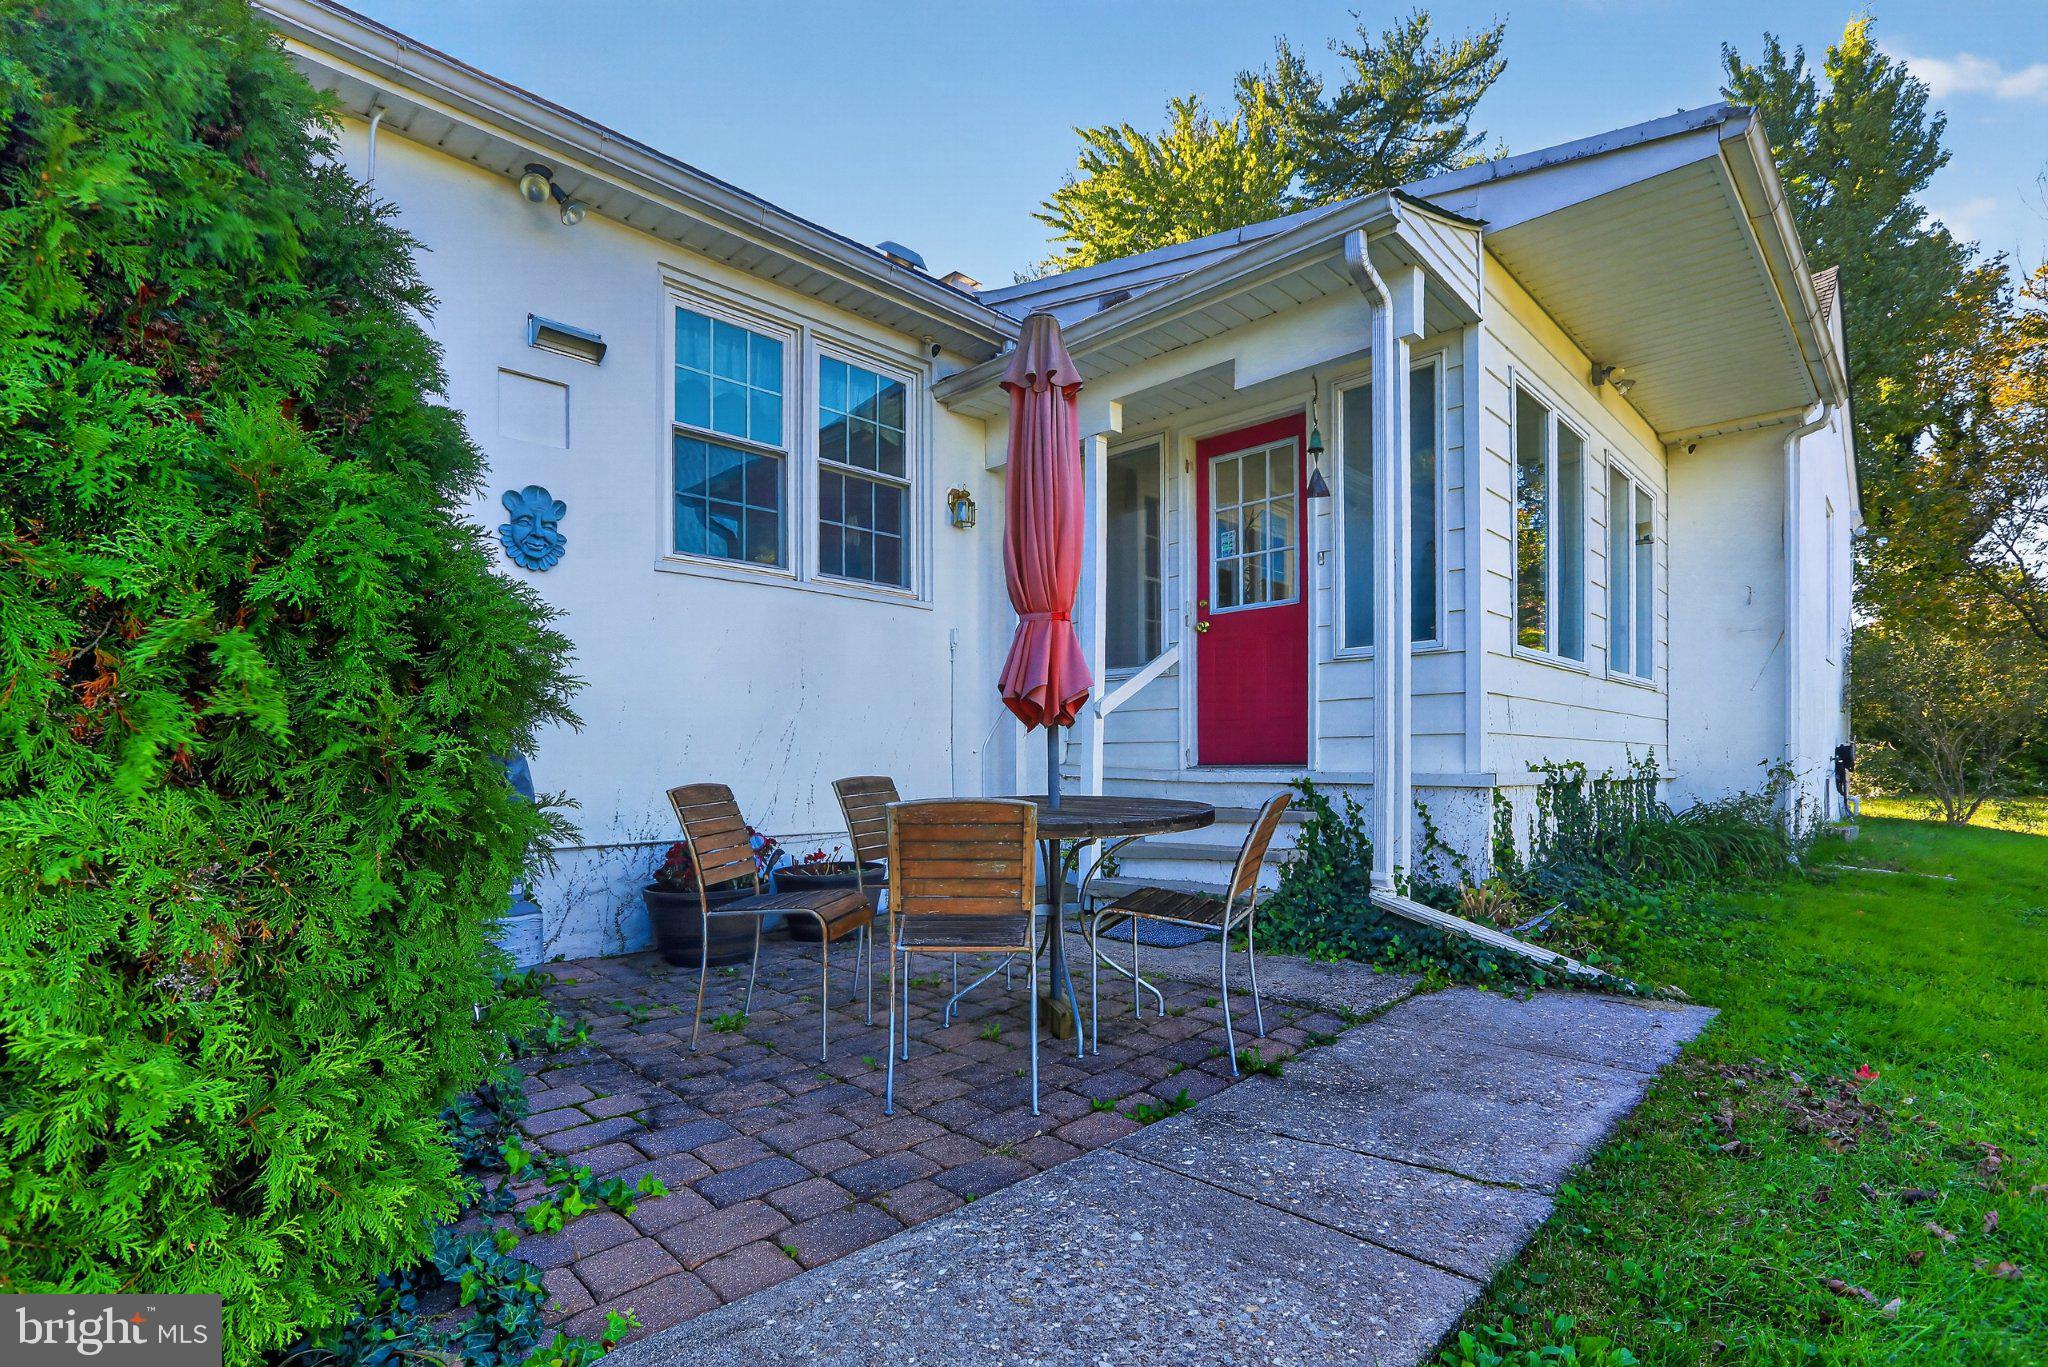
The side yard can accommodate large gatherings for friends and family and has outside lighting.
This home has the three "c's, Character, Charm and Cozy and is located on .52 acres of ground.
Schedule your tour of the home today, you will not be disappointed!
Professional photos coming soon! Main photo is AI enhanced.
Save
Ask
Tour
Hide
Share
Listing Snapshot
Price
$450,000
Days On Site
13 Days
Bedrooms
3
Inside Area (SqFt)
1,669 sqft
Total Baths
2
Full Baths
1
Partial Baths
1
Lot Size
0.52 Acres
Year Built
1960
MLS Number
PAMC2197098
Status
Active
Property Tax
$6,130
HOA/Condo/Coop Fees
N/A
Sq Ft Source
Assessor
Friends & Family
React
Invite
Recent Activity
yesterday
Status changed to Active
yesterday
Listing updated with changes from the MLS
2 weeks ago
Listing first seen on site
General Features
Acres
0.52
Attached Garage
Yes
Foundation
Block
Garage
Yes
Garage Spaces
1
Levels
One and One Half
Parking
Garage Door OpenerGarageDrivewayBasementInside EntranceAttached
Parking Spaces
1
Property Sub Type
Single Family Residence
Security
Security Lights
Sewer
Public Sewer
Special Circumstances
Standard
SqFt Above
1669
SqFt Total
1669
Style
Cape Cod
Water Source
Public
Zoning
RESIDENTIAL
Interior Features
Appliances
Gas RangeGas OvenElectric Water HeaterDishwasherDisposalRange HoodWater Heater
Basement
FullUnfinished
Cooling
Central AirCeiling Fan(s)Electric
Electric
200+ Amp Service
Fireplace
Yes
Fireplace Features
Wood Burning
Fireplaces
1
Flooring
WoodHardwoodCeramic TileCarpet
Heating
Natural GasCentralForced AirBaseboard
Interior
Eat-in KitchenCeiling Fan(s)Recessed LightingWalk-In Closet(s)Built-in Features
Laundry Features
In Basement
Main Level Bedrooms
2
Window Features
ScreensBay Window(s)
Bedroom 1
Bedroom 2
Level - MainFeatures - Ceiling Fan(s)
Bedroom 3
Level - Main
Dining Room
Level - Main
Full Bath
Level - Main
Half Bath
Level - Main
Kitchen
Level - MainFeatures - Ceiling Fan(s)
Living Room
Level - Main
Other
Storage Room
Sun/Florida Room
Level - MainFeatures - Ceiling Fan(s)
Save
Ask
Tour
Hide
Share
Exterior Features
Construction Details
Stucco
Lot Features
Corner LotLevel
Patio And Porch
Patio
Pool Features
None
Roof
Asbestos Shingle
Windows/Doors
ScreensBay Window(s)
Community Features
MLS Area
West Norriton Twp (10663)
School District
NORRISTOWN AREA
Schools
School District
NORRISTOWN AREA
Elementary School
Unknown
Middle School
Unknown
High School
Unknown
Listing courtesy of Long & Foster Real Estate, Inc.