Welcome to 75 Long Meadow Road
Walnut Grove Community | Spring-Ford Area School District
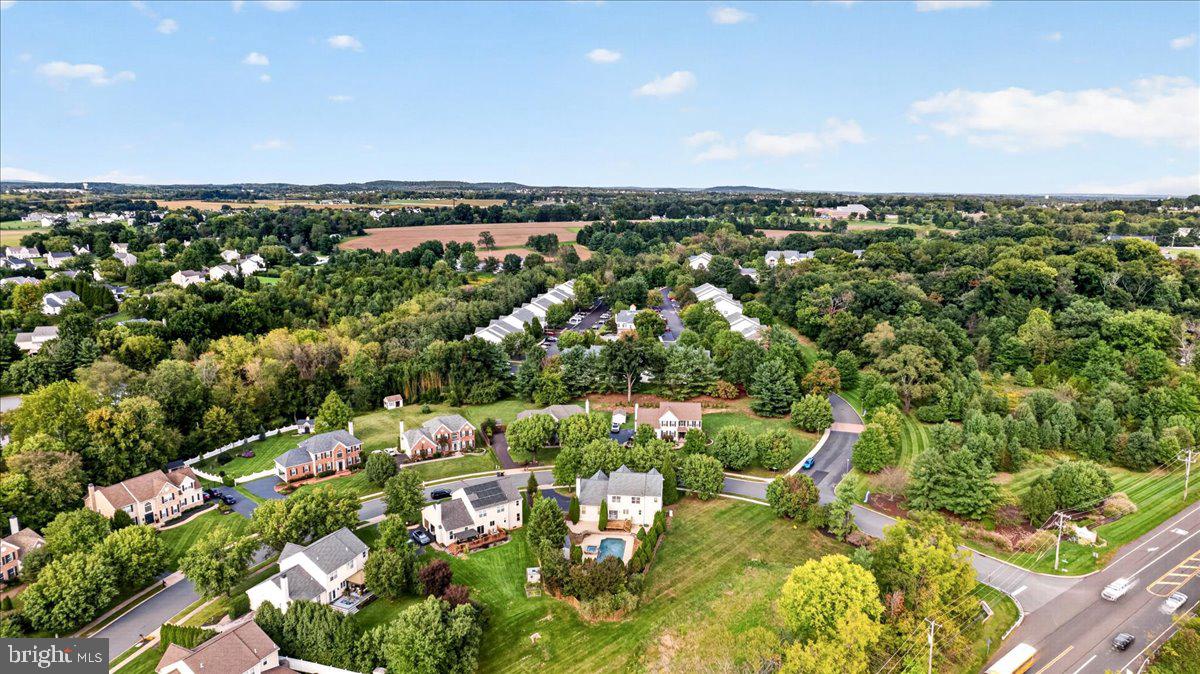
Welcome to 75 Long Meadow Road, nestled in the desirable Walnut Grove community of Royersford, where comfort, convenience, and resort-style living come together in the highly sought-after Spring-Ford Area School District!
This beautifully maintained 4-bedroom, 2.5-bath home offers approximately 2,637 square feet of living space, thoughtfully designed for both everyday living and entertaining. From the inviting interior and cozy fireplace to the spacious layout, this home offers the perfect balance of warmth and functionality.
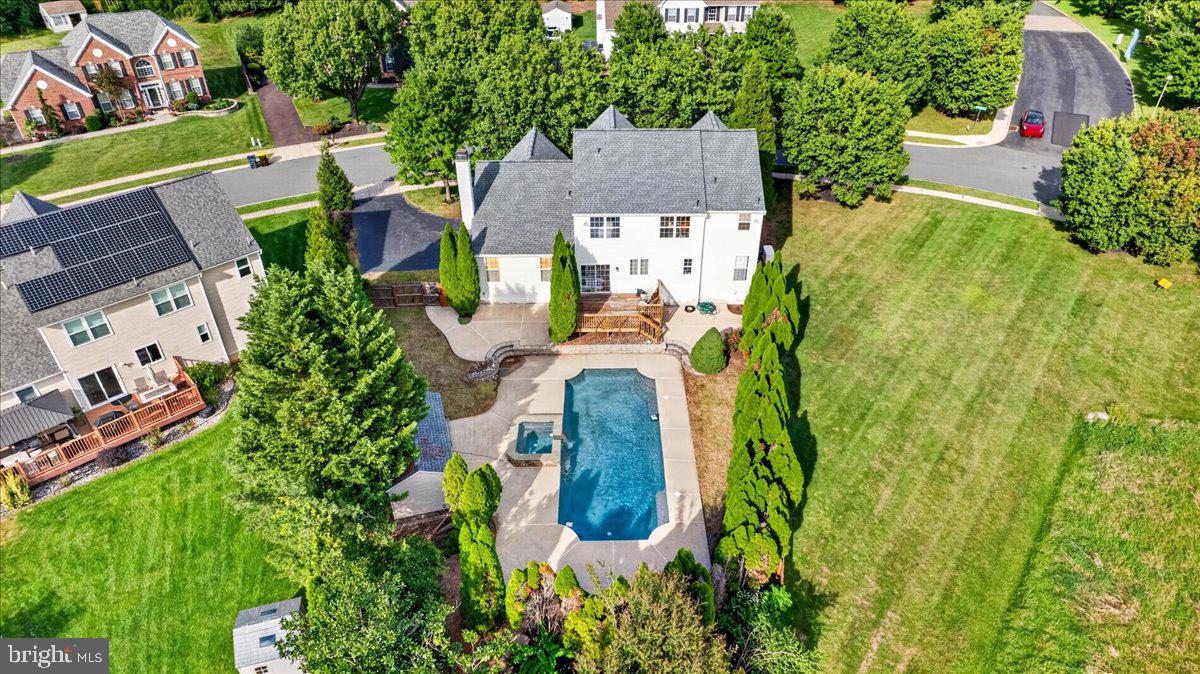
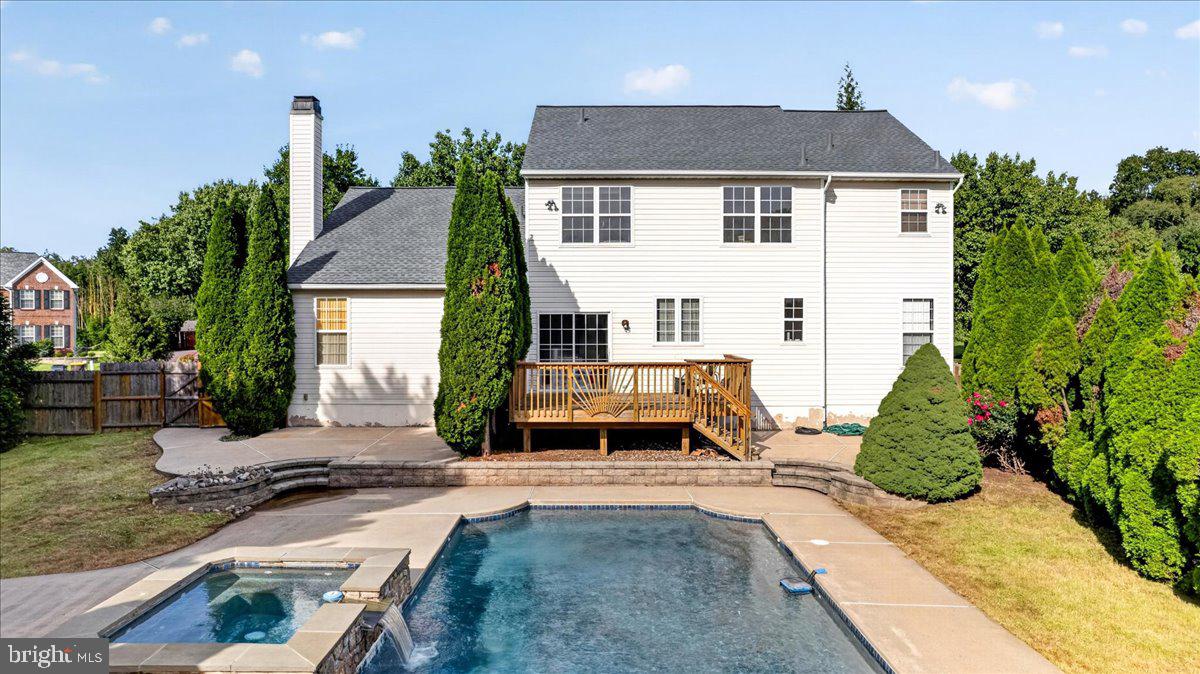
Step outside and discover your very own private backyard oasis! Featuring an in-ground swimming pool and spa, along with a deck and patio, this outdoor retreat is perfect for summer gatherings, weekend entertaining, or simply relaxing in the comfort of your own backyard.
Beyond its impressive outdoor amenities, this home offers valuable improvements and modern conveniences, including roof shingles replaced in 2019, HVAC updates completed in 2026, a tankless water heater, whole-house carbon water filtration system, and a Generac whole-house generator for added peace of mind.
Notable Home Improvements & Upgrades
* 2019 – Roof shingles replaced
* 2021 – Generac whole-house generator installed
* 2021 – AquaCera Whole House Carbon Water Filter installed
* 2022 – GE oven/stove installed
* 2022 – Bosch 800 Series dishwasher installed
* 2024 – Jandy pool filter replaced
* 2024 – Polaris automated pool cleaner purchased
* 2025 – New pool cover purchased
* 2025 – Washing machine purchased
* 2026 – HVAC updates completed
* September 2026 – Smoke/carbon monoxide filters replaced
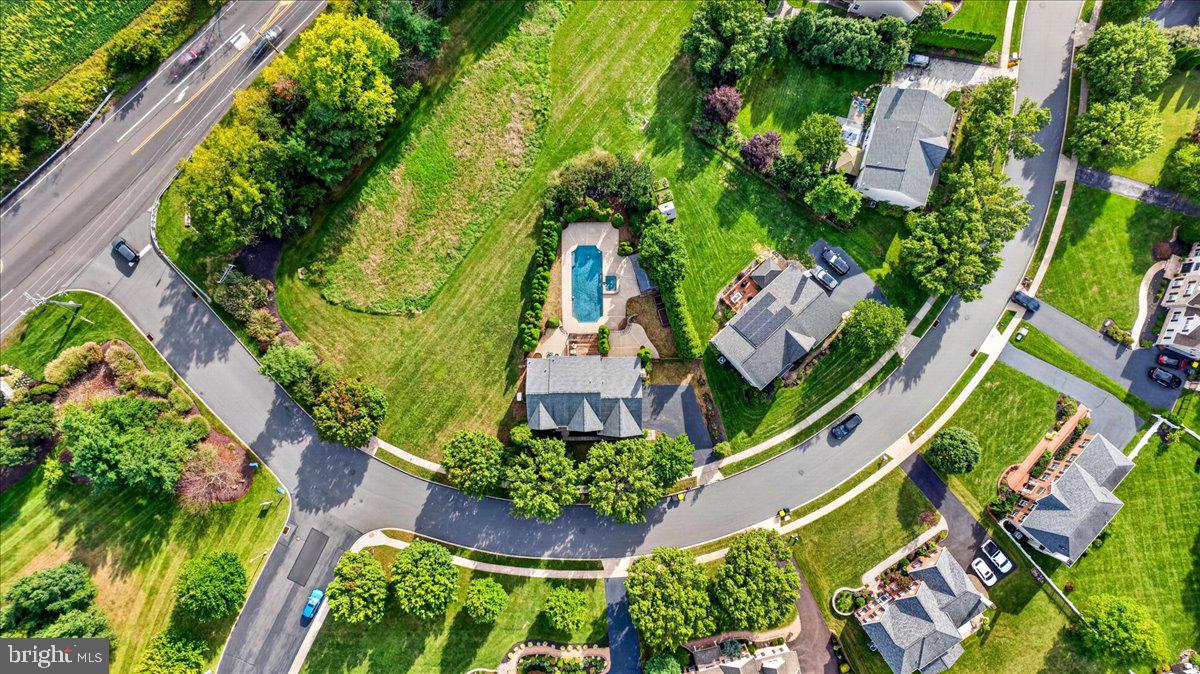
Situated on approximately 0.30 acres, the property also features a two-car garage and is conveniently located near shopping, dining, parks, and major commuting routes.
Don’t miss the opportunity to make this beautiful Royersford property your next home!
Save
Ask
Tour
Hide
Share
Listing Snapshot
Price
$689,900
Days On Site
11 Days
Bedrooms
4
Inside Area (SqFt)
2,637 sqft
Total Baths
3
Full Baths
2
Partial Baths
1
Lot Size
0.3 Acres
Year Built
1998
MLS Number
PAMC2197118
Status
Pending
Property Tax
$8,515
HOA/Condo/Coop Fees
$25 monthly
Sq Ft Source
Estimated
Friends & Family
React
Invite
Recent Activity
yesterday
Status changed to Pending
yesterday
Listing updated with changes from the MLS
2 weeks ago
Listing first seen on site
General Features
Acres
0.3
Attached Garage
Yes
Foundation
Concrete Perimeter
Garage
Yes
Garage Spaces
2
Levels
Two
Parking
Garage Door OpenerOff StreetOn StreetGarageDrivewayInside EntranceAttached
Parking Spaces
2
Pets
Cats OKDogs OKYes
Property Sub Type
Single Family Residence
Security
Smoke Detector(s)Carbon Monoxide Detector(s)Security System
Sewer
Public Sewer
Special Circumstances
Standard
SqFt Above
2637
SqFt Total
2637
Style
Colonial
Water Source
Public
Zoning
R-4
Interior Features
Appliances
Gas Water HeaterTankless Water Heater
Basement
FullUnfinishedInterior Entry
Cooling
Central AirElectric
Electric
200+ Amp Service
Fireplace
Yes
Fireplaces
1
Furnished
Unfurnished
Heating
Natural GasCentral
Main Level Bedrooms
4
Spa
Yes
Save
Ask
Tour
Hide
Share
Exterior Features
Construction Details
Vinyl Siding
Lot Features
Front YardLevelBack Yard
Pool Features
Private
Private Pool
Yes
Roof
Shingle
Spa
Yes
Spa Features
Private
Community Features
Association Fee
$300.0
Association Fee Frequency
Annually
MLS Area
Limerick Twp (10637)
School District
SPRING-FORD AREA
Schools
School District
SPRING-FORD AREA
Elementary School
Unknown
Middle School
Unknown
High School
Unknown
Listing courtesy of Coldwell Banker Hearthside Realtors-Collegeville