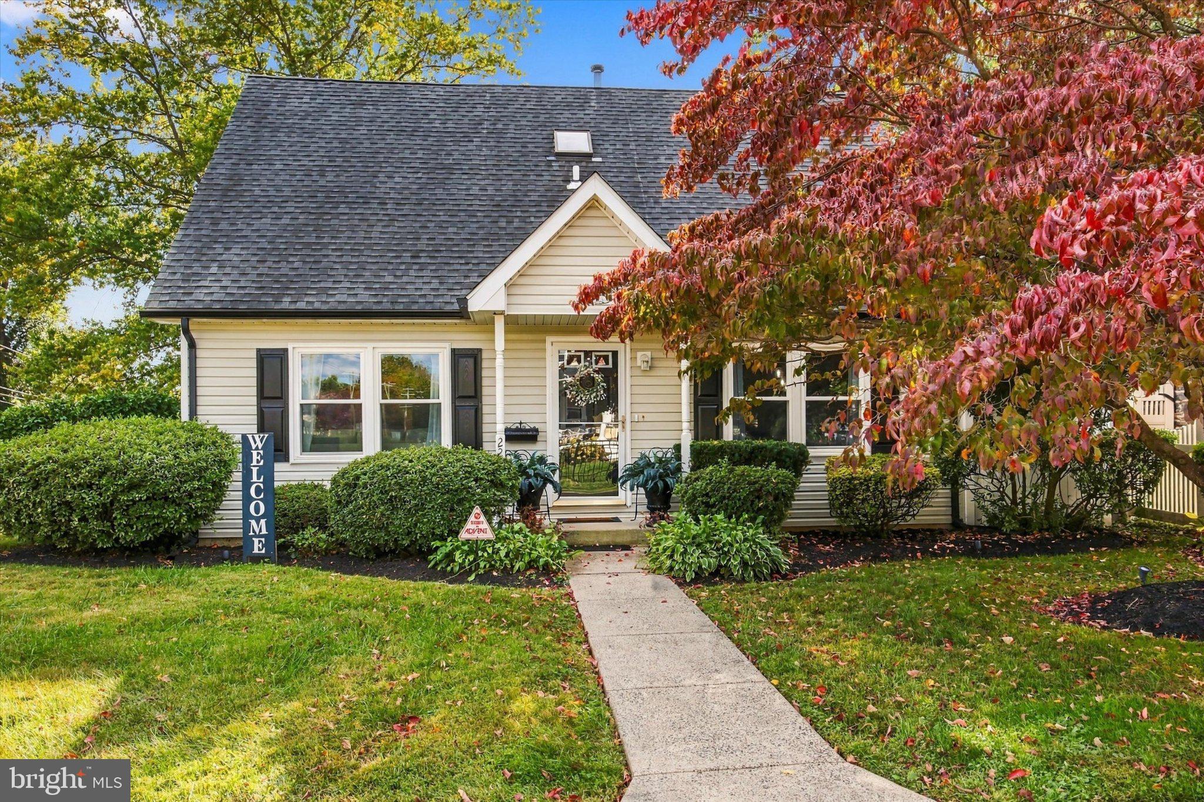
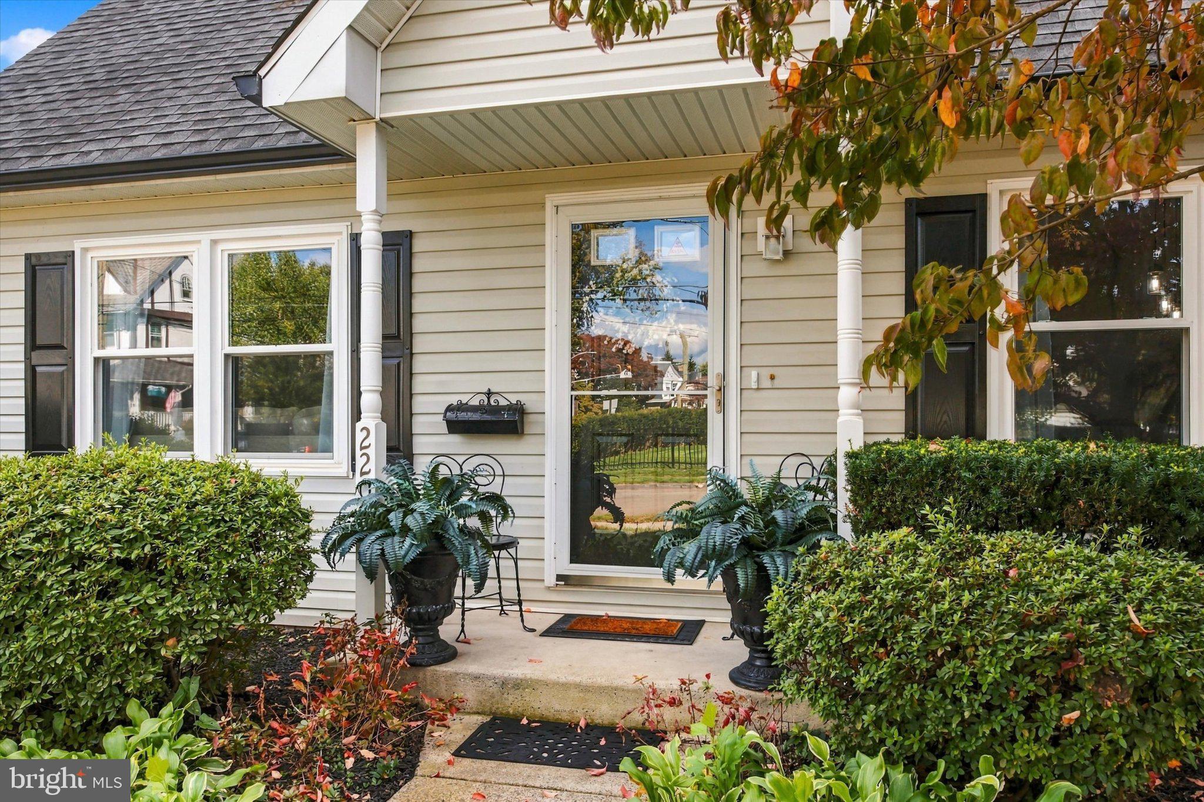
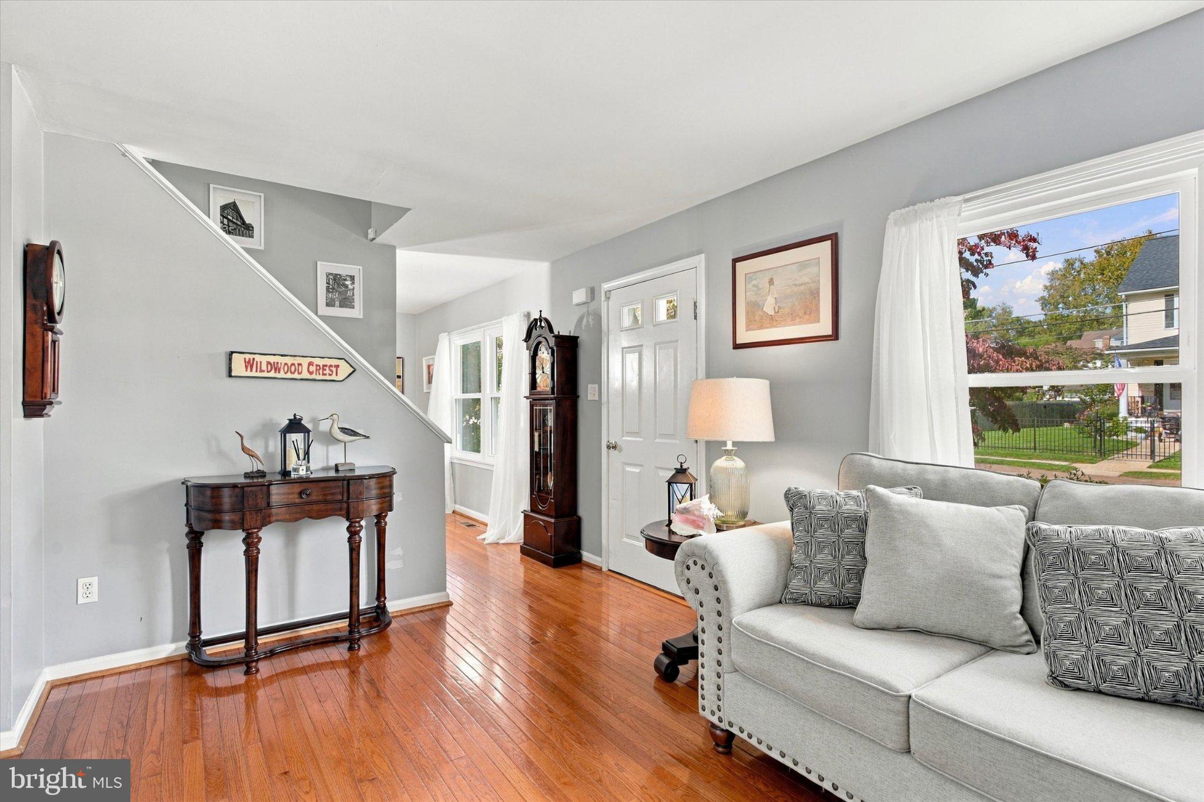
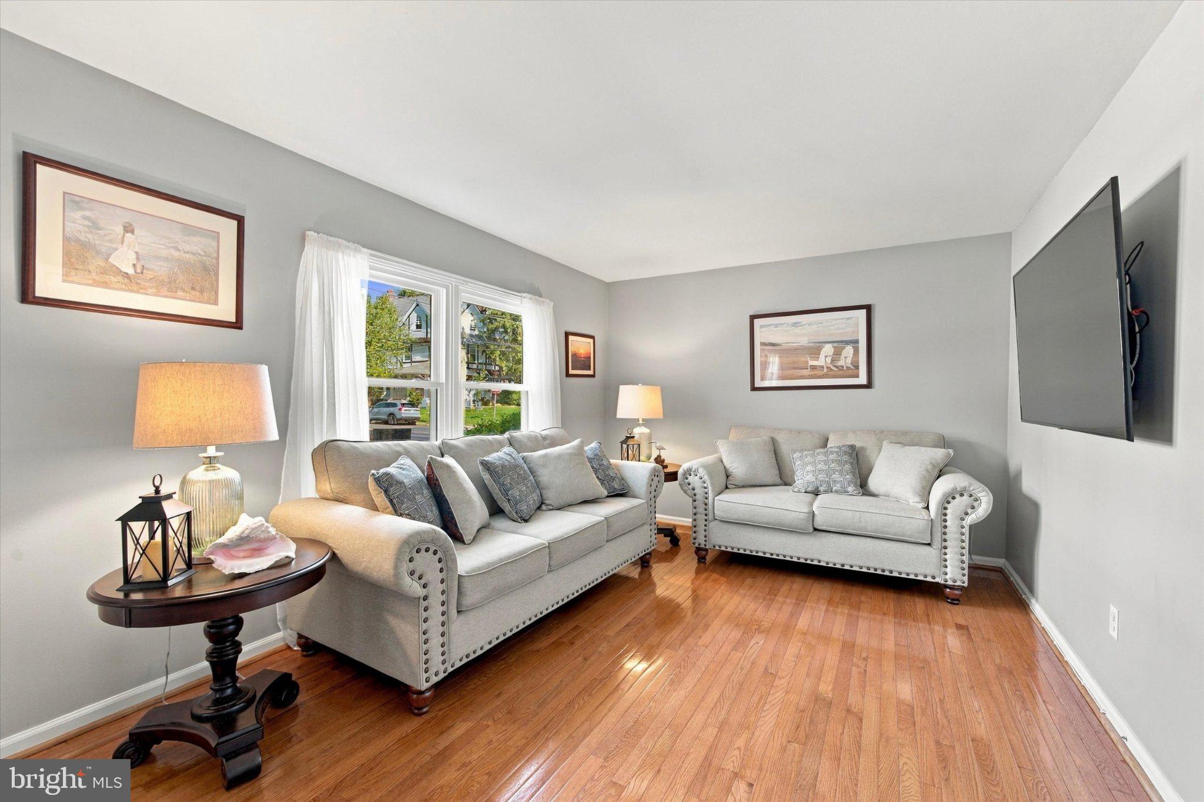
Welcome to this updated Cape Cod home in the heart of Glenside! From the beautiful front walkway, step onto the covered entryway that leads to a bright living room with a large front window and gleaming hardwood floors that expand throughout the home. Continue into a formal dining room that leads to the eat in kitchen. There you’ll find plenty of workspace, wood cabinetry, granite countertops, pantry closet, and room for a breakfast table. A side door provides convenient access directly to the patio and yard, making it easy to take meals and gatherings outdoors. The main level has a spacious primary bedroom with hardwood floors, generous closet space, and its own private bath—a convenient setup for anyone looking for first-floor living. An additional powder room completes the main floor. Upstairs, you’ll find additional two spacious bedrooms with hardwood flooring and charming sloped ceilings that give the space plenty of character. A large bathroom with skylights is accessible from one of the bedrooms as well as the hallway. The home offers even more living space in the finished basement with a large bonus area that can easily serve as a family room, game room, media space, or hangout area. It has 3 individual spaces, one of which is separated by a French door for added privacy. That is currently being used as a 4th bedroom. Outside, the property offers a nice balance of yard and entertaining space with its’ brick patio for outdoor dining and relaxing. For additional convenience, a 2 car driveway. This home is walking distance to The Keswick Village, Downtown Glenside, schools, breweries, and the train station. Book your showing today!
Save
Ask
Tour
Hide
Share
Listing Snapshot
Price
$535,000
Days On Site
13 Days
Bedrooms
3
Inside Area (SqFt)
2,247 sqft
Total Baths
3
Full Baths
2
Partial Baths
1
Lot Size
0.13 Acres
Year Built
1996
MLS Number
PAMC2197144
Status
Pending
Property Tax
$6,810
HOA/Condo/Coop Fees
N/A
Sq Ft Source
Estimated
Friends & Family
React
Comment
Invite
No Comments Yet
Did you know? You can invite friends and family to your search. They can join your search, rate and discuss listings with you.
Recent Activity
4 days ago
Status changed to Pending
4 days ago
Listing updated with changes from the MLS
2 weeks ago
Listing first seen on site
General Features
Acres
0.13
Foundation
Other
Levels
Two
Parking
On StreetDriveway
Parking Spaces
2
Property Sub Type
Single Family Residence
Sewer
Public Sewer
Special Circumstances
Standard
SqFt Above
1568
SqFt Below
679
SqFt Total
2383
Style
Cape Cod
Water Source
Public
Zoning
R4
Interior Features
Appliances
Gas Water Heater
Basement
Partially Finished
Cooling
Central AirElectric
Heating
Natural GasCentral
Main Level Bedrooms
1
Save
Ask
Tour
Hide
Share
Exterior Features
Construction Details
Frame
Pool Features
None
Community Features
MLS Area
Abington Twp (10630)
School District
ABINGTON
Schools
School District
ABINGTON
Elementary School
Unknown
Middle School
Unknown
High School
Unknown
Listing courtesy of Keller Williams Real Estate-Blue Bell



Did you know? You can invite friends and family to your search. They can join your search, rate and discuss listings with you.