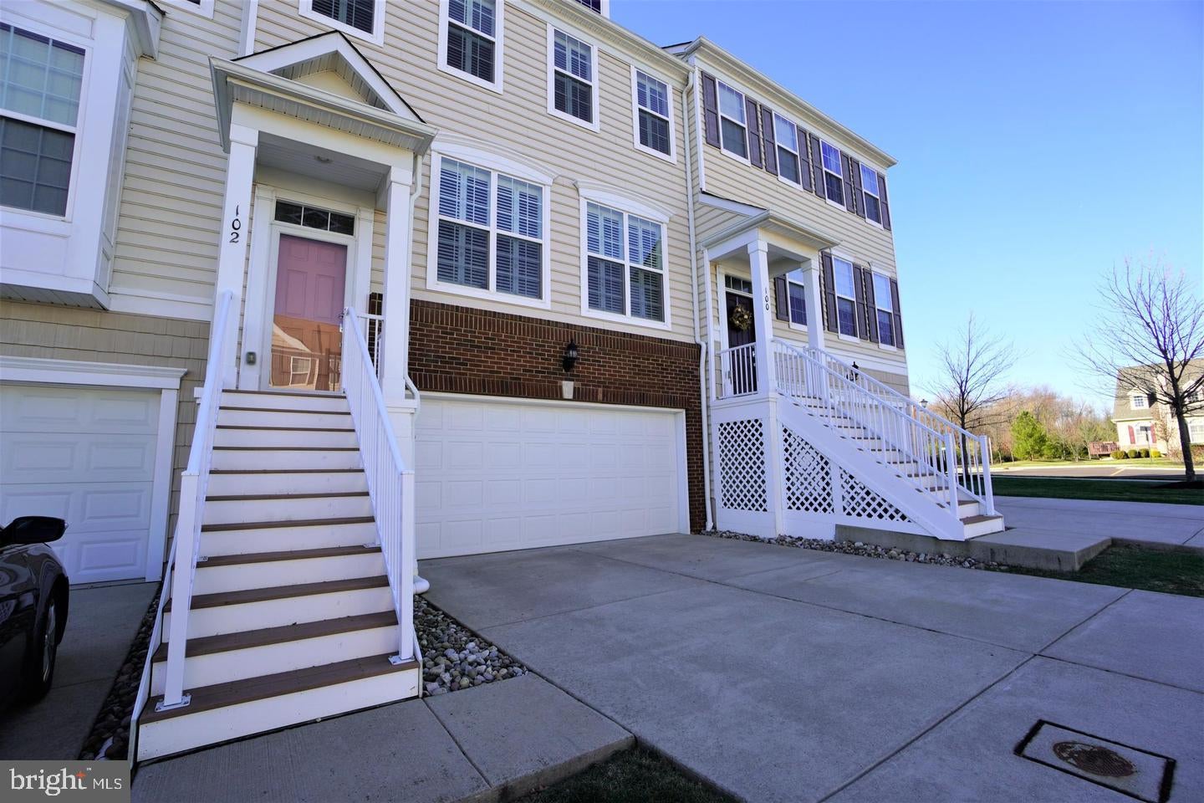
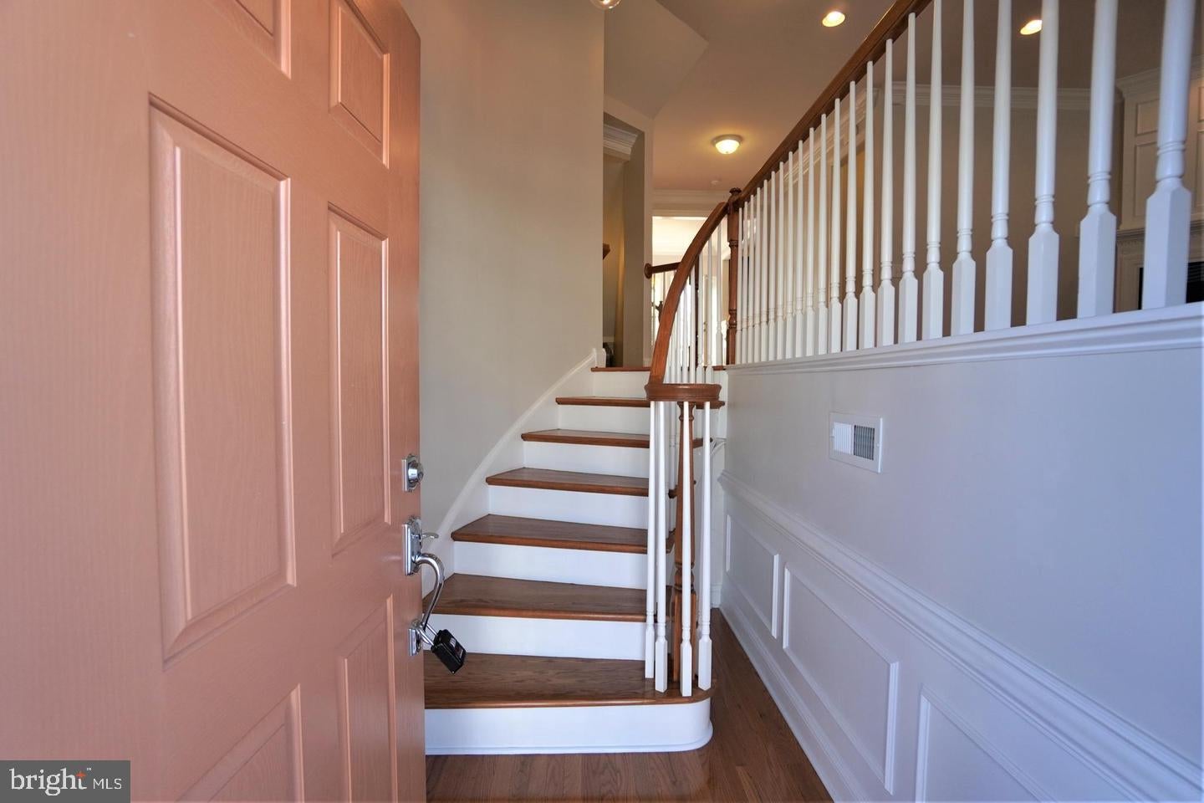
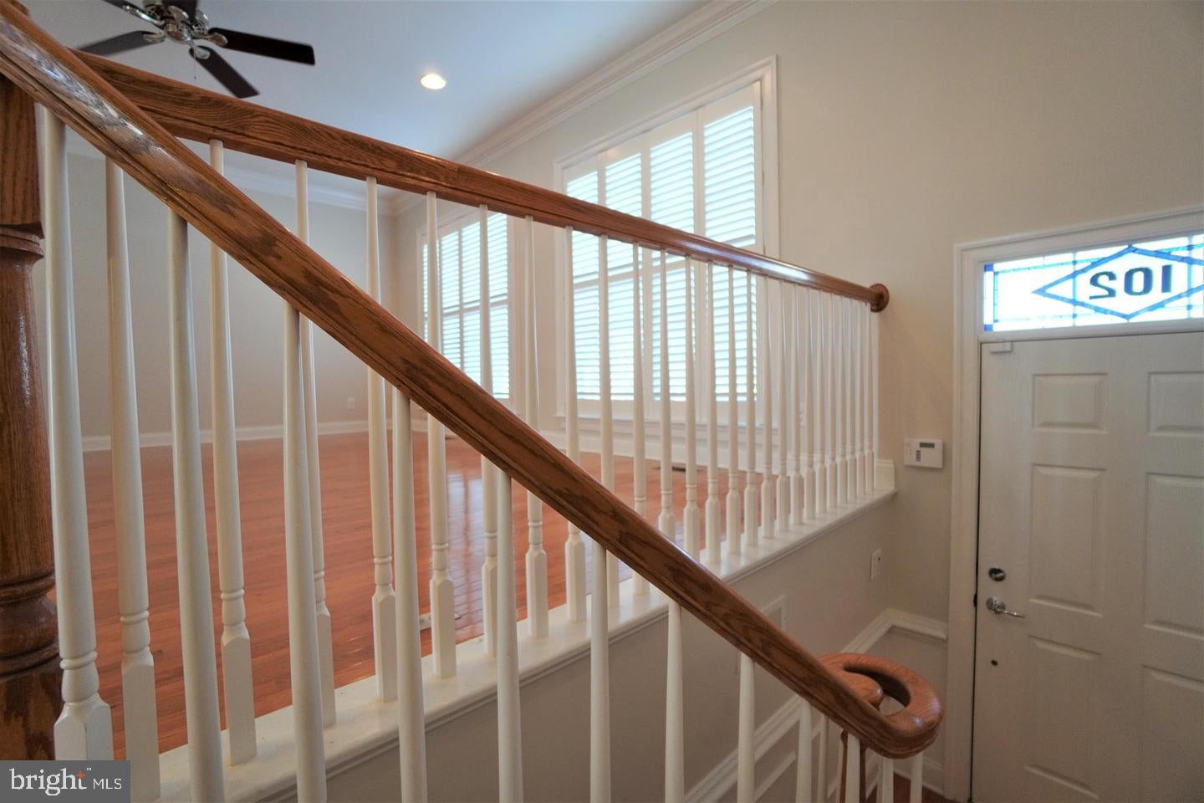
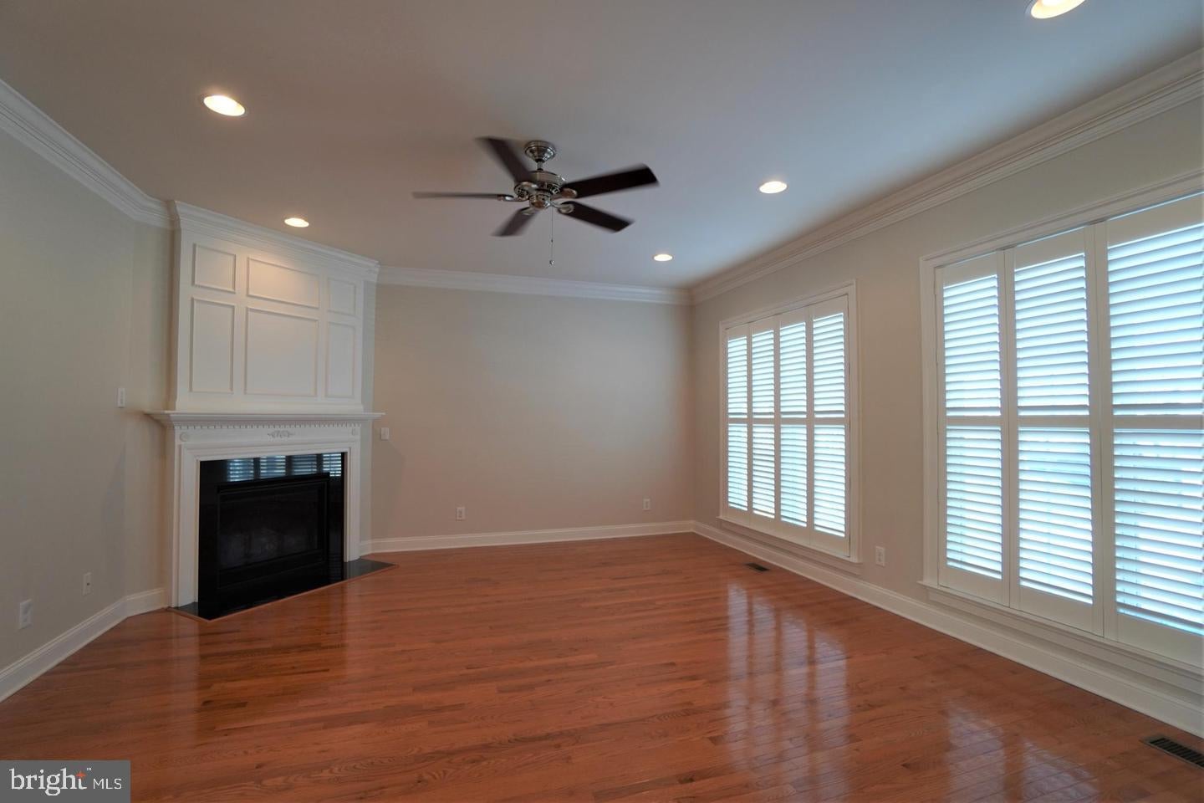
Montgomery Pointe Community upgraded townhouse. This pristine and move-in ready condition home features 3 bedroom 2 full baths, 2 partial baths and finished lower level for additional living space. Beautiful hardwood floors throughout the living room level, custom trim work throughout the house including 2-piece crown molding, wainscoting, 2-piece chair rails, and built-ins all add to its elegance and class. Large upgraded kitchen with granite counter-tops, 42" cherry cabinets, backsplash, raised island with granite tops, hardwood floors throughout, recessed lights, and large windows. Great room with dining area, marble fire place, recessed lights and large sliders to maintenance free deck that overlooking elevated tree-lined view. The upper level features master bedroom with a large whirlpool/jetted soaking tub along with a glass enclosed shower, two sizable vanities, and an organized walk in closet. Two other ample size bedrooms with upgraded full hallway bathroom. Finished lower level with a partial bathroom for additional living space. It has access to the oversized garage with a new steel insulated garage door, the immaculate laundry room, and a walk out exit to your back paver patio. Easy access to Rt. 309 and Rt. 202, PA Turn Pike, and numerous shops and restaurants. Landlord is responsible to HOA fee. Please call for the pet policy. Available Dec 23rd, earlier date is negotiable.
Save
Ask
Tour
Hide
Share
Listing Snapshot
Price
$3,350
Days On Site
13 Days
Bedrooms
3
Inside Area (SqFt)
2,296 sqft
Total Baths
4
Full Baths
2
Partial Baths
2
Lot Size
0.06 Acres
Year Built
2011
MLS Number
PAMC2197166
Status
Active
Property Tax
N/A
HOA/Condo/Coop Fees
$122 monthly
Sq Ft Source
Estimated
Friends & Family
React
Comment
Invite
No Comments Yet
Did you know? You can invite friends and family to your search. They can join your search, rate and discuss listings with you.
Recent Activity
2 weeks ago
Listing updated with changes from the MLS
2 weeks ago
Listing first seen on site
General Features
Acres
0.06
Attached Garage
Yes
Available on
2026-12-23
Foundation
Concrete Perimeter
Garage
Yes
Garage Spaces
2
Levels
Three Or More
Parking
GarageDrivewayParking LotAttached
Parking Spaces
2
Pets
Yes
Property Sub Type
Townhouse
Sewer
Public Sewer
SqFt Above
2296
SqFt Total
2296
Style
Colonial
Water Source
Public
Zoning
RESIDENTIAL
Interior Features
Appliances
Electric Water Heater
Cooling
Central AirElectric
Furnished
Unfurnished
Heating
Natural GasForced AirCentral
Bonus Room
Dining Room
Level - Main
Kitchen
Level - Main
Living Room
Level - Main
Save
Ask
Tour
Hide
Share
Exterior Features
Construction Details
Vinyl Siding
Pool Features
None
Community Features
Association Fee
$122.0
Association Fee Frequency
Monthly
MLS Area
Montgomery Twp (10646)
School District
NORTH PENN
Schools
School District
NORTH PENN
Elementary School
Unknown
Middle School
Unknown
High School
Unknown
Listing courtesy of Keller Williams Real Estate-Blue Bell



Did you know? You can invite friends and family to your search. They can join your search, rate and discuss listings with you.