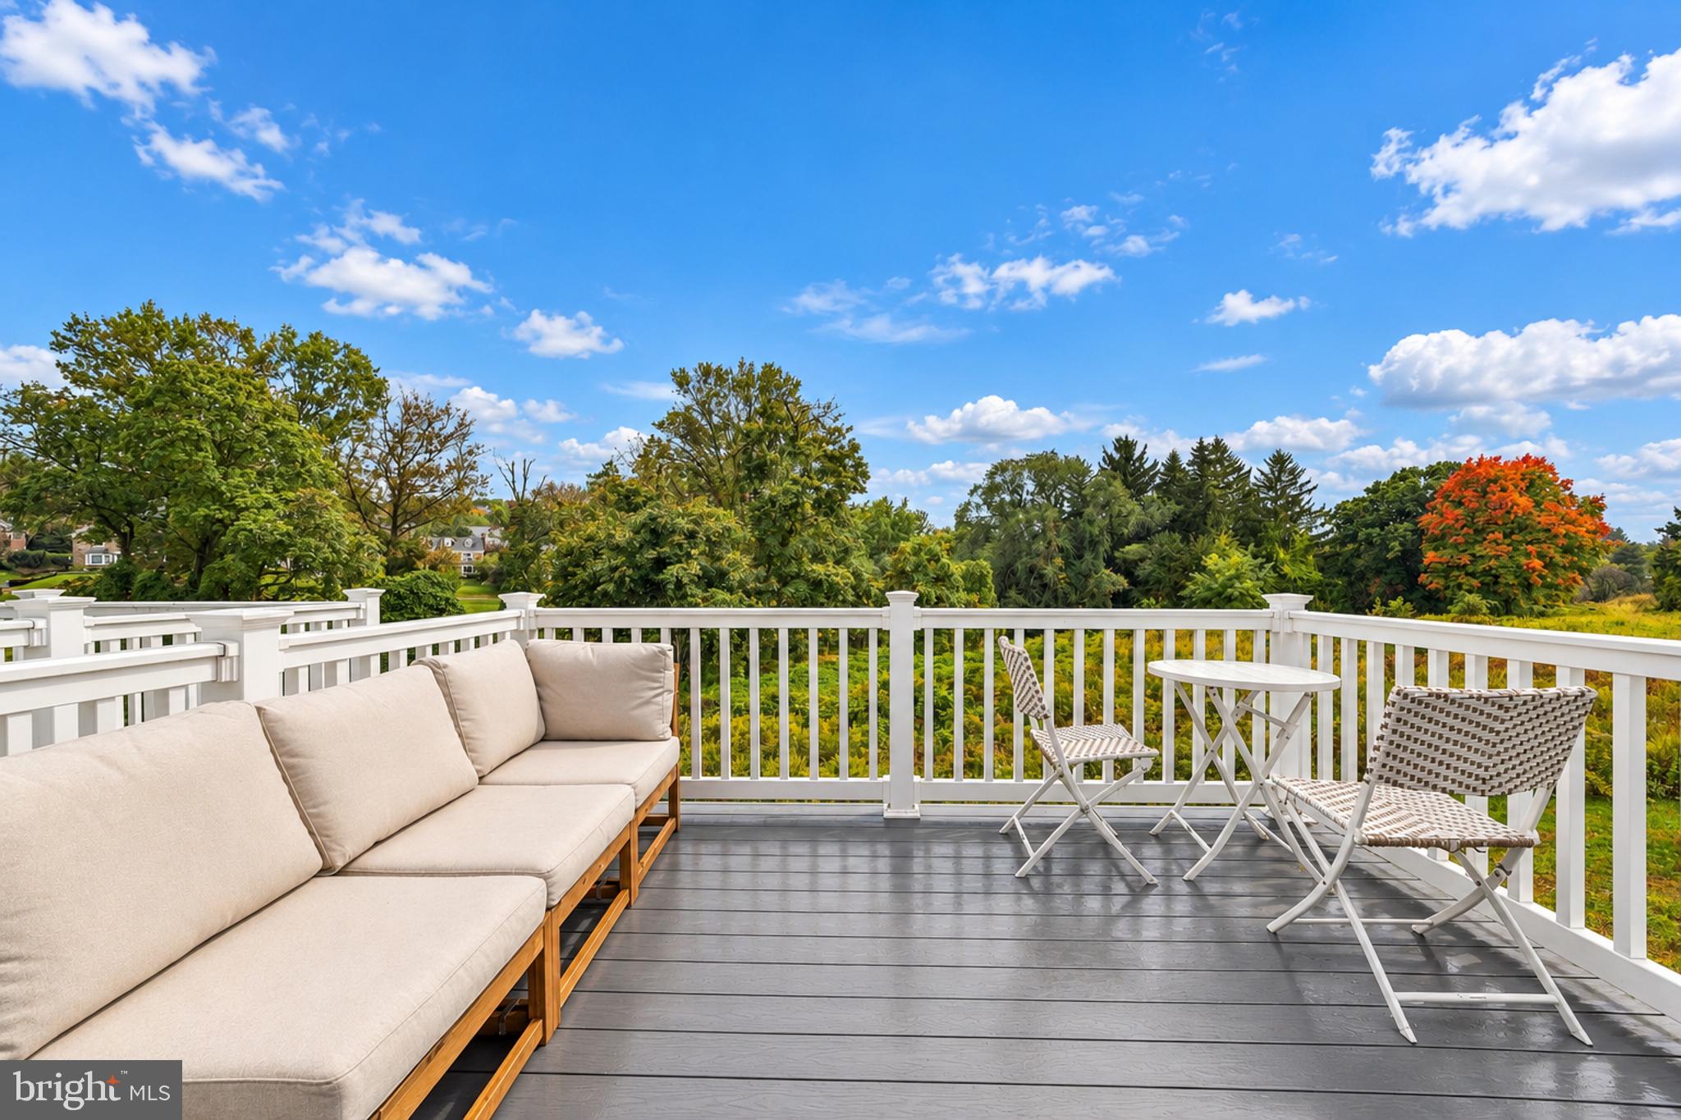
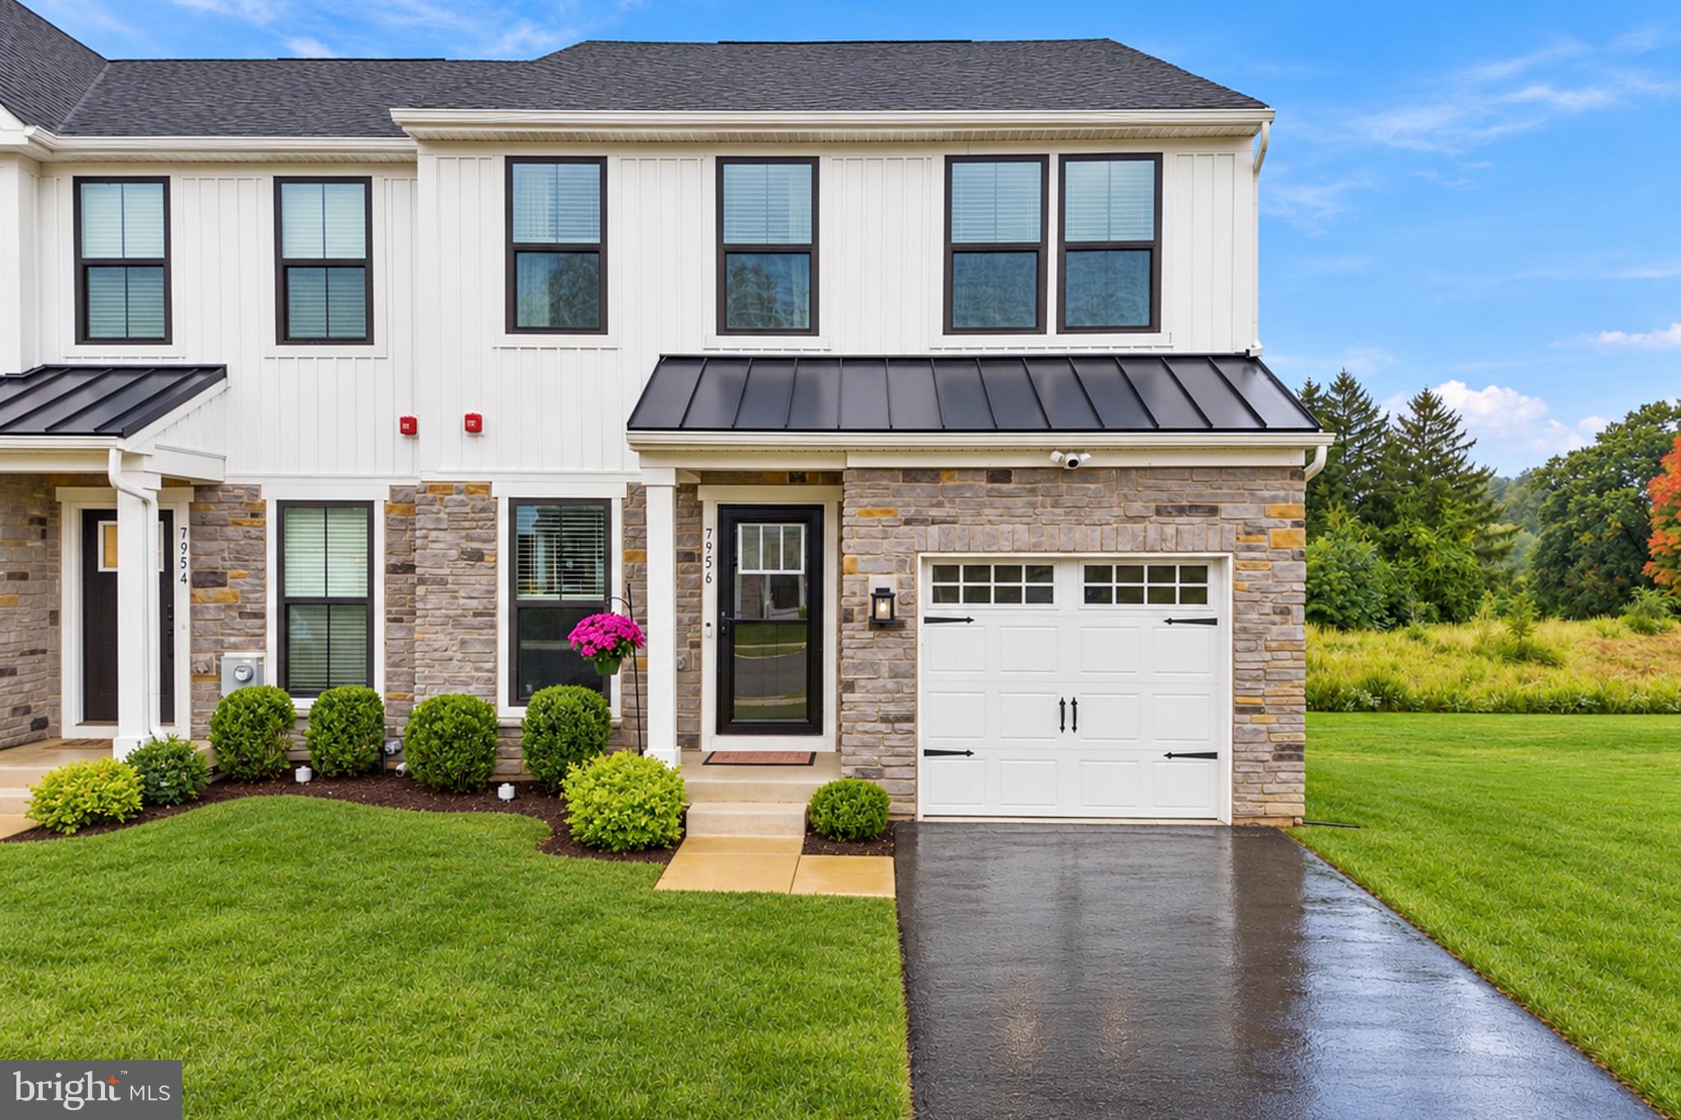
Enjoy the benefits of nearly new construction at 7956 Milltown Circle! Built in 2023 and located in the Ashbourne Meadows community of Cheltenham Township, this three-bedroom, two-and-a-half-bath end-unit townhome offers three levels of living space, additional natural light, and a rear deck overlooking natural open space. The entire interior was professionally painted in 2025, providing a fresh appearance throughout the home.
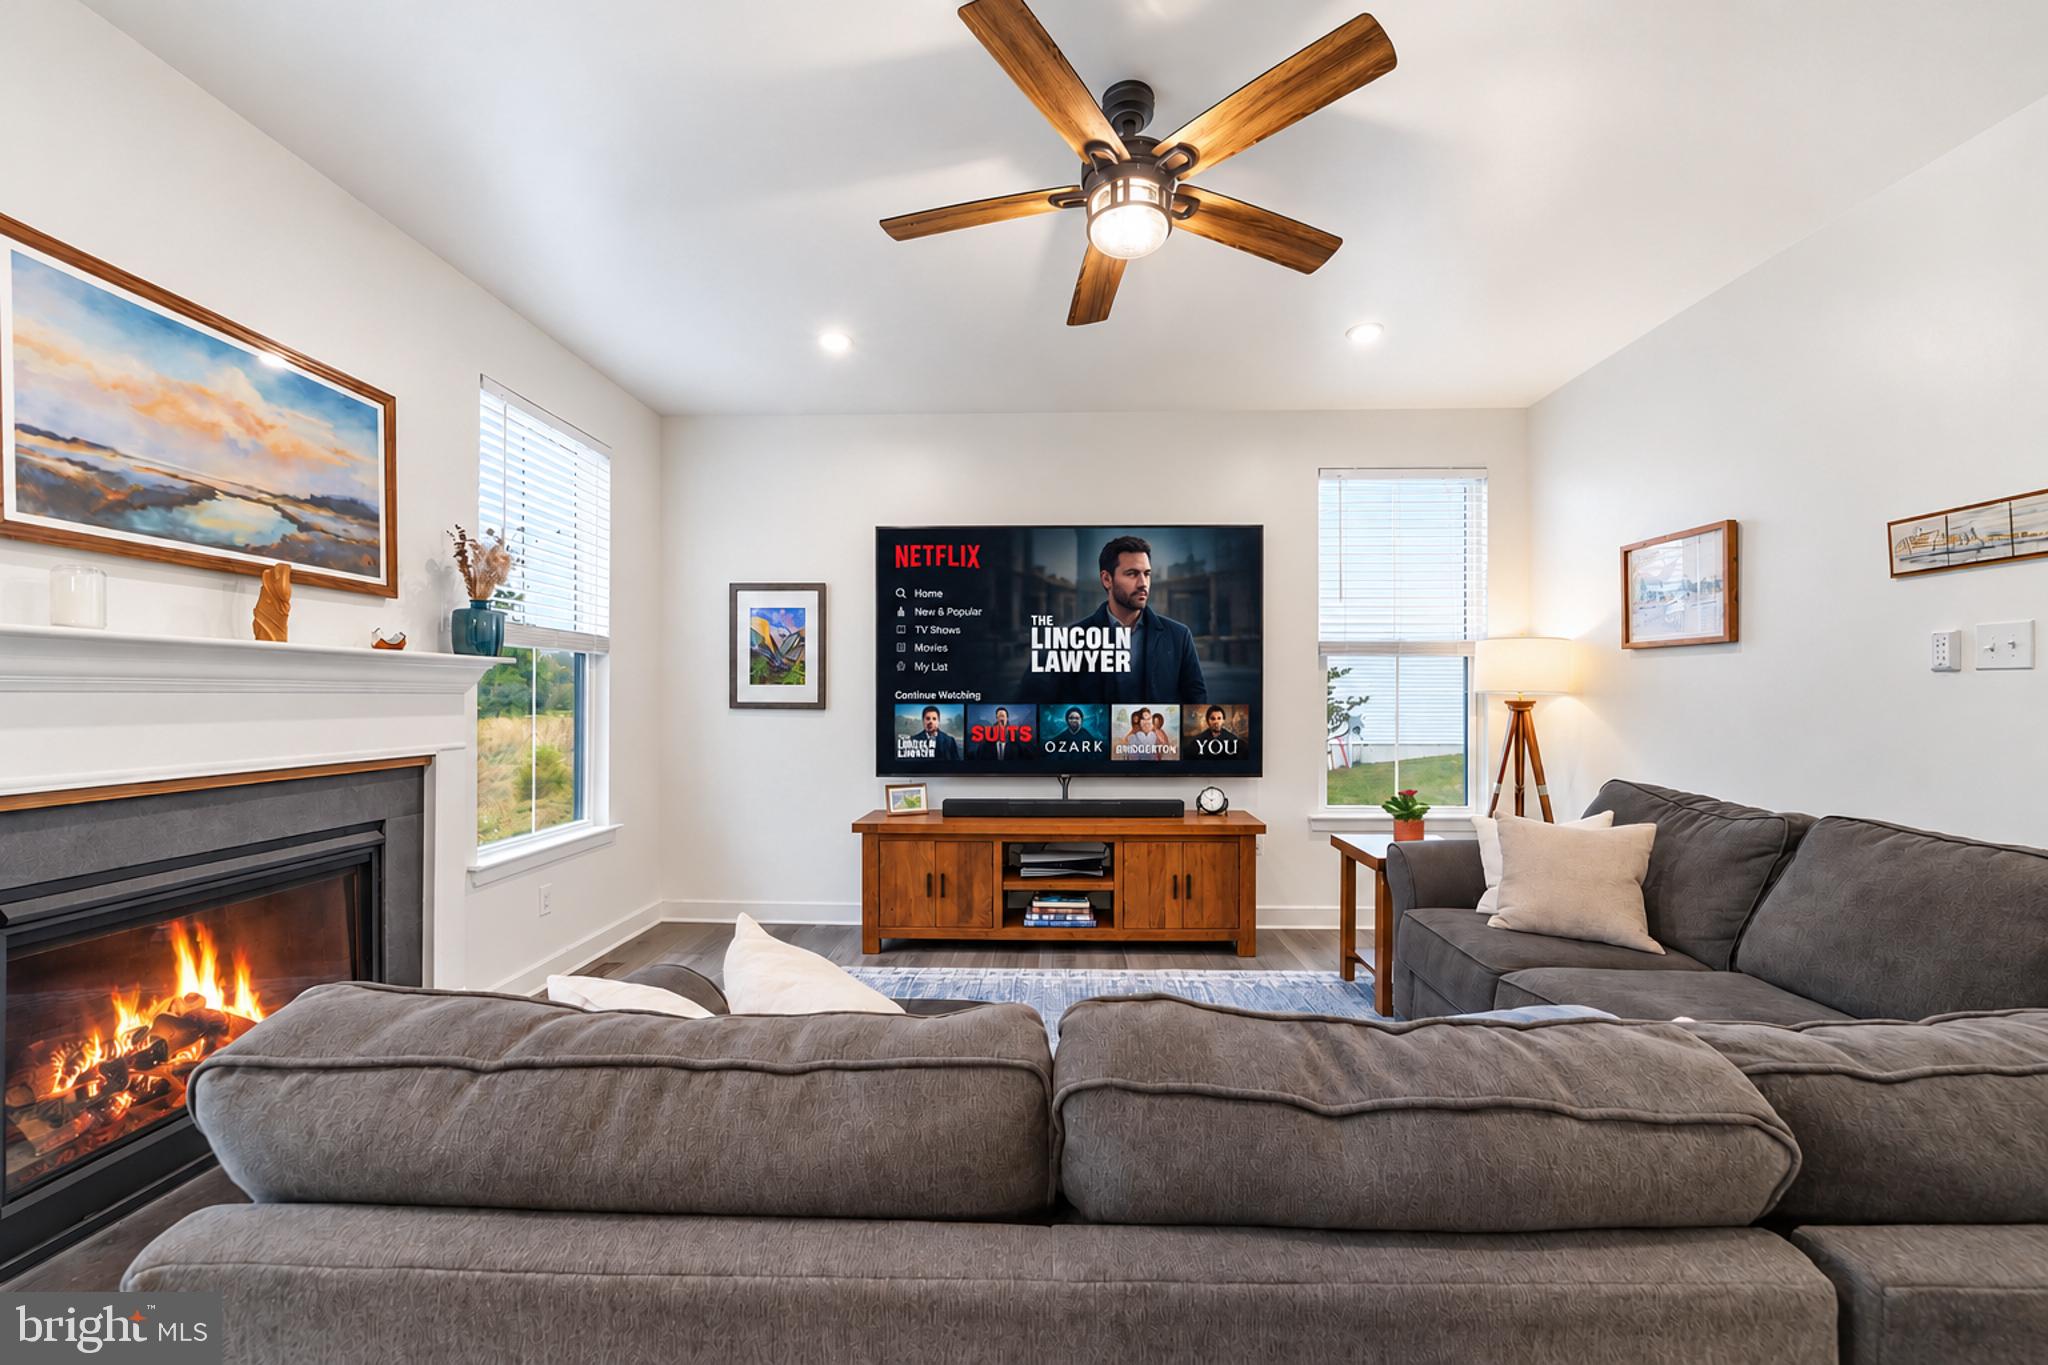
The main level features an open floor plan connecting the kitchen, dining area, and family room, with luxury vinyl plank flooring and recessed lighting throughout. The kitchen combines quartz countertops, gas cooking, a spacious breakfast bar, and a pantry, providing plenty of room for meal preparation, casual dining, and everyday organization. Just beyond the kitchen, the family room features a fireplace, while the adjoining Trex deck extends the living space outdoors, offering a comfortable setting for relaxing or entertaining.
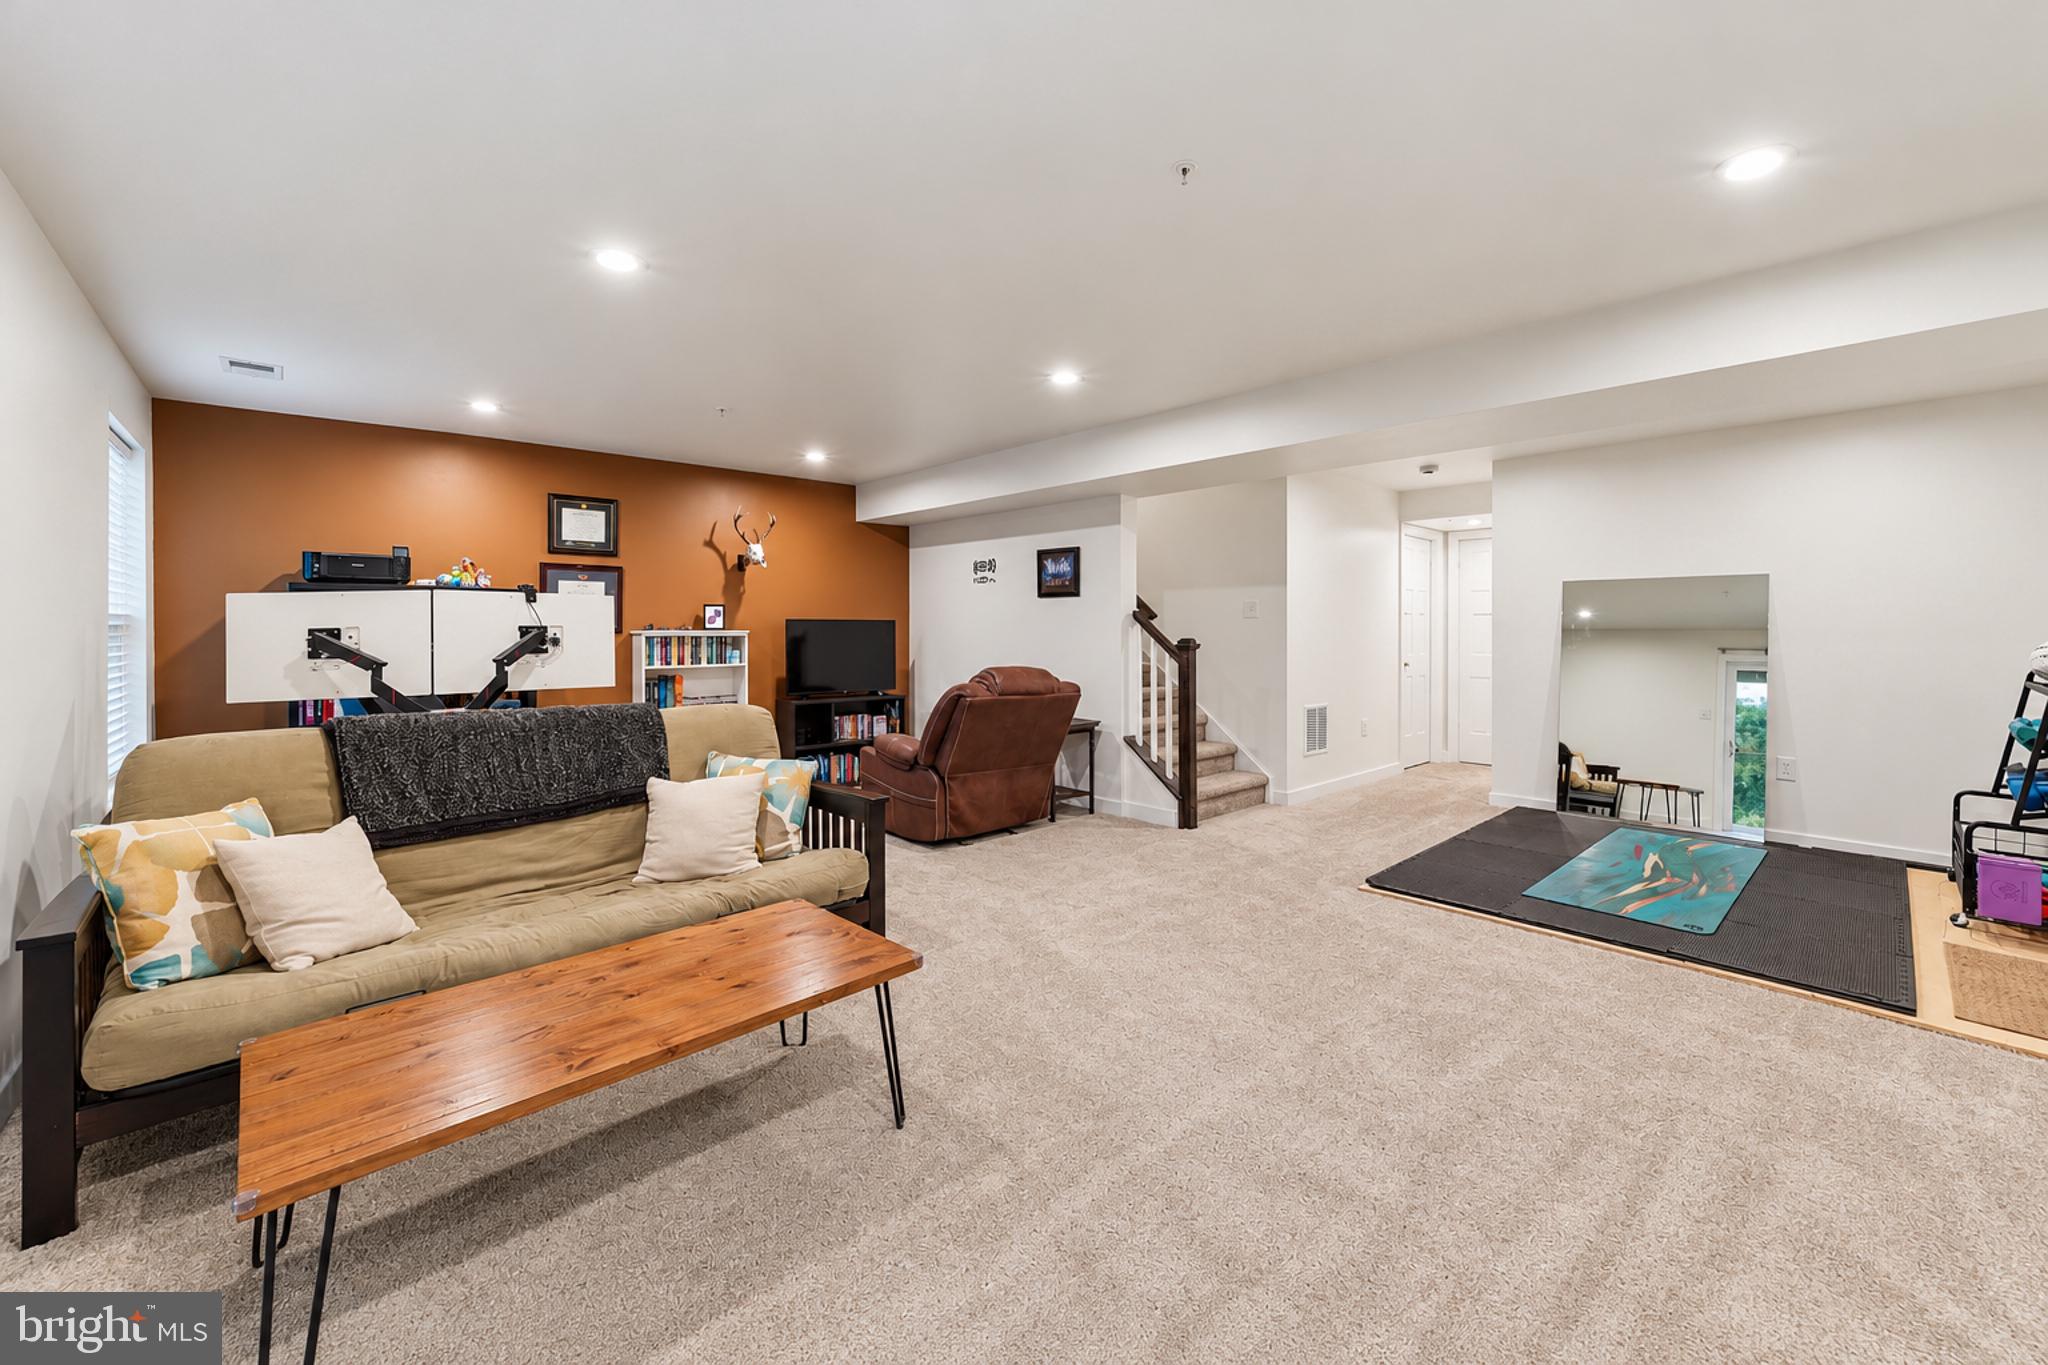
Upstairs, you'll find three bedrooms and two full bathrooms, including a primary suite with its own private bath. The conveniently located upper-level laundry includes a washer and dryer that are approximately one year old. Downstairs, the finished walkout lower level provides additional flexibility for a home office, recreation room, fitness area, or whatever best suits your needs. An attached one-car garage and private driveway provide off-street parking, equipped with an EV charger (CCS charging standard), while the homeowners association handles lawn maintenance, snow removal, and trash service, allowing you to spend less time on exterior upkeep.
Beyond the property, you'll find several local destinations worth exploring. Tookany Creek Park and Trail offer walking paths and opportunities for outdoor recreation, while Greenleaf at Cheltenham, formerly Cheltenham Square Mall, offers a variety of shopping, dining, and entertainment options, including department stores, specialty retailers, and everyday conveniences. Elkins Park SEPTA Regional Rail Station provides an alternative to driving into Center City Philadelphia, with additional access to surrounding communities and major commuting routes. The property is also served by the Cheltenham School District.
Ashbourne Meadows was developed on the former grounds of Ashbourne Country Club, bringing a piece of local history into this newer residential community. From the thoughtfully designed interior to the outdoor setting and nearby conveniences, this property offers an appealing combination of comfort, functionality, and location. Please take a moment to view the video tour and then schedule your in-person showing appointment today.
Save
Ask
Tour
Hide
Share
Listing Snapshot
Price
$490,000
Days On Site
14 Days
Bedrooms
3
Inside Area (SqFt)
2,607 sqft
Total Baths
3
Full Baths
2
Partial Baths
1
Lot Size
N/A
Year Built
2023
MLS Number
PAMC2197182
Status
Active
Property Tax
$13,939
HOA/Condo/Coop Fees
$175 monthly
Sq Ft Source
Estimated
Friends & Family
React
Invite
Recent Activity
22 hours ago
Status changed to Active
22 hours ago
Listing updated with changes from the MLS
2 weeks ago
Listing first seen on site
General Features
Attached Garage
Yes
Foundation
Concrete Perimeter
Garage
Yes
Garage Spaces
1
Levels
Two
Parking
GarageDrivewayAttached
Parking Spaces
2
Property Sub Type
Townhouse
Sewer
Public Sewer
Special Circumstances
Standard
SqFt Above
1973
SqFt Below
634
SqFt Total
2607
Style
Colonial
Water Source
Public
Zoning
RESIDENTIAL
Interior Features
Appliances
Gas Water Heater
Basement
Finished
Cooling
Central AirElectric
Fireplace
Yes
Fireplaces
1
Heating
Natural GasForced Air
Save
Ask
Tour
Hide
Share
Exterior Features
Construction Details
Frame
Pool Features
None
Community Features
Association Fee
$175.0
Association Fee Frequency
Monthly
MLS Area
Cheltenham Twp (10631)
School District
CHELTENHAM
Schools
School District
CHELTENHAM
Elementary School
Unknown
Middle School
Unknown
High School
Unknown
Listing courtesy of Century 21 Advantage Gold-Southampton