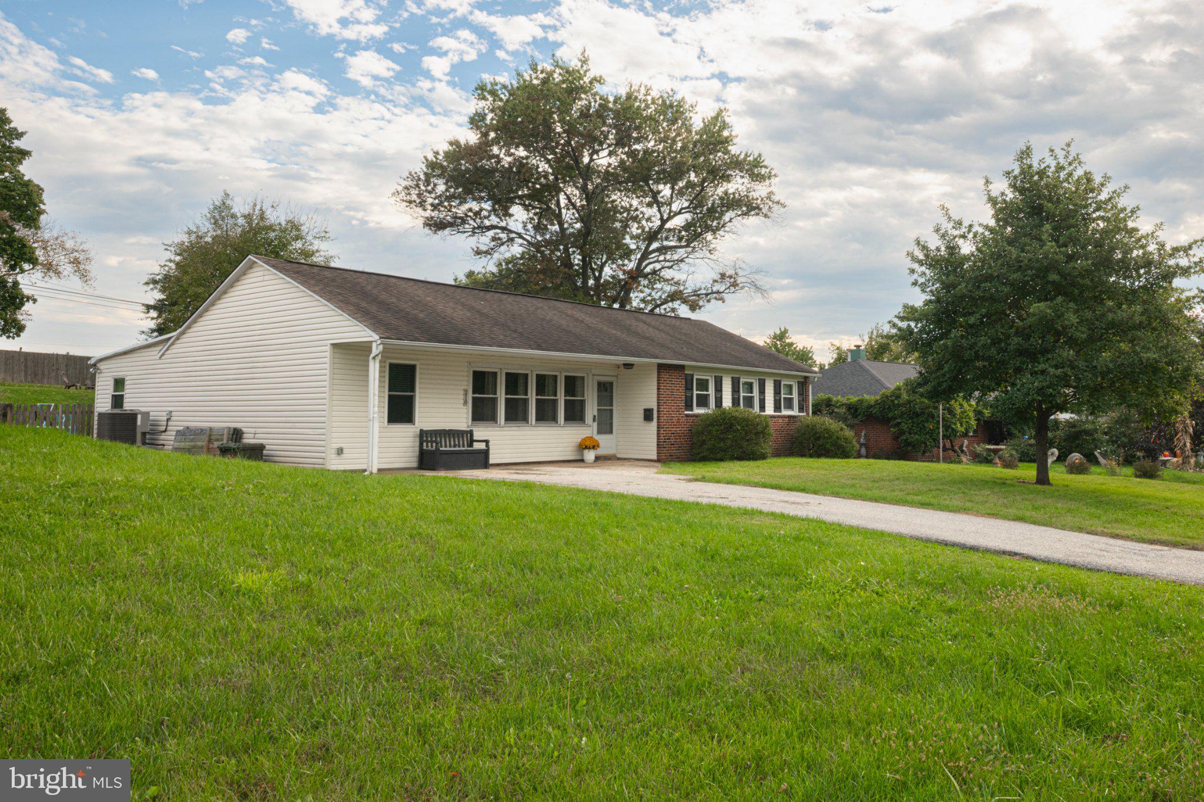
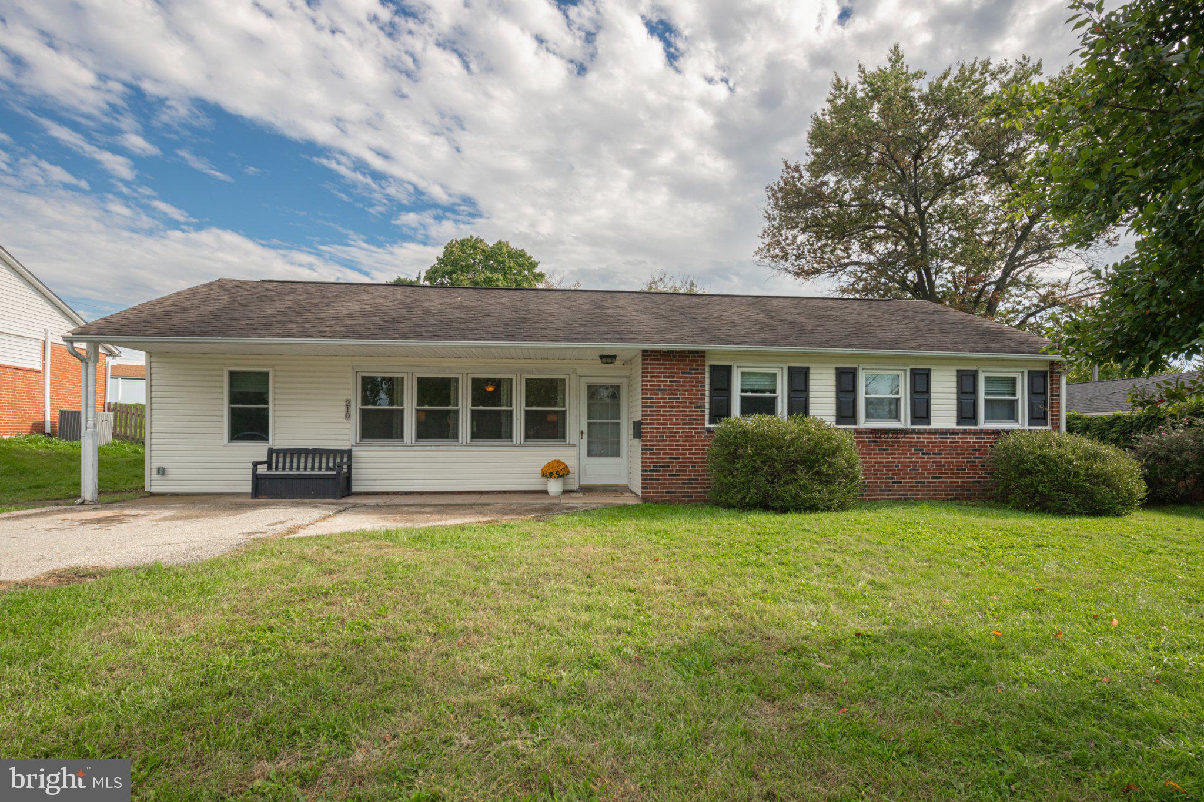
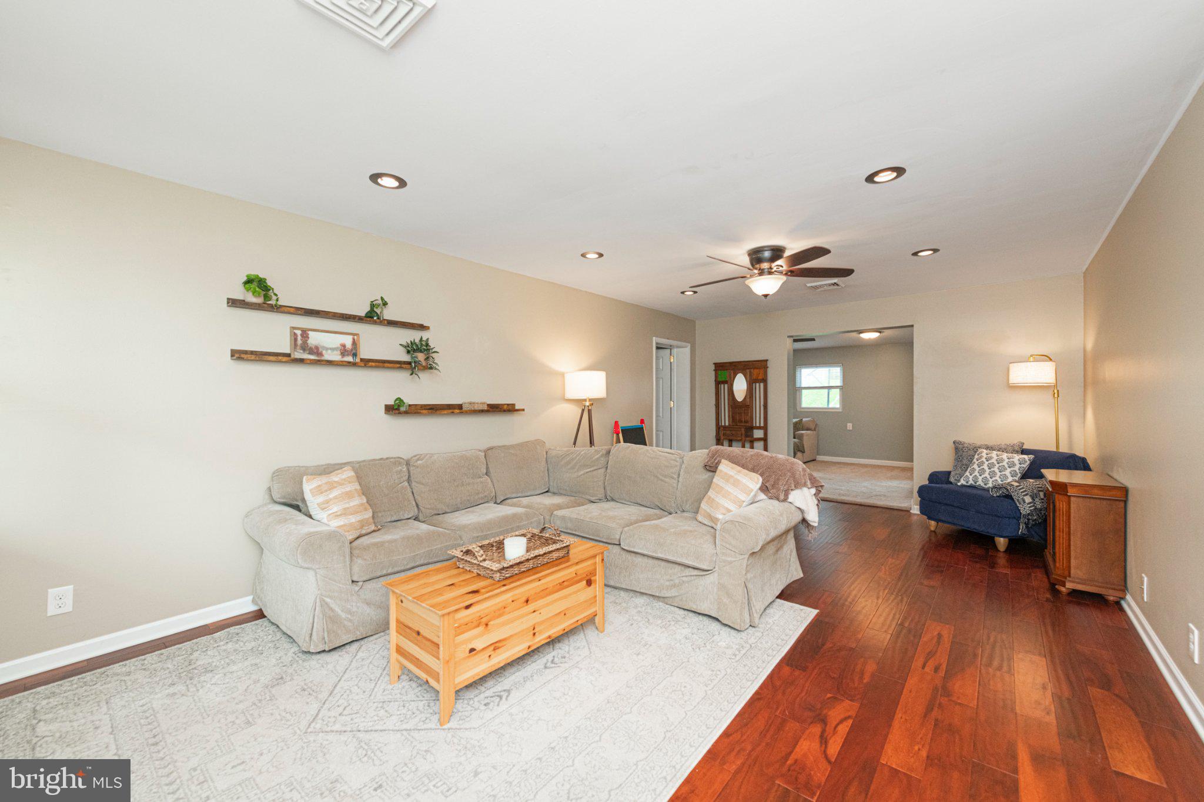
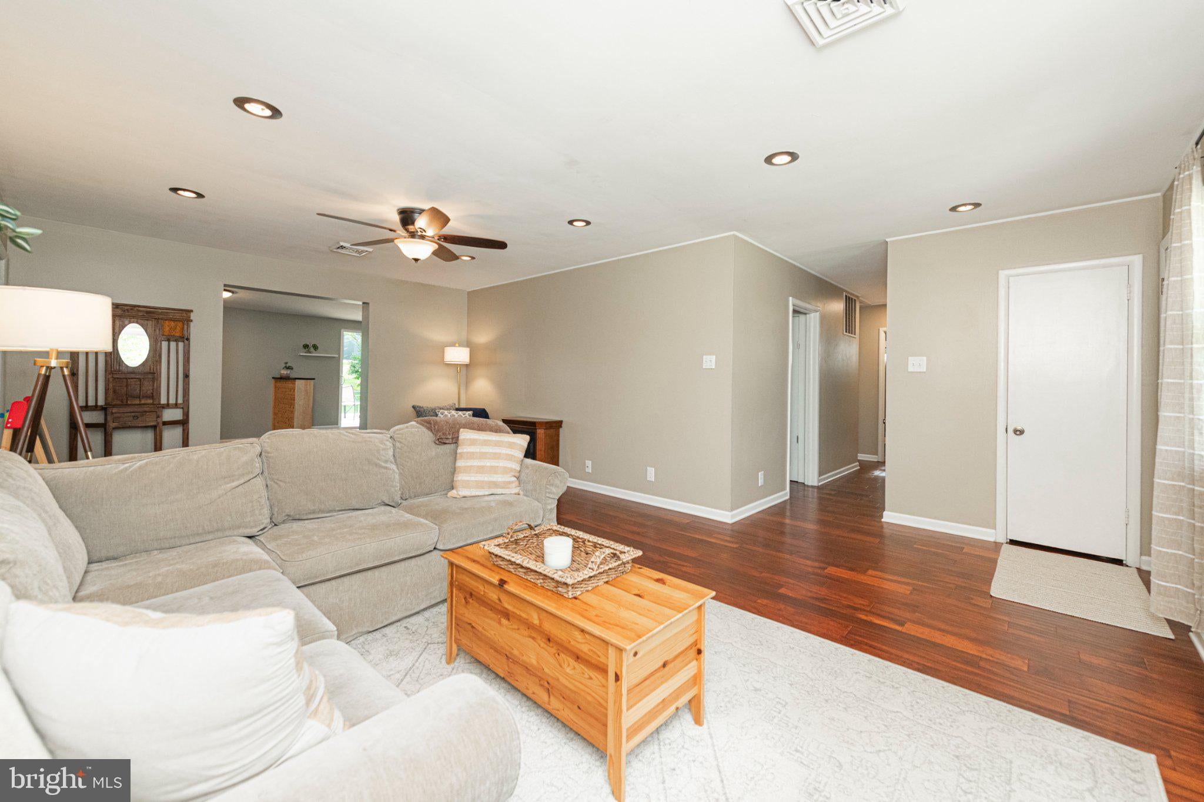
Welcome to 210 Bryans Rd! This updated ranch-style home offers the perfect blend of comfort, charm, and convenience, whether you’re looking to grow your family or enjoy the ease of one-floor living. Tucked away in a welcoming community, this cozy home has more to offer than meets the eye! As you enter, you’re greeted by a warm and inviting living room that flows into the family room, creating comfortable spaces to relax and gather. The centrally located kitchen connects the entryway, bedrooms, and dining area, with sliding glass doors leading to the deck—perfect for entertaining, enjoying summer evenings, or simply unwinding outdoors. The fenced-in backyard offers a wonderful opportunity to create your own private oasis, whether you envision a garden, outdoor entertaining space, or a peaceful retreat. The main bedroom area features three bedrooms and a full bathroom, while a fourth bedroom, conveniently located just off the living room, offers flexibility for guests, a home office, or additional living needs. With its inviting layout, outdoor potential, and convenient single-level design, 210 Bryans Rd is ready to welcome you home!
*An offer deadline has been set for October 19th at 12:00pm
Save
Ask
Tour
Hide
Share
Listing Snapshot
Price
$380,000
Days On Site
14 Days
Bedrooms
4
Inside Area (SqFt)
1,645 sqft
Total Baths
1
Full Baths
1
Partial Baths
N/A
Lot Size
0.32 Acres
Year Built
1954
MLS Number
PAMC2197184
Status
Active Under Contract
Property Tax
$5,730
HOA/Condo/Coop Fees
N/A
Sq Ft Source
Estimated
Friends & Family
React
Invite
Recent Activity
4 days ago
Status changed to Active Under Contract
4 days ago
Listing updated with changes from the MLS
2 weeks ago
Listing first seen on site
General Features
Acres
0.32
Foundation
Slab
Levels
One
Parking
Driveway
Parking Spaces
2
Property Sub Type
Single Family Residence
Sewer
Public Sewer
Special Circumstances
Standard
SqFt Above
1645
SqFt Total
1645
Style
Ranch/Rambler
Water Source
Public
Zoning
1101 RES: 1 FAM
Interior Features
Appliances
Electric Water Heater
Cooling
Central AirElectric
Heating
ElectricCentral
Main Level Bedrooms
4
Save
Ask
Tour
Hide
Share
Exterior Features
Pool Features
None
Community Features
MLS Area
East Norriton Twp (10633)
School District
NORRISTOWN AREA
Schools
School District
NORRISTOWN AREA
Elementary School
Unknown
Middle School
Unknown
High School
Unknown
Listing courtesy of Coldwell Banker Hearthside Realtors-Collegeville