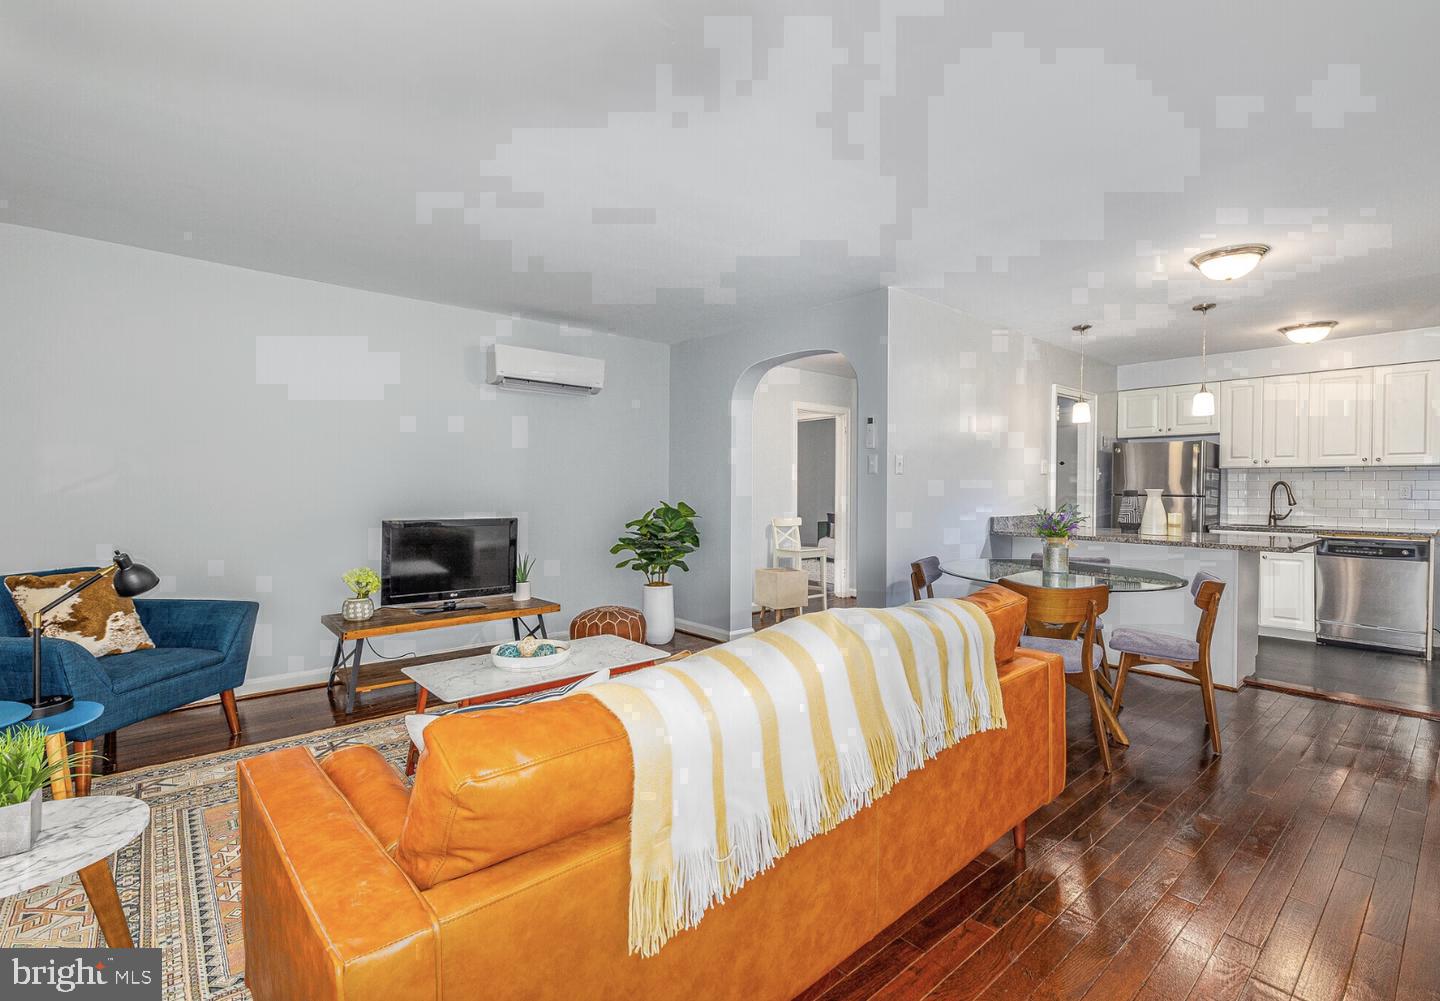
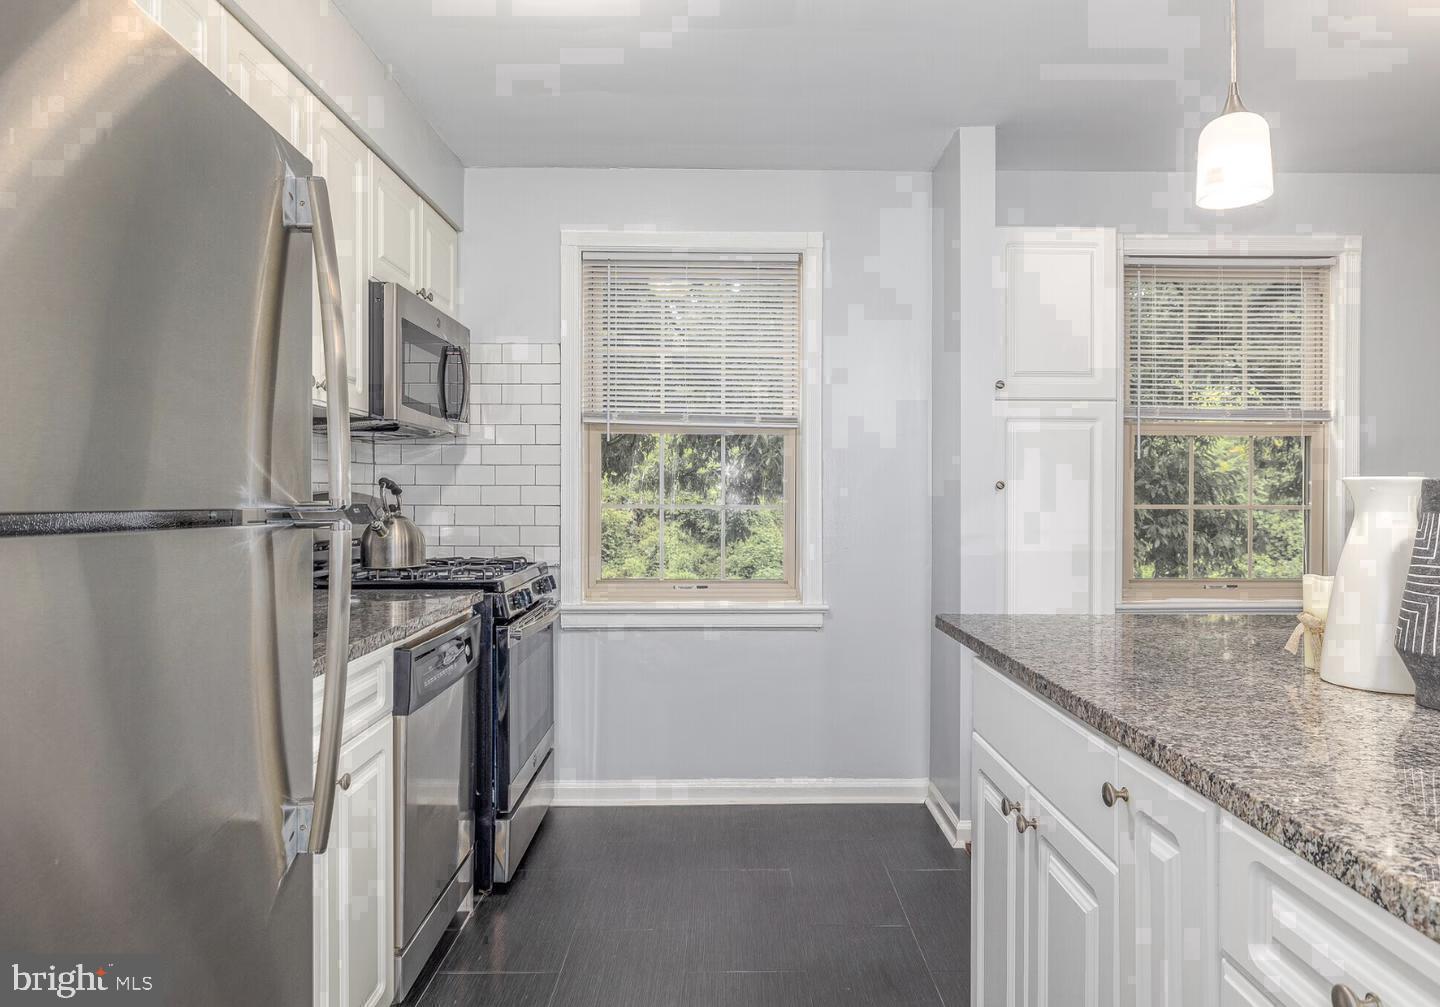
Hardwood floors stretch the full length of the living space, catching the afternoon light and giving the room a warmth that photographs rarely do justice. In unit 19-L at The Wynnewood, 867 square feet arranges itself with quiet intelligence — an open floor plan that keeps the kitchen, living, and dining areas in easy conversation without crowding any of them. The upgraded countertops anchor a kitchen outfitted with stainless steel appliances, including a dishwasher, microwave, self-cleaning oven, and refrigerator, plus an in-unit washer and dryer tucked away so the rest of the space stays uncluttered. Mornings move efficiently here. Coffee brews while you pull together your day, the ceiling fan turning slowly overhead, the wood floors cool and solid underfoot.
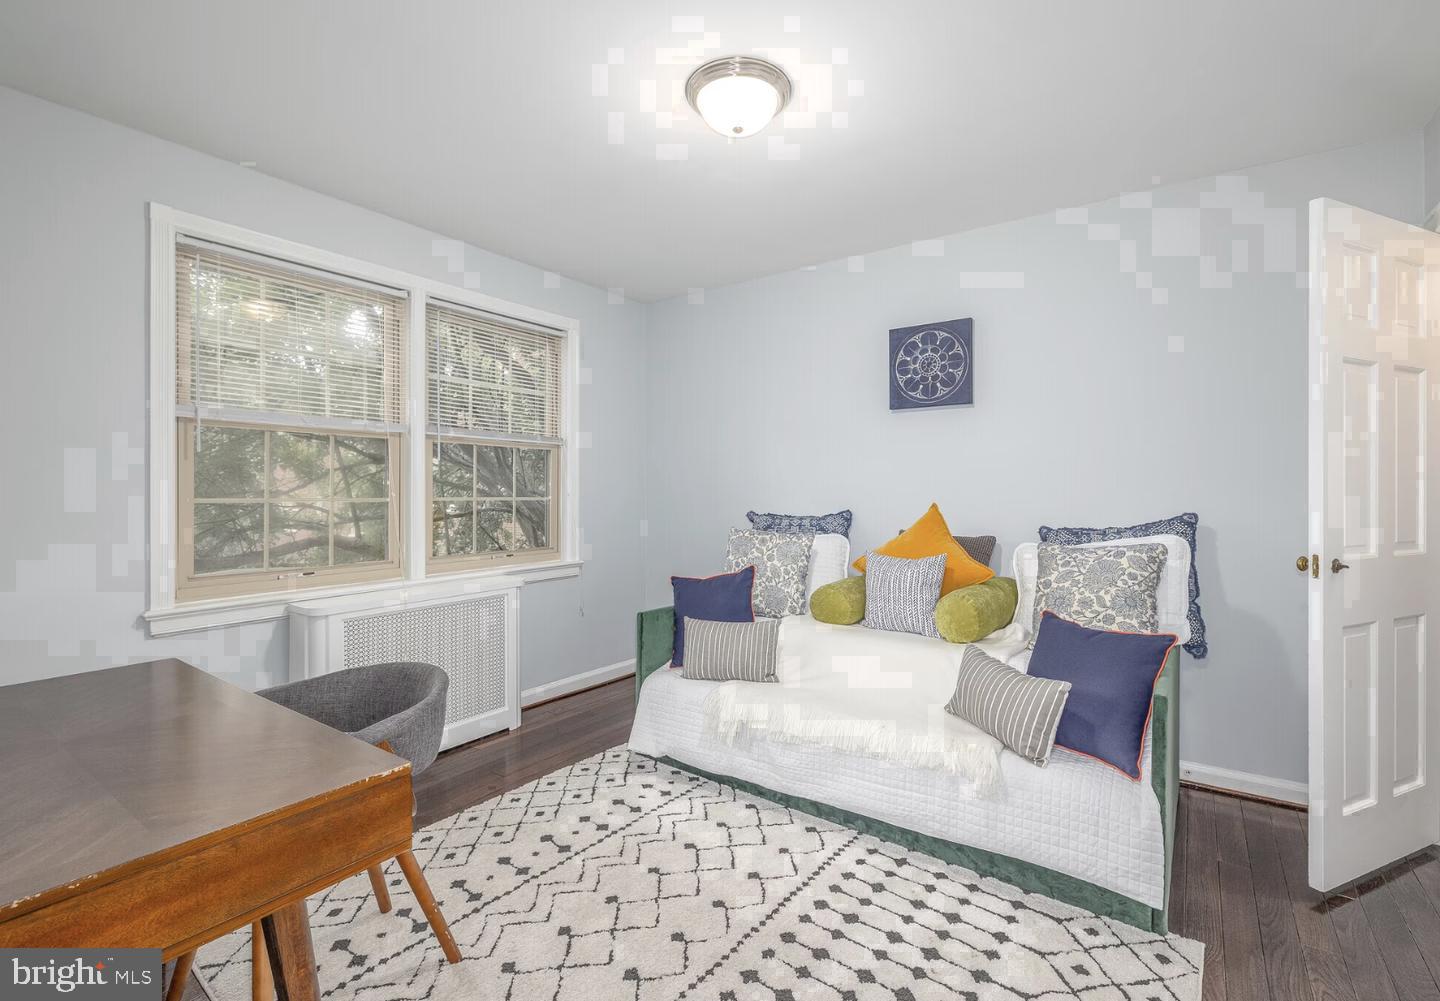
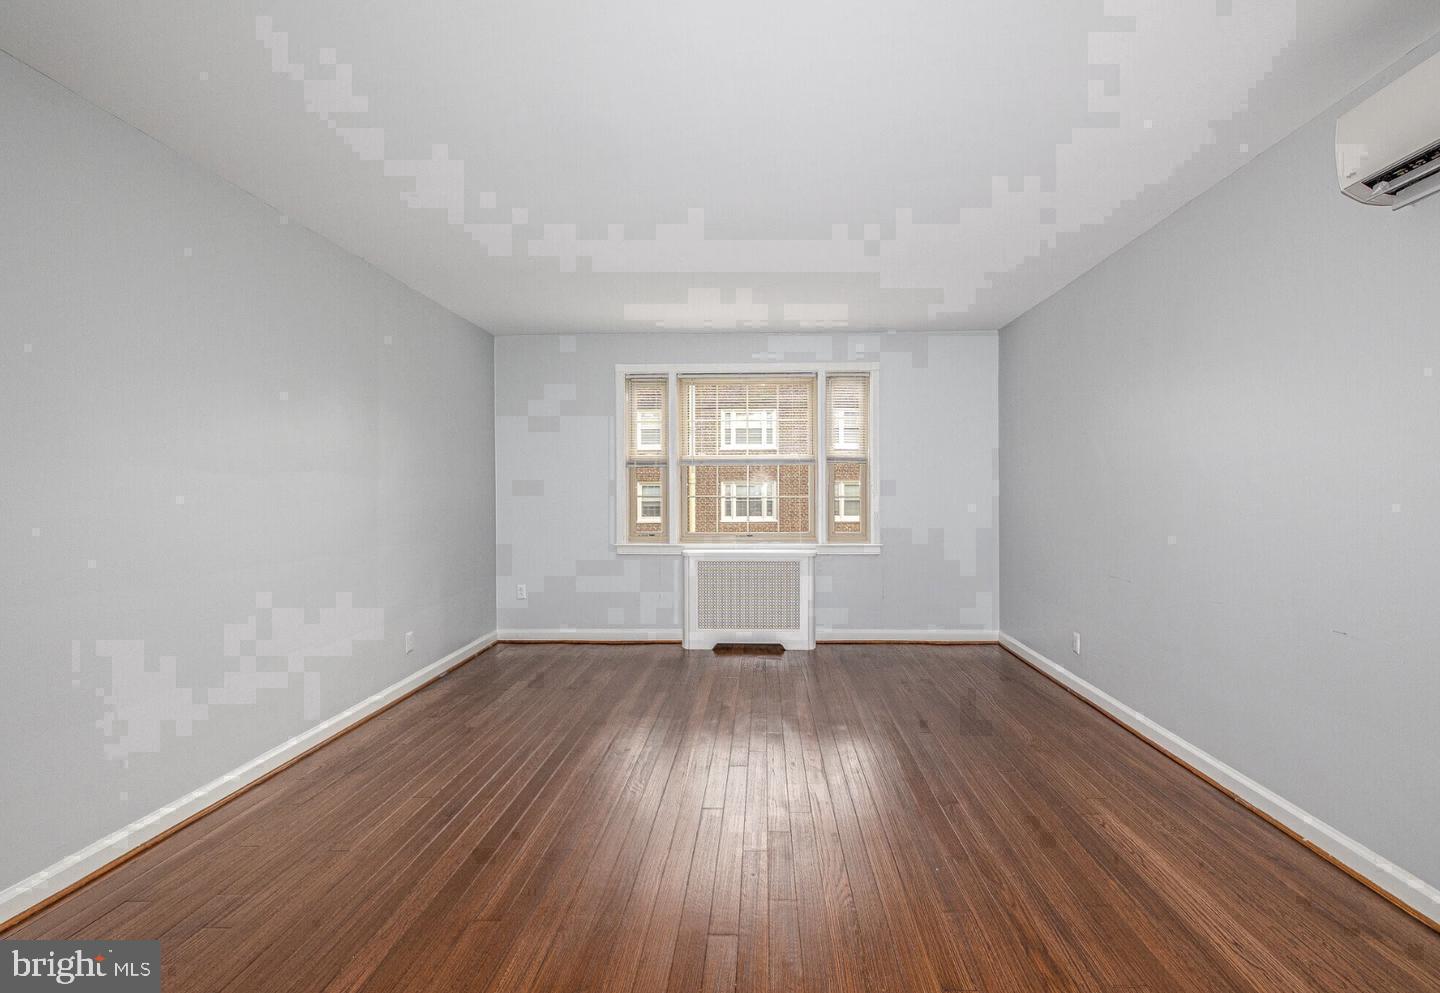
The bedroom is entry-level and generously proportioned, made more so by a walk-in closet that actually earns the name. Window treatments are already in place, so the light is yours to manage from the first night. The bathroom is clean and complete, and the overall layout carries the kind of calm that comes from a building that has been standing since 1939 and has had time to figure out what residents actually need.
The Wynnewood's community amenities extend that sense of ease well beyond your front door. The fitness center means your workout is a short elevator ride away rather than a commute across the neighborhood. When the day calls for something more social, the clubhouse and game room offer easy gathering spaces — the kind that make it natural to actually know your neighbors rather than just recognize them in the hallway. The meeting room is there for the days when you need a professional setting without leaving the building. Outside, the picnic area provides a place to decompress when the weather cooperates, and the dedicated dog park means that residents with four-legged companions have a real outdoor space to use. Parking is available both on street and in the lot, so arriving home at the end of the day does not require circling the block.
Wynnewood itself occupies a particular kind of place in the Main Line's rhythm — settled and walkable, with the low hum of a community that has been here long enough to develop a genuine character. The shops and services along Lancaster Avenue are close at hand, and the surrounding streets have the tree-lined, unhurried quality that makes an evening walk feel like an actual evening walk rather than a sidewalk obstacle course. Neighbors tend to wave. Routines take shape quickly here, anchored by familiar stops and familiar faces.
For those commuting into Philadelphia, the Wynnewood Station on the SEPTA Paoli-Thorndale Line sits within easy reach, putting Center City well within a practical daily trip without the stress of driving into the city. The surrounding area supports a life that moves at whatever pace you choose — close enough to the energy of the city, grounded enough to feel like home when you return. Pricing and availability subject to change on a daily basis. Photos are of model units. Parking may be available subject to availability and may be an additional fee.
Save
Ask
Tour
Hide
Share
Listing Snapshot
Price
$2,025
Days On Site
12 Days
Bedrooms
1
Inside Area (SqFt)
867 sqft
Total Baths
1
Full Baths
1
Partial Baths
N/A
Lot Size
N/A
Year Built
1990
MLS Number
PAMC2197254
Status
Active
Property Tax
N/A
HOA/Condo/Coop Fees
N/A
Sq Ft Source
Estimated
Friends & Family
React
Comment
Invite
No Comments Yet
Did you know? You can invite friends and family to your search. They can join your search, rate and discuss listings with you.
Recent Activity
yesterday
Price changed to $2,025
yesterday
Listing updated with changes from the MLS
2 weeks ago
Listing first seen on site
General Features
Attached Garage
Yes
Available on
2026-12-04
Garage
Yes
Garage Spaces
1
Levels
One
Parking
Garage Door OpenerOff StreetGarageAssignedAttached
Parking Spaces
1
Pets
Cats OKDogs OKYes
Property Sub Type
Condominium
Security
Security Lights
Sewer
Other
SqFt Above
867
SqFt Total
867
Style
TraditionalUnit/Flat
Water Source
Other
Zoning
N/A
Interior Features
Appliances
Gas RangeGas OvenWasherDishwasherDisposalDryerFreezerMicrowaveStainless Steel Appliance(s)RefrigeratorENERGY STAR Qualified Appliances



Did you know? You can invite friends and family to your search. They can join your search, rate and discuss listings with you.