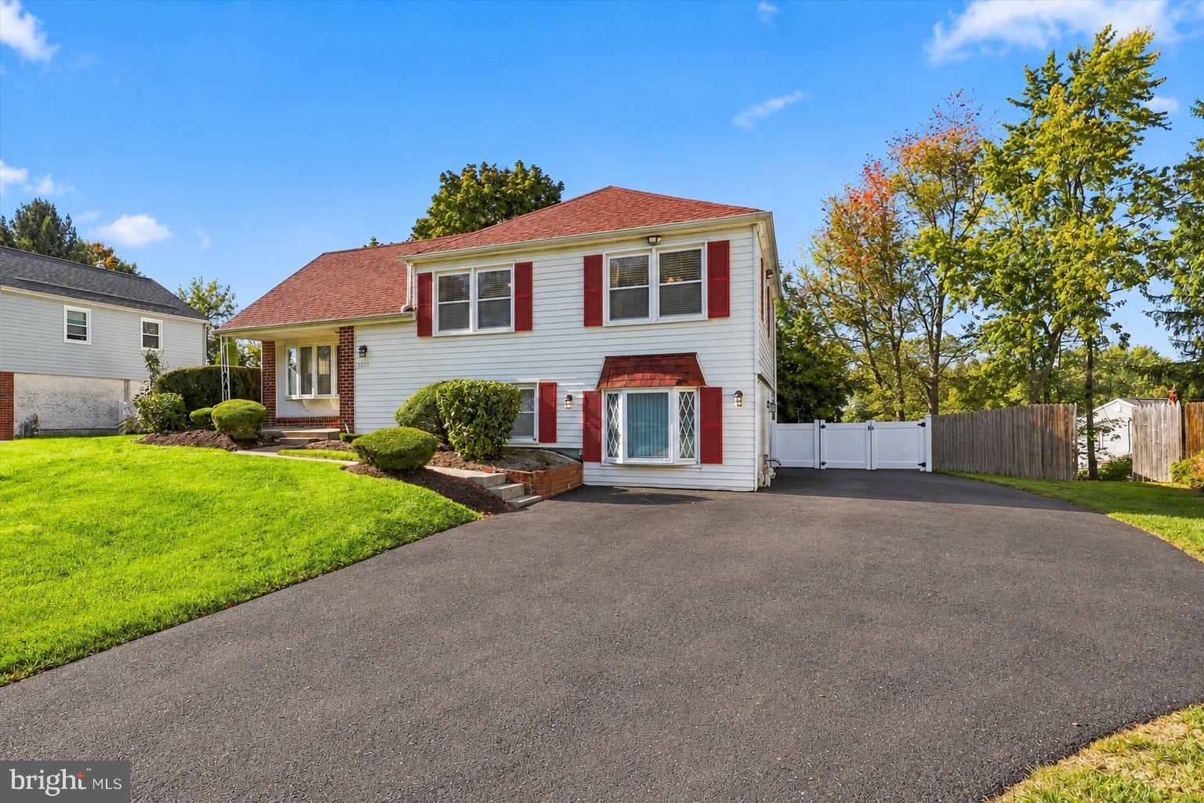
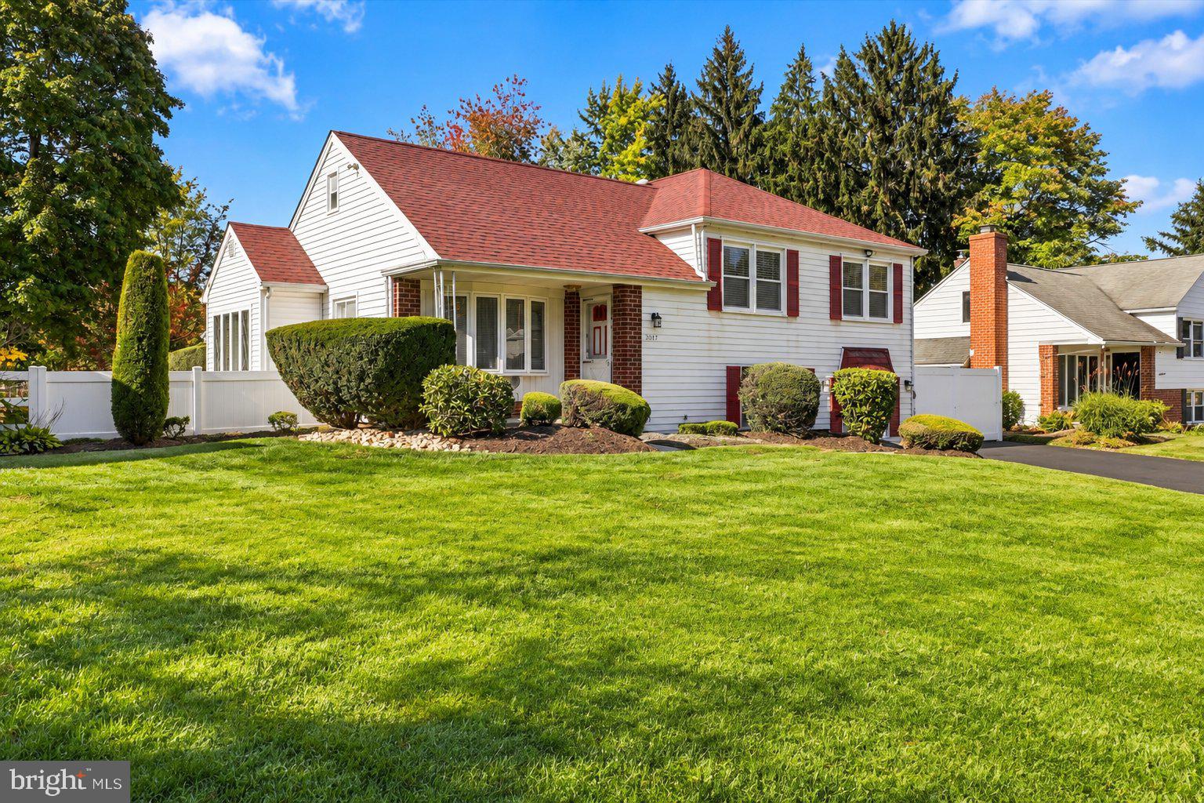
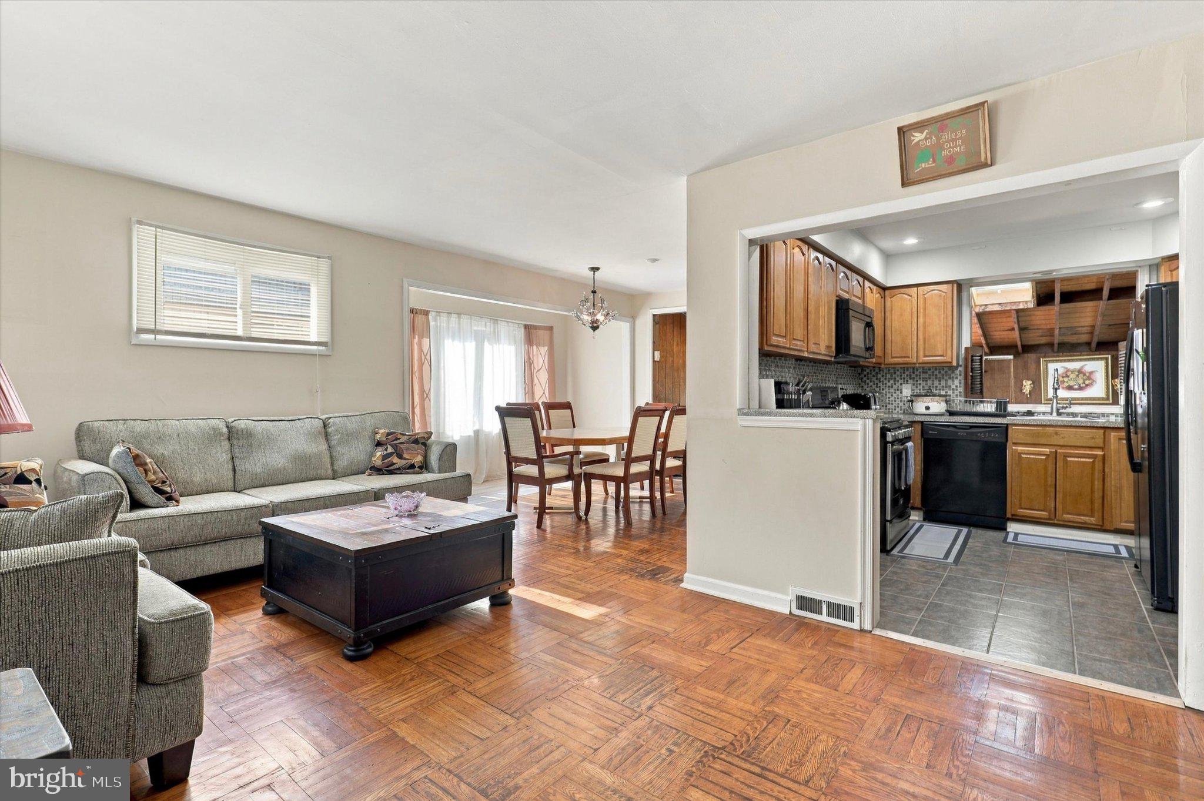
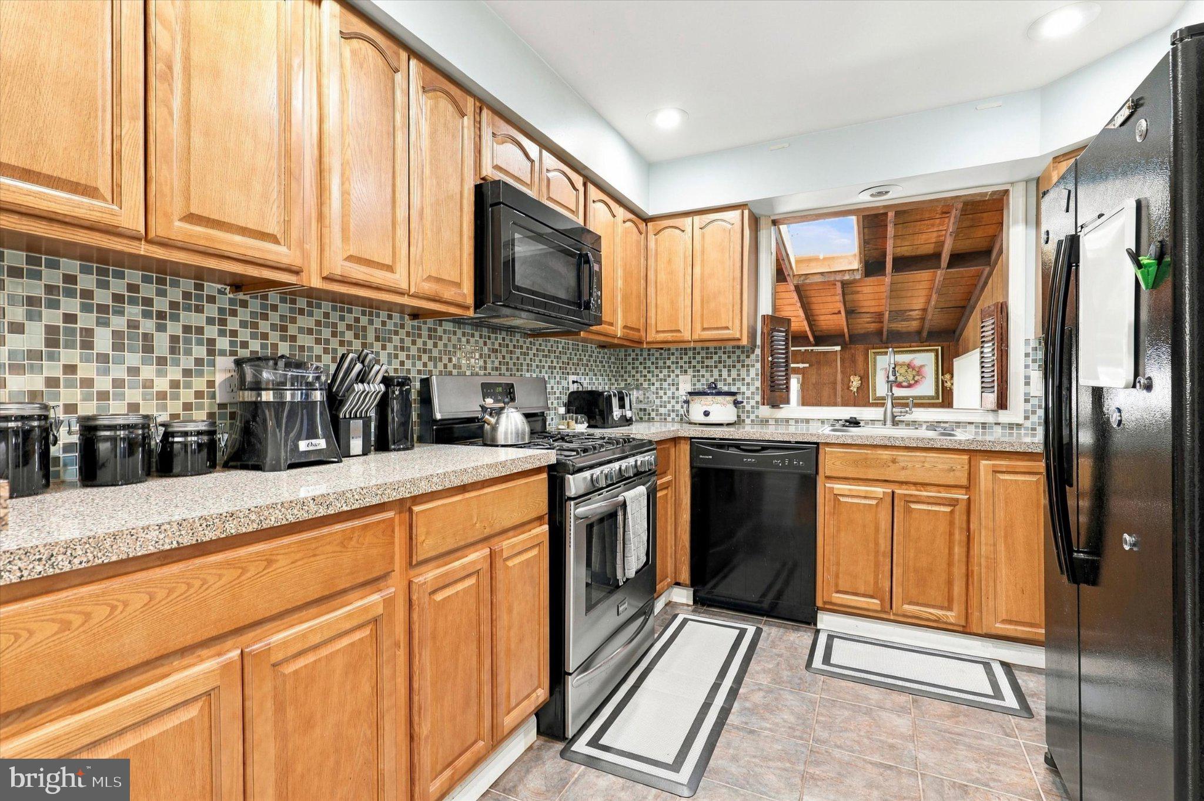
Welcome to 3017 North Wales Road, a spacious 4-bedroom, 1.5-bath home offering 2,249 square feet of versatile living space. Inside, you’ll find a renovated kitchen, a comfortable living room and dining room, plus an additional den that provides plenty of room for relaxing and entertaining. The second level offers three bedrooms and a full bathroom, while the third level features a fourth bedroom.
The lower level offers even more usable space with laminate flooring, a half bathroom, a laundry and utility room, and generous crawlspace storage.
Outside, enjoy a large deck with a protective awning. An expansive, enclosed backyard provides plenty of space for entertaining, outdoor activities, and pets. The property also includes a newer storage shed, exterior motion lighting, and a paver wall accented by timer-controlled lights. Additional improvements include a remodeled main bathroom, a replaced roof over the den addition, and LeafFilter gutter protection.
A large driveway provides parking for five or more cars, while the convenient location offers easy access to healthcare facilities, grocery stores, restaurants, shopping, and major roadways. With multiple gathering spaces, extensive storage, and numerous updates, this longtime home is ready for its next chapter.
Save
Ask
Tour
Hide
Share
Listing Snapshot
Price
$429,900
Days On Site
12 Days
Bedrooms
4
Inside Area (SqFt)
2,249 sqft
Total Baths
2
Full Baths
1
Partial Baths
1
Lot Size
0.24 Acres
Year Built
1955
MLS Number
PAMC2197358
Status
Active
Property Tax
$6,647
HOA/Condo/Coop Fees
N/A
Sq Ft Source
Assessor
Friends & Family
React
Comment
Invite
No Comments Yet
Did you know? You can invite friends and family to your search. They can join your search, rate and discuss listings with you.
Recent Activity
a week ago
Listing updated with changes from the MLS
a week ago
Status changed to Active
2 weeks ago
Listing first seen on site
General Features
Acres
0.24
Foundation
Concrete Perimeter
Levels
Three Or More
Parking
Driveway
Parking Spaces
5
Property Sub Type
Single Family Residence
Sewer
Public Sewer
Special Circumstances
Standard
SqFt Above
1605
SqFt Below
644
SqFt Total
2249
Style
Split Level
Water Source
Public
Zoning
BR
Interior Features
Appliances
Gas RangeGas OvenGas Water HeaterDishwasherDryerMicrowaveRefrigeratorWasherWater Heater
Basement
Cooling
Central AirCeiling Fan(s)Electric
Flooring
CarpetWoodHardwoodVinyl
Heating
Natural GasCentral
Interior
Ceiling Fan(s)
Laundry Features
In BasementLaundry Room
Bedroom 1
Bedroom 2
Bedroom 3
Bedroom 4
Den
Level - Main
Dining Room
Level - Main
Full Bath
Half Bath
Kitchen
Level - Main
Laundry
Living Room
Level - Main
Utility Room
Save
Ask
Tour
Hide
Share
Exterior Features
Construction Details
Vinyl Siding
Exterior
Awning(s)Rain Gutters
Patio And Porch
DeckPatioPorch
Pool Features
None
Roof
Shingle
Community Features
MLS Area
East Norriton Twp (10633)
School District
NORRISTOWN AREA
Schools
School District
NORRISTOWN AREA
Elementary School
Unknown
Middle School
Unknown
High School
Unknown
Listing courtesy of Keller Williams Realty Devon-Wayne



Did you know? You can invite friends and family to your search. They can join your search, rate and discuss listings with you.