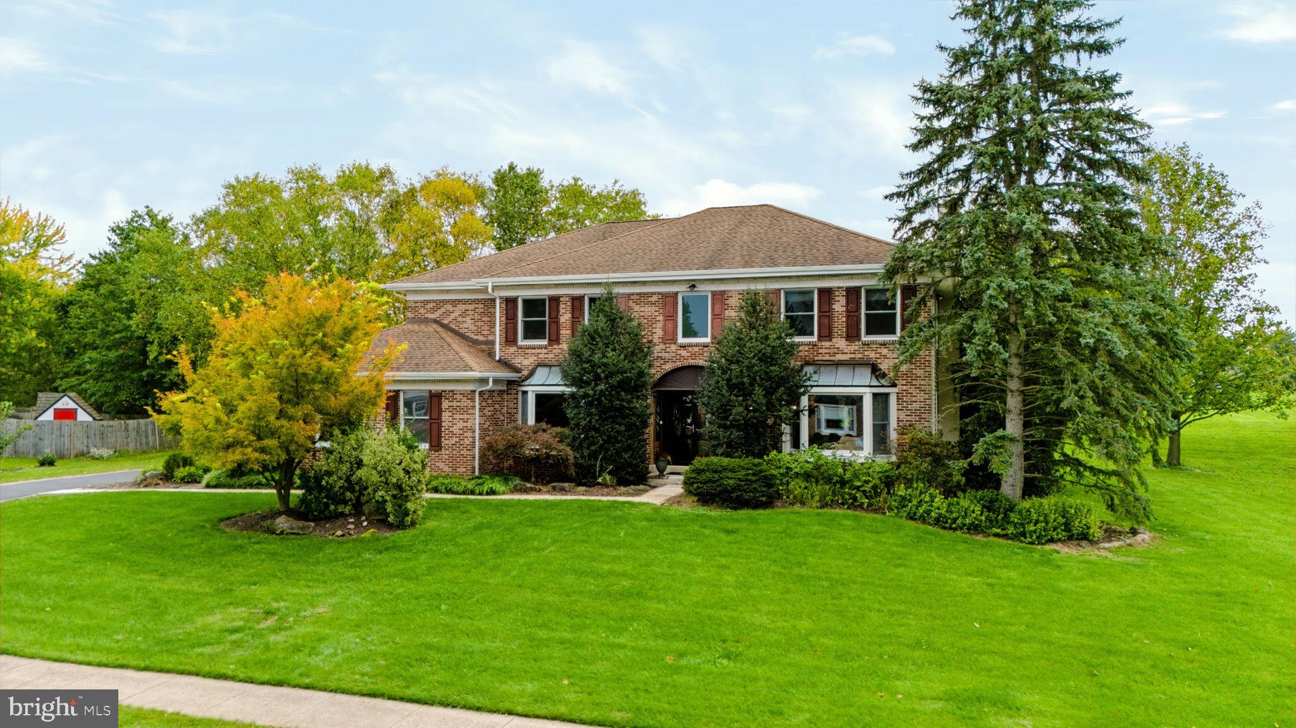
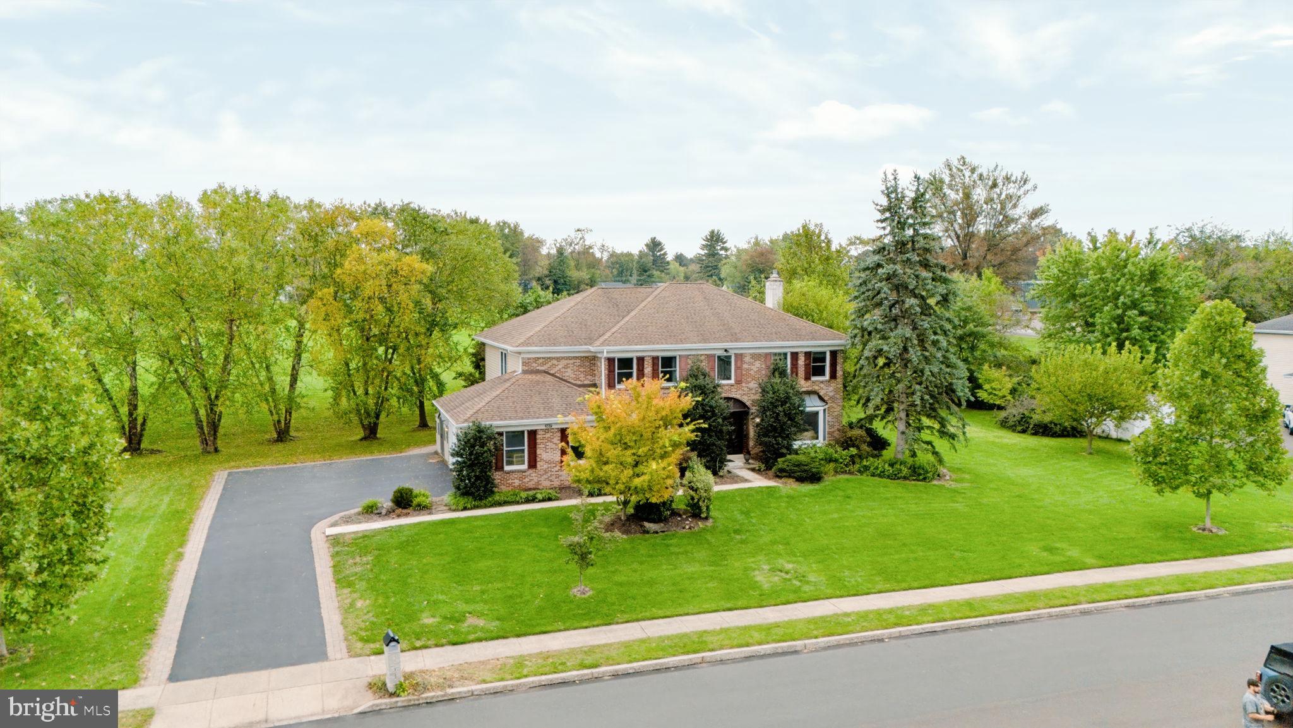
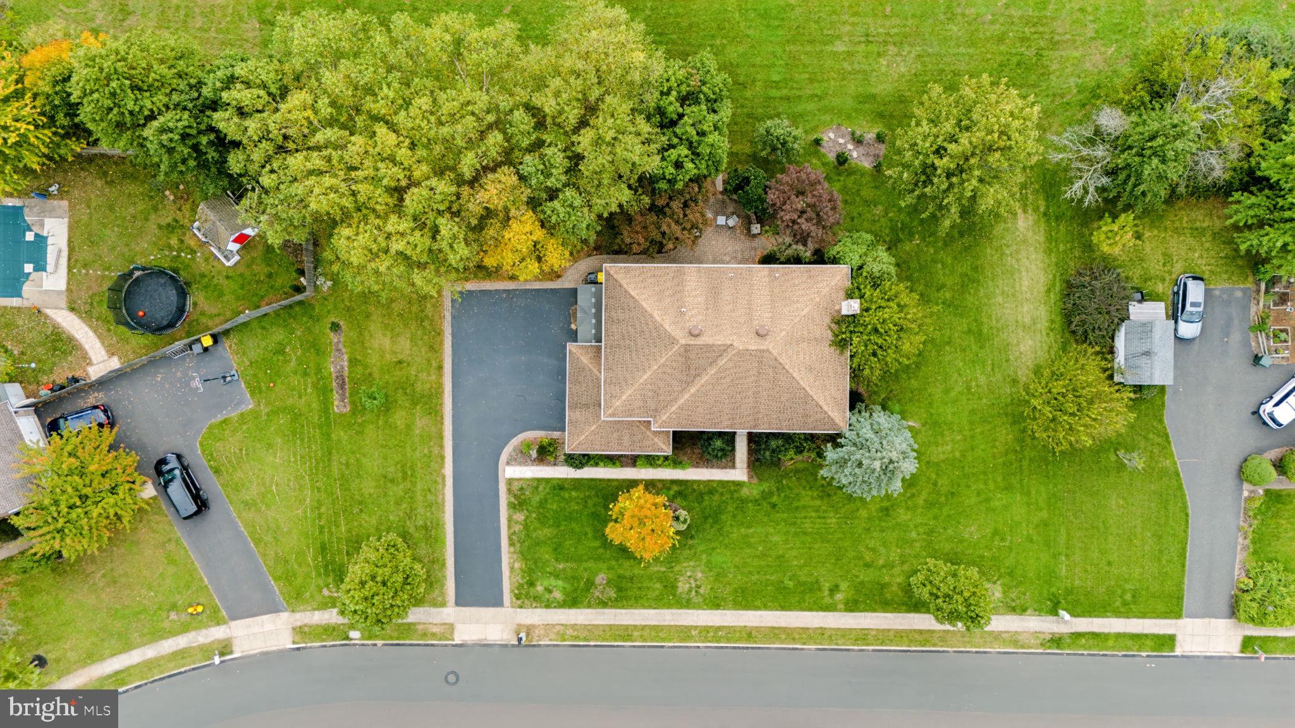
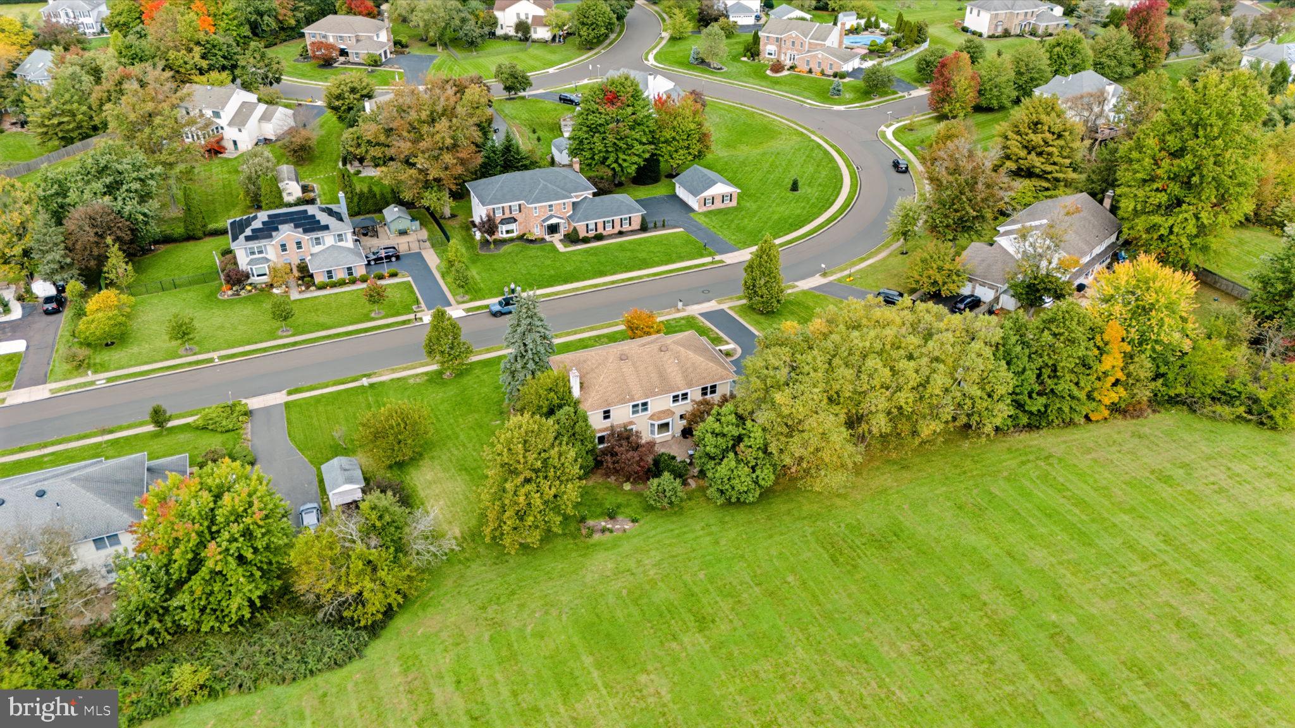
Spacious, updated home on nearly half an acre. Beautifully maintained and thoughtfully updated, this 4-bedroom, 2.5-bath home offers 3,368 square feet of living space on nearly half an acre of level ground. The spacious kitchen features 42-inch natural cherry cabinetry, Corian countertops, an oversized integrated sink with Insta-Hot and disposal, and a large center island with seating. A new Bosch dishwasher and durable luxury vinyl plank flooring add both style and convenience. Recent Andersen replacement windows enhance the home's comfort and appeal, while the renovated primary bath offers a relaxing retreat with a soaking tub, walk-in Tere-Stone shower with built-in seat, and herringbone-pattern luxury vinyl plank flooring. The lower level offers flexible recreation and entertainment space, currently set up as a movie room and game area, providing plenty of room for hobbies, gatherings, or movie nights. A newer electrical panel adds further value. Outside, the siding, gutters, and soffits were replaced this year. Attractive paver accents line the driveway and walkways, while the rear patio offers a wonderful space for outdoor dining, entertaining, or relaxing beneath mature shade trees. Ideally situated, the property backs to open views of the Inglewood Elementary School grounds and is adjacent to church-owned property, creating a spacious and open feel.
With generous living spaces, numerous updates, versatile recreation space, and inviting outdoor amenities, this home offers an exceptional combination of comfort, functionality, and value.
Save
Ask
Tour
Hide
Share
Listing Snapshot
Price
$829,900
Days On Site
9 Days
Bedrooms
4
Inside Area (SqFt)
3,368 sqft
Total Baths
3
Full Baths
2
Partial Baths
1
Lot Size
0.46 Acres
Year Built
1988
MLS Number
PAMC2197372
Status
Active
Property Tax
$10,460
HOA/Condo/Coop Fees
N/A
Sq Ft Source
Assessor
Friends & Family
React
Comment
Invite
No Comments Yet
Did you know? You can invite friends and family to your search. They can join your search, rate and discuss listings with you.
Recent Activity
2 days ago
Listing updated with changes from the MLS
a week ago
Status changed to Active
a week ago
Listing first seen on site
General Features
Acres
0.46
Attached Garage
Yes
Foundation
Concrete Perimeter
Garage
Yes
Garage Spaces
2
Levels
Two
Parking
Garage Door OpenerAsphaltGarageDrivewayInside EntranceAttached
Parking Spaces
6
Property Sub Type
Single Family Residence
Sewer
Public Sewer
Special Circumstances
Standard
SqFt Above
3368
SqFt Total
3368
Style
Colonial
Water Source
Public
Zoning
R125
Interior Features
Appliances
RangeCooktopGas Water HeaterBuilt-In RangeDishwasherDryerRefrigeratorWasherWater HeaterMicrowave
Basement
FullPartially Finished
Cooling
Central AirCeiling Fan(s)ElectricAttic Fan
Fireplace
Yes
Fireplace Features
GasInsert
Fireplaces
1
Flooring
CarpetVinyl
Heating
Fireplace InsertNatural GasForced Air
Interior
Ceiling Fan(s)Walk-In Closet(s)High CeilingsCrown MoldingSoaking Tub
Laundry Features
Laundry RoomMain Level
Window Features
Bay Window(s)
Bedroom 1
Bedroom 2
Bedroom 3
Dining Room
Level - Main
Family Room
Level - Main
Full Bath
Kitchen
Level - Main
Laundry
Level - Main
Living Room
Level - Main
Primary Bathroom
Primary Bedroom
Features - Walk-In Closet(s)
Save
Ask
Tour
Hide
Share
Exterior Features
Construction Details
BrickVinyl Siding
Patio And Porch
Patio
Pool Features
None
Roof
Shingle
Windows/Doors
Bay Window(s)
Community Features
MLS Area
Towamencin Twp (10653)
School District
NORTH PENN
Schools
School District
NORTH PENN
Elementary School
INGLEWOOD
Middle School
PENNDALE
High School
NORTH PENN
Listing courtesy of Coldwell Banker Hearthside-Allentown



Did you know? You can invite friends and family to your search. They can join your search, rate and discuss listings with you.