Welcome to a beautifully maintained 4-bedroom, 2.5-bath colonial with a 2 car garage sitting on almost half an acre in the desirable Sugar Valley neighborhood.
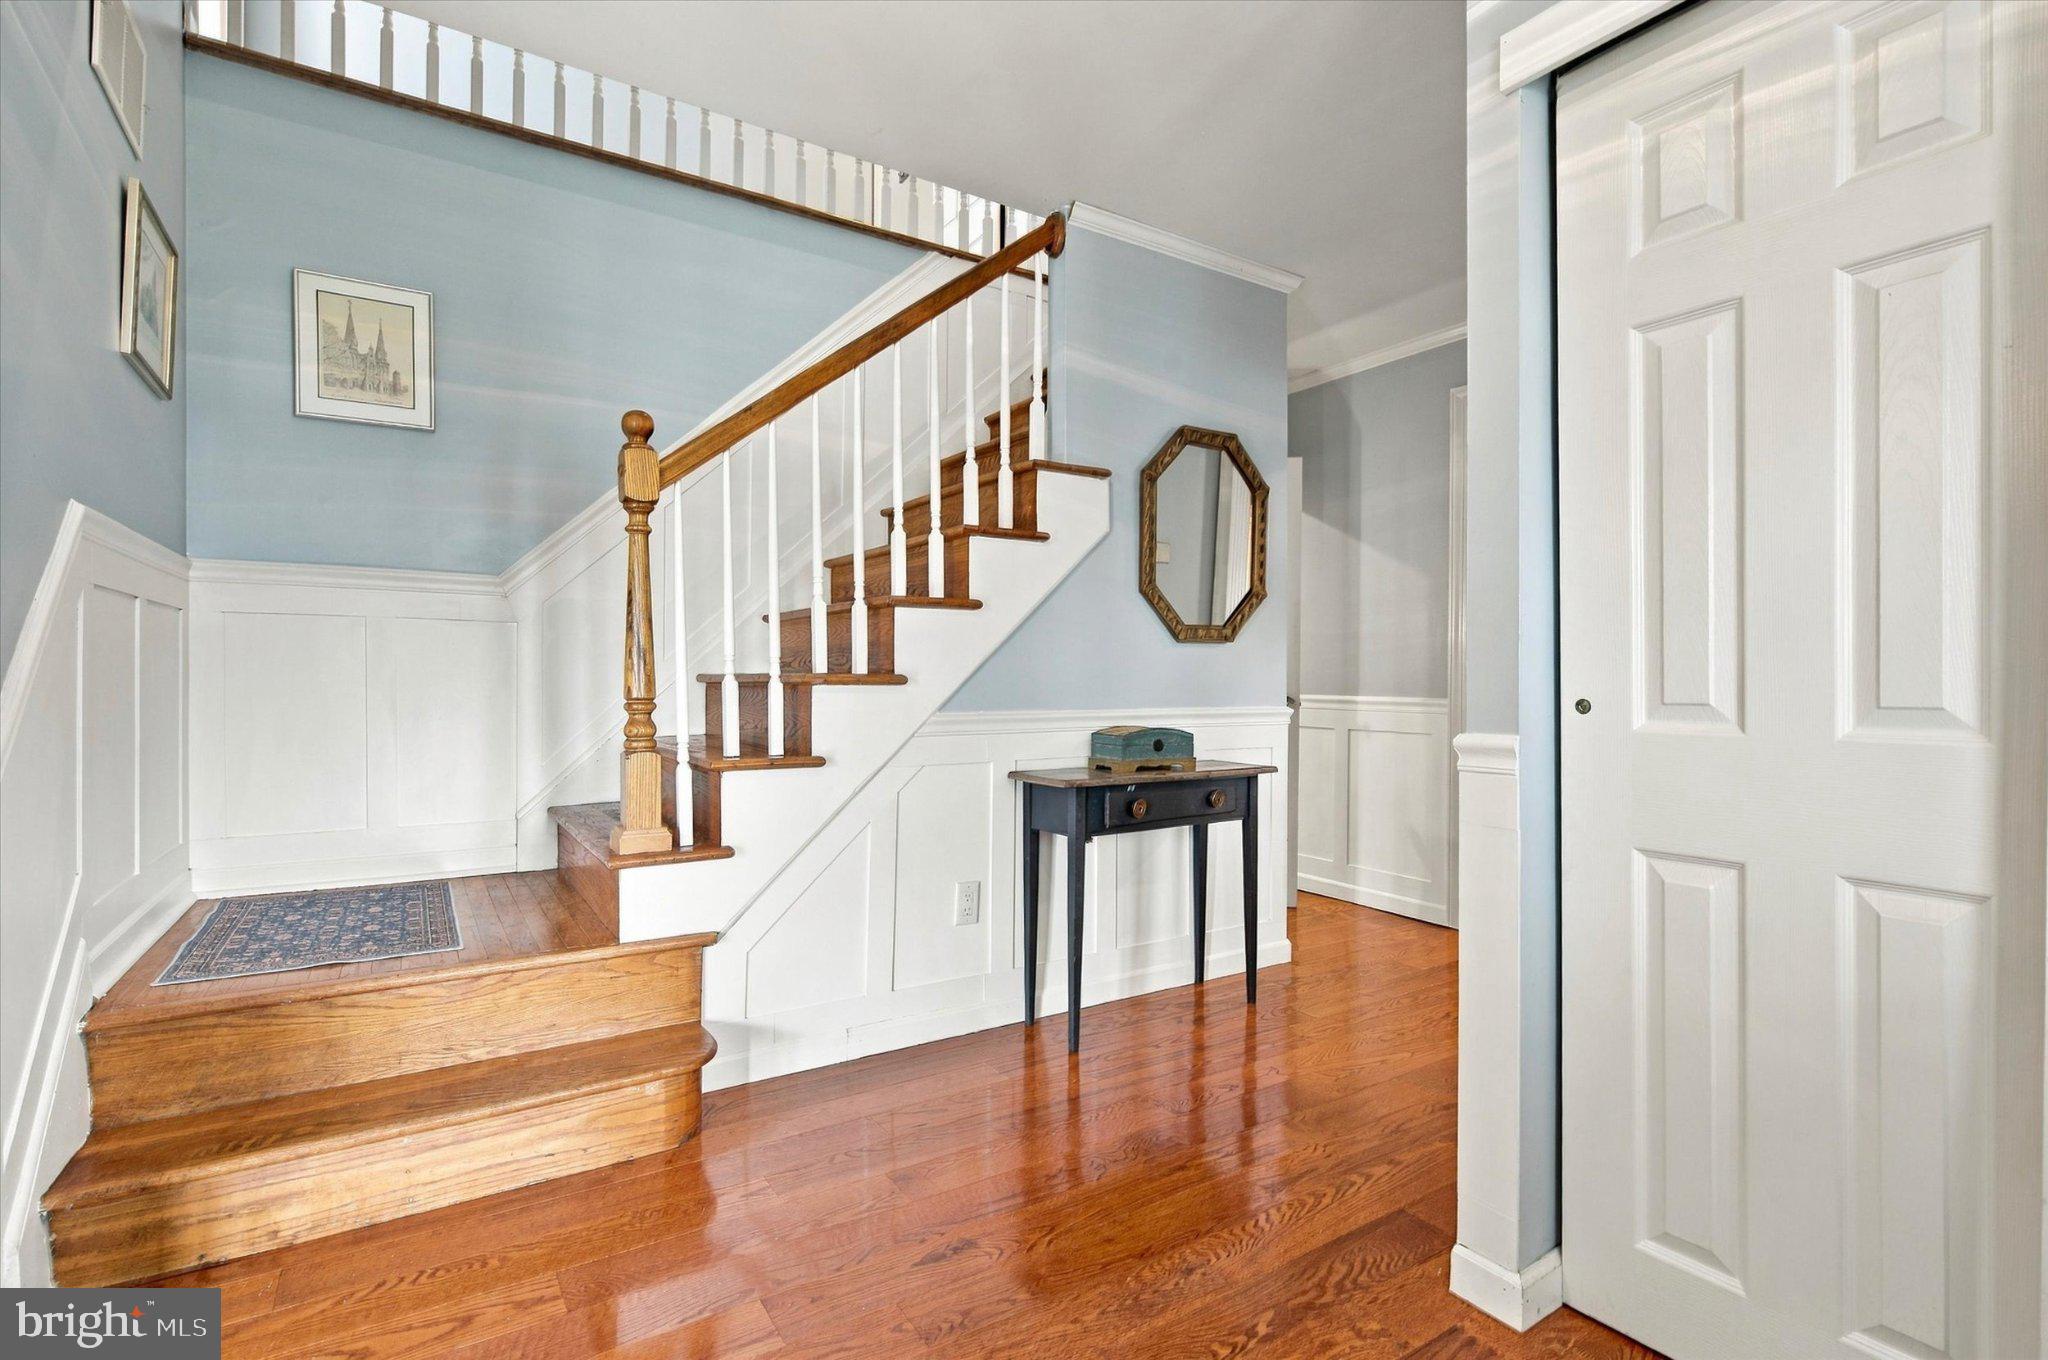
A large covered front porch welcomes you inside, where hardwood floors run throughout the first and second levels. The updated eat-in kitchen has soapstone countertops, an oversized soapstone farmhouse house sink, and additional cabinet space perfect for a coffee station. With a peninsula perfect for entertaining, the kitchen is truly the heart of the Home.
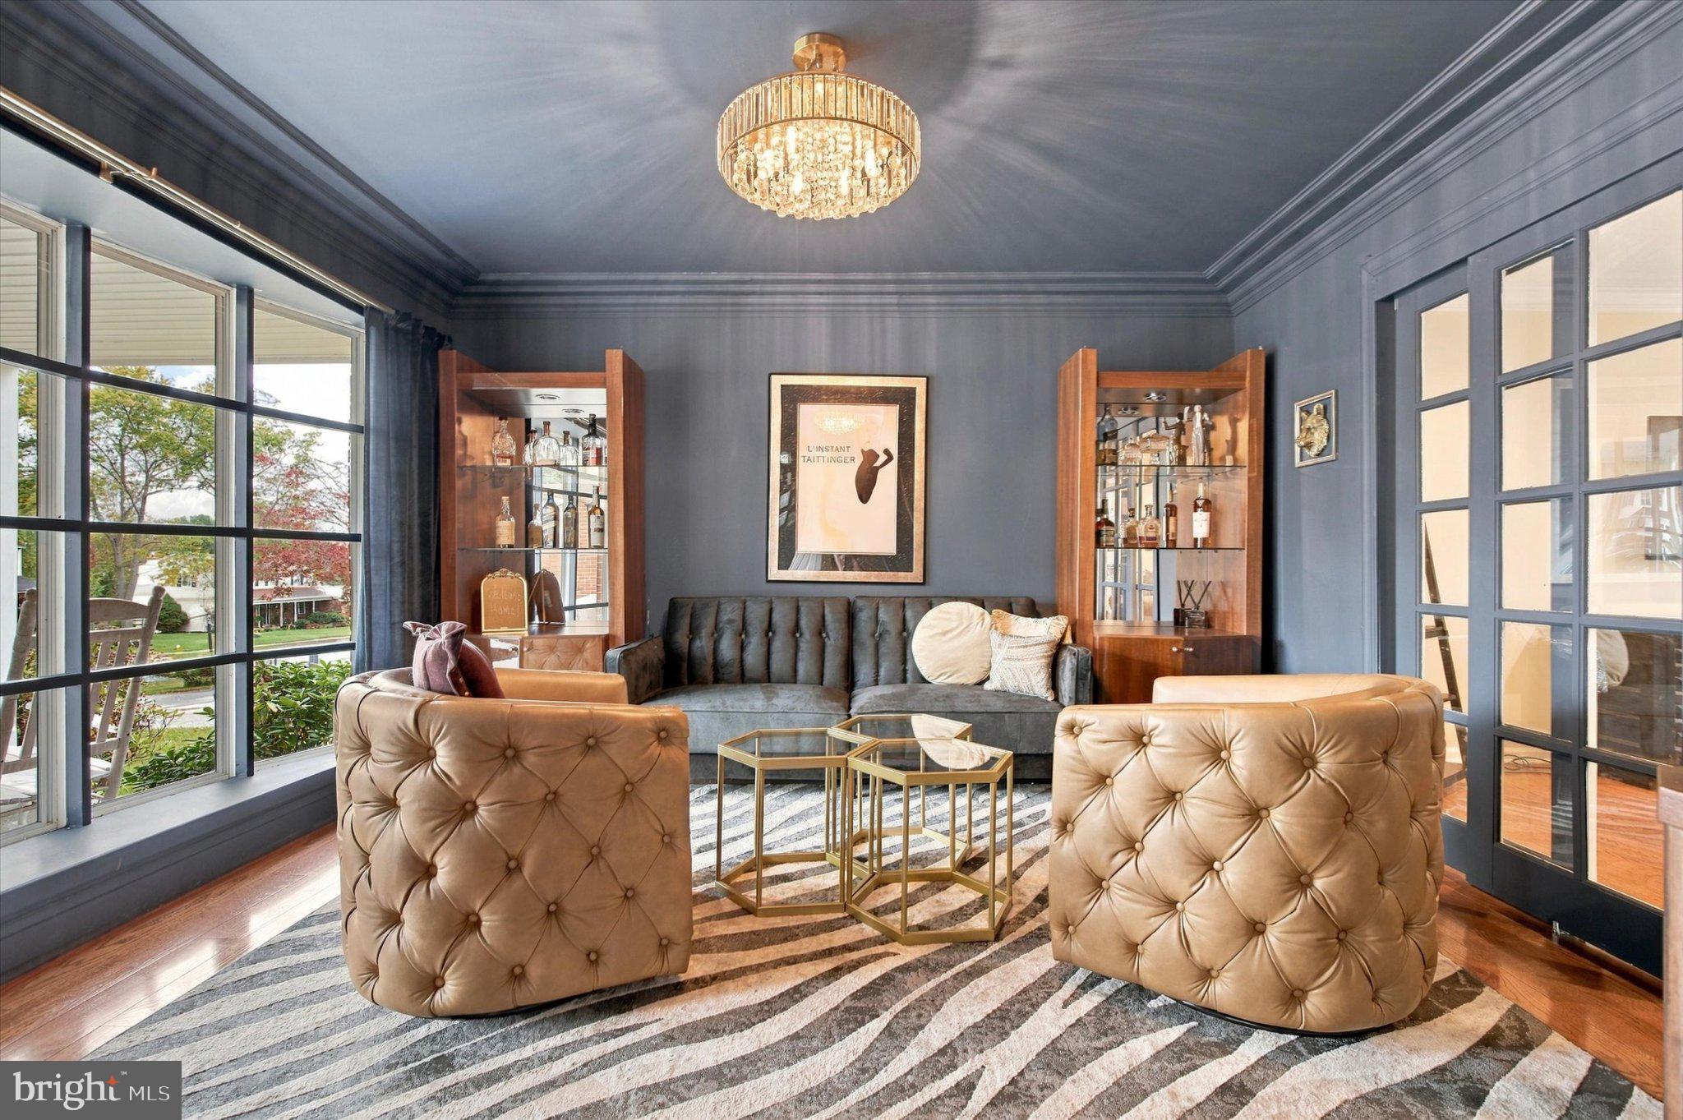
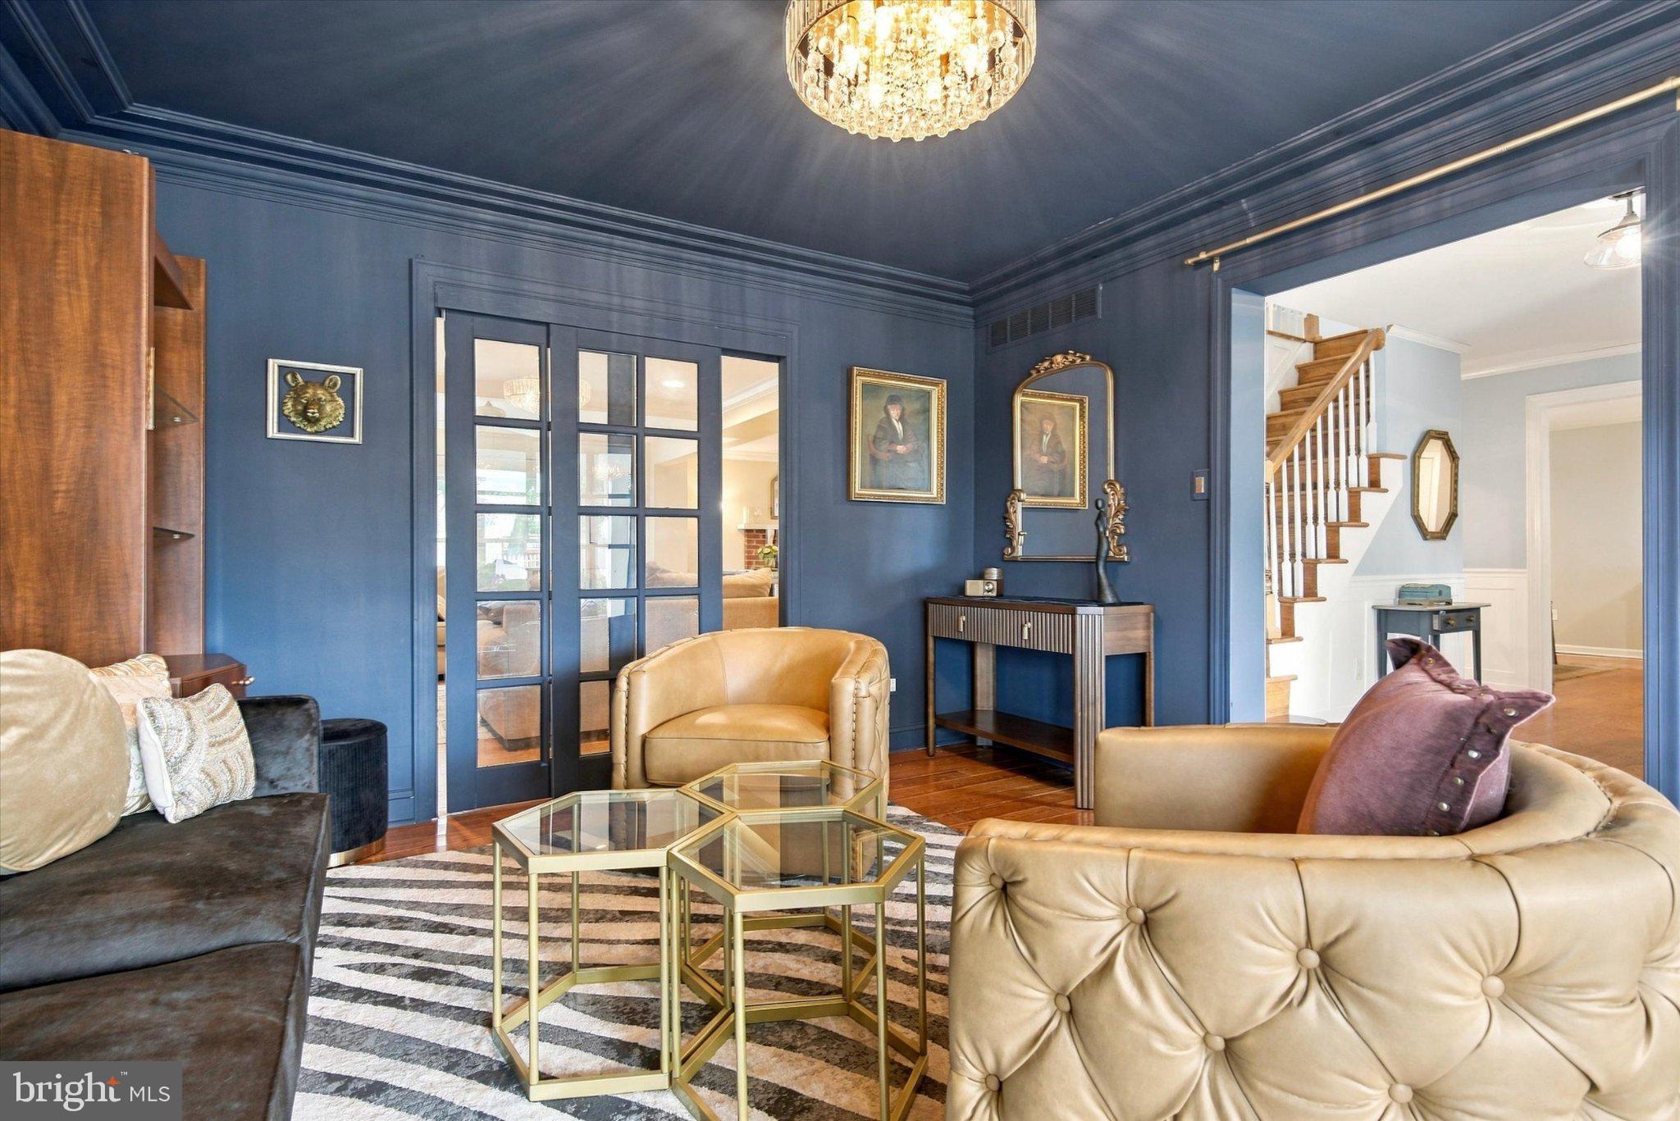
The kitchen flows into the expanded great room with a vaulted ceiling, anchored by a brick fireplace with a wood mantel and raised flagstone hearth. Just beyond, a connecting library offers a quiet spot for a home office or additional sitting area for entertaining.
Upstairs are four spacious bedrooms and two full baths including a primary ensuite with a large walk-in closet.
Downstairs, the finished basement gives you a true second living space, whether that’s a media room, a playroom, or the best seat in the house on game day. A large laundry room adds everyday convenience.
Out back is where this home shines. A screened-in porch and deck installed by the current owners overlooks the private, fully fenced backyard; ready for summer dinners, weekend gatherings, and evenings outside without the bugs. An oversized shed in the backyard provides additional storage.
Best of all, the big projects are already done: the windows, roof, and siding have all been replaced, so you can move right in and simply enjoy. With easy access to major roads and shopping, this one checks every box. Schedule your showing today!
Save
Ask
Tour
Hide
Share
Listing Snapshot
Price
$665,000
Days On Site
13 Days
Bedrooms
4
Inside Area (SqFt)
3,570 sqft
Total Baths
3
Full Baths
2
Partial Baths
1
Lot Size
0.4 Acres
Year Built
1971
MLS Number
PAMC2197376
Status
Active Under Contract
Property Tax
$7,580
HOA/Condo/Coop Fees
N/A
Sq Ft Source
Estimated
Friends & Family
React
Invite
Recent Activity
4 days ago
Status changed to Active Under Contract
4 days ago
Listing updated with changes from the MLS
2 weeks ago
Listing first seen on site
General Features
Acres
0.4
Attached Garage
Yes
Cross Street
VALLEY FORGE
Foundation
Block
Garage
Yes
Garage Spaces
2
Levels
Two
Parking
GarageAttached
Parking Spaces
2
Property Sub Type
Single Family Residence
Security
Security System
Sewer
Public Sewer
Special Circumstances
Standard
SqFt Above
2476
SqFt Below
1094
SqFt Total
3570
Style
Colonial
Utilities
Cable Available
Water Source
Public
Zoning
R2
Interior Features
Appliances
RangeOvenGas Water HeaterBuilt-In RangeDishwasherDisposal