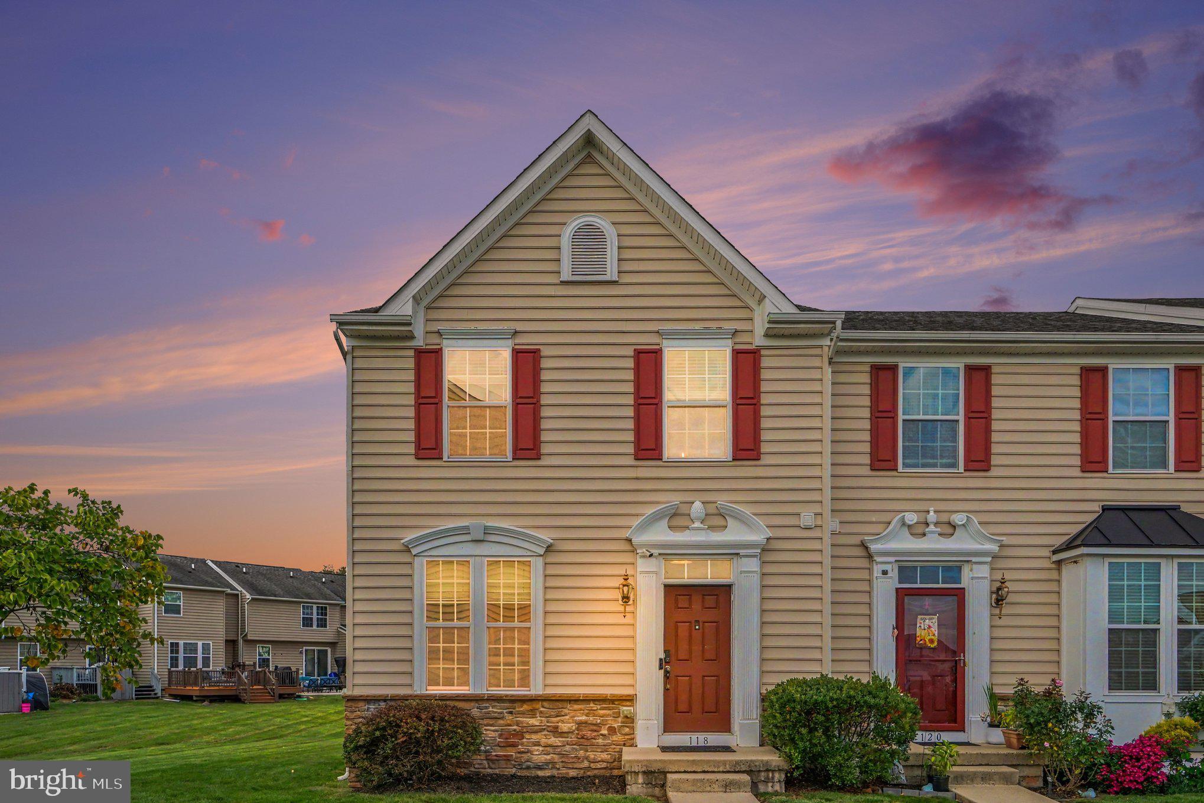
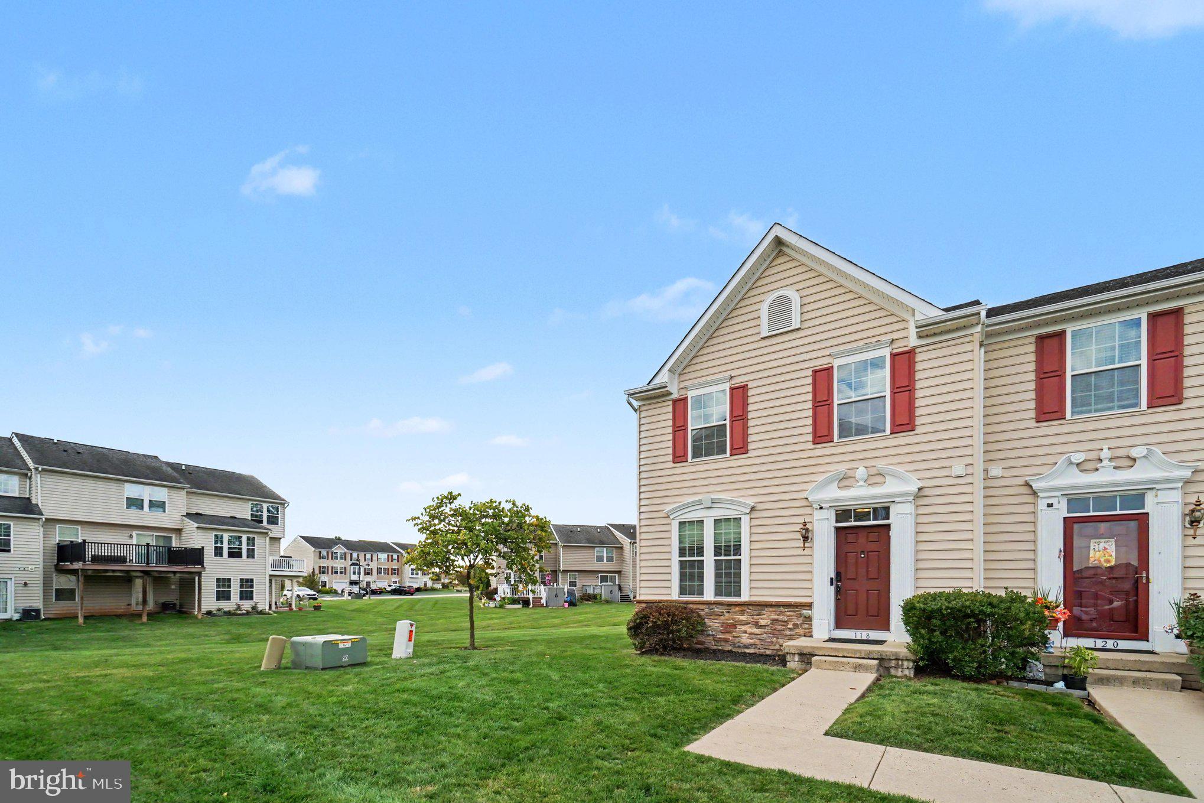
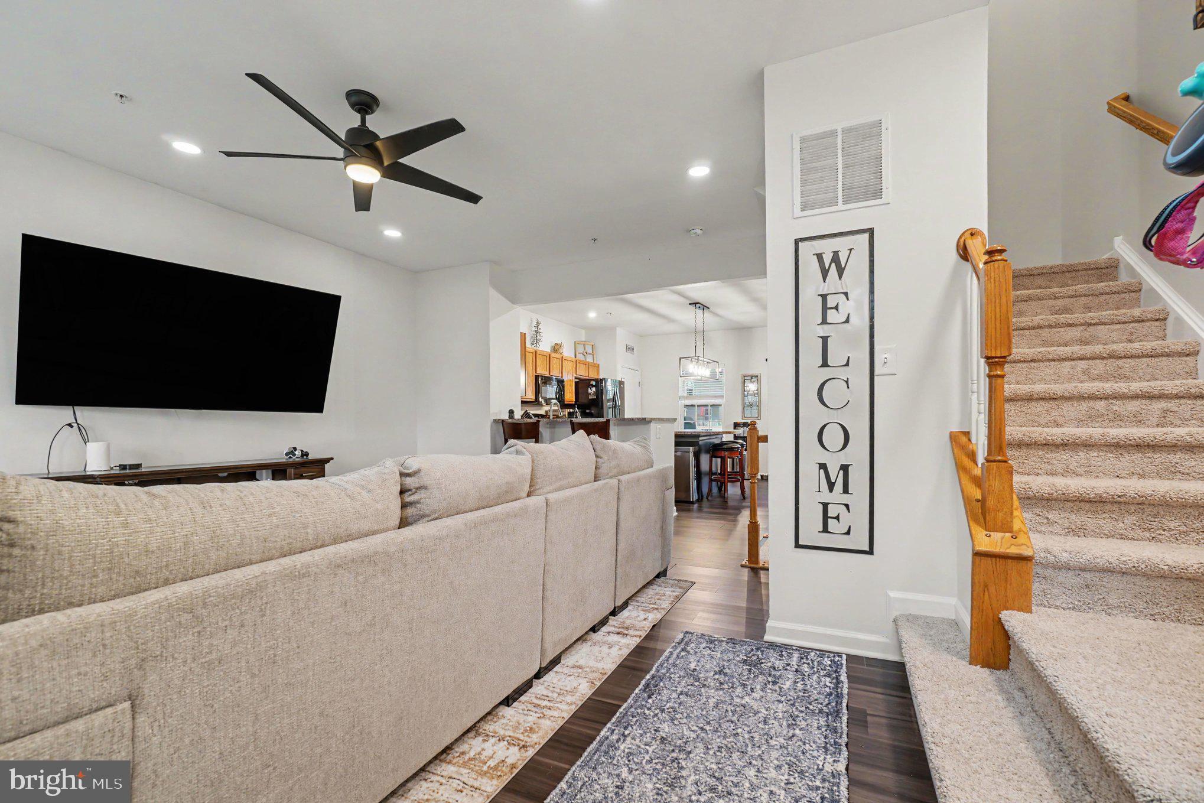
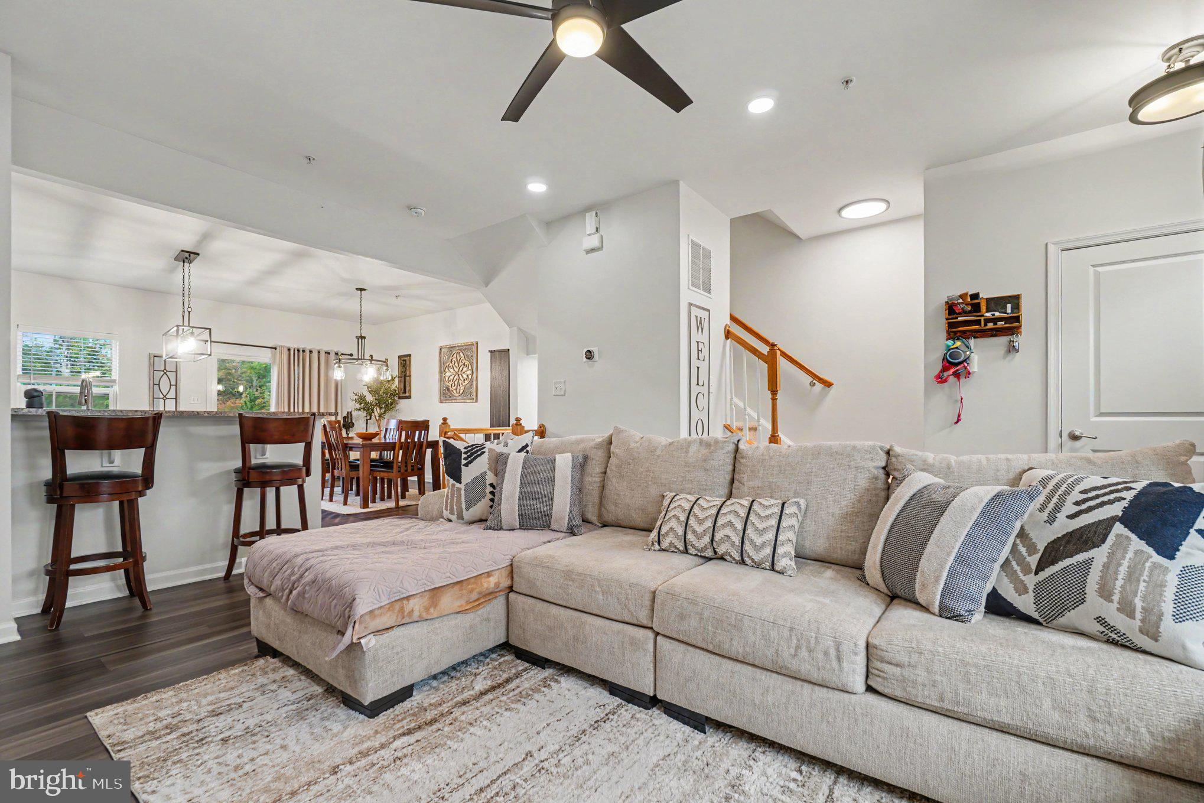
Welcome to 118 Topaz Drive, a well-maintained 3-bedroom, 2.5-bath end-unit townhome in the Windlestrae community. Featuring fresh paint, new carpeting, newer luxury vinyl plank flooring on the main level, and a brand-new deck, this home offers a bright, open layout with thoughtful updates throughout.
Step inside to a spacious living room featuring newer LVP flooring, upgraded smart recessed lighting, and smart outlets for added convenience. The open floor plan flows into the kitchen and dining area, making it easy to enjoy everyday living and entertaining. The kitchen features rich wood cabinetry, ample counter space, black appliances, a center island with breakfast bar seating, and upgraded smart recessed lighting. The adjoining dining area provides a welcoming space for meals and gatherings.
Upstairs, the primary bedroom features new carpeting, a ceiling fan, and a private full bathroom. Two additional bedrooms offer flexibility for family, guests, or a home office, while a second full bathroom and convenient upstairs laundry area with shelving complete the upper level. A powder room on the main floor adds everyday convenience.
Step outside onto the brand-new deck overlooking an open grassy area with mature trees beyond, providing a great spot for outdoor dining or relaxing. The end-unit location offers additional natural light, and two designated parking spaces add convenience.
Located in the Windlestrae community within the Boyertown Area School District, this home offers easy access to local shopping, dining, parks, and major routes. With its fresh updates, open layout, and desirable end-unit location, 118 Topaz Drive is ready for its next owner!
Save
Ask
Tour
Hide
Share
Listing Snapshot
Price
$369,900
Days On Site
9 Days
Bedrooms
3
Inside Area (SqFt)
1,835 sqft
Total Baths
3
Full Baths
2
Partial Baths
1
Lot Size
0.19 Acres
Year Built
2012
MLS Number
PAMC2197432
Status
Active
Property Tax
$5,053
HOA/Condo/Coop Fees
$125 monthly
Sq Ft Source
Assessor
Friends & Family
React
Invite
Recent Activity
2 days ago
Listing updated with changes from the MLS
a week ago
Listing first seen on site
General Features
Acres
0.19
Cross Street
Middle Creek
Foundation
Concrete Perimeter
Levels
Three Or More
Number Of Stories
2
Parking
Parking Lot
Parking Spaces
2
Pets
Yes
Property Sub Type
Townhouse
Sewer
Public Sewer
Special Circumstances
Standard
SqFt Above
1440
SqFt Below
395
SqFt Total
1835
Style
Colonial
Water Source
Public
Zoning
R15
Interior Features
Appliances
Electric RangeElectric OvenGas Water HeaterDishwasherMicrowave