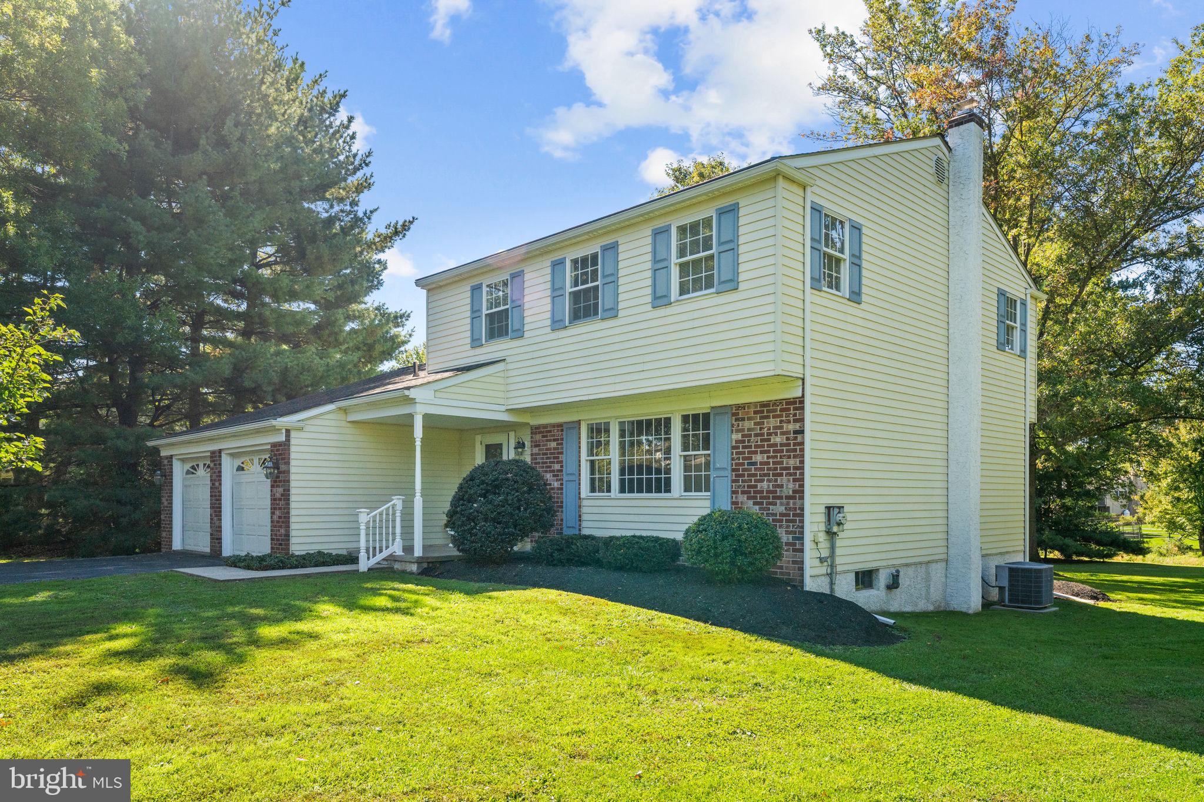
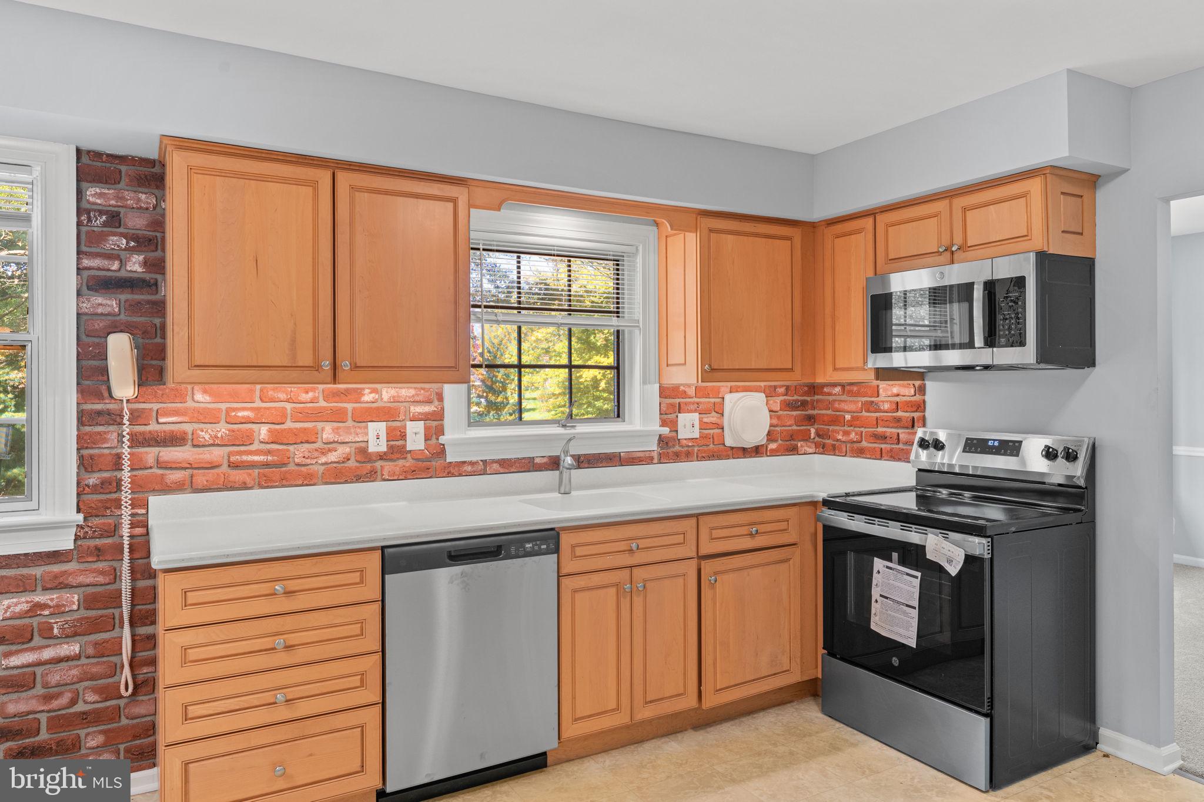
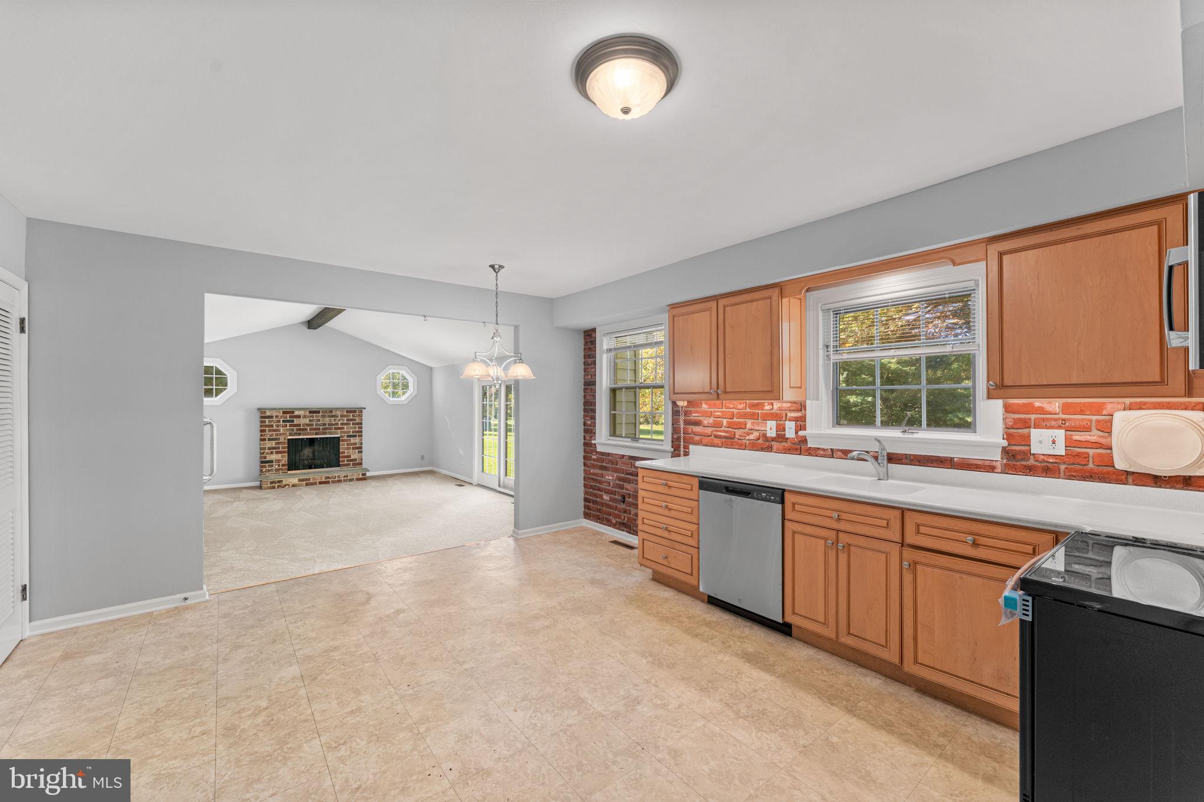
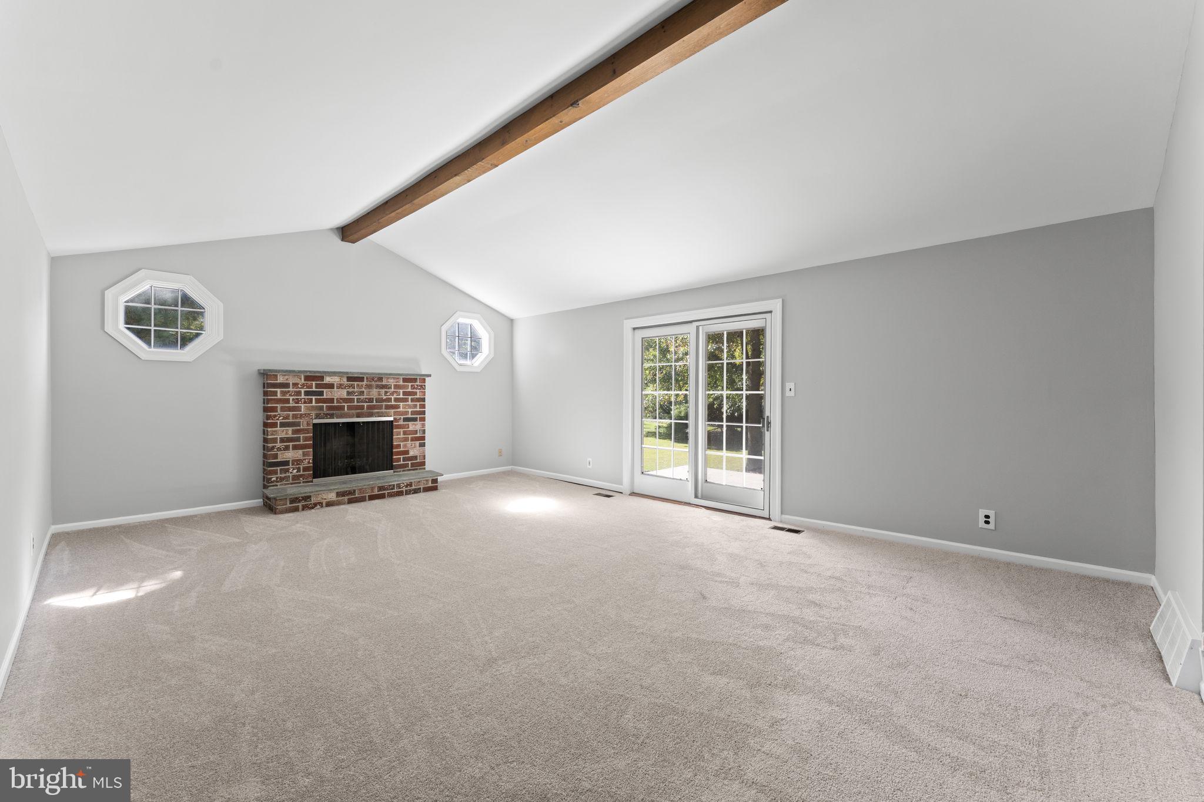
Welcome home! This spacious 4-bedroom, 2.5-bath home offers a comfortable and inviting layout with plenty of natural light throughout. The eat-in kitchen features Corian countertops, a pantry, electric cooking, and access to the adjoining living spaces. The family room is highlighted by a vaulted ceiling and a wood-burning fireplace with brick surround, while sliding glass doors lead to the rear patio—perfect for outdoor entertaining. The formal dining room features a bow window and chair rail, and the bright, spacious living room provides additional room to gather and relax. The primary bedroom offers double closets and a private full bath with a walk-in shower and tile flooring. Three additional bedrooms share a full hall bath featuring a tub/shower combination and tile flooring. Additional features include convenient main-floor laundry with utility sink, access to the attached 2-car garage, a powder room, fresh interior paint, new carpeting, and new kitchen appliances including the stove, microwave, and dishwasher. With its spacious floor plan, inviting family room, and easy access to the rear patio, this home is ready for its next owner and is easy to show and ready to go!!
Save
Ask
Tour
Hide
Share
Listing Snapshot
Price
$600,000
Days On Site
10 Days
Bedrooms
4
Inside Area (SqFt)
2,082 sqft
Total Baths
3
Full Baths
2
Partial Baths
1
Lot Size
0.69 Acres
Year Built
1974
MLS Number
PAMC2197464
Status
Pending
Property Tax
$7,289
HOA/Condo/Coop Fees
N/A
Sq Ft Source
Assessor
Friends & Family
React
Invite
Recent Activity
a week ago
Status changed to Pending
a week ago
Listing updated with changes from the MLS
a week ago
Listing first seen on site
General Features
Acres
0.69
Attached Garage
Yes
Foundation
Block
Garage
Yes
Garage Spaces
2
Levels
Two
Parking
Garage Door OpenerGarageDrivewayInside EntranceAttached
Parking Spaces
6
Property Sub Type
Single Family Residence
Sewer
Public Sewer
Special Circumstances
Standard
SqFt Above
2082
SqFt Total
2082
Style
Colonial
Water Source
Public
Zoning
RESIDENTIAL
Interior Features
Appliances
Electric RangeElectric OvenElectric Water HeaterDryerHumidifierStainless Steel Appliance(s)WasherMicrowave
Basement
Unfinished
Cooling
Central AirElectric
Fireplace
Yes
Fireplace Features
MasonryWood Burning
Fireplaces
1
Flooring
Carpet
Heating
OilCentral
Interior
Eat-in KitchenPantryBeamed Ceilings
Laundry Features
Main Level
Save
Ask
Tour
Hide
Share
Exterior Features
Construction Details
Vinyl SidingBrick
Patio And Porch
Patio
Pool Features
None
Community Features
Accessibility Features
Grip-Accessible Features
MLS Area
Franconia Twp (10634)
School District
SOUDERTON AREA
Schools
School District
SOUDERTON AREA
Elementary School
Unknown
Middle School
Unknown
High School
Unknown
Listing courtesy of Keller Williams Real Estate-Montgomeryville