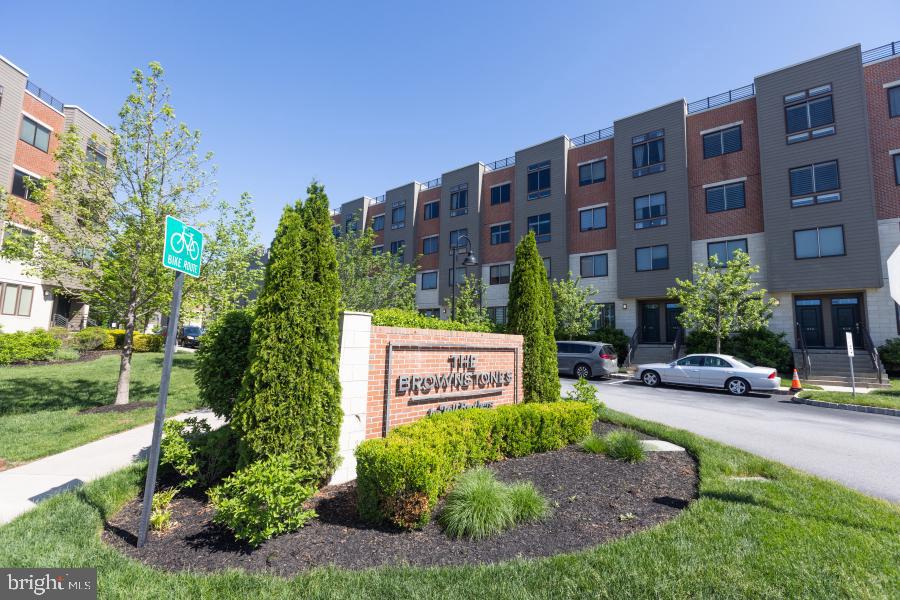
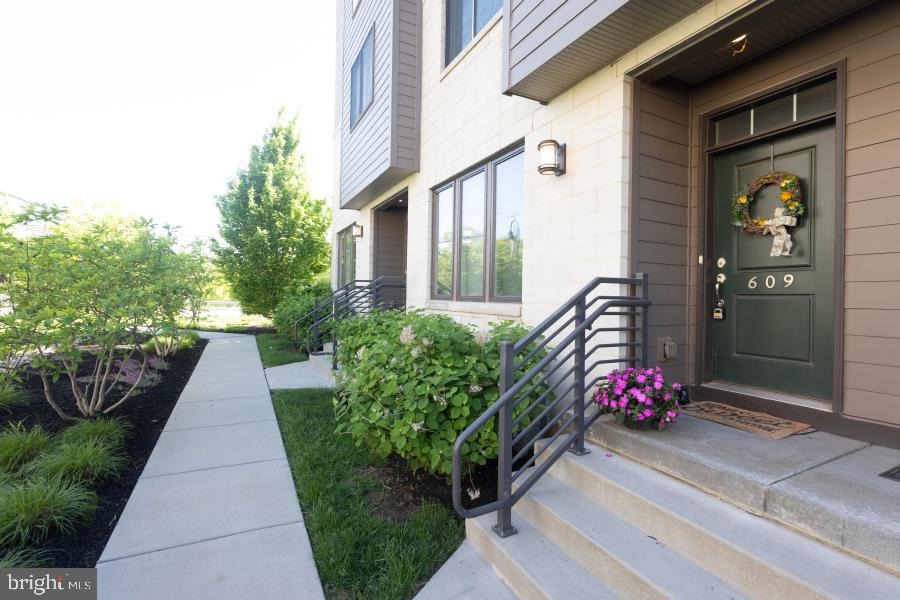
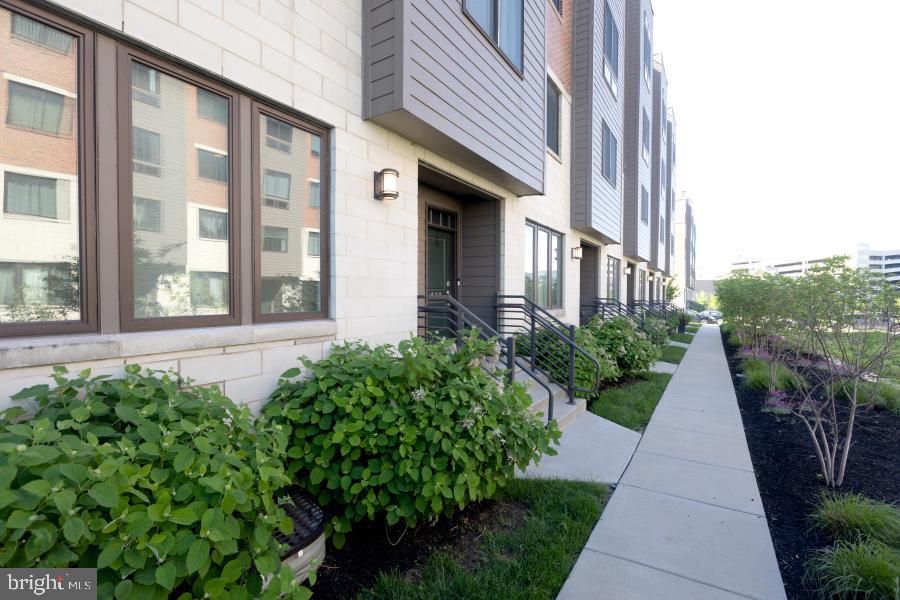
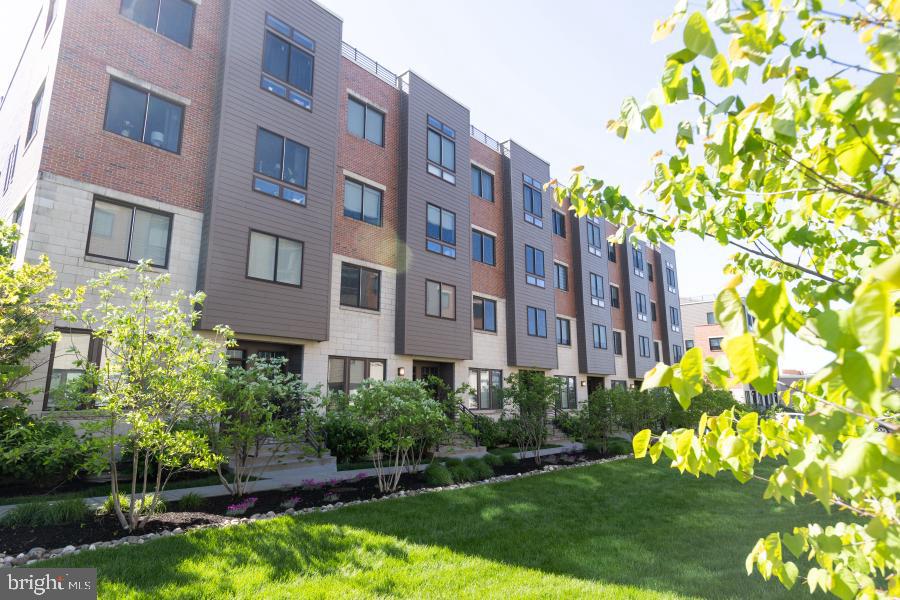
Welcome Home to 609 Lakeview, the perfect blend of elegance and comfort in this meticulously maintained Hansen model townhome. Featuring 3 spacious bedrooms and 3.5 baths, this home offers over 2,000 square feet of thoughtfully designed living space that feels brand new.
Step inside the sun-drenched lower level, where an open floor plan and custom electronic blinds create a bright, inviting atmosphere. The living room flows seamlessly into the kitchen and eat-in dining area—ideal for both everyday living and entertaining. The kitchen boasts granite countertops, a sleek glass tile backsplash, deep cabinetry, stainless steel appliances, and gas cooking. A stylish powder room and direct access to the private attached garage complete this level.
Elegant hardwood floors run throughout the main level, continue upstairs, and extend into the fully finished basement. The expansive primary suite is a true retreat with a tray ceiling, private balcony, custom walk-in closet, and spa-like ensuite bathroom featuring an oversized vanity and modern glass shower.
Two additional bedrooms offer generous closet space, along with ceiling fans and custom blinds. A full hall bath, linen closet, and laundry area complete the upper floor.
The newly finished lower level adds another 450 square feet of versatile living space, complete with a full bathroom, built-in Fabuwood soft-close cabinetry, and a Yeego beverage fridge—perfect for a home office, media room, or guest suite.
Enjoy peaceful views of the tranquil community lake right across the street. Pet owners will appreciate the nearby dog park, and everyone will love the walkable access to King of Prussia Town Center—home to Davio’s, City Works, Honeygrow, Starbucks, and more.
With unbeatable access to Routes 202, I-76, 422, the PA Turnpike, and just minutes from 476, commuting is a breeze. You're also moments from the King of Prussia Mall and the natural beauty of Valley Forge National Park—all within the award-winning Upper Merion School District.
Don't miss your chance to call 609 Lakeview home—schedule your showing today!
Save
Ask
Tour
Hide
Share
Listing Snapshot
Price
$3,600
Days On Site
10 Days
Bedrooms
3
Inside Area (SqFt)
2,094 sqft
Total Baths
4
Full Baths
3
Partial Baths
1
Lot Size
N/A
Year Built
2018
MLS Number
PAMC2197494
Status
Active
Property Tax
N/A
HOA/Condo/Coop Fees
N/A
Sq Ft Source
Estimated
Friends & Family
React
Invite
Recent Activity
yesterday
Listing updated with changes from the MLS
a week ago
Status changed to Active
2 weeks ago
Listing first seen on site
General Features
Attached Garage
Yes
Available on
2027-01-01
Foundation
Concrete Perimeter
Garage
Yes
Garage Spaces
1
Levels
Three Or More
Parking
Garage Door OpenerOn StreetGarageParking LotInside EntranceAttached
Parking Spaces
1
Pets
Yes
Property Sub Type
Townhouse
Sewer
Public Sewer
SqFt Above
1644
SqFt Below
450
SqFt Total
2094
Style
A-Frame
Water Source
Public
Zoning
RESIDENTIAL
Interior Features
Appliances
Electric Water Heater
Basement
Finished
Cooling
Central AirGas
Heating
Natural GasForced Air
Save
Ask
Tour
Hide
Share
Exterior Features
Construction Details
Vinyl Siding
Pool Features
None
Waterfront Features
Lake
Community Features
Association Amenities
Dog Park
MLS Area
Upper Merion Twp (10658)
School District
UPPER MERION AREA
Schools
School District
UPPER MERION AREA
Elementary School
Unknown
Middle School
Unknown
High School
Unknown
Listing courtesy of Equity Pennsylvania Real Estate