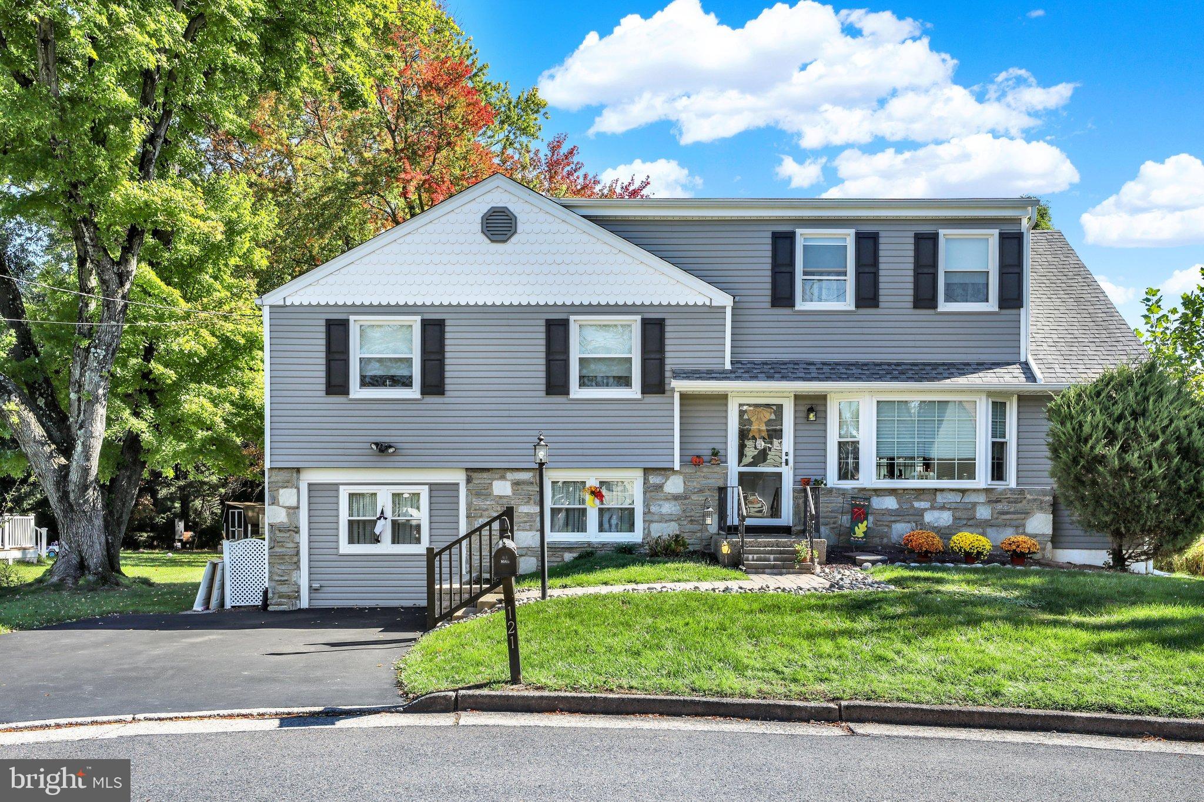
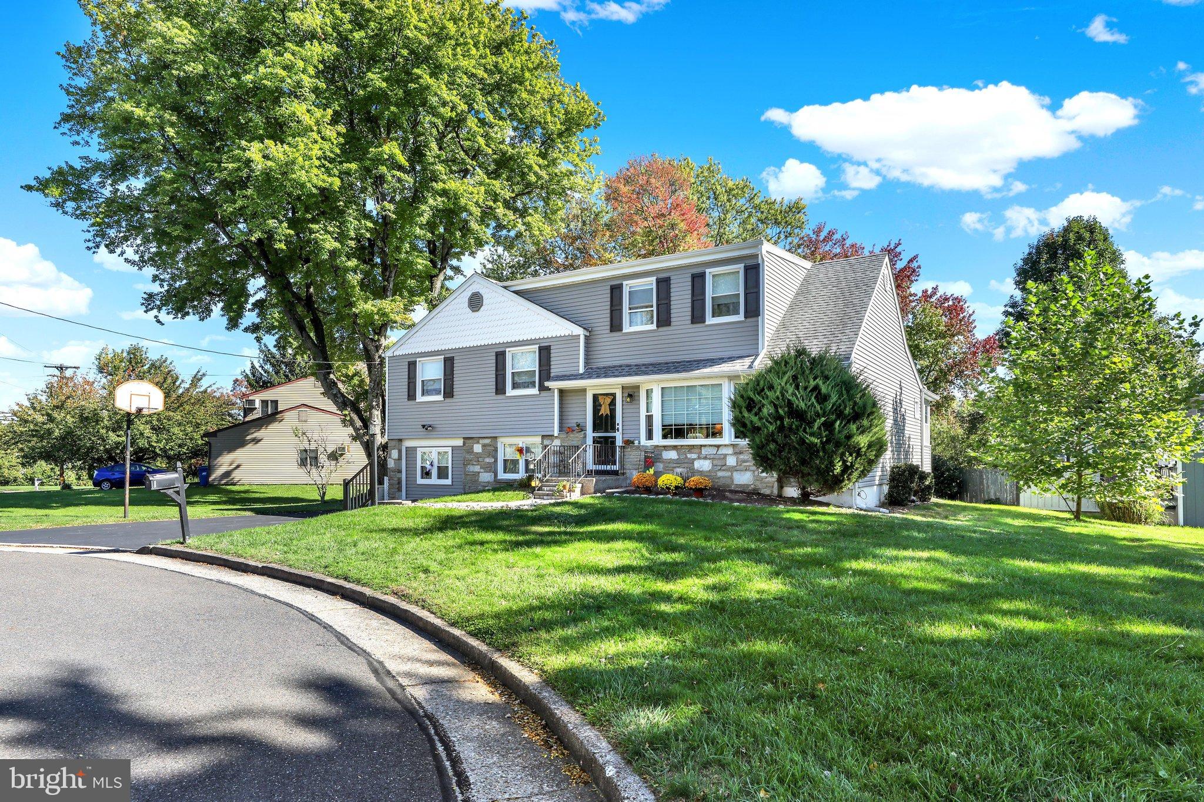
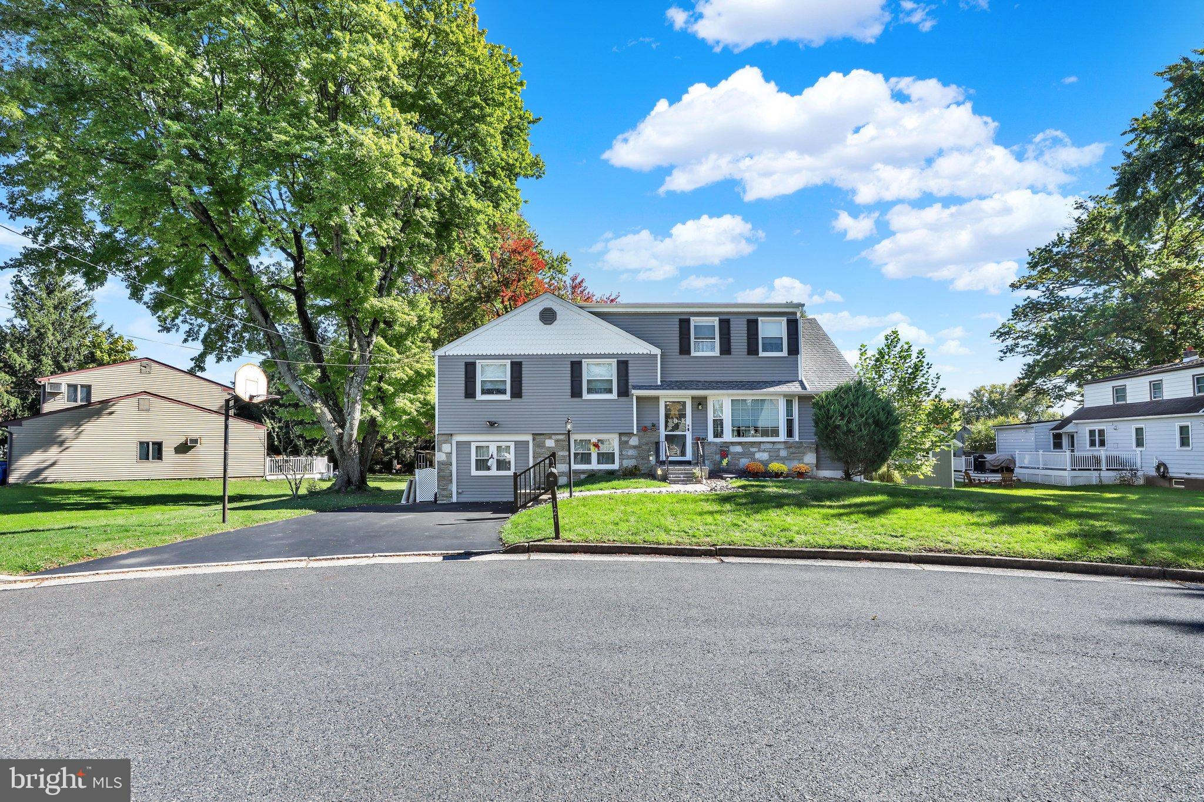
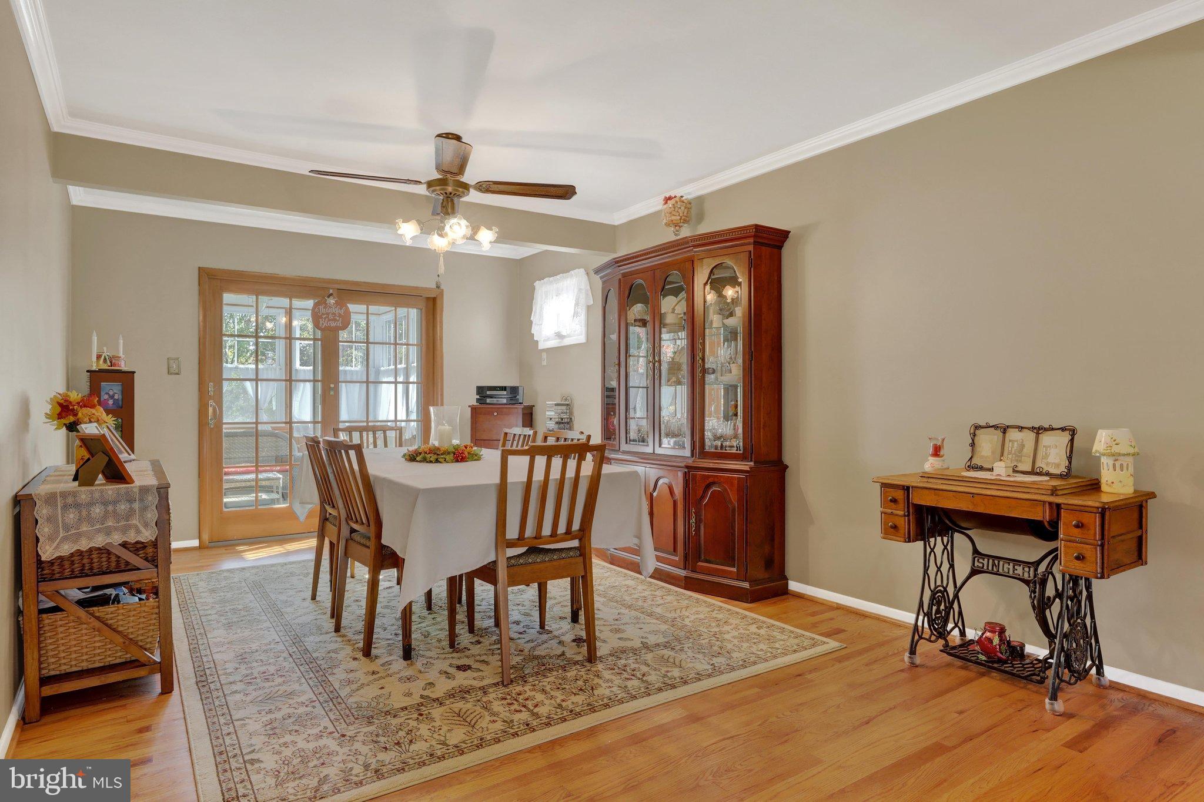
Move in to your new home before the holidays. Welcome to this spacious and meticulously maintained split level nestled in the heart of the desirable Oak Hill neighborhood in the award-winning Hatboro-Horsham School District. Featuring 2,077 square feet of living space, this gem sold by its owners of 30 years awaits your special touch. It has a newer roof, vinyl siding and replacement windows. It includes 4 bedrooms, 2 full baths, and 1 partial bath. The spacious first-floor living room boasts a gas fireplace and connects with the formal dining room, offering an open flow to host your holiday gatherings. Have your morning coffee in the sun room while you watch the day brighten through walls of windows. You can also enjoy a relaxing glass of wine from the wine cooler in the eat-in kitchen, which has oak cabinets, a gas stove and cooktop, and a breakfast bar. Spend warm summer days in the shaded back yard from the comfort of the wooden deck. The second level of the house includes three bedrooms and a hall bath. The primary bedroom with en suite full bath is on the third level. Additional features include a large family room on the lower level, plus a laundry/mud room with an outside entry. You’ll be warmed by less expensive and efficient gas heat this winter. A short walk through the charming family-friendly neighborhood takes you to Blair Mill Elementary School, and the newly built Keith Valley Middle School is also within walking distance. Abundant shopping is available nearby in both Bucks and Montgomery counties. Easy access to key transportation hubs like the Pennsylvania Turnpike and the Regional Rail station in Hatboro are just minutes away. A one year 2-10 Home Warranty is included. The holidays are fast approaching, so schedule your showing today. This opportunity won’t last long!
Save
Ask
Tour
Hide
Share
Listing Snapshot
Price
$596,000
Days On Site
10 Days
Bedrooms
4
Inside Area (SqFt)
2,077 sqft
Total Baths
3
Full Baths
2
Partial Baths
1
Lot Size
0.26 Acres
Year Built
1955
MLS Number
PAMC2197506
Status
Active
Property Tax
$6,508
HOA/Condo/Coop Fees
N/A
Sq Ft Source
Assessor
Friends & Family
React
Invite
Recent Activity
3 days ago
Status changed to Active
3 days ago
Listing updated with changes from the MLS
a week ago
Listing first seen on site
General Features
Acres
0.26
Cross Street
Crestview
Direction Faces
Northwest
Foundation
Block
Levels
Three Or More
Number Of Stories
4
Parking
On StreetDriveway
Parking Spaces
4
Pets
Yes
Property Sub Type
Single Family Residence
Security
Smoke Detector(s)Carbon Monoxide Detector(s)
Sewer
Public Sewer
Special Circumstances
Standard
SqFt Above
1927
SqFt Below
150
SqFt Total
2077
Style
Split Level
Utilities
Natural Gas AvailablePhone AvailableSewer AvailableWater Available
Water Source
Public
Zoning
RESIDENTIAL
Interior Features
Appliances
OvenGas RangeGas OvenCooktopGas Water HeaterDishwasherDisposalRefrigeratorWasherWater HeaterRange Hood
Basement
Crawl Space
Cooling
Central AirCeiling Fan(s)Window Unit(s)Electric
Electric
200+ Amp Service
Fireplace
Yes
Fireplace Features
GasFree Standing
Fireplaces
1
Flooring
CarpetWoodCeramic TileVinyl
Furnished
Unfurnished
Heating
ElectricNatural GasCentralForced AirBaseboard
Interior
Eat-in KitchenCeiling Fan(s)High Ceilings
Laundry Features
Lower Level
Window Features
Double Pane WindowsSkylight(s)Bay Window(s)
Bathroom 2
Bedroom 2
Features - Ceiling Fan(s)
Bedroom 3
Features - Ceiling Fan(s)
Bedroom 4
Features - Ceiling Fan(s)
Dining Room
Level - MainFeatures - Ceiling Fan(s)
Family Room
Kitchen
Level - MainFeatures - Breakfast Bar
Living Room
Level - Main
Primary Bedroom
Features - Ceiling Fan(s)
Sun/Florida Room
Level - Main
Save
Ask
Tour
Hide
Share
Exterior Features
Construction Details
Vinyl SidingStone
Exterior
LightingRain Gutters
Fencing
Wood
Lot Features
LevelFront YardBack Yard
Other Structures
Outbuilding
Patio And Porch
Deck
Pool Features
None
Roof
FlatRubberShingle
View
Street
Waterview
Street
Windows/Doors
Double Pane WindowsSkylight(s)Bay Window(s)
Community Features
Community Features
SidewalksStreet Lights
MLS Area
Horsham Twp (10636)
School District
HATBORO-HORSHAM
Roads
Paved
Schools
School District
HATBORO-HORSHAM
Elementary School
BLAIR MILL
Middle School
KEITH VALLEY
High School
HAT-HORSHM
Listing courtesy of Coldwell Banker Hearthside-Lahaska