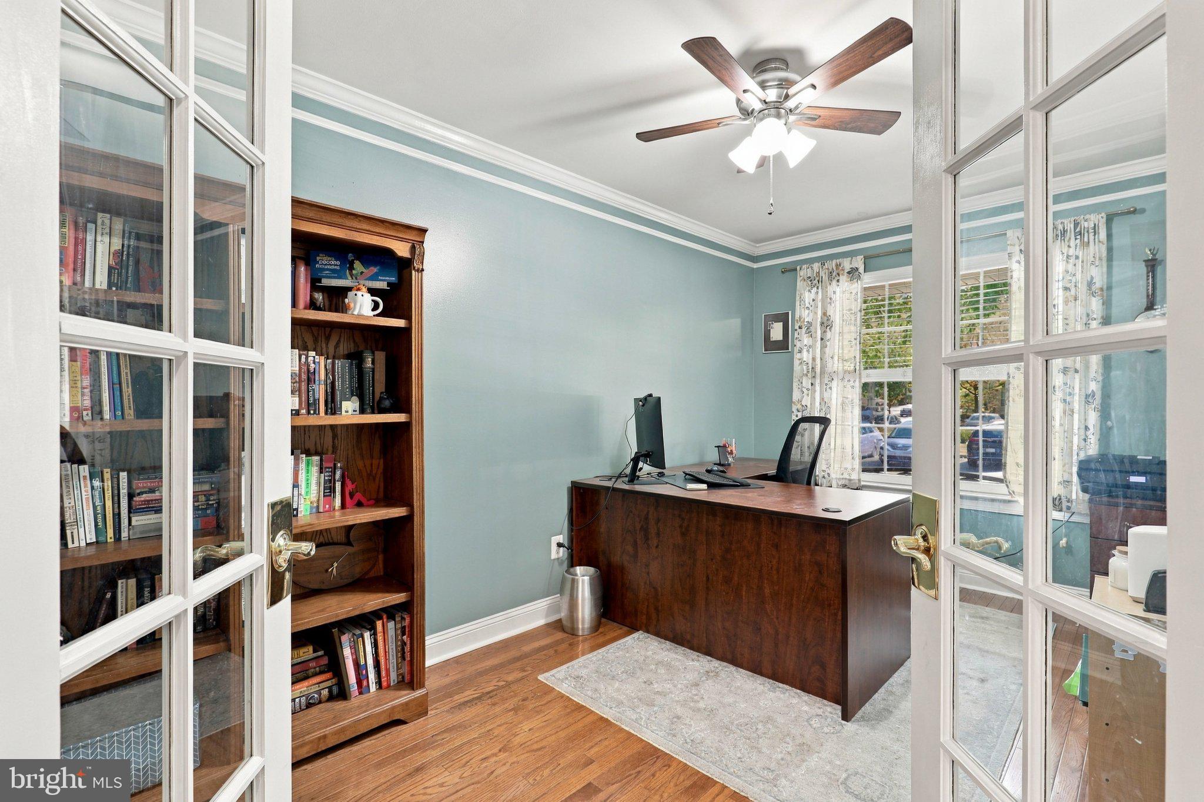
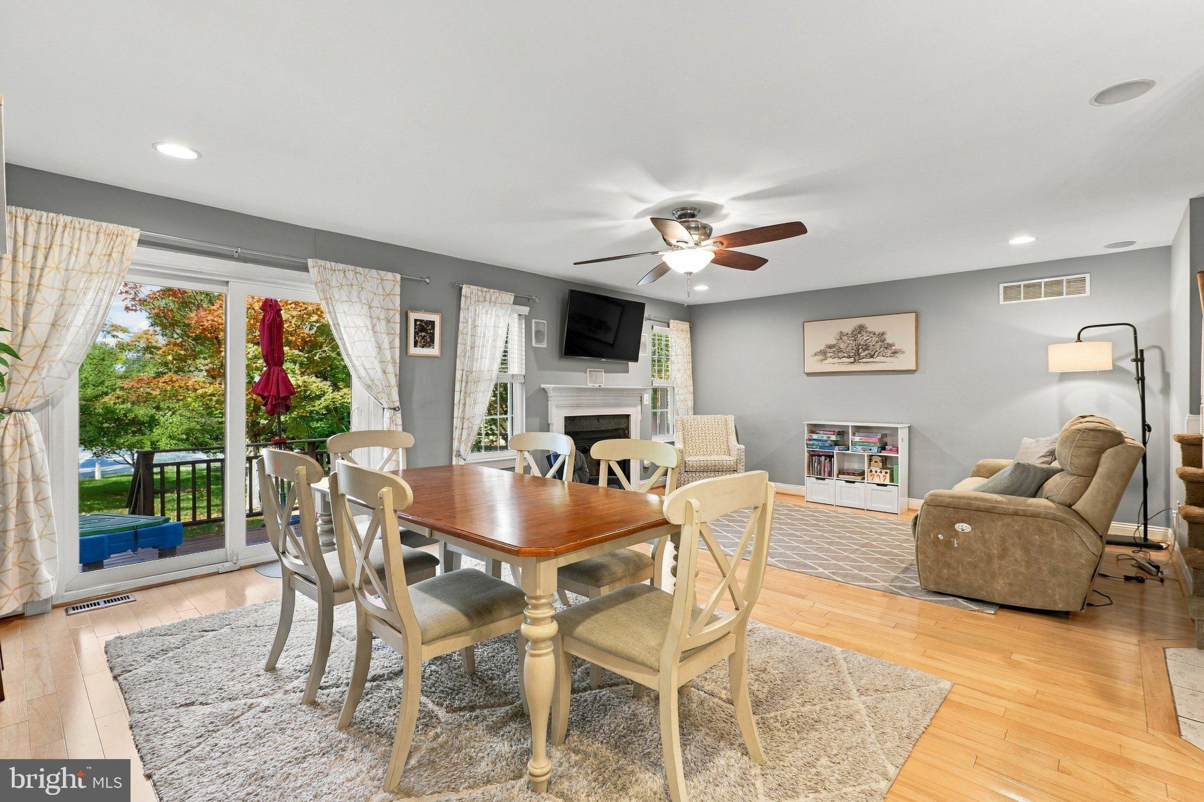
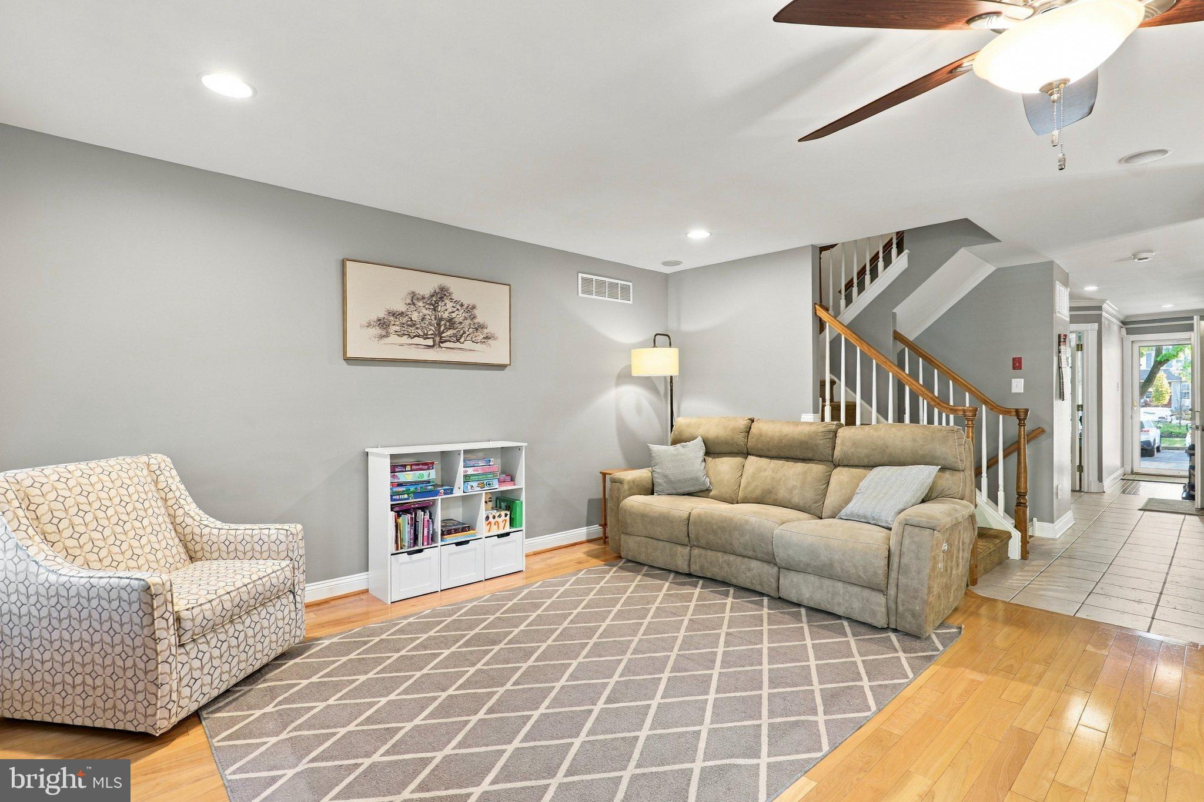
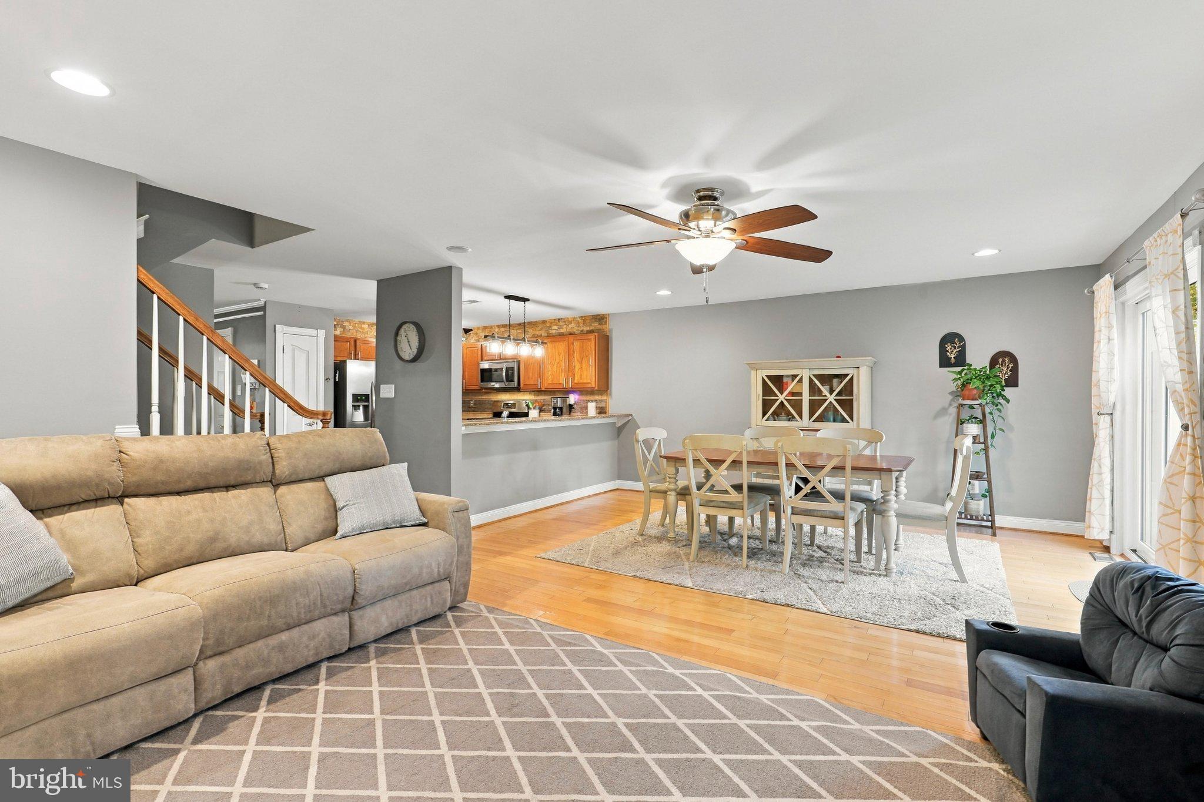
Welcome to 213 Wyncote Court! Offering 3 bedrooms, 2.5 baths, a finished loft, and a finished basement, this spacious townhome combines comfort, storage, and versatility to make it your own. Step inside to discover a separate room with glass-paneled French doors, perfect for a home office, den, or quiet retreat. Wood flooring flows through the open living and dining areas, where sliding doors lead to an outdoor deck ideal for morning coffee or al fresco dining. The kitchen features wood cabinetry, stainless steel appliances, and a breakfast bar that opens to the adjoining living/dining space.
Upstairs, a spacious primary suite features a vaulted ceiling, walk-in closet, and separate vanity area. The private bath includes double sinks, a soaking tub, and a separate shower. Two additional well-sized bedrooms, a full hall bath, and convenient second-floor laundry complete this level. The finished loft offers flexible space for hobbies, work, or relaxation, while the finished basement provides even more room for entertaining and everyday living, plus abundant storage. A one-car garage adds to the convenience.
Enjoy a fantastic location with everyday essentials like Starbucks and Walgreens within walking distance, along with quick access to the Pennsylvania Turnpike and other major routes. With shopping, dining, and commuter conveniences nearby, this home offers the space you need and the location you'll love. Schedule your showing today!
Save
Ask
Tour
Hide
Share
Listing Snapshot
Price
$475,000
Days On Site
12 Days
Bedrooms
3
Inside Area (SqFt)
1,945 sqft
Total Baths
3
Full Baths
2
Partial Baths
1
Lot Size
0.09 Acres
Year Built
1999
MLS Number
PAMC2197510
Status
Active
Property Tax
$7,123
HOA/Condo/Coop Fees
$193 monthly
Sq Ft Source
Assessor
Friends & Family
React
Invite
Recent Activity
4 days ago
Listing updated with changes from the MLS
a week ago
Status changed to Active
2 weeks ago
Listing first seen on site
General Features
Acres
0.09
Attached Garage
Yes
Foundation
Concrete Perimeter
Garage
Yes
Garage Spaces
1
Levels
Three Or More
Parking
On StreetGarageDrivewayInside EntranceAttached
Parking Spaces
1
Property Sub Type
Townhouse
Sewer
Public Sewer
Special Circumstances
Standard
SqFt Above
1945
SqFt Total
1945
Style
Colonial
Water Source
Public
Zoning
RESIDENTIAL
Interior Features
Appliances
Gas RangeGas OvenGas Water HeaterDishwasherDisposalDryerRefrigeratorStainless Steel Appliance(s)WasherMicrowave
Basement
Partially FinishedSump PumpUnfinished
Cooling
Central AirCeiling Fan(s)Gas
Fireplace
Yes
Fireplace Features
Gas
Fireplaces
1
Flooring
Wood
Heating
Natural GasCentralForced Air
Interior
Ceiling Fan(s)Walk-In Closet(s)Crown MoldingOpen FloorplanSoaking Tub
Laundry Features
Upper Level
Save
Ask
Tour
Hide
Share
Exterior Features
Construction Details
Vinyl Siding
Patio And Porch
Deck
Pool Features
None
Community Features
Association Fee
$193.0
Association Fee Frequency
Monthly
Community Features
Sidewalks
MLS Area
Towamencin Twp (10653)
School District
NORTH PENN
Schools
School District
NORTH PENN
Elementary School
Unknown
Middle School
Unknown
High School
Unknown
Listing courtesy of Vince Bevivino Real Estate, LLC