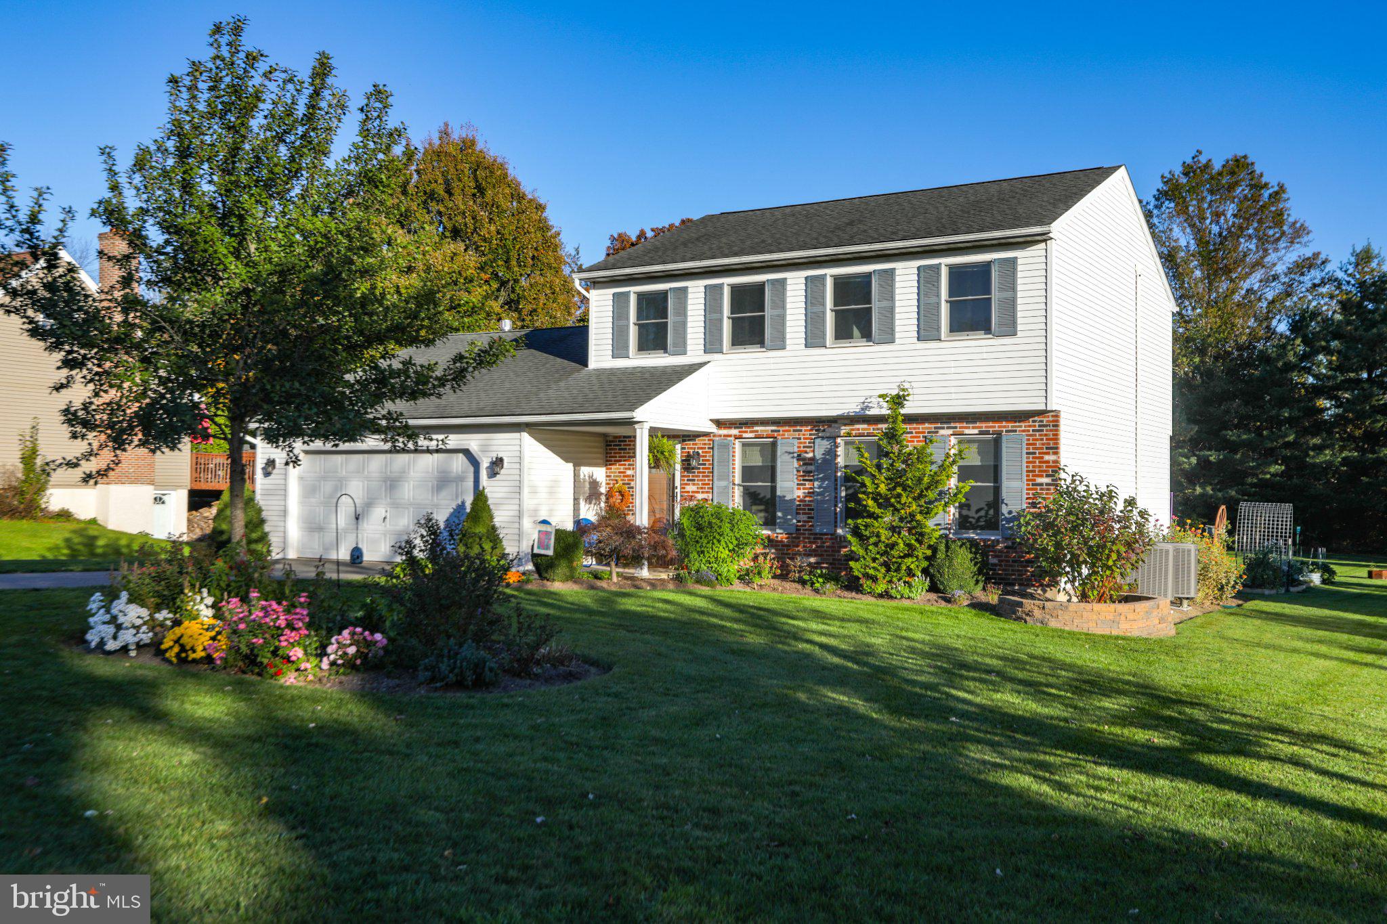
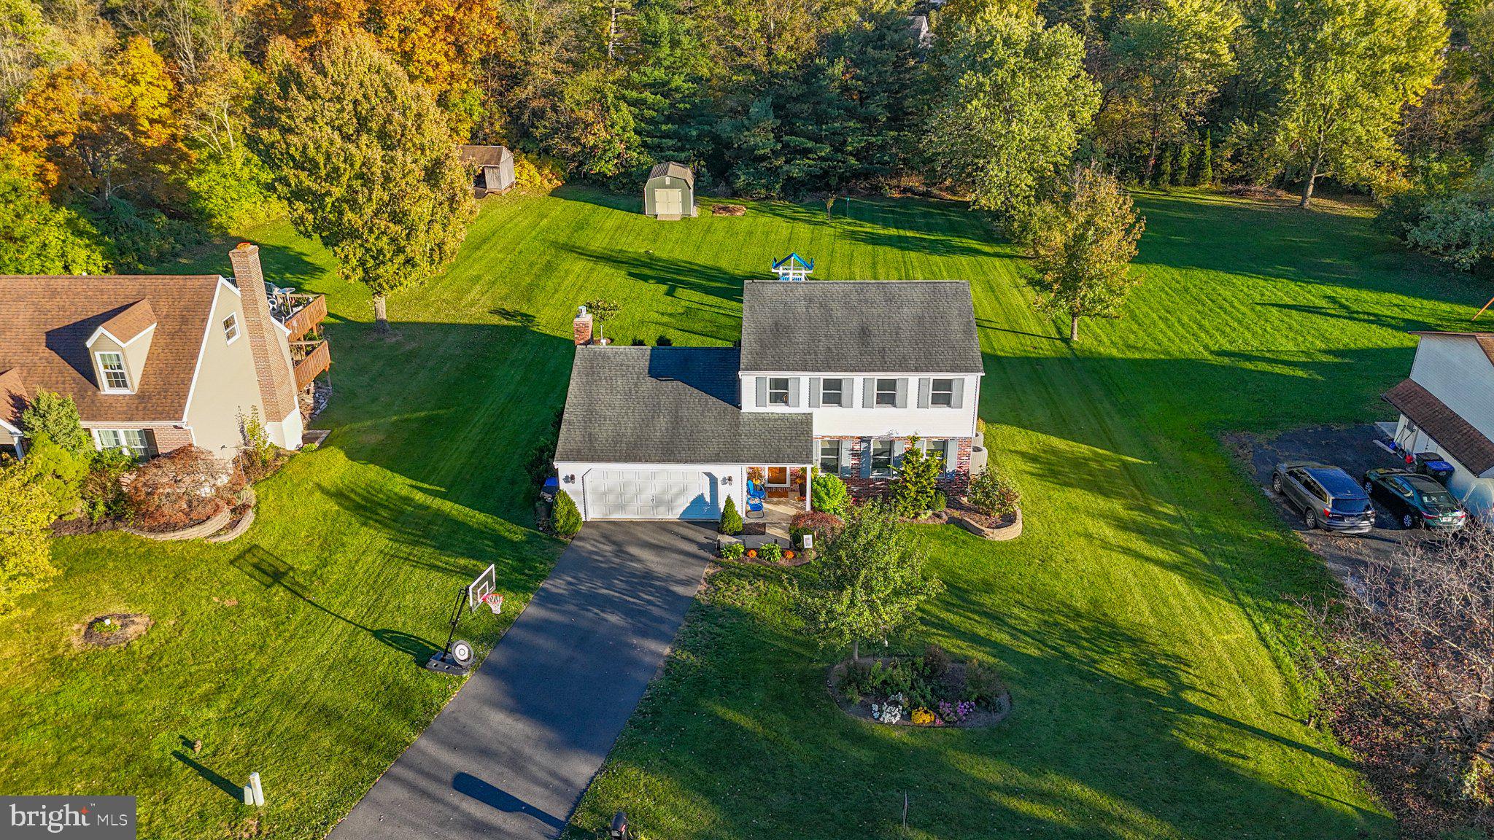
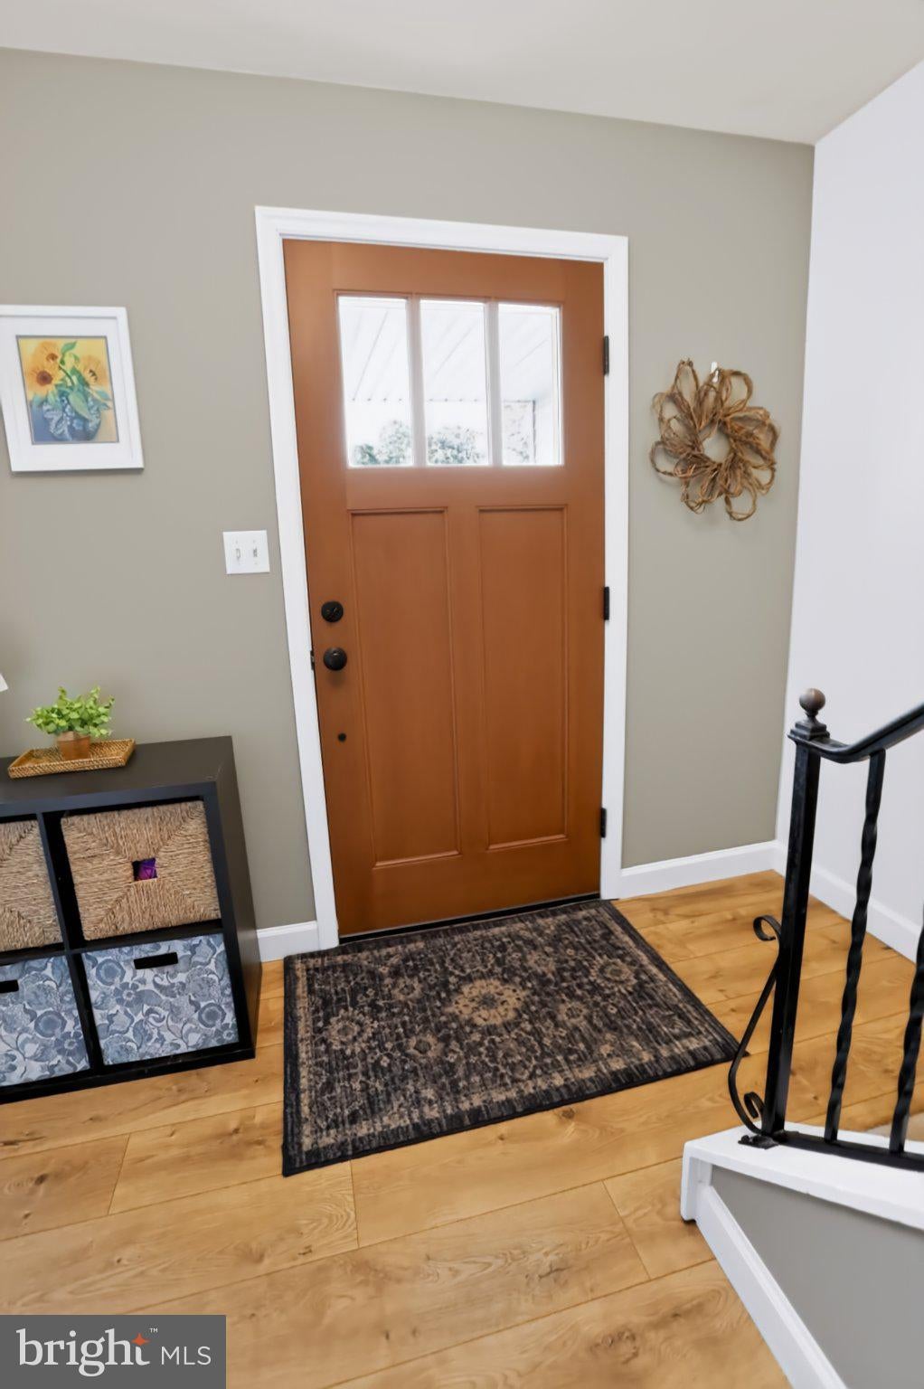
Looking for a home in the Boyertown School District in a great location with a wonderful backyard? Look no further! Situated in a desirable development, this lovely home offers comfortable living spaces, thoughtful features, and numerous recent upgrades that make it a must-see! The main floor features a formal living room with ceiling fan and a formal dining room accented by chair rail and crown molding. The eat-in kitchen offers beautiful wood cabinetry, a large island with seating and additional storage, a pantry, and stainless steel appliances. The adjoining family room is the perfect place to relax, featuring a brick fireplace with gas logs and access to the rear Trex deck—ideal for entertaining or enjoying the outdoors. A convenient powder room completes the main level, which also boasts luxury vinyl plank flooring throughout, installed in 2021. Upstairs, you'll find three nicely sized bedrooms, including a spacious primary bedroom with a walk-in closet and private bath. A full hall bath serves the additional bedrooms. Additional features include a full basement with laundry, a two-car attached garage, and an existing radon mitigation system for added peace of mind. Recent upgrades include driveway (2023), windows, hot water heater and electric equiped shed (2022), Trex deck (2018), two heat pumps (2016), and roof (2012). With its appealing location (just a short walk from Douglass Twp park), inviting backyard, functional floor plan, and extensive updates, this home offers so much to love. Don't miss this wonderful opportunity—schedule your showing today!
Save
Ask
Tour
Hide
Share
Listing Snapshot
Price
$475,000
Days On Site
9 Days
Bedrooms
3
Inside Area (SqFt)
1,820 sqft
Total Baths
3
Full Baths
2
Partial Baths
1
Lot Size
0.57 Acres
Year Built
1987
MLS Number
PAMC2197512
Status
Active Under Contract
Property Tax
$6,156
HOA/Condo/Coop Fees
N/A
Sq Ft Source
Assessor
Friends & Family
React
Invite
Recent Activity
3 days ago
Status changed to Active Under Contract
3 days ago
Listing updated with changes from the MLS
a week ago
Listing first seen on site
General Features
Acres
0.57
Attached Garage
Yes
Cross Street
Virmay Drive
Direction Faces
West
Foundation
Block
Garage
Yes
Garage Spaces
2
Levels
Two
Parking
Garage Door OpenerAsphaltGarageDrivewayInside EntranceAttached
Parking Spaces
6
Pets
Yes
Property Sub Type
Single Family Residence
Sewer
Public Sewer
Special Circumstances
Standard
SqFt Above
1820
SqFt Total
1820
Style
Colonial
Utilities
Cable Available
Water Source
Well
Zoning
R2
Interior Features
Appliances
Electric RangeElectric OvenElectric Water HeaterDishwasherDryerRefrigeratorWasherWater HeaterRange HoodWater Purifier