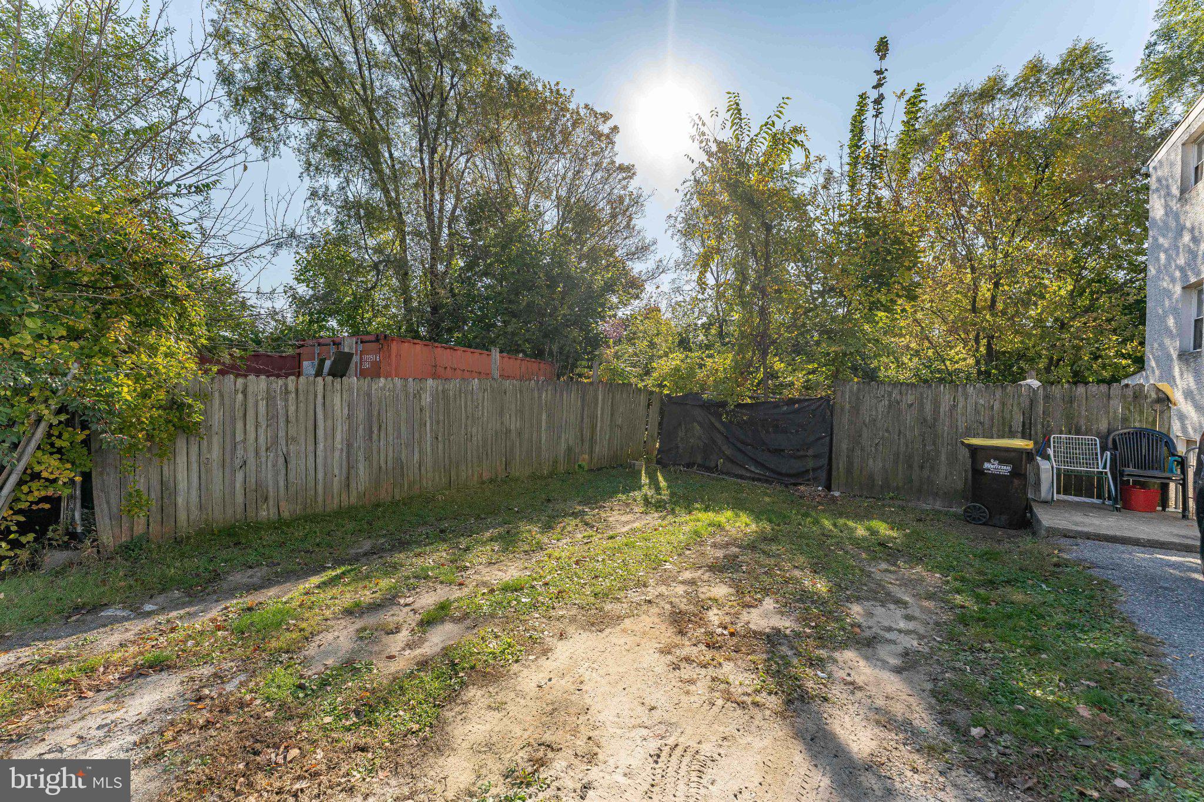
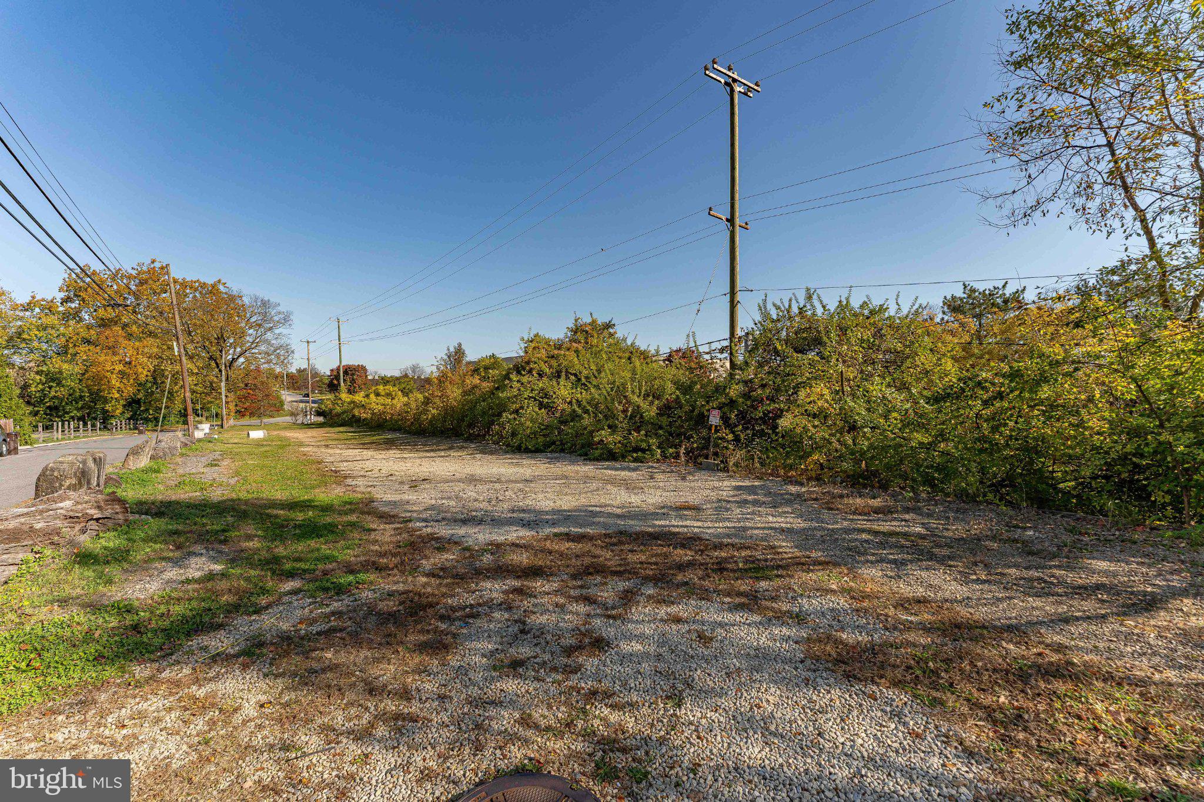
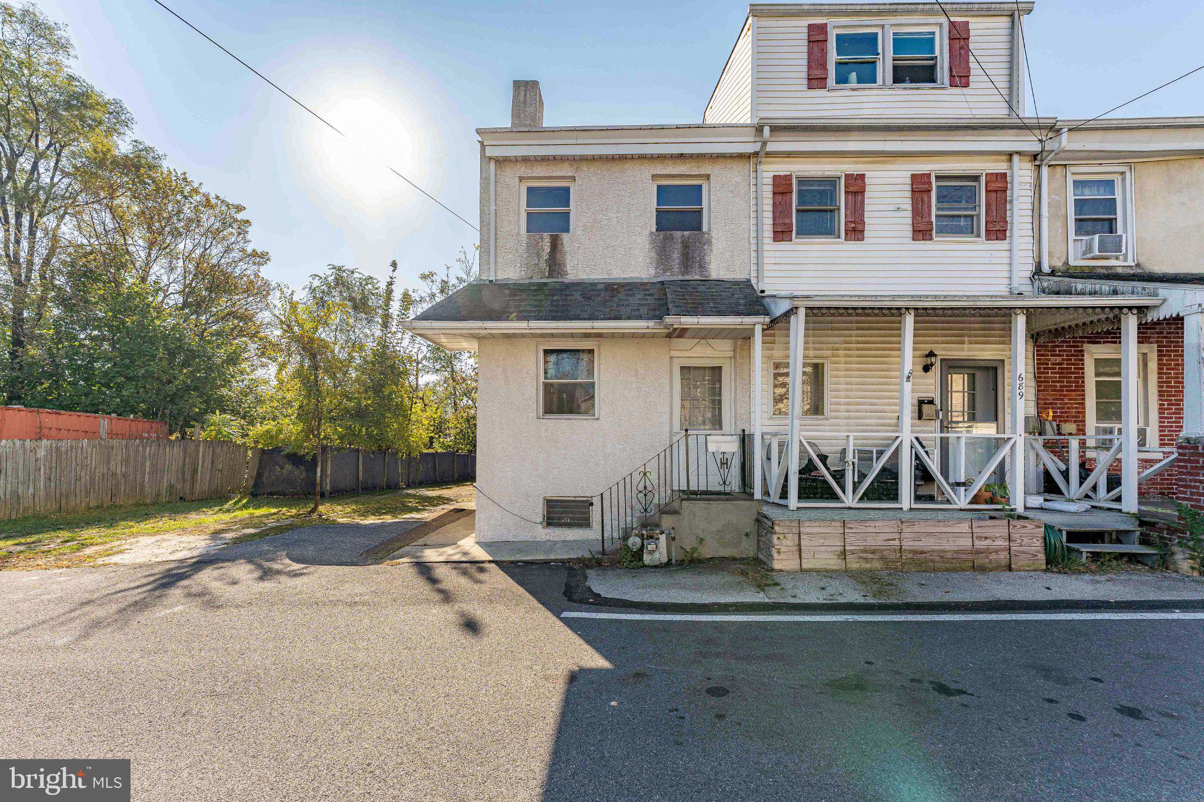
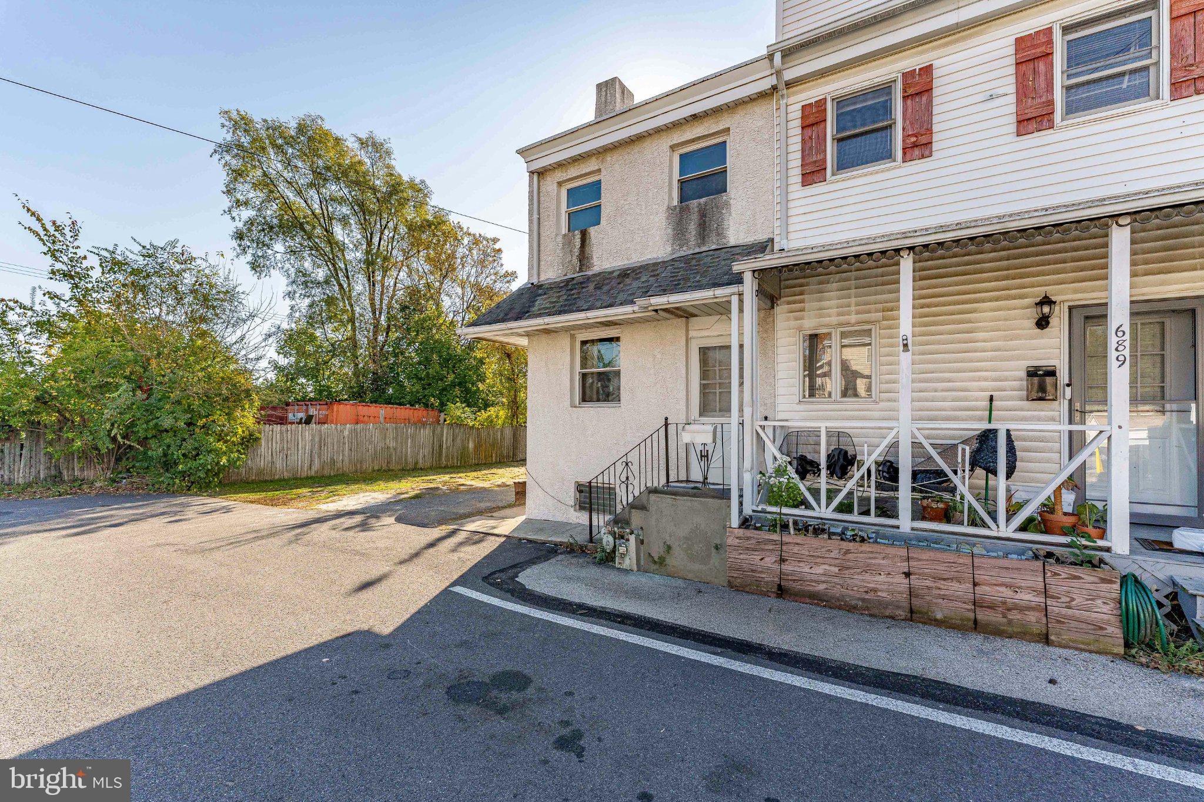
Welcome to 691 Summit Street, a three-bedroom, one-and-a-half-bath end-of-row home in King of Prussia, located in the Upper Merion Area School District. The seller is also offering a nearly one-acre adjacent parcel located on Third Street which is included in the price. Inside you will find an eat-in kitchen, a fenced backyard, and off-street parking, this home offers great value in a highly convenient location. Enter inside to find the living room with warm wood-paneled walls adding classic character. Charming arched doorways lead to the family room or your dining room, which features a ceiling fan with light and plenty of space to relax. The eat-in kitchen offers tile floors, wood cabinetry, gas cooking, and a ceiling fan with light. There’s room for a full dining table, and a door leads directly out to the fenced backyard, perfect for grilling, gardening, or simply enjoying the outdoors. A powder room completes the main level. Upstairs, you’ll find three bedrooms and a full bath. A private one-car driveway makes parking easy. Enjoy convenient access to the King of Prussia Mall, Valley Forge National Historical Park, and major routes including Route 202, I-76, and the Pennsylvania Turnpike. The property is currently tenant-occupied.
Save
Ask
Tour
Hide
Share
Listing Snapshot
Price
$300,000
Days On Site
30 Days
Bedrooms
2
Inside Area (SqFt)
1,196 sqft
Total Baths
2
Full Baths
1
Partial Baths
1
Lot Size
0.03 Acres
Year Built
1820
MLS Number
PAMC2197518
Status
Active
Property Tax
$2,977
HOA/Condo/Coop Fees
N/A
Sq Ft Source
Assessor
Friends & Family
React
Invite
Recent Activity
2 weeks ago
Listing updated with changes from the MLS
2 weeks ago
Status changed to Active
4 weeks ago
Listing first seen on site
General Features
Acres
0.03
Cross Street
3rd Street
Foundation
Concrete Perimeter
Levels
Two
Parking
Driveway
Parking Spaces
1
Property Sub Type
Townhouse
Sewer
Public Sewer
Special Circumstances
Standard
SqFt Above
1196
SqFt Total
1196
Style
Straight Thru
Water Source
Public
Zoning
RES
Interior Features
Appliances
Gas RangeGas OvenGas Water HeaterDishwasherWater HeaterMicrowave
Basement
Full
Cooling
Ceiling Fan(s)None
Heating
Natural GasForced Air
Interior
Eat-in KitchenCeiling Fan(s)Walk-In Closet(s)
Save
Ask
Tour
Hide
Share
Exterior Features
Construction Details
Stucco
Exterior
Lighting
Fencing
WoodPrivacy
Lot Features
Level
Pool Features
None
Windows/Doors
Storm Door(s)
Community Features
MLS Area
Upper Merion Twp (10658)
School District
UPPER MERION AREA
Schools
School District
UPPER MERION AREA
Elementary School
GULPH
Middle School
UPPER MERION
High School
UPPER MERION
Listing courtesy of RE/MAX Main Line - West Chester