Room to Live. Space to Unwind.
Welcome Home to this inviting 3-bedroom, 2.5-bath townhouse in Schwenksville, offering a wonderful blend of classic brick charm, comfortable living spaces, and room to make it your own. With approximately 2,336 square feet of living space, this home offers flexibility for everyday living, entertaining, and creating lasting memories.
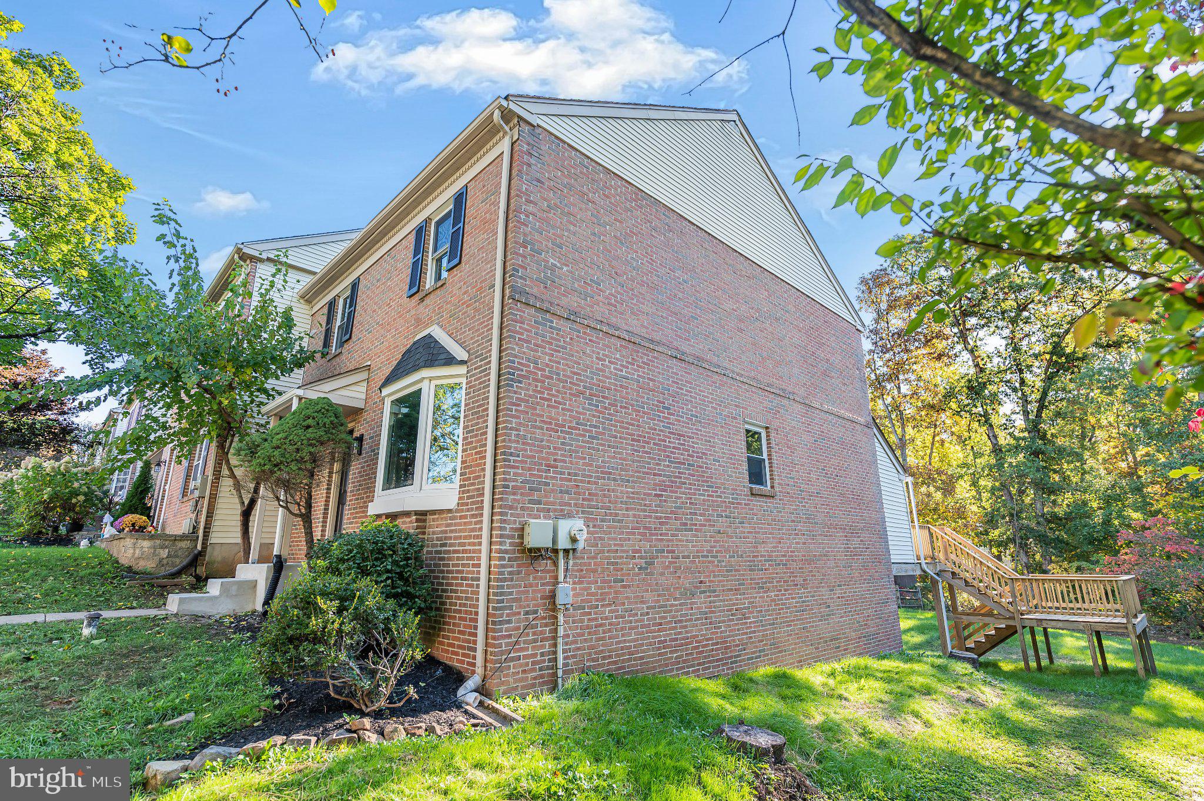
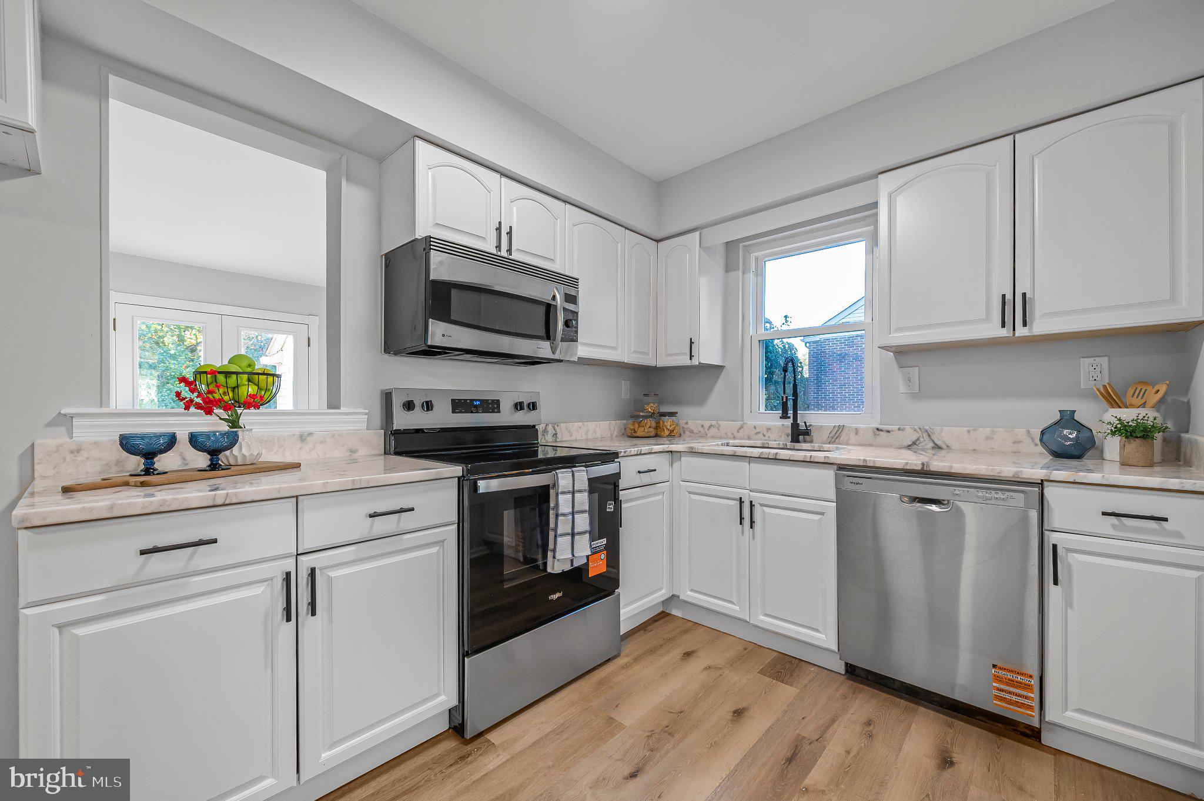
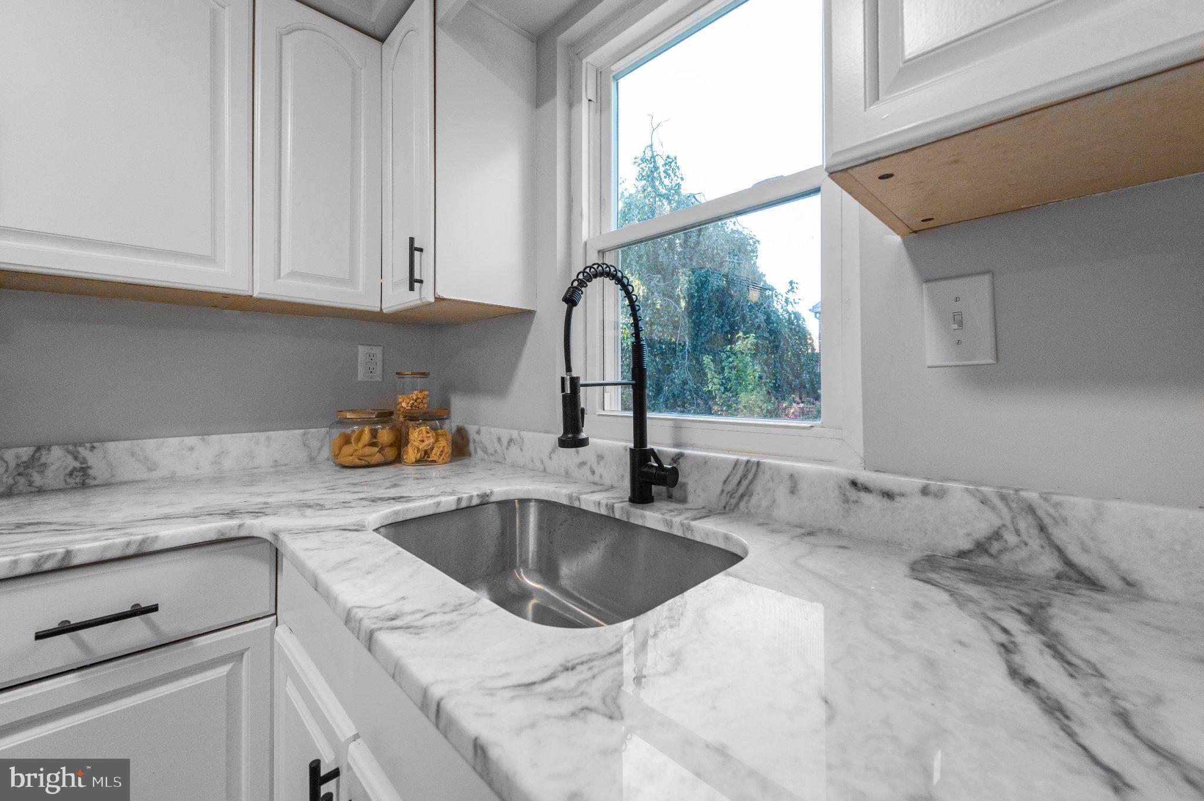
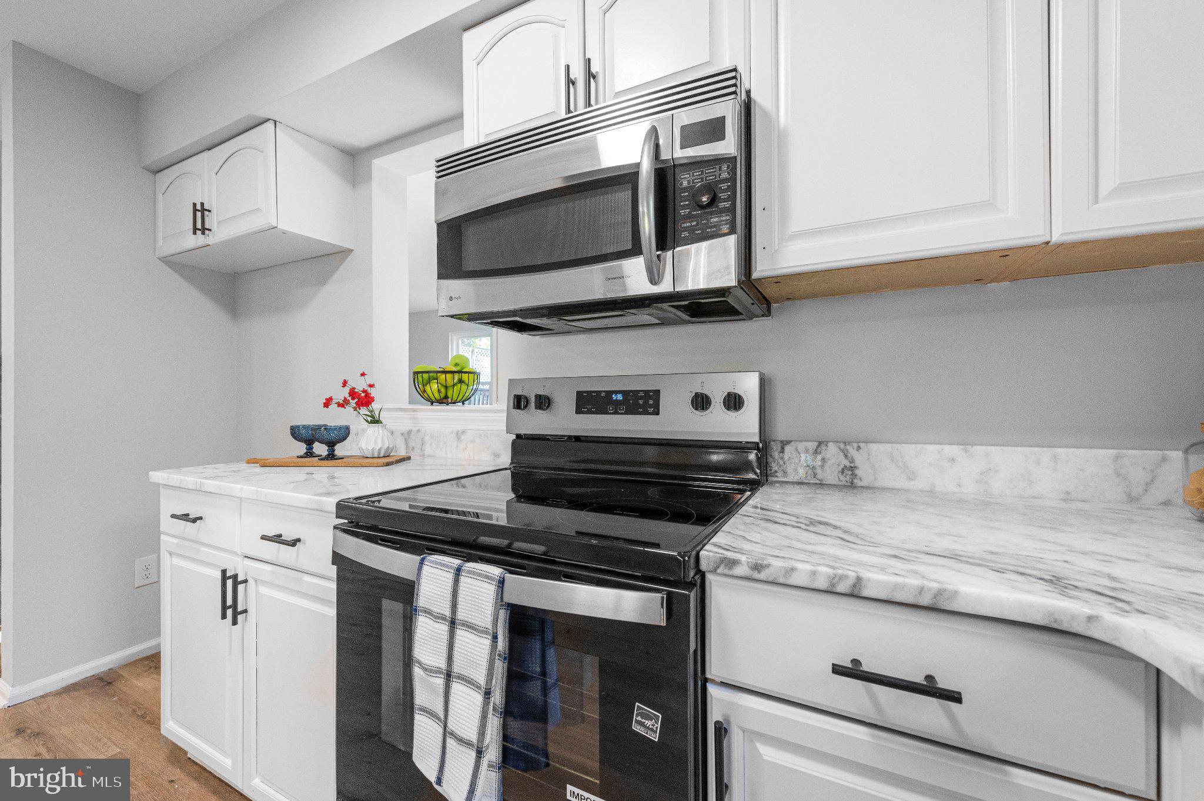
The traditional red-brick exterior, charming bay window, and established landscaping create attractive curb appeal. Inside, the kitchen features crisp white cabinetry, attractive countertops, stainless steel appliances, and warm wood-look flooring. The bright, functional layout provides a welcoming space for preparing meals, enjoying your morning coffee, and gathering with family and friends.
A wood-burning fireplace adds warmth and character to the living space, creating a cozy setting for relaxing evenings. The home offers versatility for a variety of lifestyles, whether you need space for guests, a home office, or simply room to spread out.
Step outside to enjoy the elevated rear deck, perfect for outdoor dining, entertaining, or unwinding at the end of the day. The surrounding greenery, mature trees, and established landscaping create a pleasant outdoor setting to enjoy.
Conveniently located near the Central Perkiomen Valley Park, this home provides opportunities to enjoy the outdoors while making the most of the surrounding community.
Whether you're looking for a place to settle in, entertain, or personalize over time, this welcoming home offers space, character, and opportunity. Come see the possibilities and imagine your next chapter here!
Save
Ask
Tour
Hide
Share
Listing Snapshot
Price
$374,900
Days On Site
11 Days
Bedrooms
3
Inside Area (SqFt)
2,336 sqft
Total Baths
3
Full Baths
2
Partial Baths
1
Lot Size
0.2 Acres
Year Built
1989
MLS Number
PAMC2197524
Status
Active Under Contract
Property Tax
$4,929
HOA/Condo/Coop Fees
N/A
Sq Ft Source
Assessor
Friends & Family
React
Invite
Recent Activity
yesterday
Status changed to Active Under Contract
yesterday
Listing updated with changes from the MLS
2 weeks ago
Listing first seen on site
General Features
Acres
0.2
Foundation
Permanent
Levels
Three Or More
Parking
On Street
Pets
Yes
Property Sub Type
Townhouse
Sewer
Public Sewer
Special Circumstances
Standard
SqFt Above
1536
SqFt Below
800
SqFt Total
2336
Style
Straight Thru
Water Source
Public
Zoning
RESIDENTIAL
Interior Features
Appliances
Electric Water Heater
Basement
Partially Finished
Cooling
Central AirElectric
Electric
200+ Amp Service
Fireplace
Yes
Fireplaces
1
Heating
ElectricCentral
Save
Ask
Tour
Hide
Share
Exterior Features
Patio And Porch
Deck
Pool Features
None
Community Features
MLS Area
Lower Frederick Twp (10638)
School District
PERKIOMEN VALLEY
Schools
School District
PERKIOMEN VALLEY
Elementary School
Unknown
Middle School
Unknown
High School
Unknown
Listing courtesy of Keller Williams Real Estate-Blue Bell