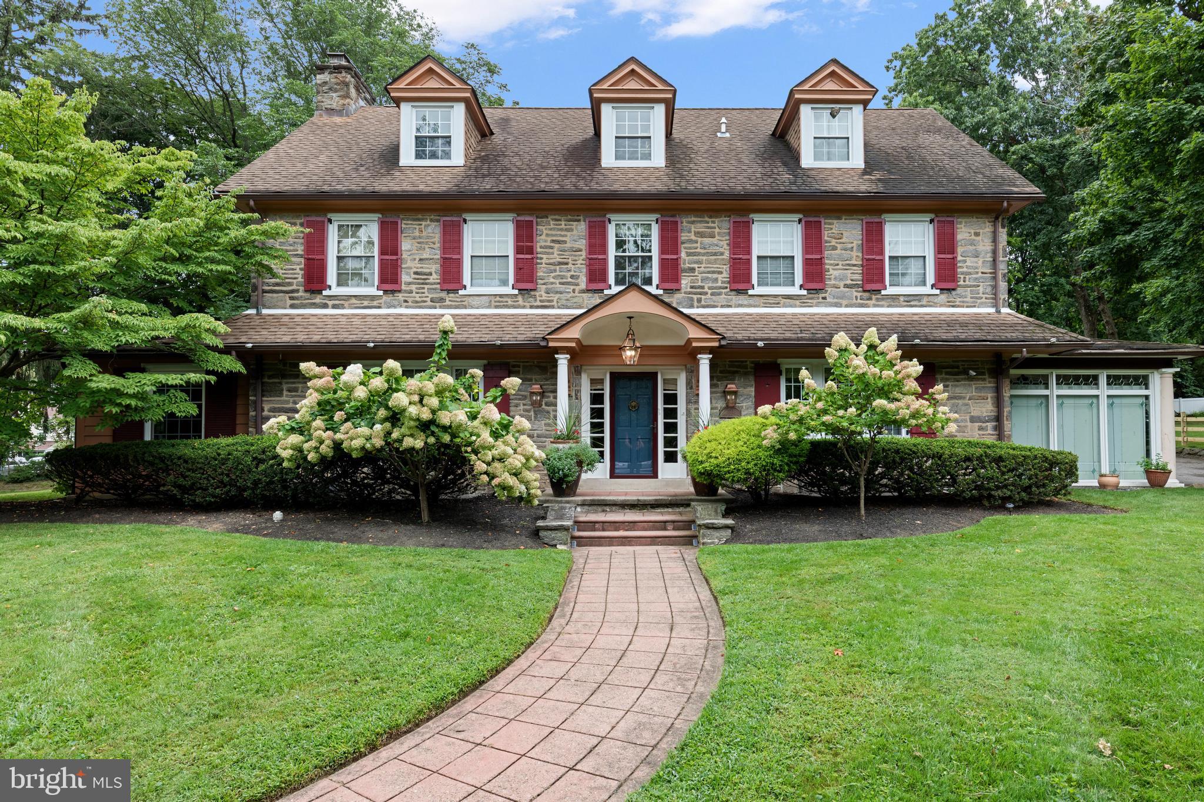
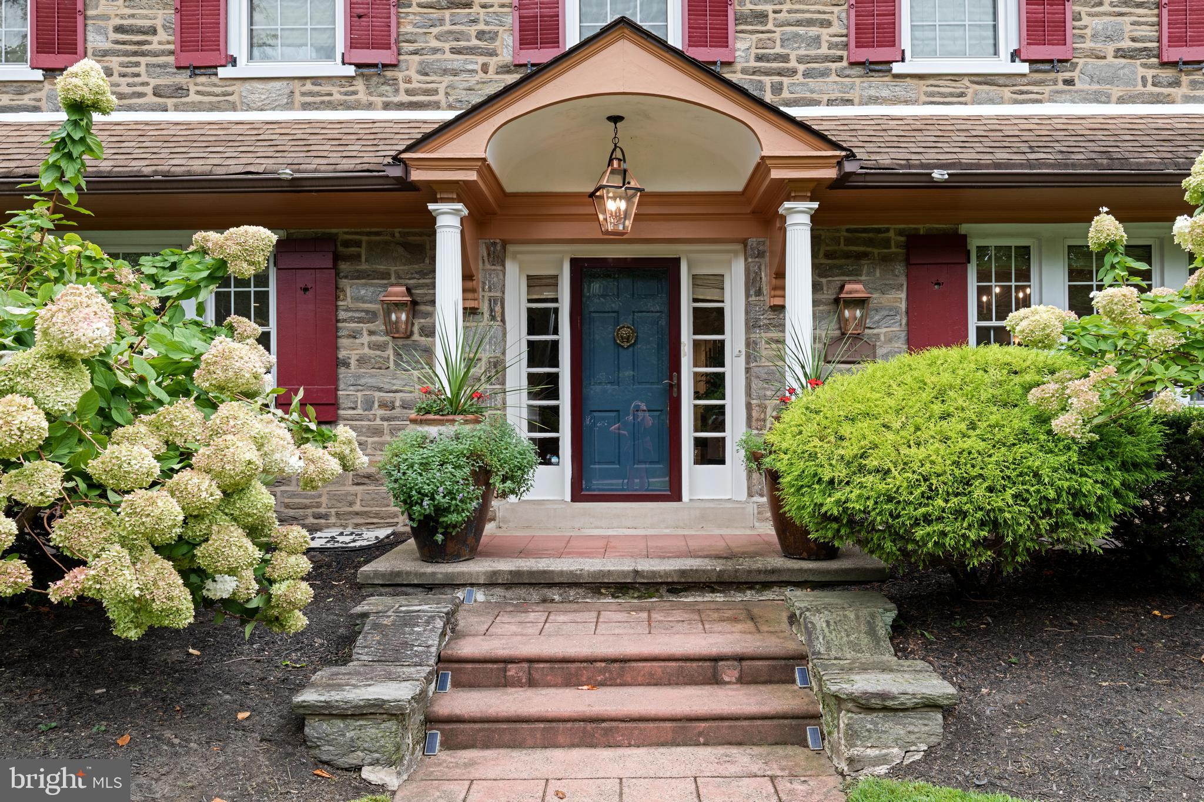
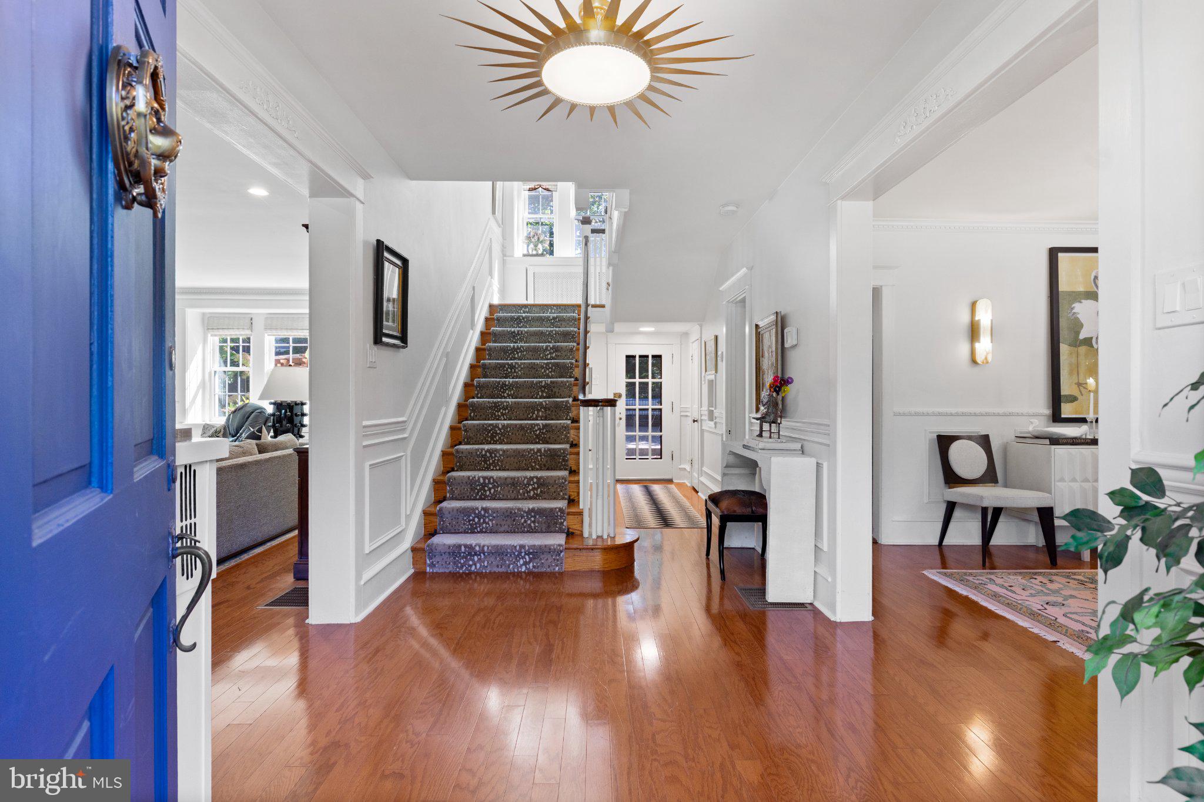
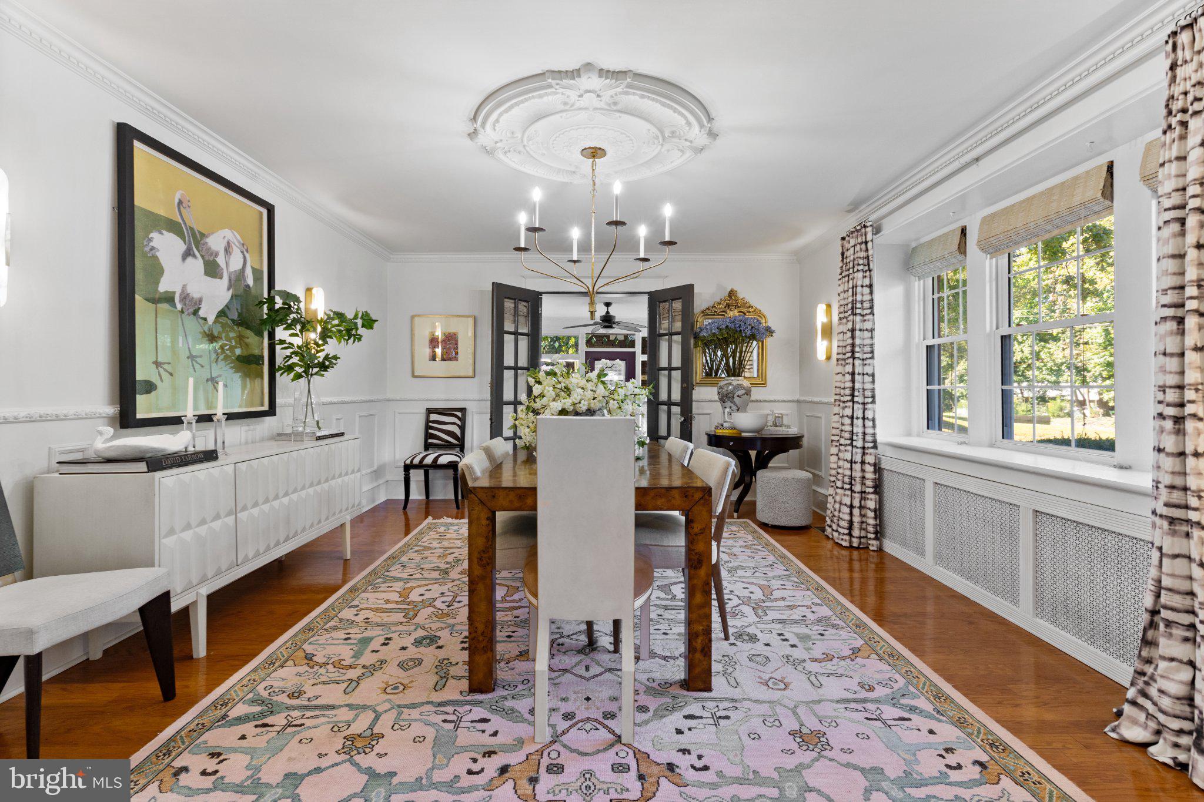
A rare blend of timeless architecture and unmistakable style, this stunning 1925 stone residence is anything but ordinary. Set on a picturesque .78 acre lot in Wyncote, this architectural gem exudes glamour, beauty, and grace. With over 3,700 sq ft of living space, tall ceilings, spacious rooms, deep set windowsills, hardwood floors throughout, and beautiful millwork - it’s rich in architectural details and has effortless sophistication at every turn. There is a certain magic to this property - it feels both grand and inviting. The welcoming foyer is flanked by a gracious dining room and spacious family room, creating a welcoming first impression.The dining room flows seamlessly into the kitchen, equipped with all new, high-end appliances. The family room transitions into a versatile flex room, currently serving as a home office. A powder room and a darling Harry Potter inspired nook tucked beneath the staircase add a touch of whimsy and personality to the first floor. Two additional upper levels offer five bedrooms, including a primary suite, three full bathrooms, and large cedar closet providing ample space for family or guests. The full basement adds even more versatility, complete with laundry, a full bathroom and sauna.
Outside, mature landscaping creates a private setting, while the grounds come alive with magnificent limelight hydrangea trees. The backyard is an entertainer’s dream, centered around a heated in-ground pool and offering the perfect backdrop for long summer afternoons, and evenings spent with family and friends.
Notable updates include: all new electrical (2025), electrical service to the garage (2025), all new appliances in the kitchen (2025), cosmetic upgrades throughout.
Located just minutes from the PA Turnpike, Rt 309 and Jenkintown-Wyncote train station. This home offers walkable access to restaurants and shops.
A home this special shouldn’t be missed. Schedule your showing today!
Save
Ask
Tour
Hide
Share
Listing Snapshot
Price
$1,065,000
Days On Site
10 Days
Bedrooms
5
Inside Area (SqFt)
3,799 sqft
Total Baths
5
Full Baths
4
Partial Baths
1
Lot Size
0.78 Acres
Year Built
1925
MLS Number
PAMC2197528
Status
Active
Property Tax
$16,935
HOA/Condo/Coop Fees
N/A
Sq Ft Source
Estimated
Friends & Family
React
Comment
Invite
No Comments Yet
Did you know? You can invite friends and family to your search. They can join your search, rate and discuss listings with you.
Recent Activity
3 days ago
Listing updated with changes from the MLS
5 days ago
Status changed to Active
a week ago
Listing first seen on site
General Features
Acres
0.78
Foundation
Concrete Perimeter
Garage
Yes
Garage Spaces
2
Levels
Three Or More
Parking
GarageDrivewayDetached
Parking Spaces
2
Property Sub Type
Single Family Residence
Sewer
Public Sewer
Special Circumstances
Standard
SqFt Above
3799
SqFt Total
3799
Style
Colonial
Utilities
Natural Gas AvailableElectricity Available
Water Source
Public
Zoning
SINGLE FAMILY
Interior Features
Appliances
Gas Water Heater
Basement
Partially FinishedFull
Cooling
Central AirElectric
Electric
200+ Amp Service
Fireplace
Yes
Fireplaces
2
Flooring
WoodHardwood
Heating
Natural GasForced Air
Interior
Cedar Closet(s)Built-in FeaturesCrown Molding
Laundry Features
In Basement
Main Level Bedrooms
5
Save
Ask
Tour
Hide
Share
Exterior Features
Construction Details
Stone
Patio And Porch
Patio
Pool Features
HeatedIn GroundPrivate
Private Pool
Yes
Roof
Shingle
Community Features
MLS Area
Cheltenham Twp (10631)
School District
CHELTENHAM
Schools
School District
CHELTENHAM
Elementary School
WYNCOTE
Middle School
CEDARBROOK
High School
CHELTENHAM
Listing courtesy of Howard Hanna Real Estate Services



Did you know? You can invite friends and family to your search. They can join your search, rate and discuss listings with you.