Welcome Home at 30 Church St! At you walk through the front door you will discover the perfect blend of classic charm and modern convenience in this inviting twin/semi-detached home, built in 1920. Featuring three bedrooms plus a spacious fourth bedroom converted from the third floor, one full bathroom, and one half bath, this home offers plenty of room to relax, entertain, and make lasting memories.
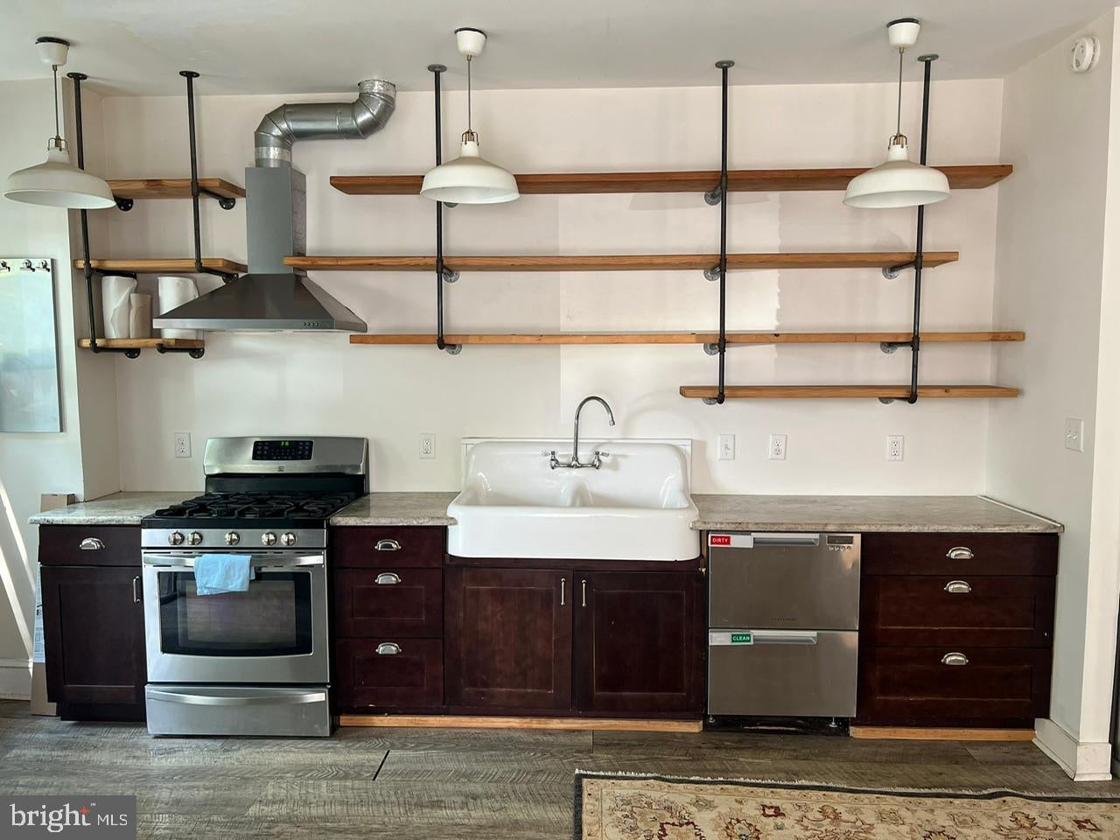
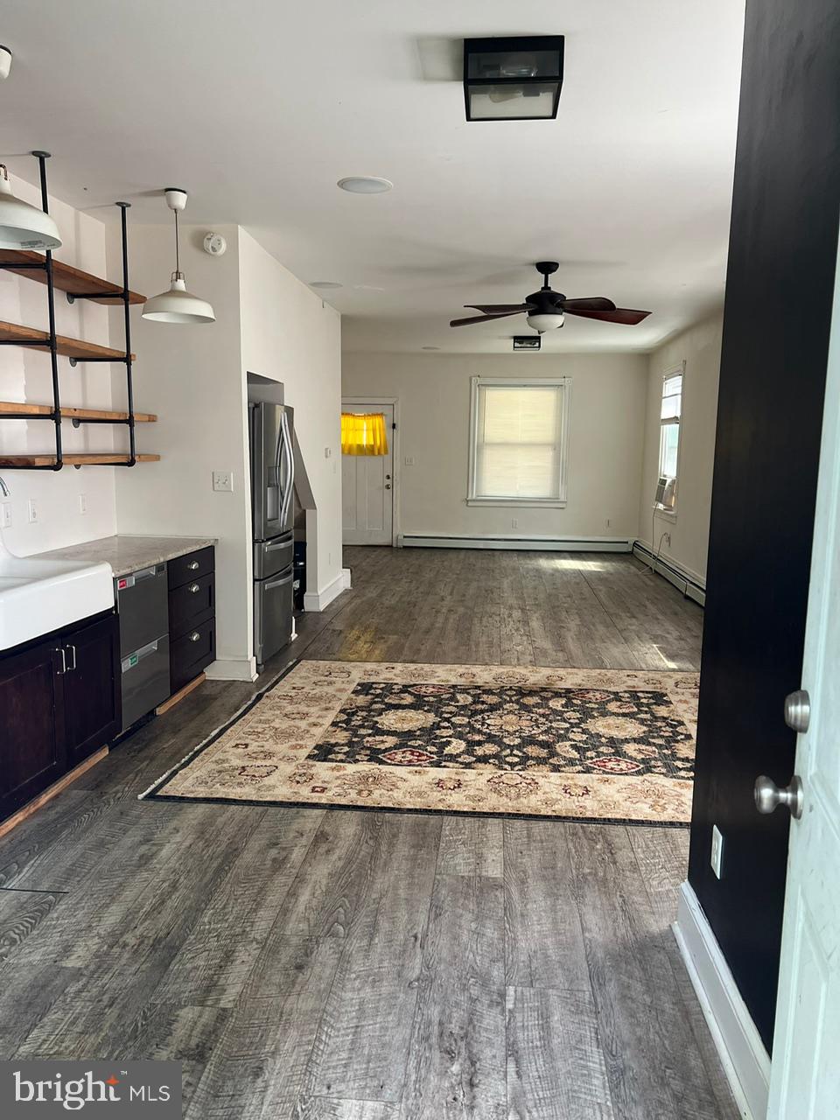
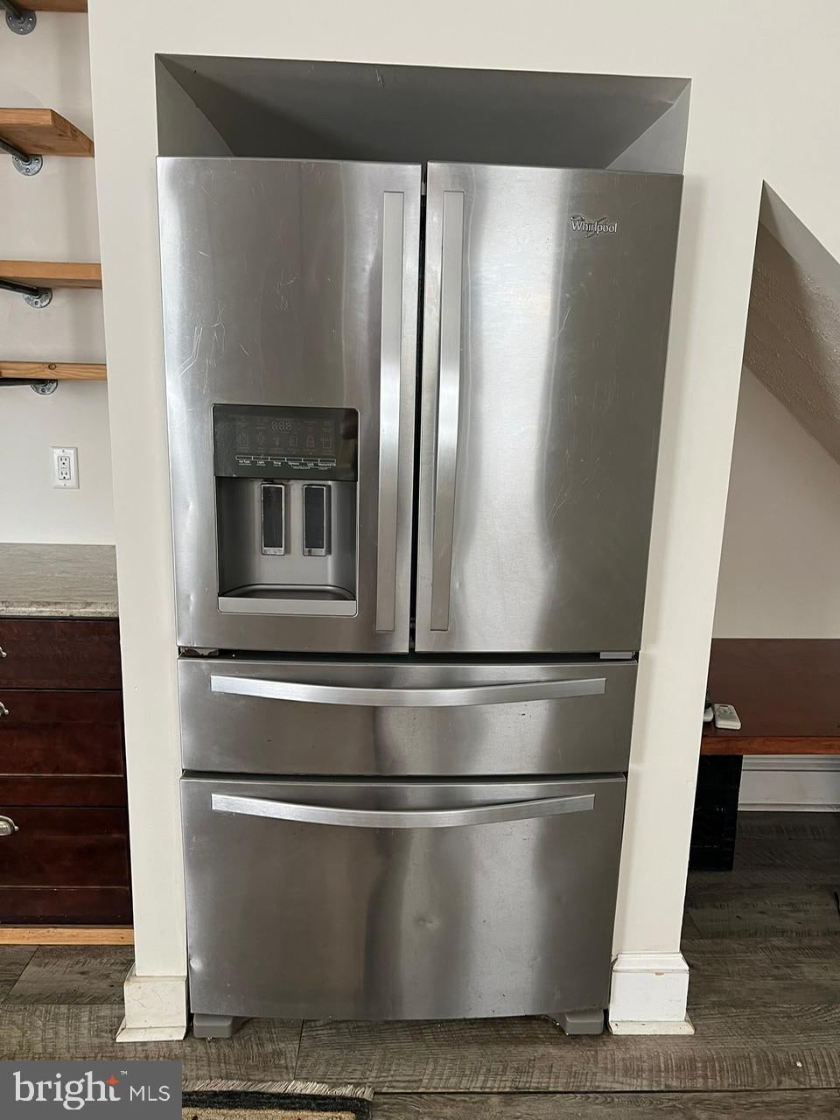
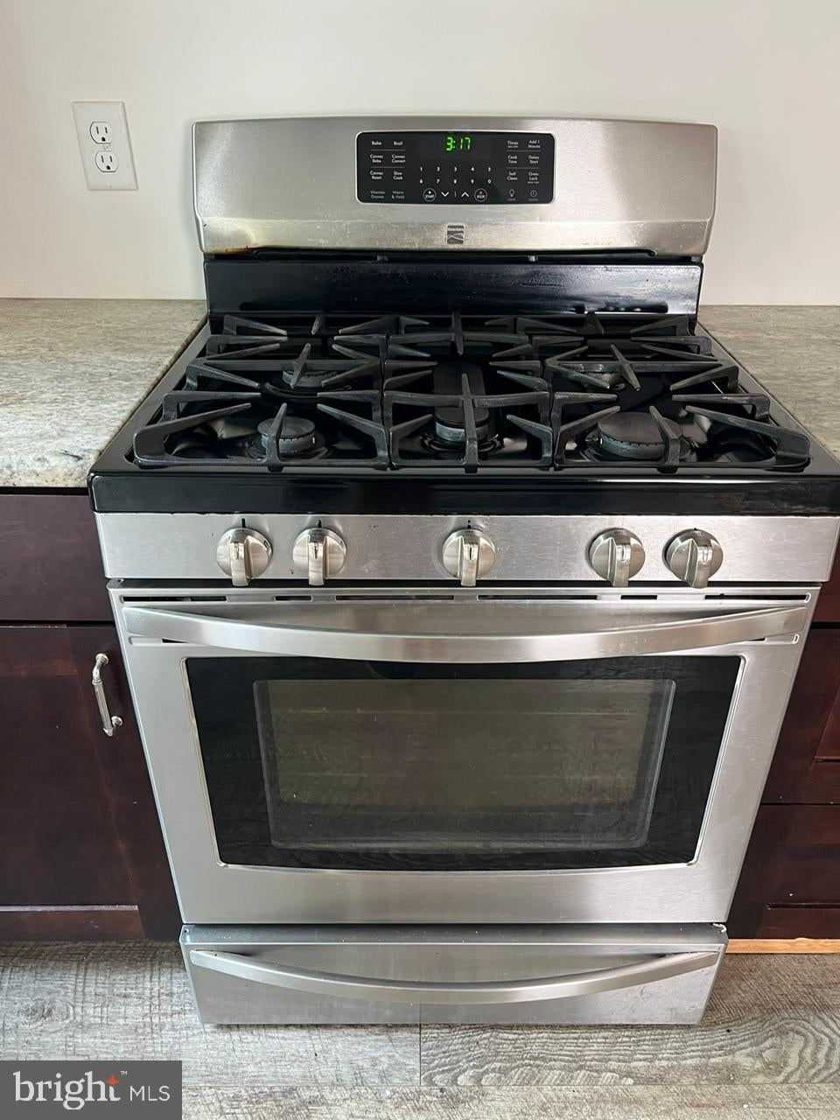
The open floor plan creates a welcoming flow throughout the main living areas, making it ideal for everyday living and entertaining. The beautifully renovated kitchen blends rustic charm with sleek industrial design, featuring rich wood cabinetry, custom open shelving with black iron piping, a classic white farmhouse sink, and an elegant gooseneck faucet. Stainless steel appliances, including a gas range and matching microwave, complement the space, while industrial pendant lighting adds warmth and character.
The three bedrooms offer comfortable retreats, while the converted third-floor bedroom provides valuable additional space, ideal for a 4th bedroom, guest room, or home office. Natural light enhances the home's warm and inviting atmosphere.
The full basement, accessible through a rear entrance, offers storage space and houses the home's heating system, water heater, and other utilities.
Situated on a manageable 0.1-acre lot, the property offers outdoor space for gardening, relaxing, or enjoying the fresh air. A driveway provides convenient off-street parking. Conveniently located close to shopping and public transportation, making everyday errands and commuting easier.
***The neighboring twin at 32 Church Street is also available for sale. This property features two units, both currently rented, offering the potential for rental income. Purchasing both properties could be an excellent opportunity for an owner-occupant to live in one side while generating rental income from the other, or for an investor looking to expand their portfolio. Don't miss this unique opportunity to own both sides of the twin!
Call for your showing today!
Save
Ask
Tour
Hide
Share
Listing Snapshot
Price
$374,000
Days On Site
10 Days
Bedrooms
4
Inside Area (SqFt)
1,536 sqft
Total Baths
2
Full Baths
1
Partial Baths
1
Lot Size
0.1 Acres
Year Built
1920
MLS Number
PAMC2197534
Status
Active
Property Tax
$5,167
HOA/Condo/Coop Fees
N/A
Sq Ft Source
Estimated
Friends & Family
React
Comment
Invite
No Comments Yet
Did you know? You can invite friends and family to your search. They can join your search, rate and discuss listings with you.
Recent Activity
a week ago
Listing updated with changes from the MLS
a week ago
Listing first seen on site
General Features
Acres
0.1
Foundation
Stone
Levels
Three Or More
Parking
On StreetDriveway
Pets
Yes
Property Sub Type
Townhouse
Sewer
Public Sewer
Special Circumstances
Standard
SqFt Above
1536
SqFt Total
1536
Style
Traditional
Water Source
Public
Zoning
1101 SINGLE FAMILY
Interior Features
Appliances
OvenGas RangeGas OvenGas Water HeaterDishwasherDryerRefrigeratorStainless Steel Appliance(s)Washer
Basement
Exterior EntryFullUnfinished
Cooling
Window Unit(s)Electric
Flooring
LaminateCarpet
Heating
Natural GasHot Water
Interior
Open Floorplan
Main Level Bedrooms
4
Save
Ask
Tour
Hide
Share
Exterior Features
Construction Details
Brick
Patio And Porch
DeckPorch
Pool Features
None
Roof
Shingle
Community Features
MLS Area
Upper Moreland Twp (10659)
School District
UPPER MORELAND
Schools
School District
UPPER MORELAND
Elementary School
Unknown
Middle School
Unknown
High School
U MORELAND
Listing courtesy of Coldwell Banker Hearthside Realtors



Did you know? You can invite friends and family to your search. They can join your search, rate and discuss listings with you.