Welcome to 112 Hamlet Drive! Nestled in the desirable Hamlet Mews community of King of Prussia, this beautifully maintained 3-bedroom, 2.5-bath home offers the perfect combination of comfort, thoughtful updates, and convenience. Since purchasing the property in 2023, the current owners have made numerous improvements, including a new roof, new kitchen flooring, custom built in shelving in the dining area, new hot water heater (2025), new HVAC system (2025), updated fixtures, and fresh paint throughout. These significant upgrades offer peace of mind and make this home truly move-in ready!
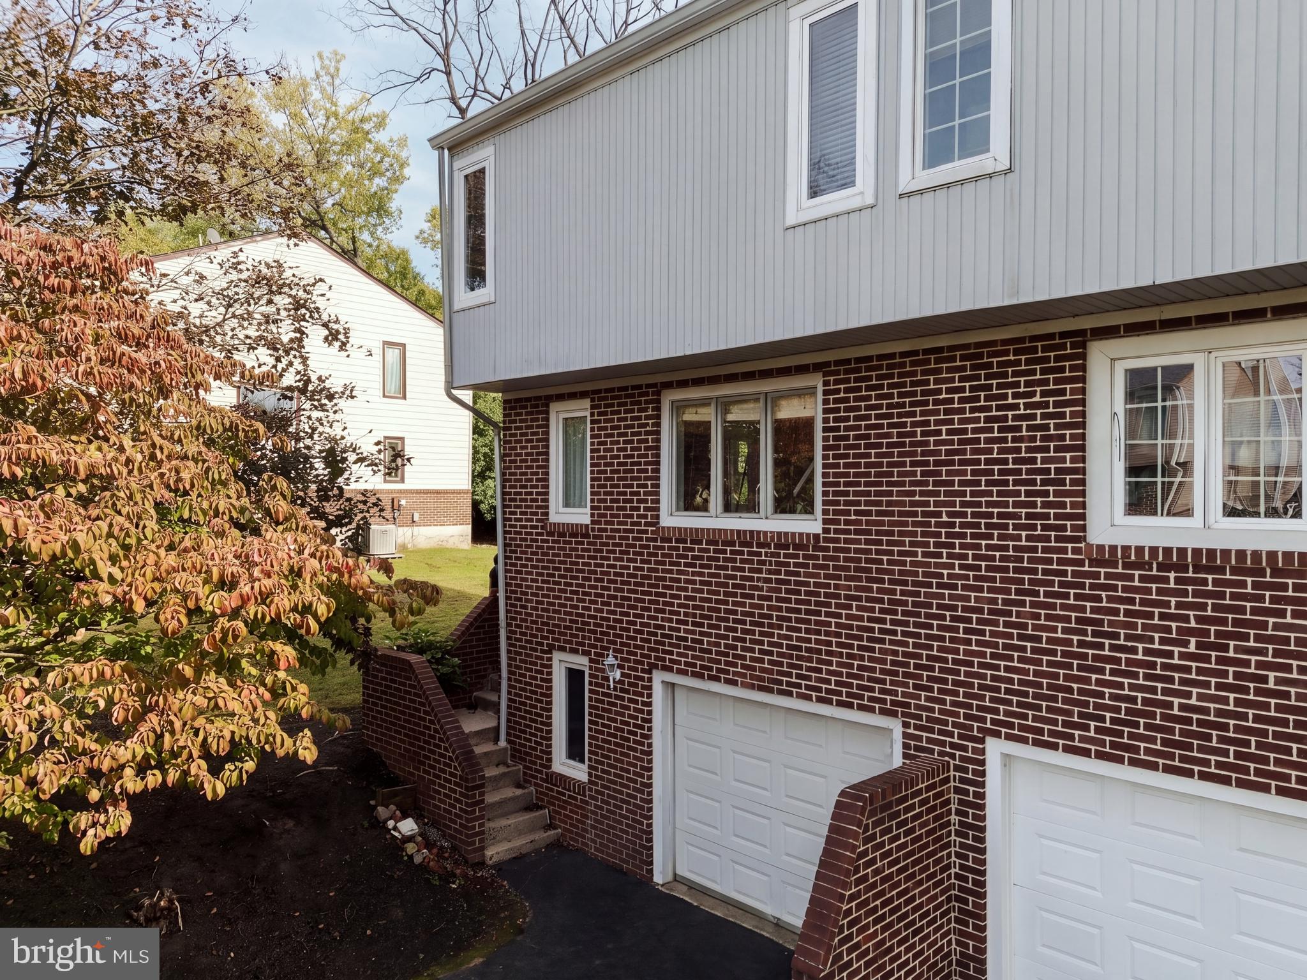
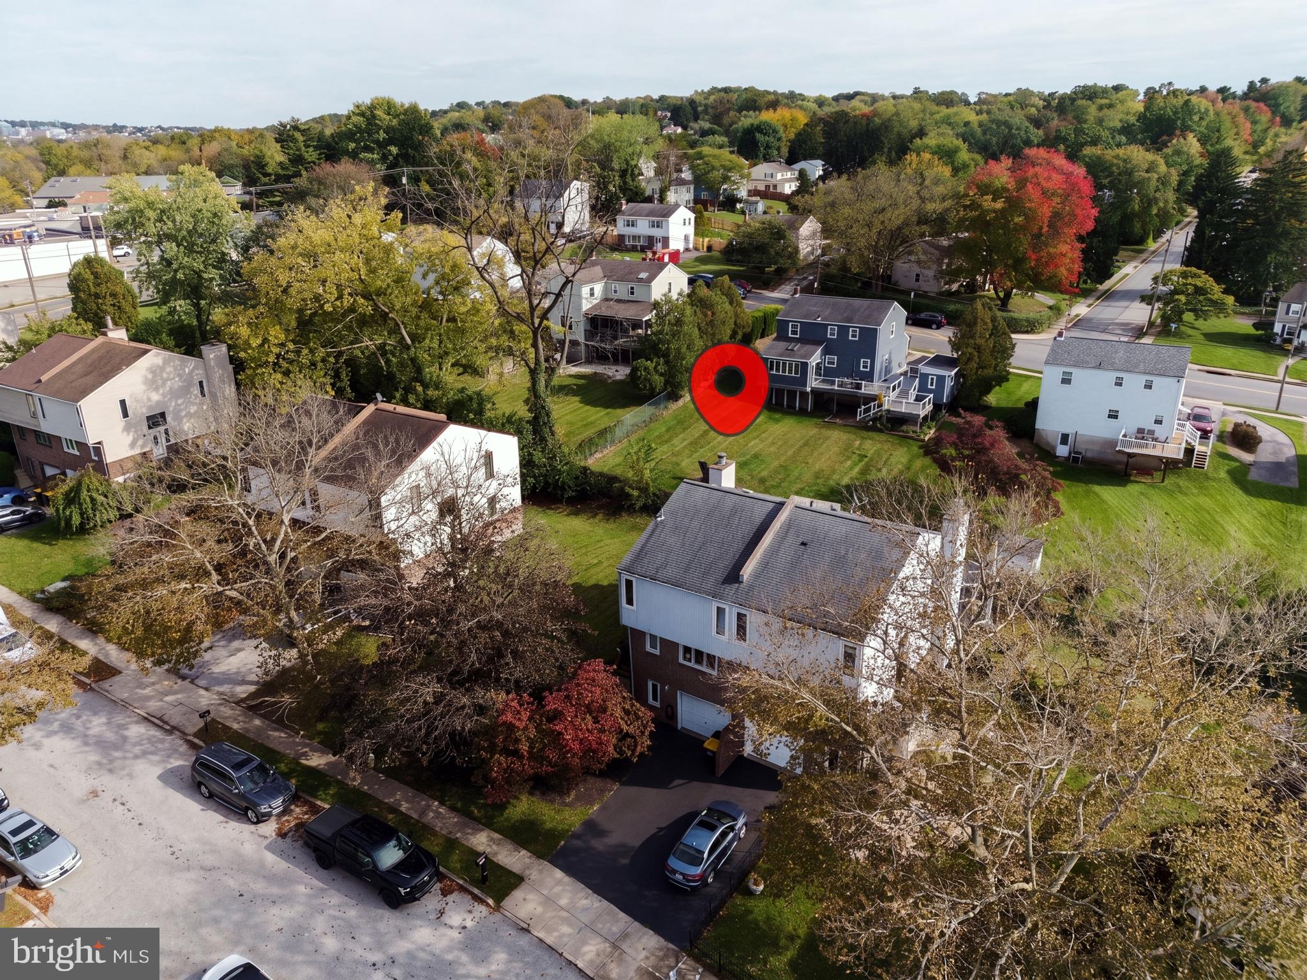
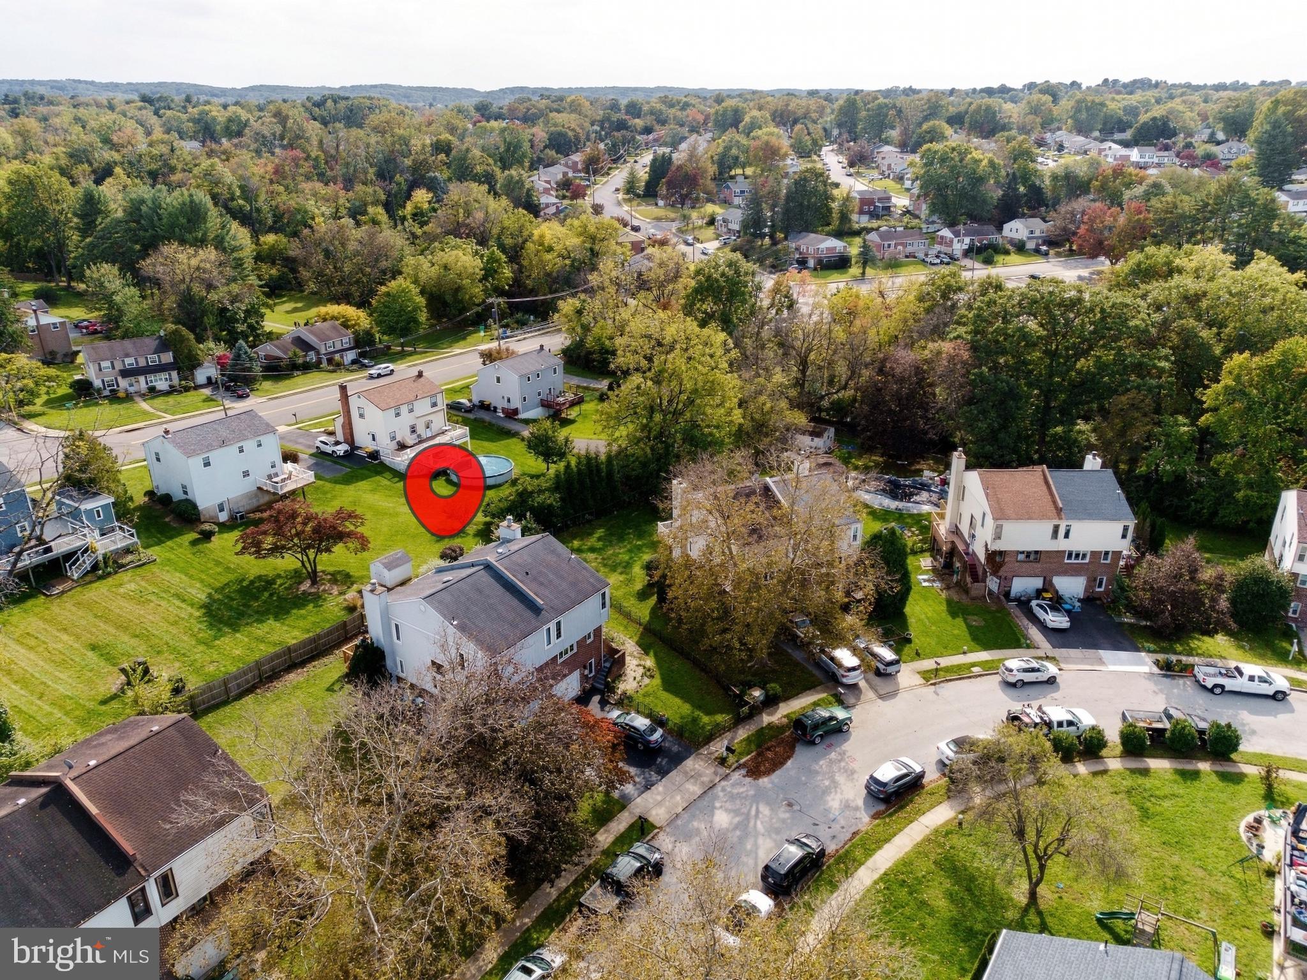
Step inside to a welcoming two-story foyer filled with natural light. The main level features hardwood flooring, a spacious kitchen with ample cabinetry and counter space, a dedicated dining area, and an inviting living room complete with a cozy gas fireplace. Just beyond, the rear deck provides a wonderful space for outdoor dining, entertaining, or simply relaxing. Upstairs, the primary suite offers a generous walk-in closet, private bathroom, and charming window nook. Two additional bedrooms and a full hall bathroom complete the second floor. A finished lower level provides flexible space for a home office, recreation room, or additional living area. An attached one-car garage and spacious side yard add even more everyday convenience.
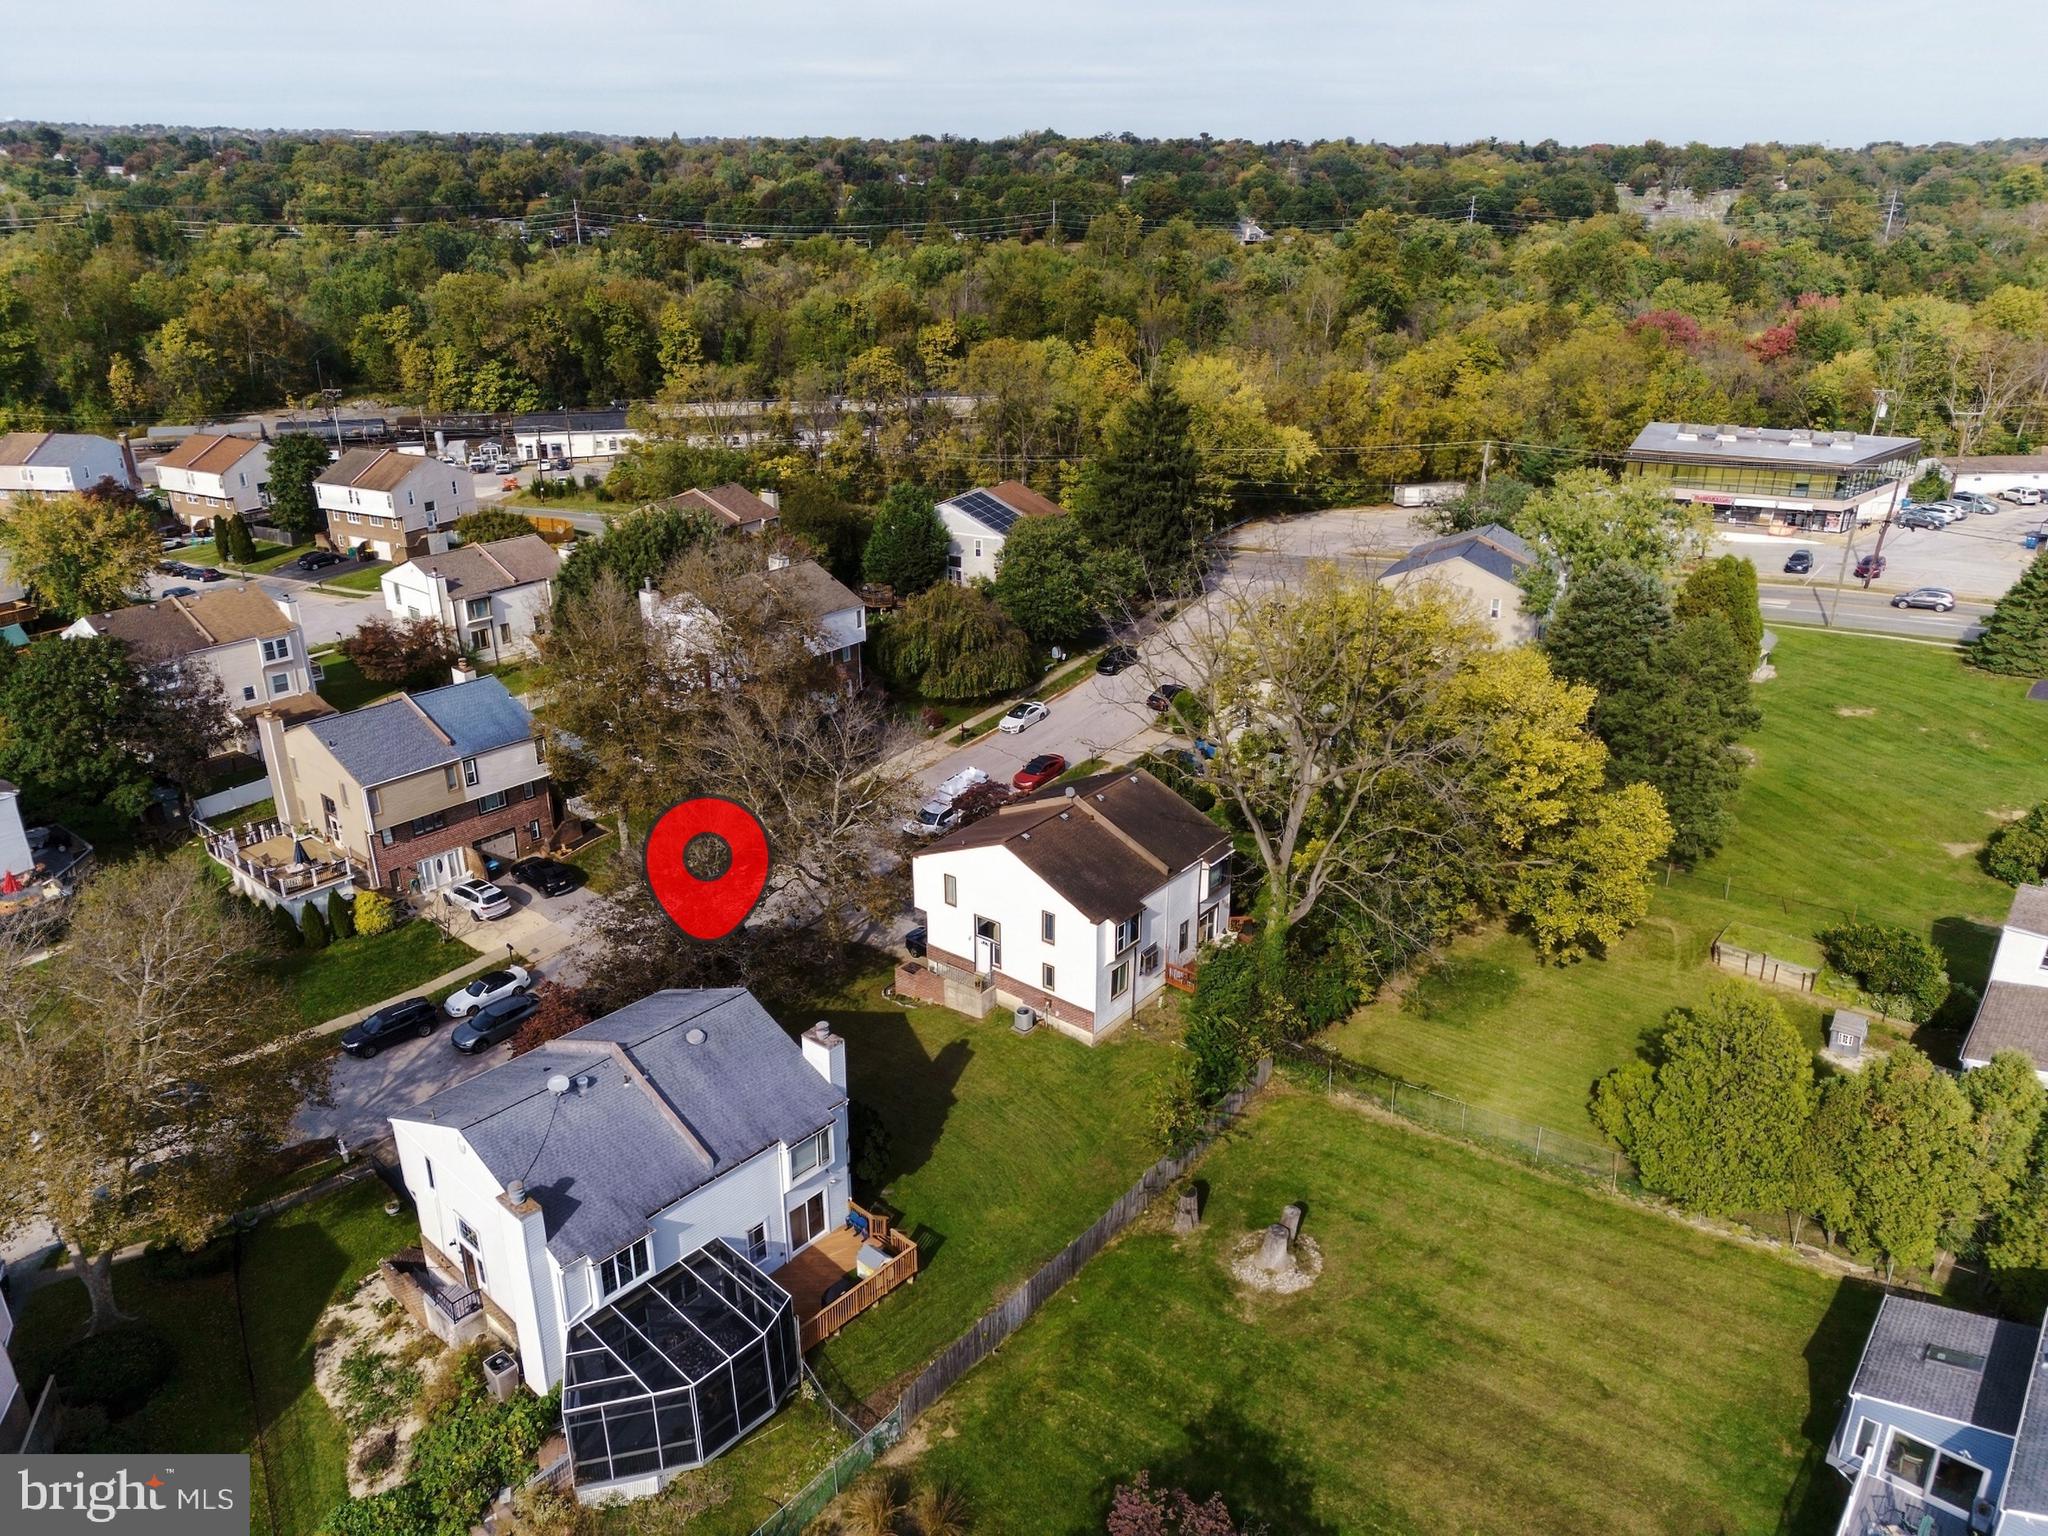
Ideally situated in Upper Merion Township and the Upper Merion Area School District, this home offers easy access to major commuter routes, the King of Prussia Mall, King of Prussia Town Center, Valley Forge National Historical Park, and an abundance of shopping, dining, and recreation. With its extensive recent improvements, versatile living spaces, and fantastic location, 112 Hamlet Drive is ready to welcome its next owners. Schedule your showing today!
Save
Ask
Tour
Hide
Share
Listing Snapshot
Price
$424,900
Days On Site
10 Days
Bedrooms
3
Inside Area (SqFt)
1,840 sqft
Total Baths
3
Full Baths
2
Partial Baths
1
Lot Size
0.09 Acres
Year Built
1978
MLS Number
PAMC2197536
Status
Active
Property Tax
$4,365
HOA/Condo/Coop Fees
N/A
Sq Ft Source
Estimated
Friends & Family
React
Comment
Invite
No Comments Yet
Did you know? You can invite friends and family to your search. They can join your search, rate and discuss listings with you.
Recent Activity
2 weeks ago
Listing updated with changes from the MLS
2 weeks ago
Listing first seen on site
General Features
Acres
0.09
Attached Garage
Yes
Foundation
Other
Garage
Yes
Garage Spaces
1
Land Lease
No
Levels
Two
Parking
Garage Door OpenerGarageAttached
Parking Spaces
1
Property Sub Type
Townhouse
Sewer
Public Sewer
Special Circumstances
Standard
SqFt Above
1440
SqFt Below
400
SqFt Total
1840
Style
Other
Water Source
Public
Zoning
R3A
Interior Features
Appliances
Electric RangeElectric OvenDishwasherDryerFreezerRefrigeratorWasherMicrowave
Basement
Finished
Cooling
Central AirElectric
Fireplace
Yes
Fireplace Features
Gas
Fireplaces
1
Flooring
WoodCeramic TileHardwood
Furnished
Unfurnished
Heating
ElectricForced Air
Interior
Walk-In Closet(s)
Laundry Features
Lower Level
Save
Ask
Tour
Hide
Share
Exterior Features
Construction Details
Vinyl Siding
Patio And Porch
Deck
Pool Features
None
Community Features
MLS Area
Upper Merion Twp (10658)
School District
UPPER MERION AREA
Schools
School District
UPPER MERION AREA
Elementary School
Unknown
Middle School
Unknown
High School
Unknown
Listing courtesy of Patterson-Schwartz - Greenville



Did you know? You can invite friends and family to your search. They can join your search, rate and discuss listings with you.