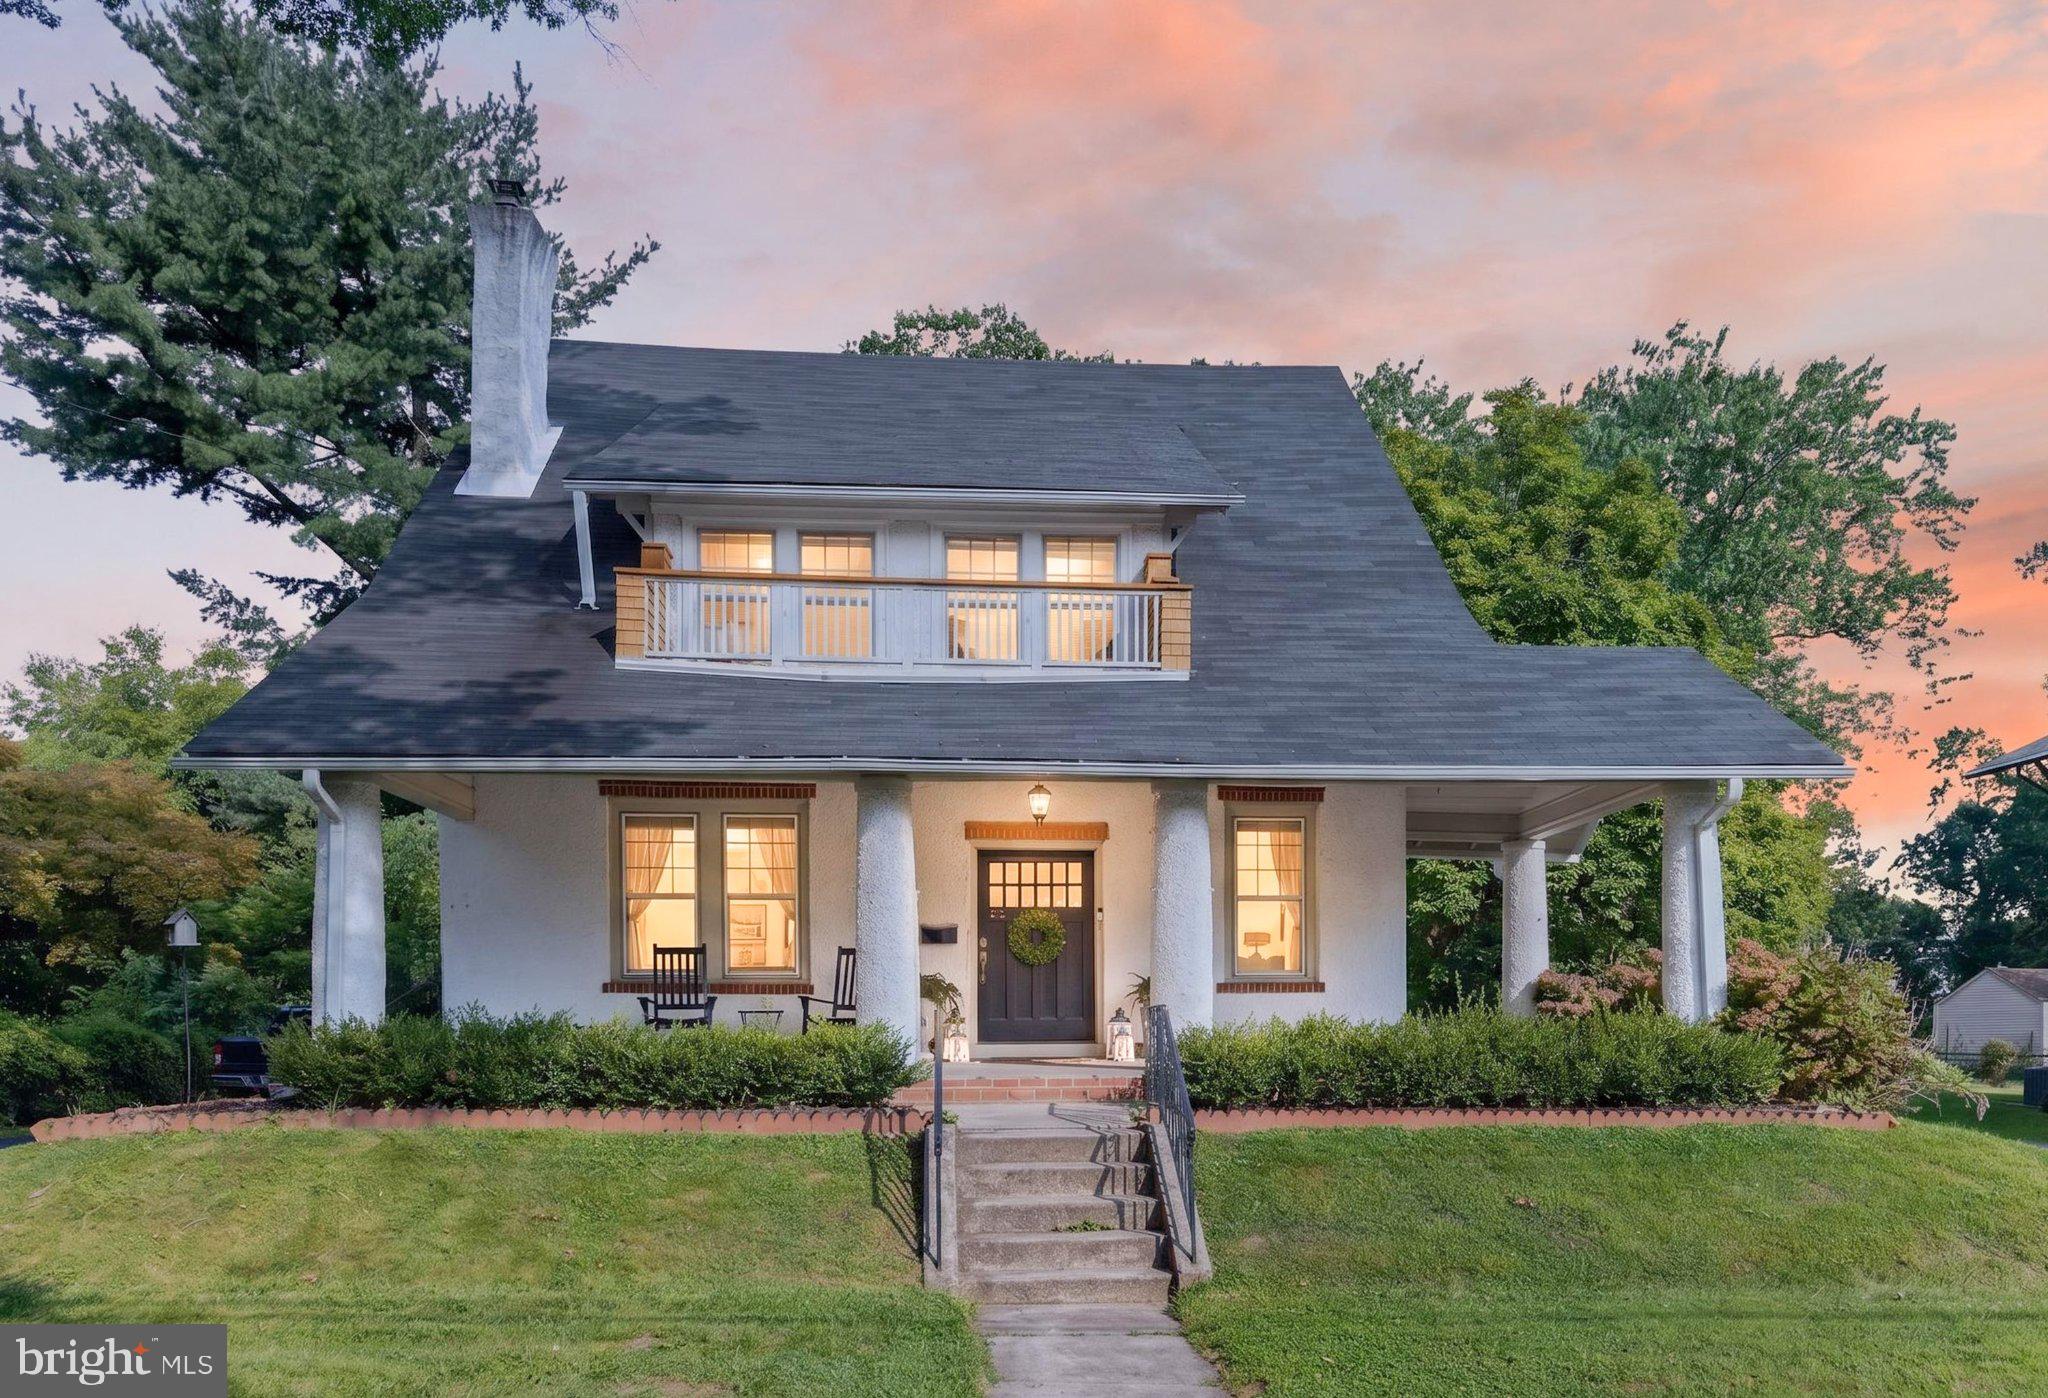
Timeless Character, Thoughtful Updates, and Over Half an Acre of Beautiful Outdoor Space
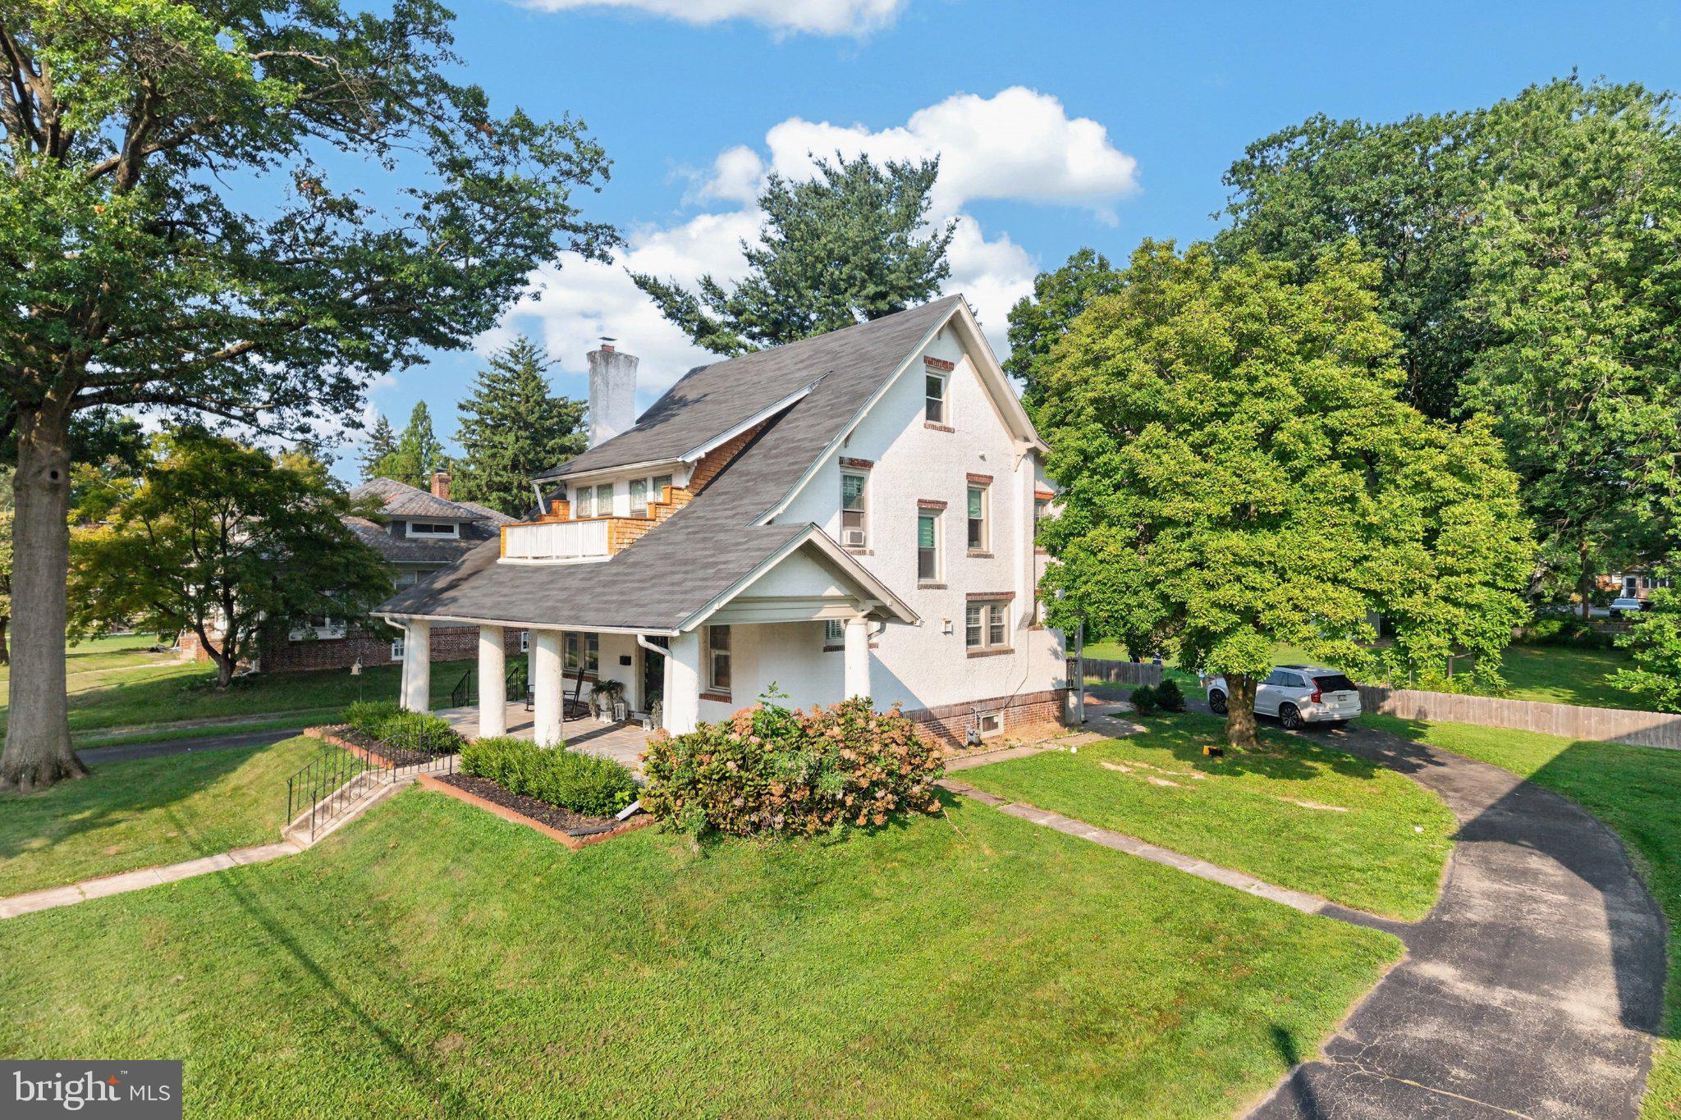
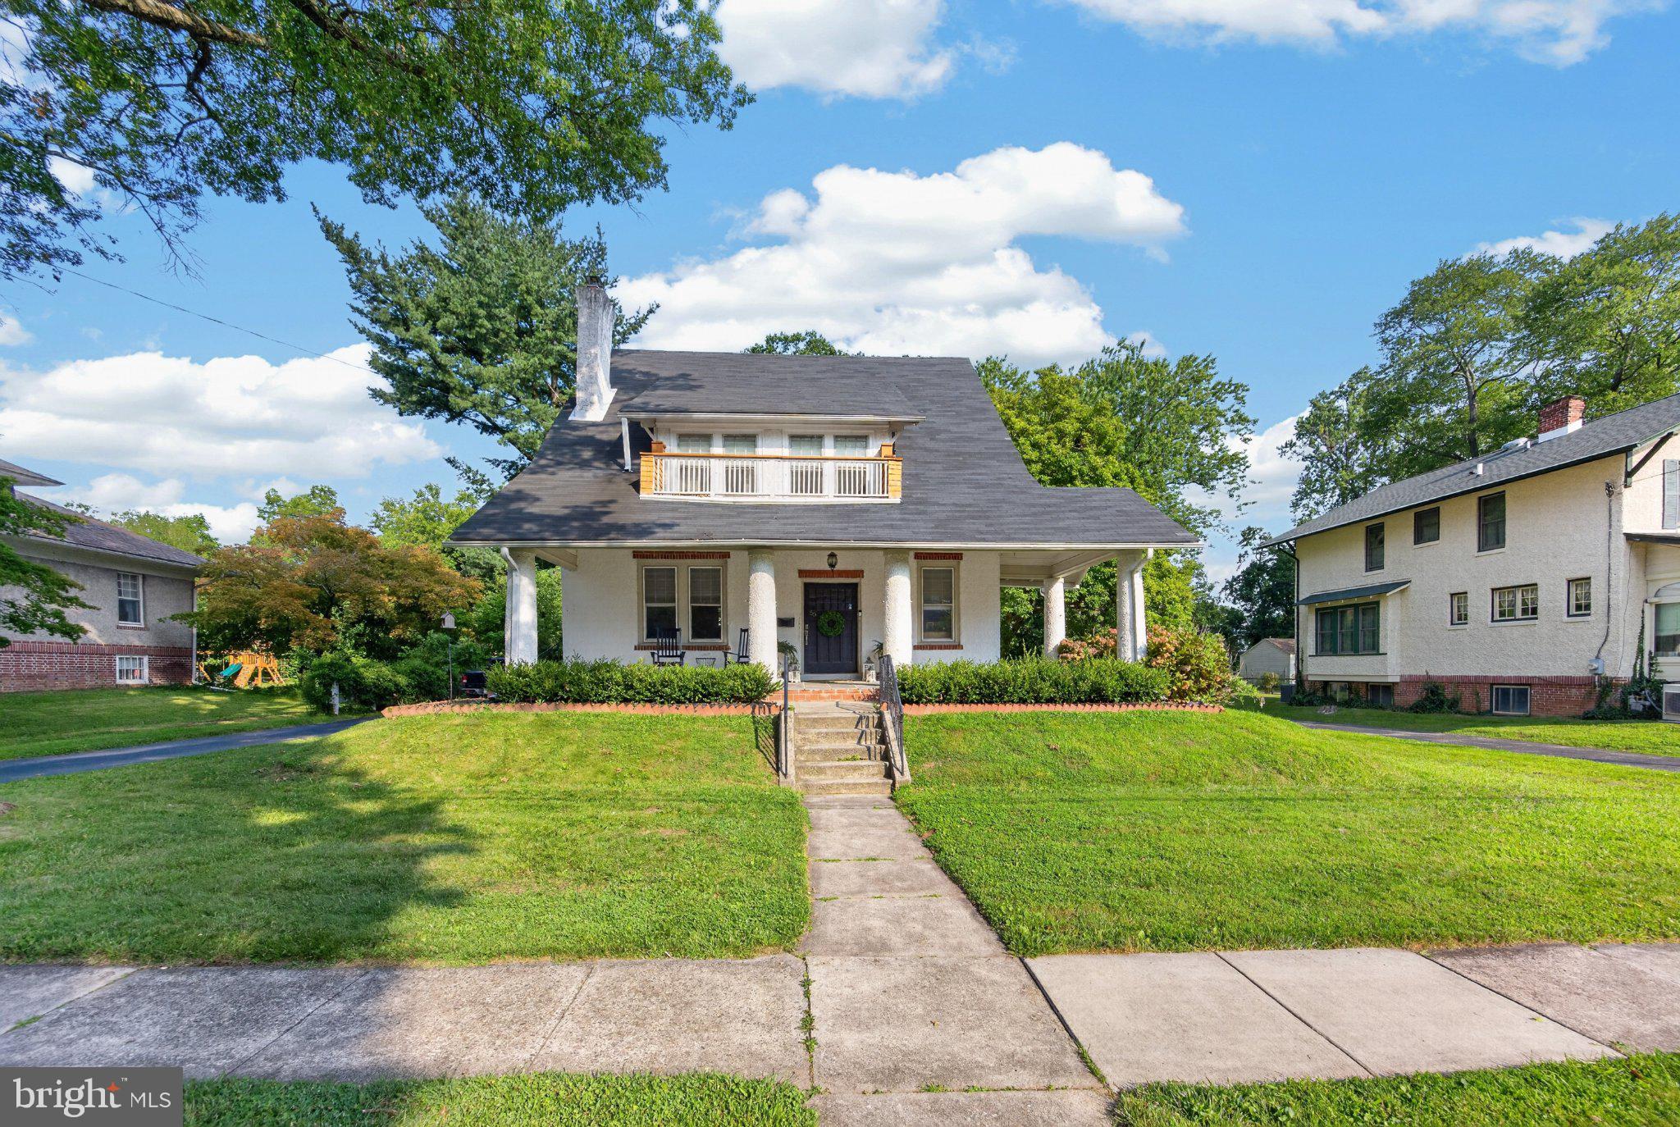
Welcome to 55 N. Highland Avenue, a charming four-bedroom Craftsman-style home situated on a spacious 0.53-acre lot. Offering over 2,500 square feet of living space, this home beautifully combines original architectural character with thoughtful modern updates, generous living spaces, and an expansive fenced backyard.
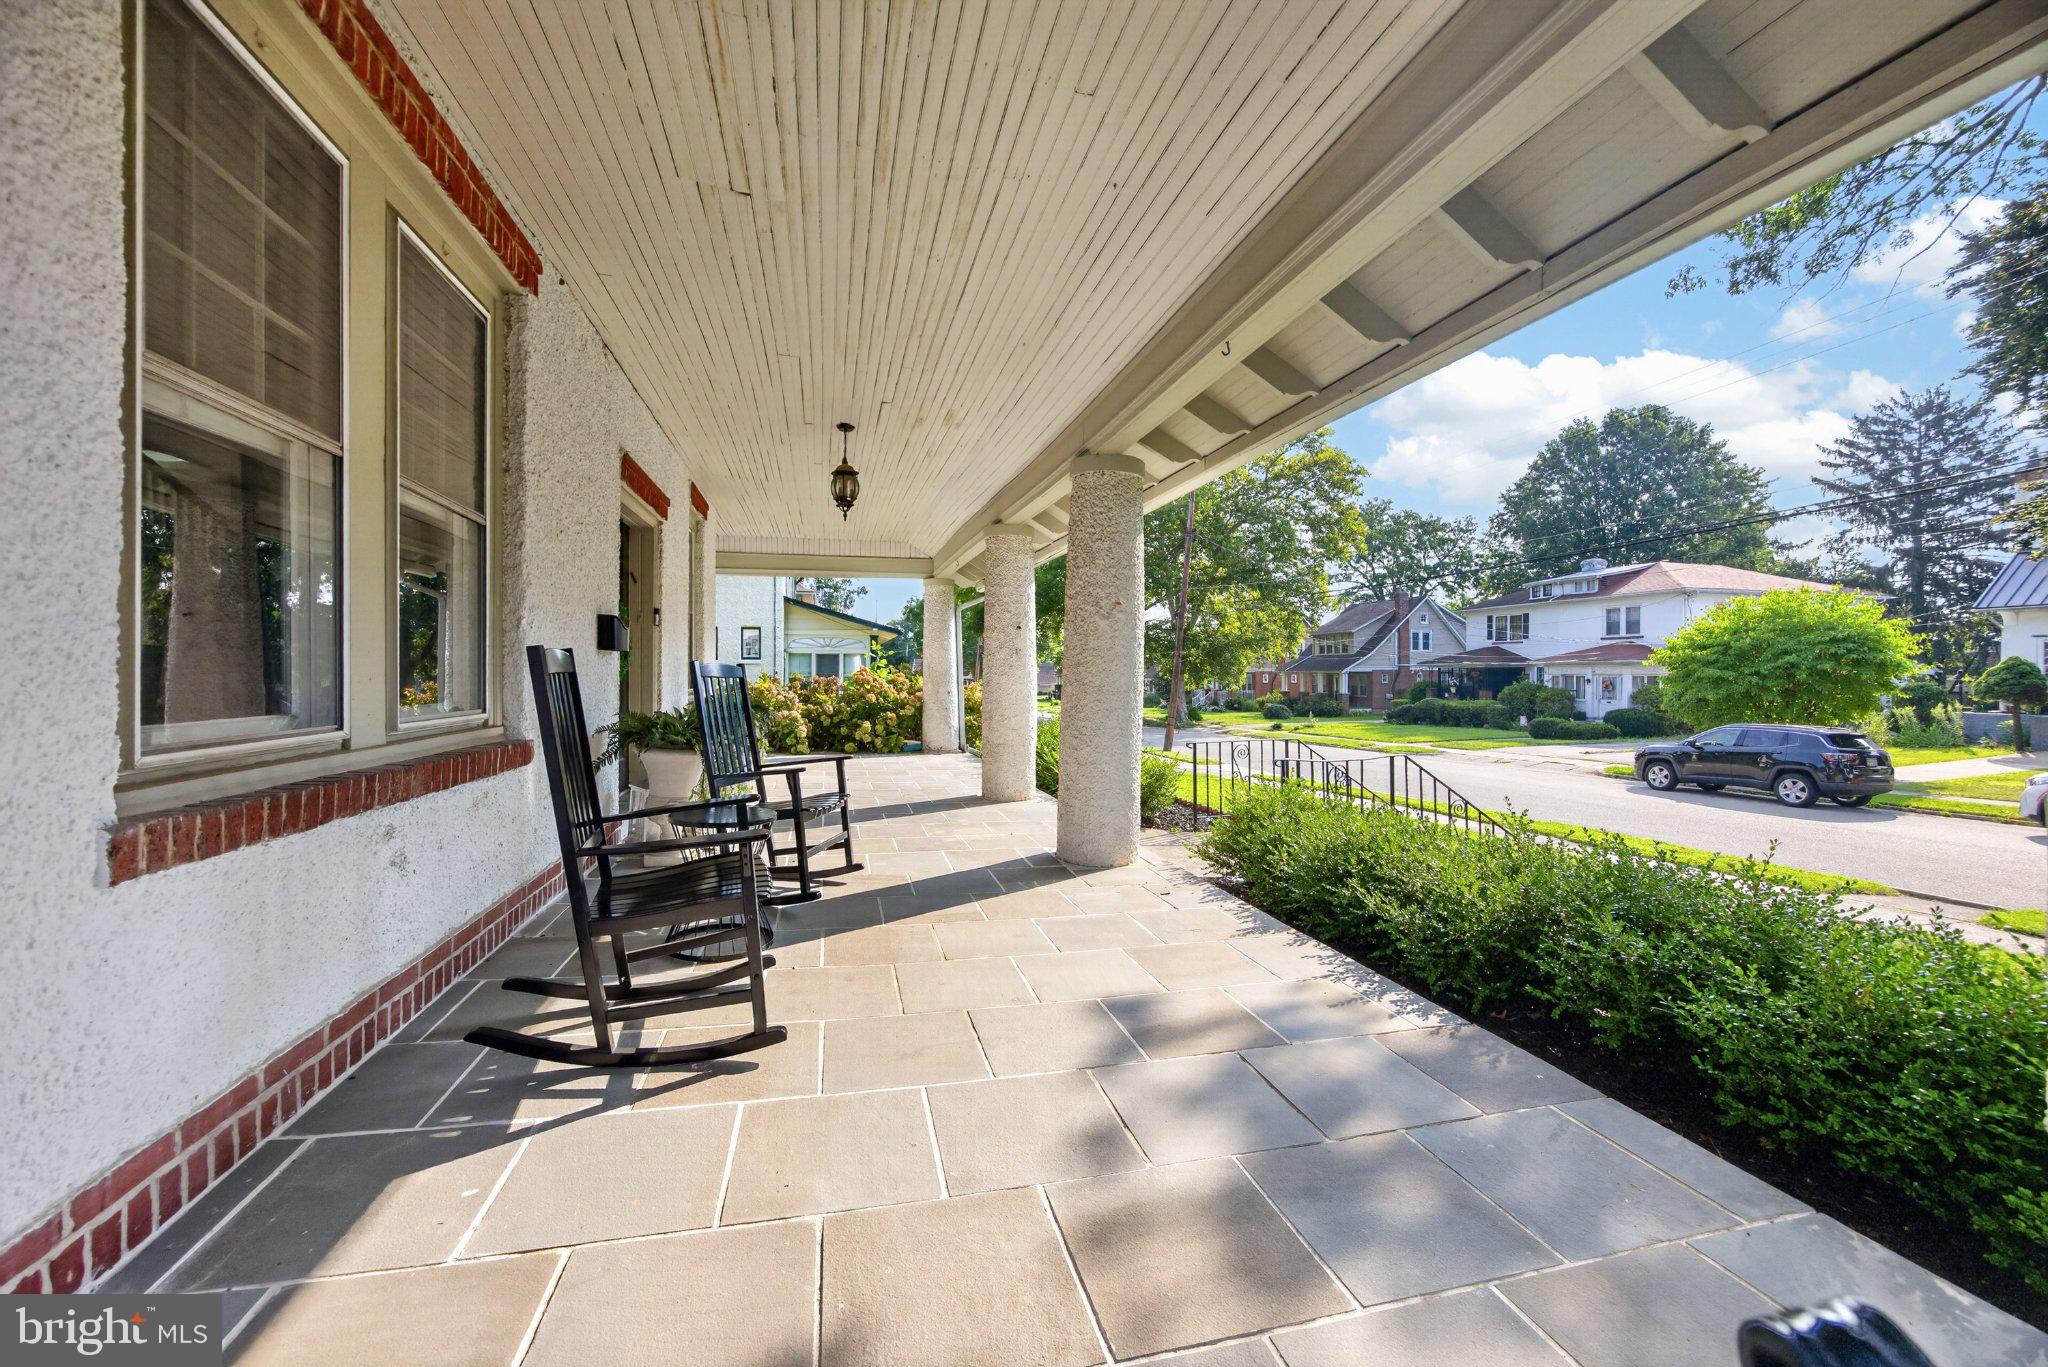
A welcoming covered front porch sets the tone, offering the perfect place to relax and enjoy the surroundings. Inside, a traditional foyer with a beautiful staircase introduces the home's character, highlighted by hardwood floors, rich woodwork, and classic details throughout.
The spacious living room features a wood-burning fireplace flanked by built-in bookcases, creating an inviting space for gathering and entertaining. The formal dining room is equally appealing, with picture-frame molding, a charming window seat, and plenty of room for hosting family and friends.
The updated eat-in kitchen blends modern conveniences with the home's traditional style. Featuring gray cabinetry, granite countertops, a subway tile backsplash, stainless steel appliances, and a farmhouse-style sink, this space offers both function and style. A convenient mudroom and main-level powder room add to the home's practicality.
Upstairs, you'll find four generously sized bedrooms, each featuring beautiful hardwood floors, along with an updated full bathroom that thoughtfully preserves the home's original charm, complete with a classic clawfoot tub and shower and new window..
The finished basement, renovated in 2024, adds valuable flexible living space, ideal for a home office, recreation room, home gym, media area, or additional gathering space.
Outside, the property truly shines. The large, level backyard is fully fenced, with fencing installed in 2022, offering exceptional space for entertaining, gardening, outdoor activities, or simply enjoying the privacy of your own backyard. A brick patio provides another inviting place to gather, while the refinished storage shed adds convenience. Front garden hardscaping, completed in 2023, enhances the home's curb appeal.
A circular driveway provides ample off-street parking and easy access to the property.
Significant improvements provide added peace of mind, including a roof installed in 2020, exterior sewer line replacement, a radon mitigation system installed in 2022, and additional exterior enhancements.
With its generous lot, original craftsmanship, finished basement, updated kitchen, and numerous improvements, 55 N. Highland Avenue offers a wonderful combination of historic charm and everyday functionality. Conveniently located near shopping, dining, parks, and major commuter routes, this is an opportunity to enjoy a home with character, space, and room to make it your own
Save
Ask
Tour
Hide
Share
Listing Snapshot
Price
$475,000
Days On Site
9 Days
Bedrooms
4
Inside Area (SqFt)
2,544 sqft
Total Baths
2
Full Baths
1
Partial Baths
1
Lot Size
0.53 Acres
Year Built
1915
MLS Number
PAMC2197570
Status
Pending
Property Tax
$6,922
HOA/Condo/Coop Fees
N/A
Sq Ft Source
Estimated
Friends & Family
React
Invite
Recent Activity
3 days ago
Status changed to Pending
3 days ago
Listing updated with changes from the MLS
a week ago
Listing first seen on site
General Features
Acres
0.53
Foundation
Block
Levels
Three Or More
Parking
AsphaltCircular DrivewayDriveway
Parking Spaces
5
Property Sub Type
Single Family Residence
Sewer
Public Sewer
Special Circumstances
Standard
SqFt Above
2136
SqFt Below
408
SqFt Total
2544
Style
Craftsman
Water Source
Public
Zoning
RES
Interior Features
Appliances
OvenElectric Water HeaterGas Water HeaterDishwasherStainless Steel Appliance(s)WasherDryerWater HeaterMicrowave
Basement
Partially FinishedFull
Cooling
Window Unit(s)Electric
Fireplace
Yes
Fireplaces
1
Flooring
CarpetWoodHardwood
Heating
Natural GasRadiant
Interior
Eat-in KitchenRecessed LightingHigh CeilingsBuilt-in FeaturesCrown MoldingSoaking Tub