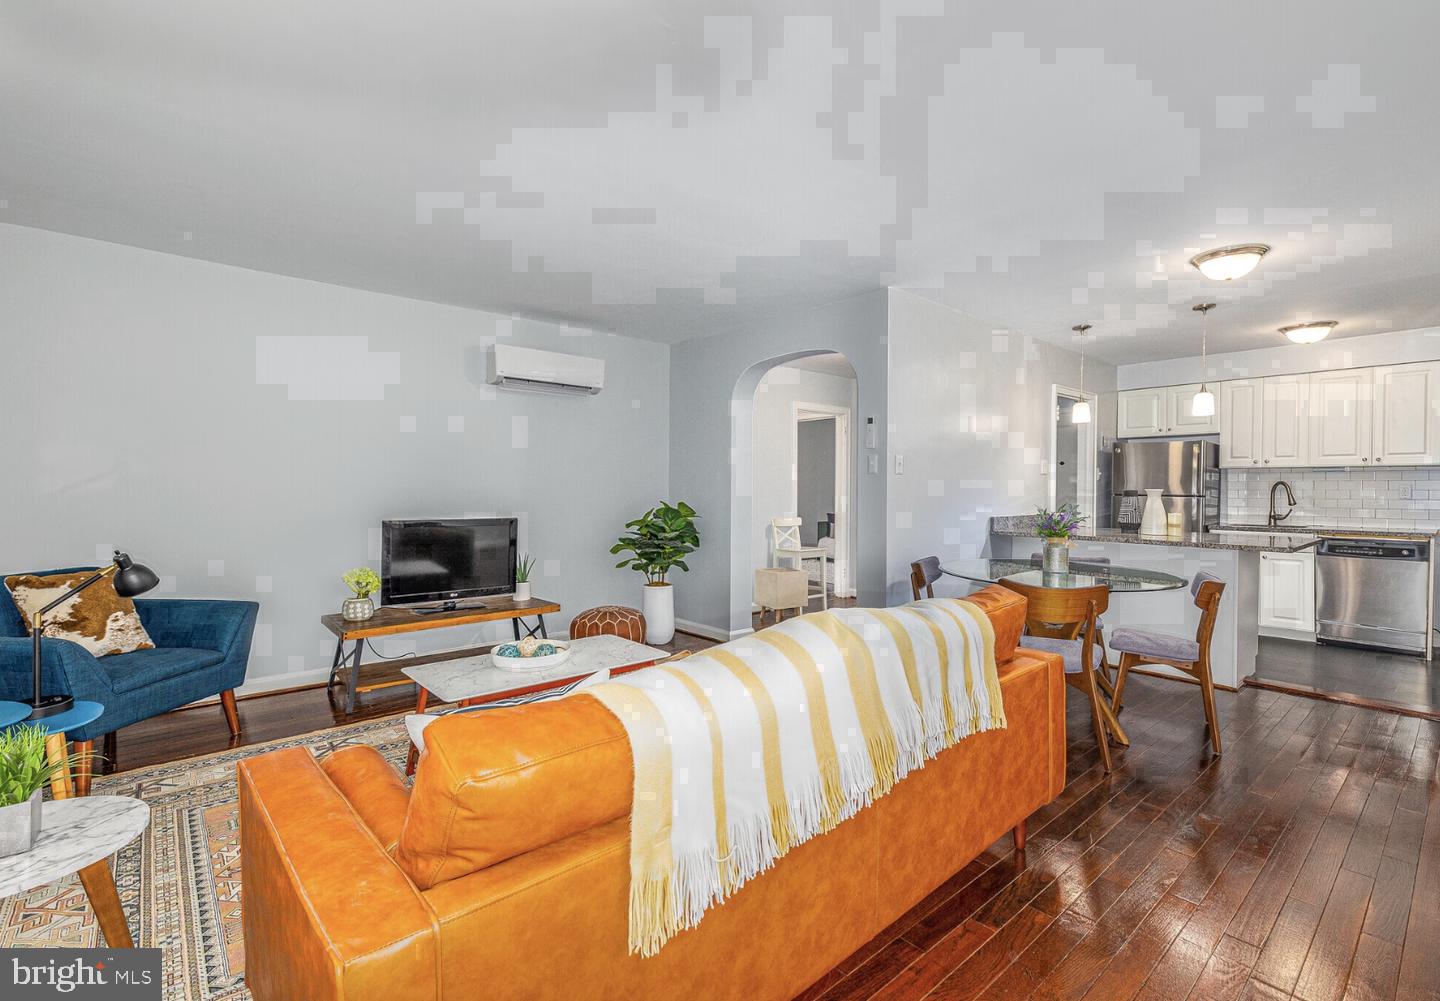
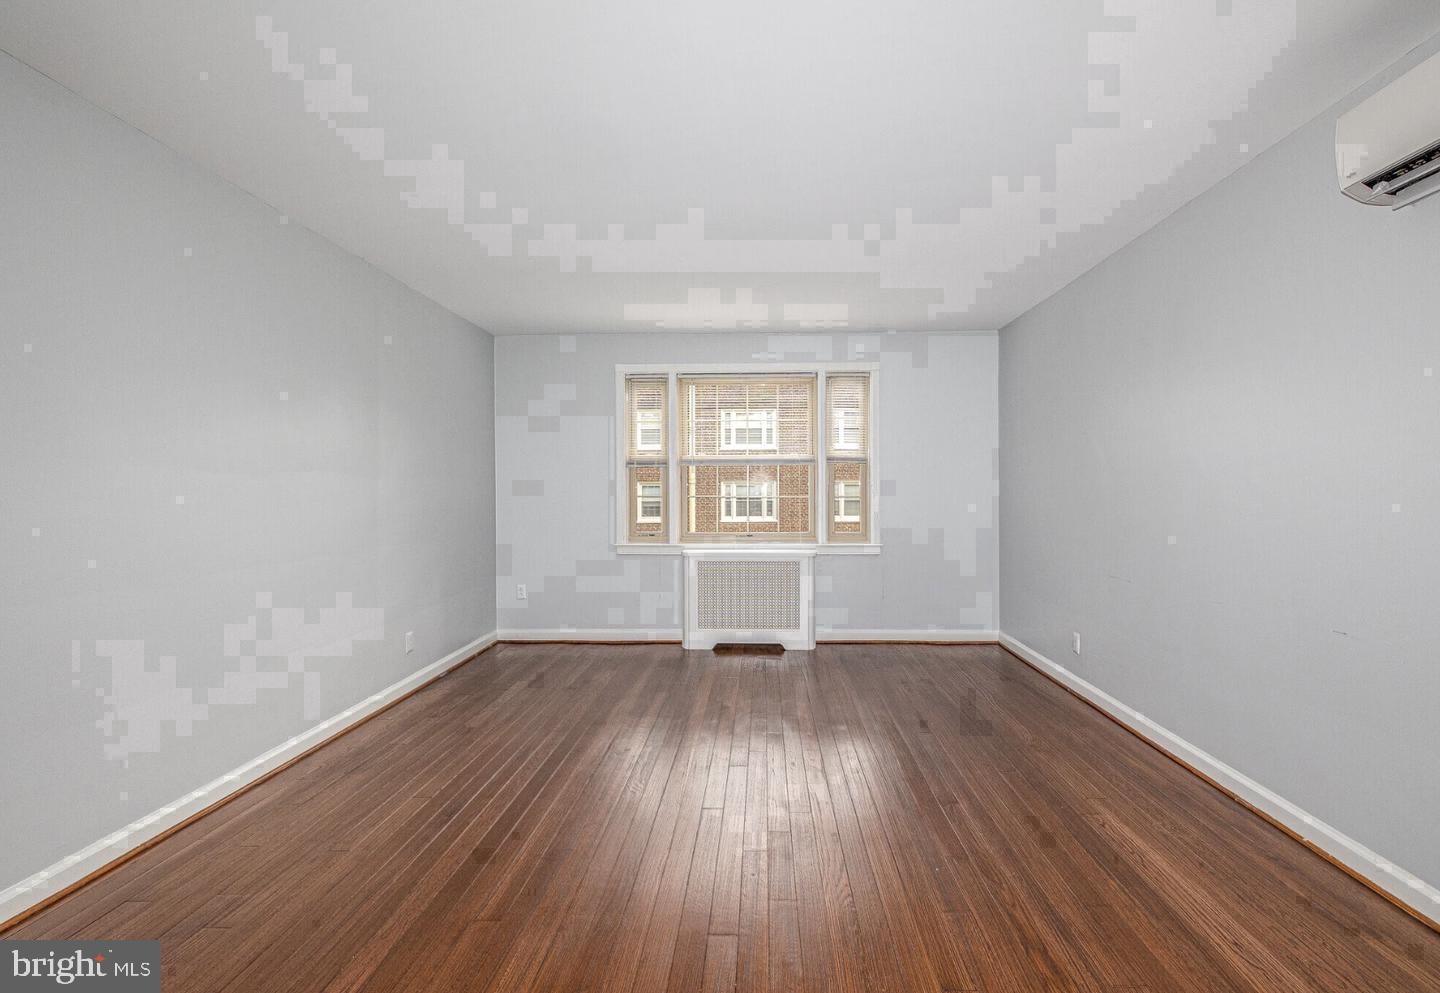
Hardwood floors and oversized windows set this one-bedroom, one-bathroom residence apart from the moment you step inside. At 704 square feet, the layout breathes with an open floor plan that draws your eye from the entry straight through to the living area, where natural light shifts and softens across warm wood floors as the hours pass. Ceiling fans stir the air quietly overhead, and thoughtfully chosen window treatments let you tune the mood from bright and open to calm and dimmed without sacrificing the sense of space that makes this home feel larger than its footprint suggests.
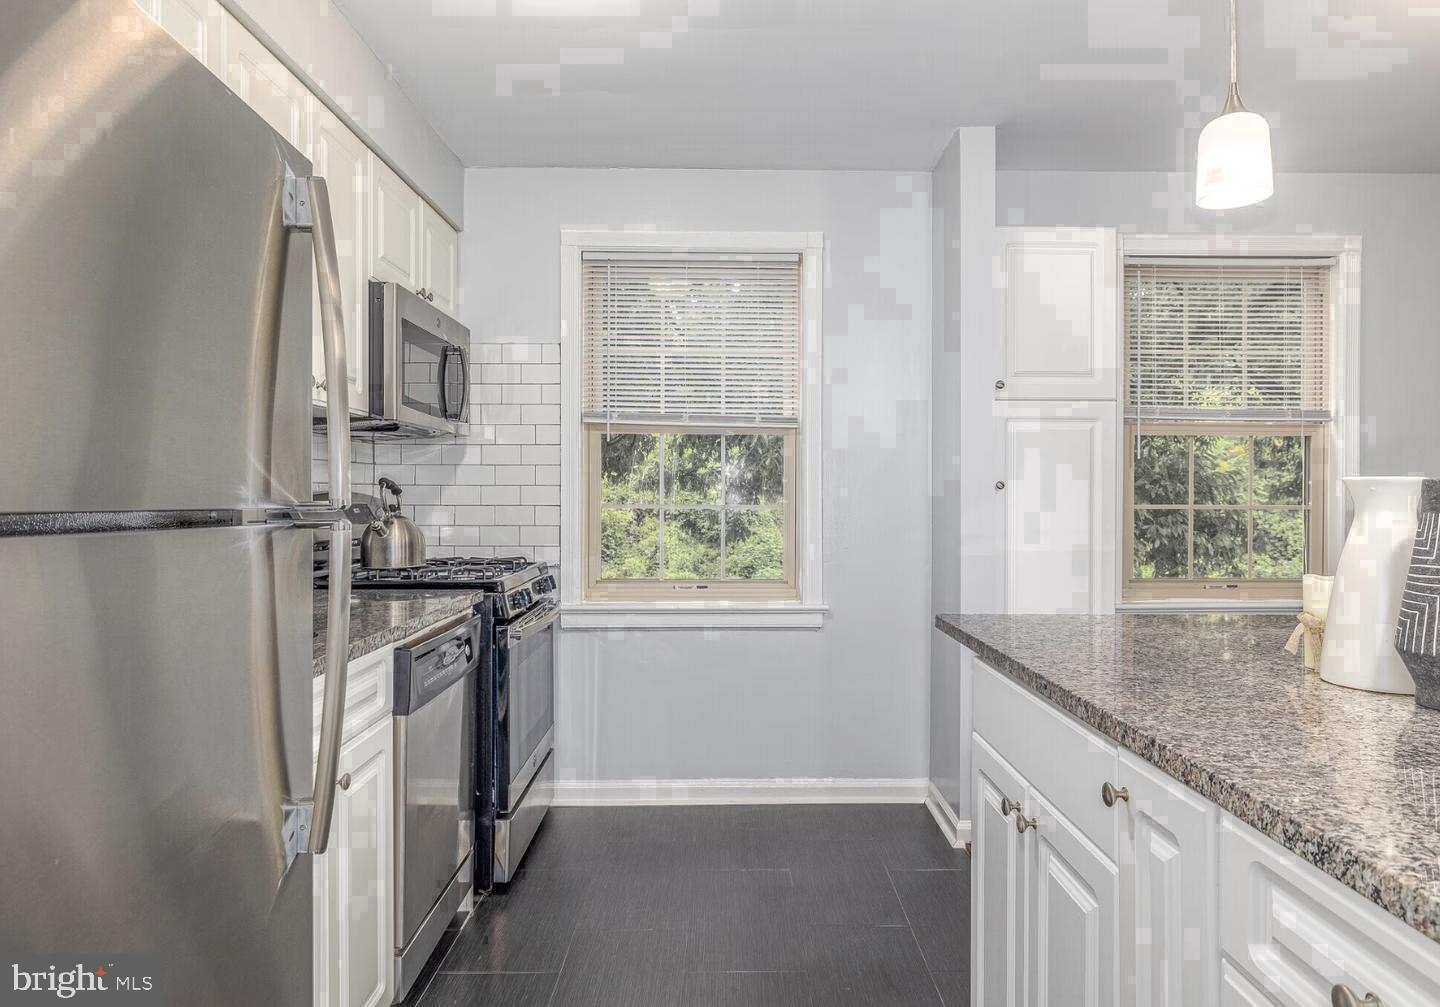
The kitchen is where the day takes shape. Stainless steel appliances, including a dishwasher, microwave, self-cleaning oven, and refrigerator, make the cooking routine feel capable and clean. Upgraded countertops give you room to spread out, and the garbage disposal keeps things tidy without a second thought. A washer and dryer are tucked in-unit, which means laundry fits into your week on your own schedule rather than someone else's.
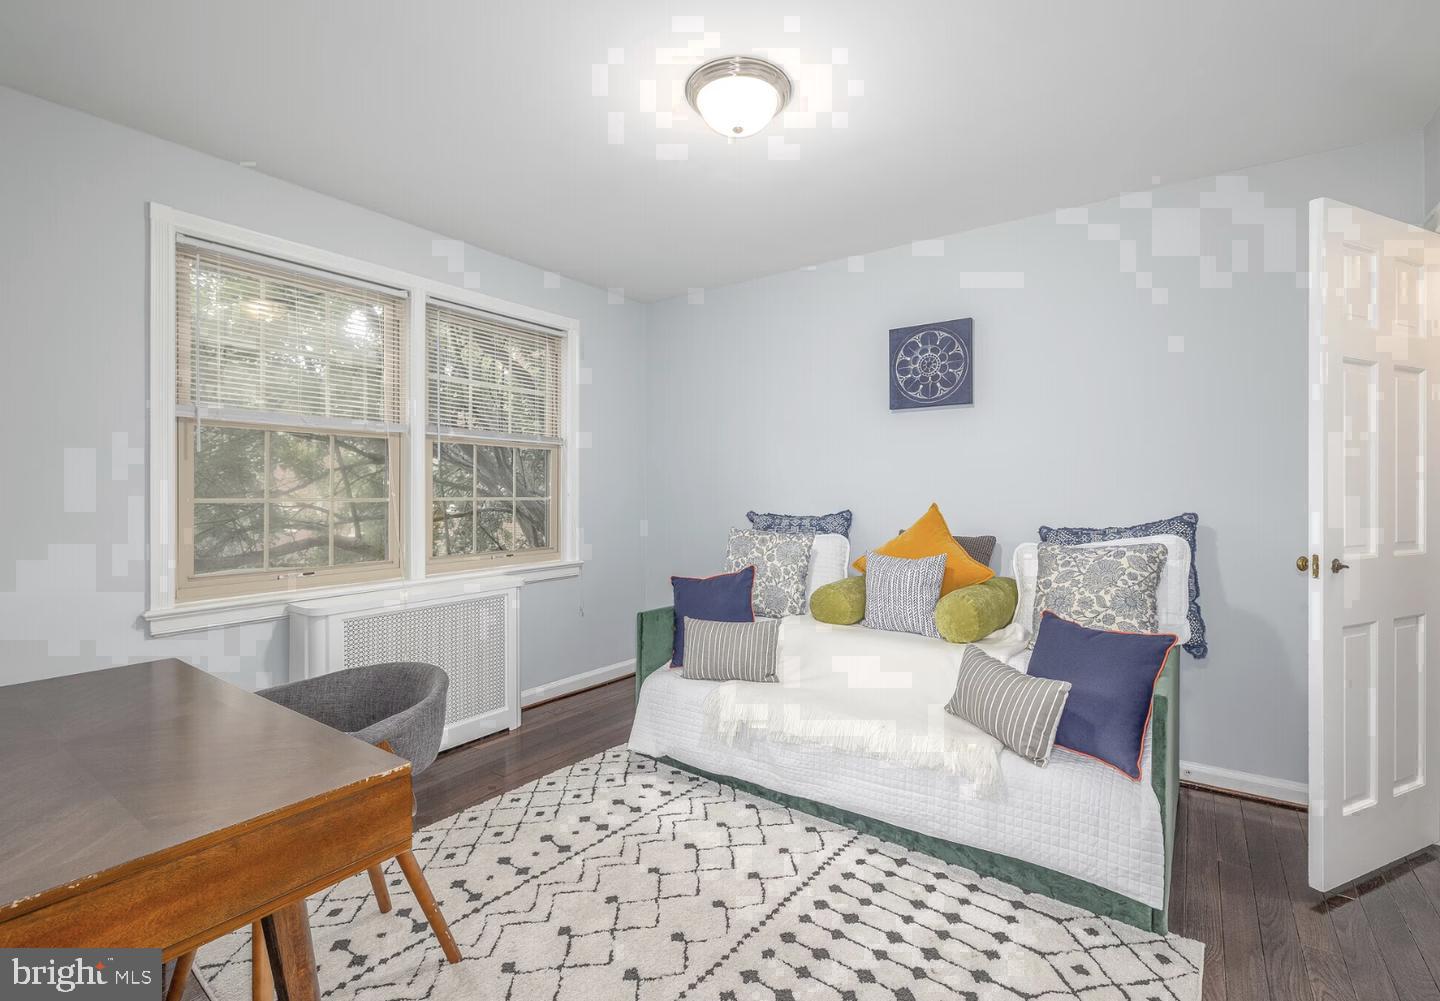
The bedroom opens with a walk-in closet that finally gives your wardrobe the room it deserves. Because this is an entry-level bedroom, there are no stairs to negotiate at the end of a long day, just a direct path from front door to bed. The bathroom is straightforward and well-maintained, positioned to serve both the morning rush and the slower evenings when you actually have time to decompress.
Beyond the front door, The Wynnewood has built a community worth coming home to. A fitness center means your workout is steps away rather than a commute. A clubhouse and game room offer gathering space when you want company, and a meeting room provides a quiet professional option when working from home calls for a change of scenery. A picnic area and dog park bring outdoor life to the property itself, and pets are welcome here, both cats and dogs, so your four-legged companion settles in just as you do. Parking is available on-site as well as on street, so arriving home with groceries or after a long weekend away is uncomplicated.
The surrounding Wynnewood neighborhood carries a particular kind of character that comes from decades of quiet residential life layered beneath a present-day energy that is still finding its shape. Built in 1939, the building stands within a community that has always valued stability and proximity, where local errands are walkable and the rhythm of the main corridor rewards those who take time to notice it. Newer businesses have been settling in alongside long-established ones, giving the streets a texture that feels neither preserved in amber nor unrecognizably new. It is the kind of neighborhood where you recognize faces and still discover something you had not noticed before.
This is a home that fits into a life without demanding the center of it. The details are in place, the space is thoughtfully proportioned, and the community around it is one worth being part of. Pricing and availability subject to change on a daily basis. Photos are of model units. Parking may be available subject to availability and may be an additional fee.
Save
Ask
Tour
Hide
Share
Listing Snapshot
Price
$1,810
Days On Site
9 Days
Bedrooms
1
Inside Area (SqFt)
704 sqft
Total Baths
1
Full Baths
1
Partial Baths
N/A
Lot Size
N/A
Year Built
1990
MLS Number
PAMC2197612
Status
Active
Property Tax
N/A
HOA/Condo/Coop Fees
N/A
Sq Ft Source
Estimated
Friends & Family
React
Comment
Invite
No Comments Yet
Did you know? You can invite friends and family to your search. They can join your search, rate and discuss listings with you.
Recent Activity
6 hours ago
Price changed to $1,810
6 hours ago
Listing updated with changes from the MLS
a week ago
Listing first seen on site
General Features
Attached Garage
Yes
Available on
2027-01-29
Garage
Yes
Garage Spaces
1
Levels
One
Parking
Garage Door OpenerOff StreetGarageAssignedAttached
Parking Spaces
1
Pets
Cats OKDogs OKYes
Property Sub Type
Condominium
Security
Security Lights
Sewer
Other
SqFt Above
704
SqFt Total
704
Style
TraditionalUnit/Flat
Water Source
Other
Zoning
N/A
Interior Features
Appliances
Gas RangeGas OvenWasherDishwasherDisposalDryerFreezerMicrowaveStainless Steel Appliance(s)RefrigeratorENERGY STAR Qualified Appliances



Did you know? You can invite friends and family to your search. They can join your search, rate and discuss listings with you.