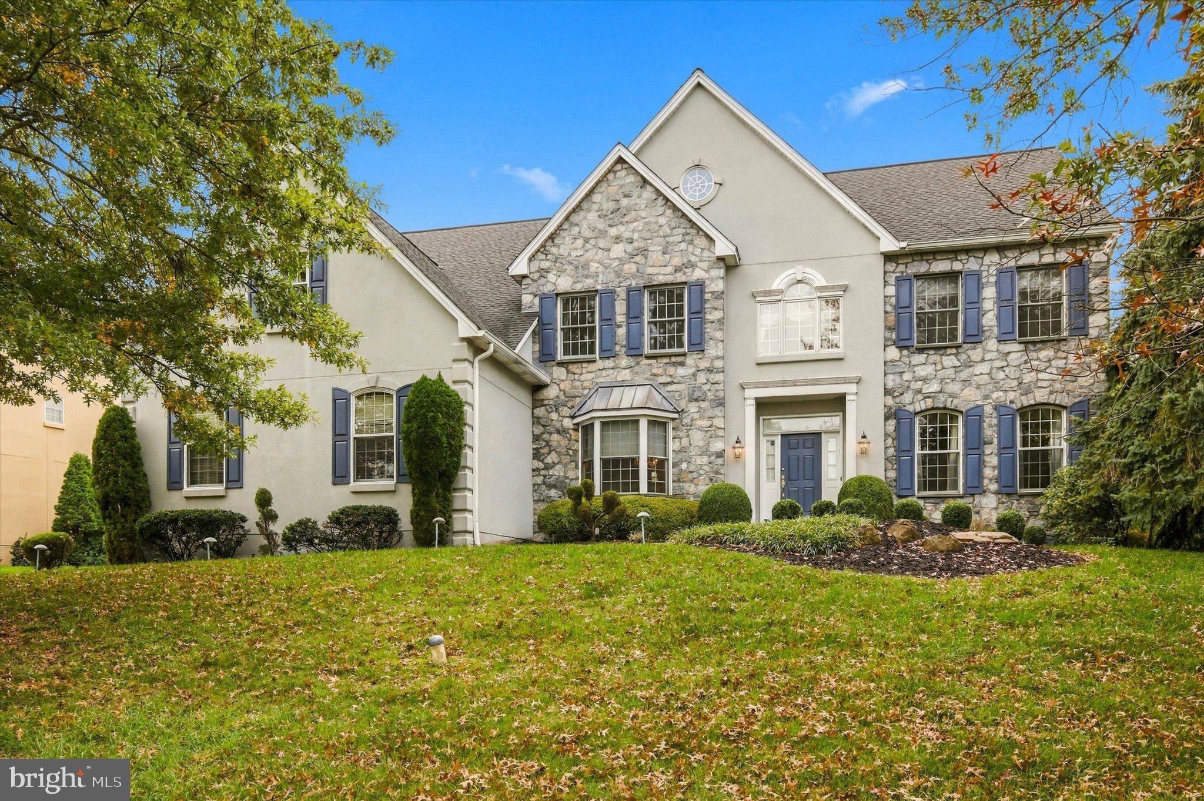
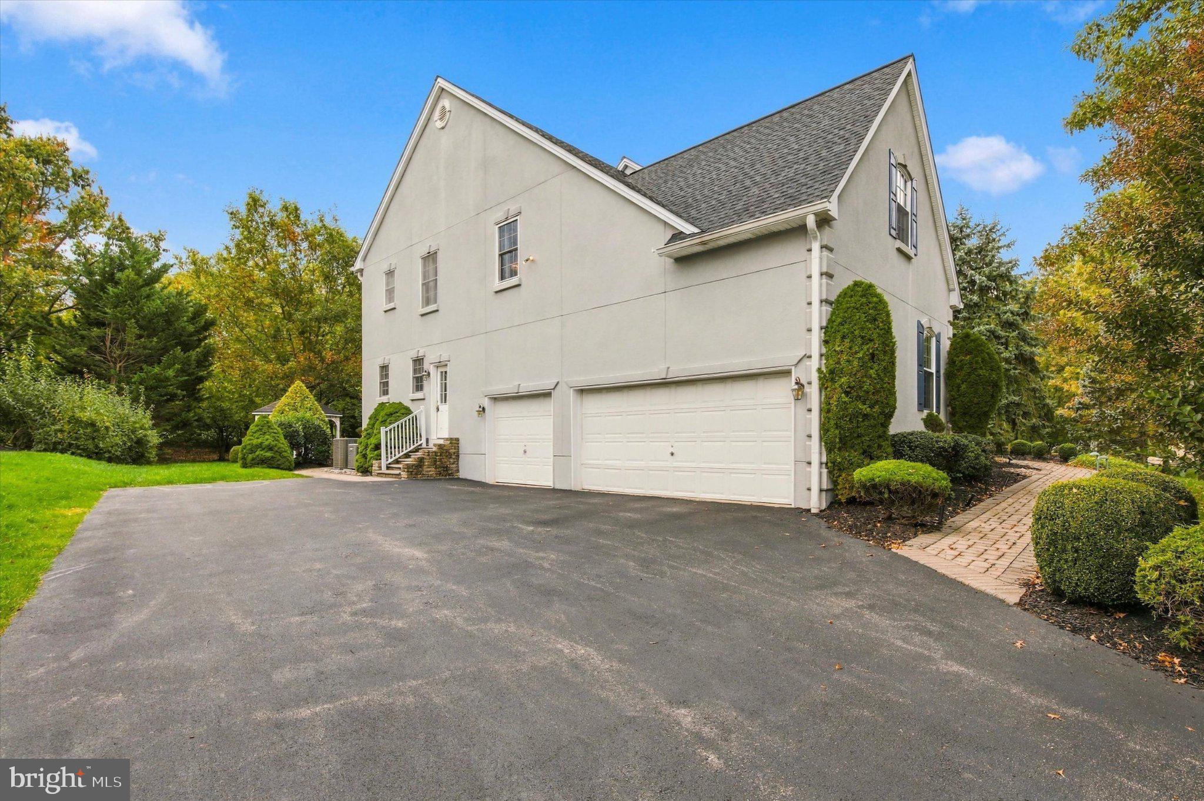
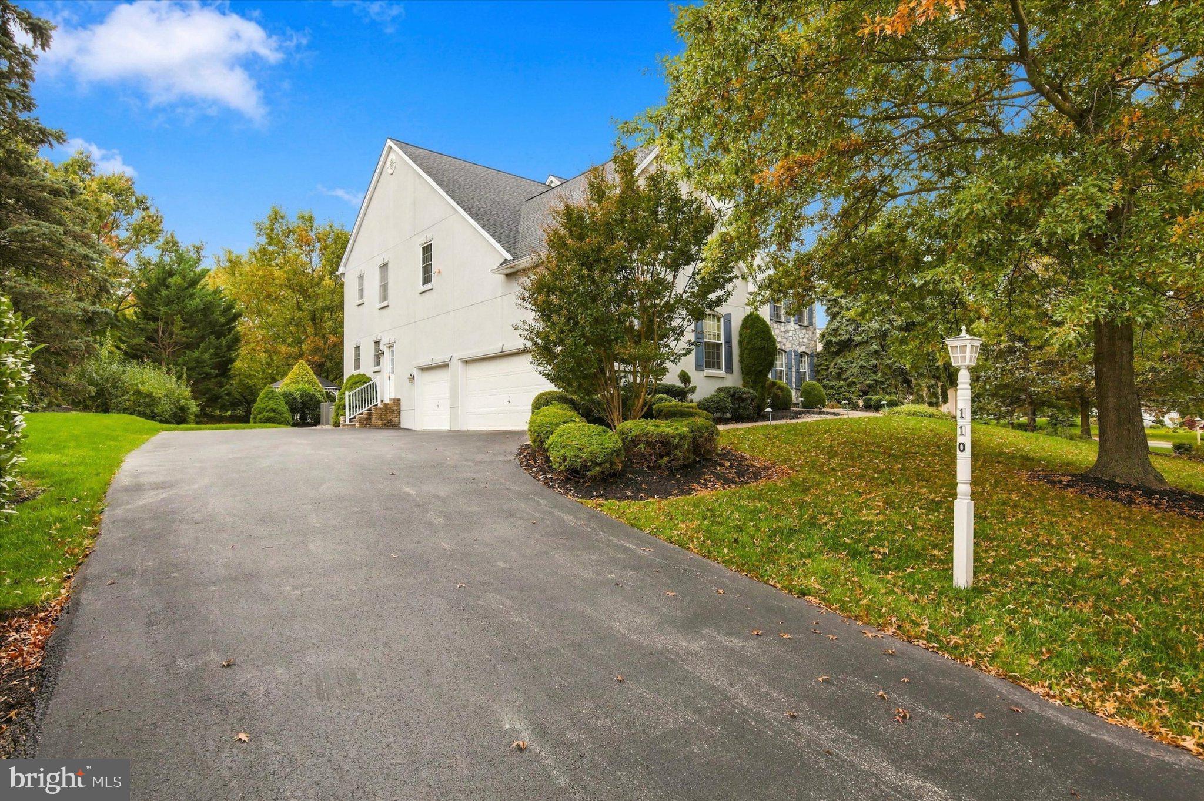
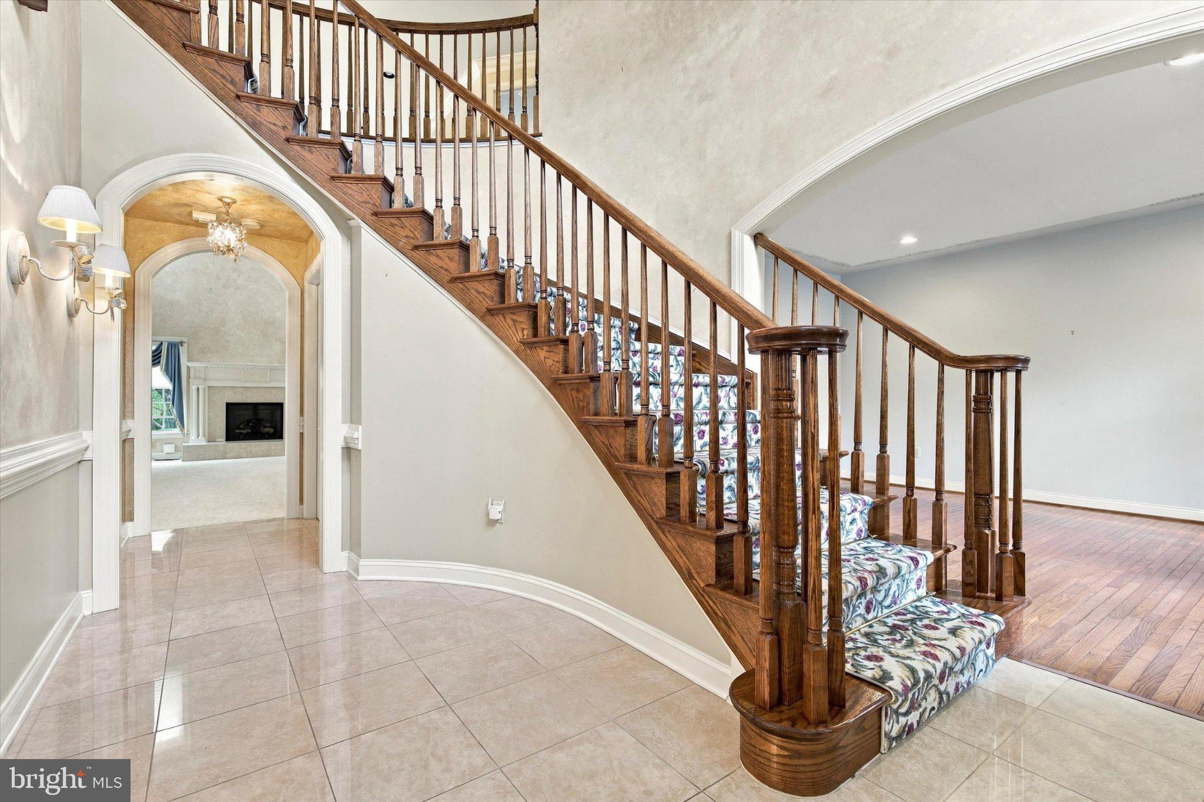
Welcome to 110 Somerset Drive in desirable Blue Bell, where timeless elegance, grand architectural details, and an incredible backyard retreat come together! Offering 4 bedrooms, 3.5 bathrooms, and nearly 5,000 square feet of combined living space, this impressive residence delivers the perfect balance of sophisticated entertaining and everyday comfort. From the moment you arrive, the stately exterior, mature landscaping, and beautiful curb appeal make a lasting impression. Step inside the dramatic two-story foyer, where a gracefully curved staircase, gleaming hardwood floors, and classic arched doorways set the tone for the elegance found throughout. Formal living and dining rooms provide beautiful spaces for hosting holidays and special occasions, while the thoughtfully designed floor plan offers an effortless flow for everyday living. The expansive kitchen is truly the heart of the home! Featuring abundant white cabinetry, generous counter space, a center island with seating, built-in secretary station, and a spacious breakfast area illuminated by skylights, this kitchen was designed with gathering in mind. Sliding glass doors invite natural light and provide access to the outdoor living spaces. The adjoining two-story family room is a showstopper, featuring soaring ceilings, a cozy fireplace, oversized windows, and beautiful views of the upper-level balcony. A private main-floor office with custom built-in shelving offers the perfect work-from-home space or library. A convenient powder room, mudroom, dedicated laundry room with storage cabinetry and utility sink, and oversized two-car garage complete the main level. Upstairs, an open hallway overlooks the impressive living spaces below. The primary suite is nothing short of extraordinary! This massive retreat features a tray ceiling, recessed lighting, ceiling fans, and an expansive sitting area. French doors open to an additional dressing room or private sitting room, creating a luxurious escape within your own home. Multiple oversized closets provide exceptional storage, while the spa-inspired primary bathroom features separate his-and-hers vanities, a soaking tub, and a walk-in shower with built-in seating. Three additional generously sized bedrooms offer ample closet space and natural light, with a full hall bathroom completing the second floor. An expansive unfinished walk-up attic provides even more storage and possibilities. The finished walk-out lower level takes entertaining to an entirely new level! With expansive recreation areas, distinctive decorative columns, a built-in bar, and space for a pool table, this incredible lower level is ready for game nights, celebrations, and gatherings of every size. Flexible living areas provide room for a home theater, fitness area, or additional lounge. A cedar closet, workshop, and unfinished storage area add exceptional functionality. And then there's the backyard! An absolute retreat, this beautifully landscaped outdoor oasis features an expansive hardscaped patio, curved stone retaining walls, and a charming gazebo that creates the perfect setting for outdoor dining, morning coffee, or evenings spent relaxing. Mature trees provide a peaceful backdrop, while the level, spacious lawn offers endless opportunities for recreation and enjoyment. Whether hosting summer gatherings or enjoying a quiet fall evening, this backyard is truly something special! Ideally located in sought-after Blue Bell, with convenient access to shopping, dining, parks, golf courses, and major commuter routes, 110 Somerset Drive offers an exceptional combination of space, character, and lifestyle. From its grand staircase and incredible primary suite to its finished entertaining spaces and unforgettable backyard, this is a home that truly has it all!
Save
Ask
Tour
Hide
Share
Listing Snapshot
Price
$1,090,000
Days On Site
10 Days
Bedrooms
4
Inside Area (SqFt)
4,976 sqft
Total Baths
4
Full Baths
3
Partial Baths
1
Lot Size
0.45 Acres
Year Built
2000
MLS Number
PAMC2197654
Status
Pending
Property Tax
$16,535
HOA/Condo/Coop Fees
$360 monthly
Sq Ft Source
Assessor
Friends & Family
React
Comment
Invite
No Comments Yet
Did you know? You can invite friends and family to your search. They can join your search, rate and discuss listings with you.
Recent Activity
yesterday
Listing updated with changes from the MLS
4 days ago
Status changed to Pending
2 weeks ago
Listing first seen on site
General Features
Acres
0.45
Attached Garage
Yes
Foundation
Other
Garage
Yes
Garage Spaces
1
Levels
Two
Parking
GarageAttached
Parking Spaces
1
Pets
Yes
Property Sub Type
Single Family Residence
Sewer
Public Sewer
Special Circumstances
Standard
SqFt Above
4226
SqFt Below
750
SqFt Total
4976
Style
Colonial
Water Source
Public
Zoning
RESIDENTIAL
Interior Features
Appliances
Electric Water Heater
Basement
Full
Cooling
Central AirGas
Fireplace
Yes
Fireplaces
1
Heating
Natural GasCentral
Interior
Kitchen IslandWalk-In Closet(s)Cedar Closet(s)
Laundry Features
Main Level
Save
Ask
Tour
Hide
Share
Exterior Features
Construction Details
Stucco
Pool Features
None
Community Features
Association Amenities
None
Association Fee
$360.0
Association Fee Frequency
Monthly
MLS Area
Montgomery Twp (10646)
School District
WISSAHICKON
Schools
School District
WISSAHICKON
Elementary School
Unknown
Middle School
Unknown
High School
Unknown
Listing courtesy of Keller Williams Real Estate -Exton



Did you know? You can invite friends and family to your search. They can join your search, rate and discuss listings with you.