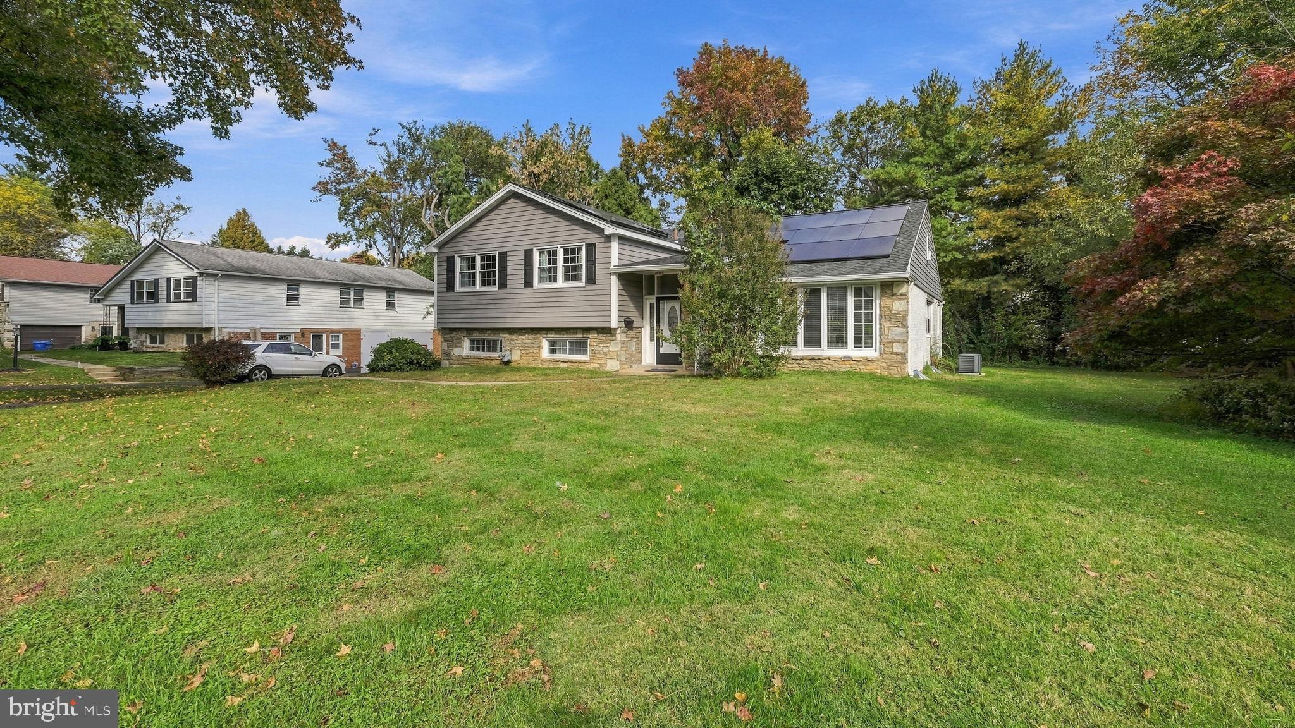
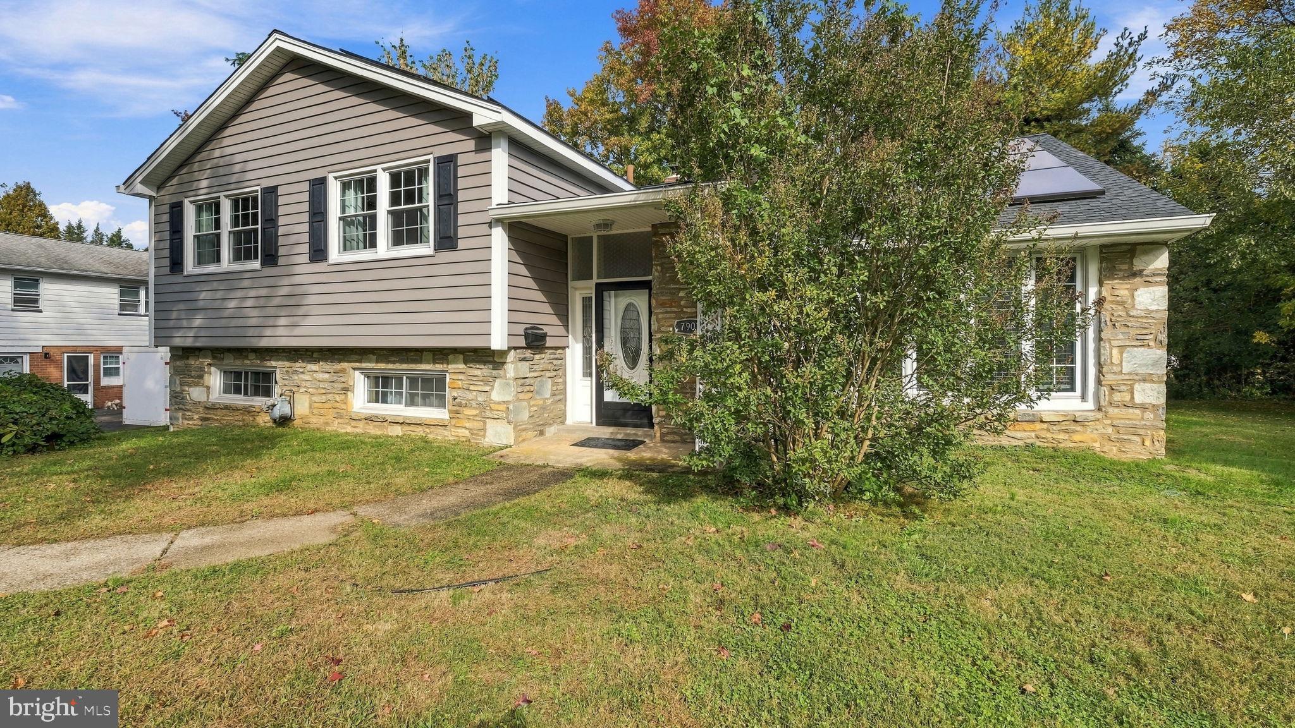
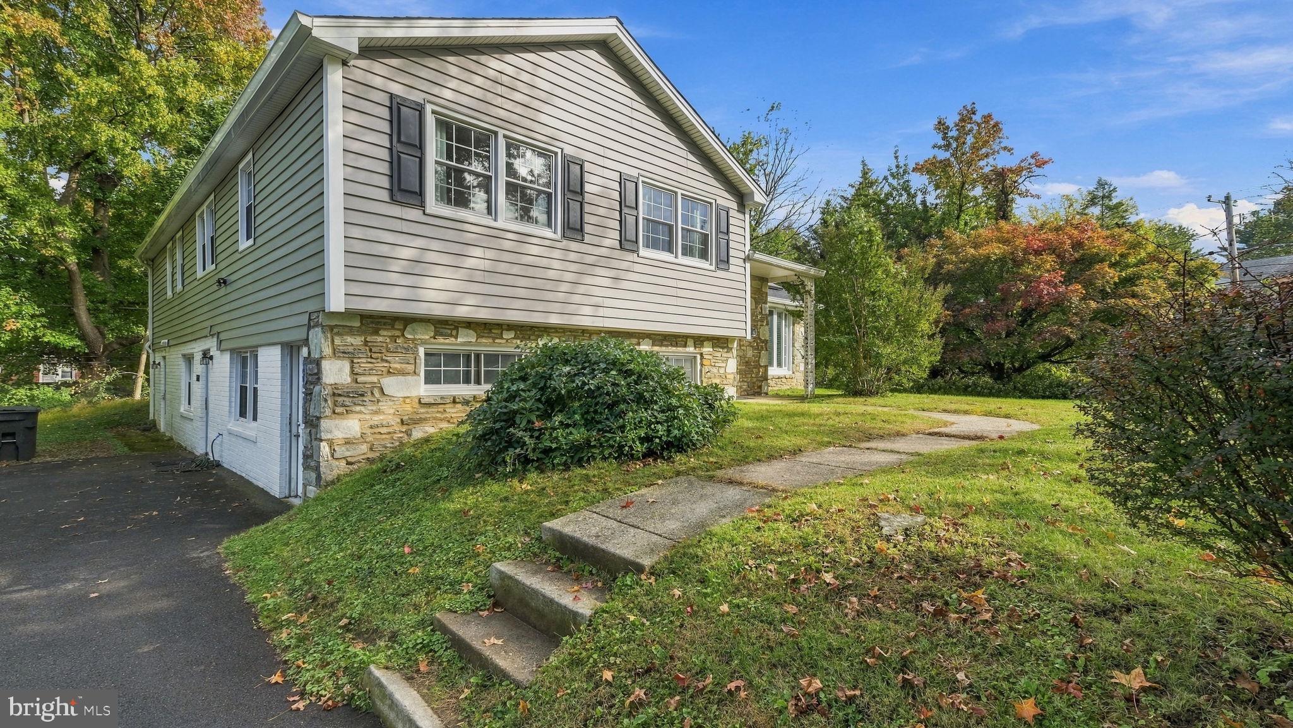
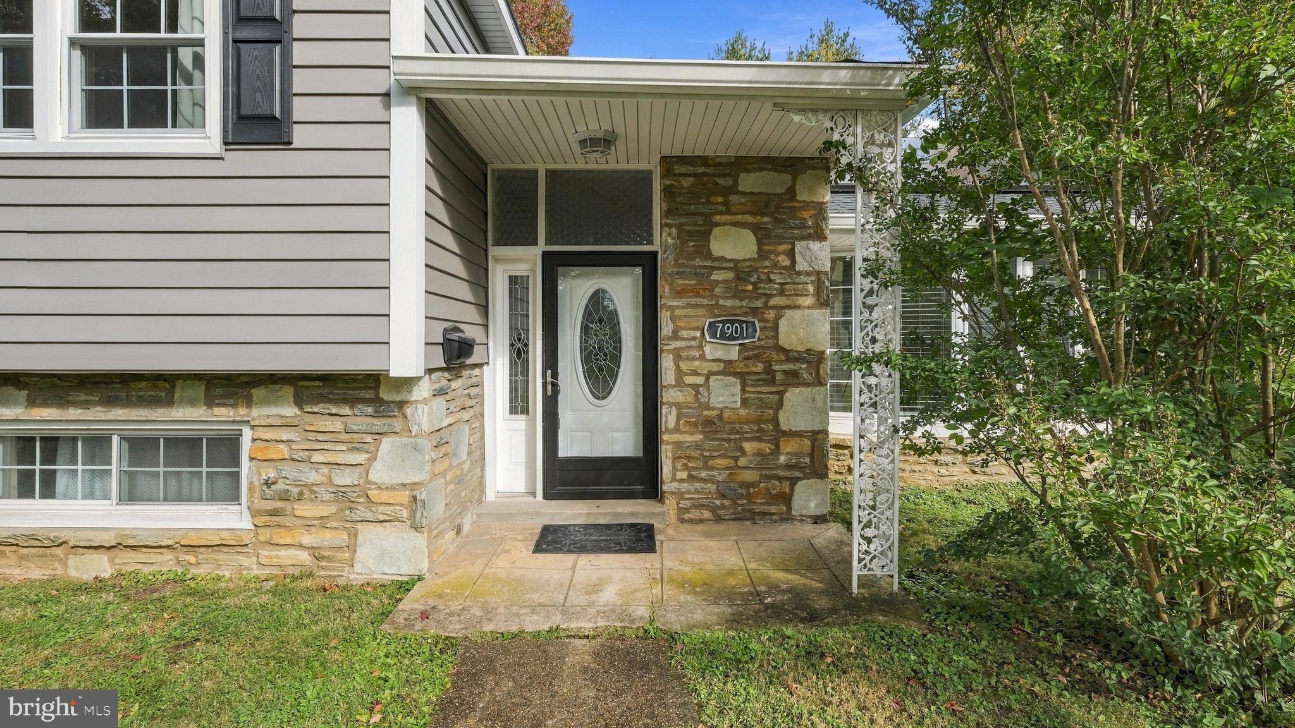
Welcome to 7901 Waltham Road, an inviting split-level home offering a wonderful blend of comfort, character, and versatile living space. A covered front entrance accented by classic stonework creates a welcoming first impression. Inside, the spacious two-level great room features gleaming hardwood floors, a dramatic vaulted ceiling, recessed lighting, and a large bay window that fills the space with natural light. The renovated kitchen is well appointed with rich cabinetry, granite countertops, stainless steel appliances, a cooktop with hood, and tile flooring, offering both style and functionality. The kitchen flows naturally into the adjoining living room, highlighted by a fireplace that adds warmth and character.
Step down to the family room, which also includes a convenient half bath. Just off the family room is a generously sized bedroom with its own full bathroom, providing excellent flexibility for guests, extended family, or a private home office. An oversized laundry room is also located on this level. One level down, the fully finished basement, recently waterproofed, offers even more space for entertaining, recreation, hobbies, or gatherings with family and friends.
Upstairs from the great room are four generously sized bedrooms, including a spacious primary suite with walk-in closets and an updated full bathroom. An additional updated full hall bathroom serves the remaining bedrooms. A few steps further up are two additional rooms that can be used as bedrooms, a playroom, home office, or extra storage, providing even more flexibility.
Make your appointment today and see all that 7901 Waltham Road has to offer. Open House Saturday, 10/17, from 1:00 PM to 3:00 PM and Sunday, 10/18, from 12:00 PM to 2:00 PM.
Save
Ask
Tour
Hide
Share
Listing Snapshot
Price
$550,000
Days On Site
11 Days
Bedrooms
7
Inside Area (SqFt)
3,405 sqft
Total Baths
4
Full Baths
3
Partial Baths
1
Lot Size
0.35 Acres
Year Built
1961
MLS Number
PAMC2197660
Status
Active
Property Tax
$13,187
HOA/Condo/Coop Fees
N/A
Sq Ft Source
Assessor
Friends & Family
React
Invite
Recent Activity
a week ago
Status changed to Active
a week ago
Listing updated with changes from the MLS
2 weeks ago
Listing first seen on site
General Features
Acres
0.35
Cross Street
Ashbourne
Direction Faces
South
Foundation
Concrete PerimeterSlab
Levels
Two
Parking
Off StreetDriveway
Property Sub Type
Single Family Residence
Sewer
Public Sewer
Special Circumstances
Standard
SqFt Above
2205
SqFt Below
1200
SqFt Total
3405
Style
Split Level
Utilities
Natural Gas AvailableSewer AvailableElectricity AvailableCable Available
Water Source
Public
Zoning
RESIDENTIAL
Interior Features
Appliances
WasherGas Water HeaterCooktopDisposalDryerRange HoodRefrigeratorWater HeaterMicrowave
Basement
Finished
Cooling
Central AirElectric
Fireplace
Yes
Fireplaces
1
Furnished
Unfurnished
Heating
Natural GasForced Air
Laundry Features
Lower Level
Save
Ask
Tour
Hide
Share
Exterior Features
Patio And Porch
Patio
Pool Features
None
Community Features
Community Features
Sidewalks
MLS Area
Cheltenham Twp (10631)
School District
CHELTENHAM
Schools
School District
CHELTENHAM
Elementary School
Unknown
Middle School
Unknown
High School
CHELTENHAM
Listing courtesy of Keller Williams Real Estate-Blue Bell