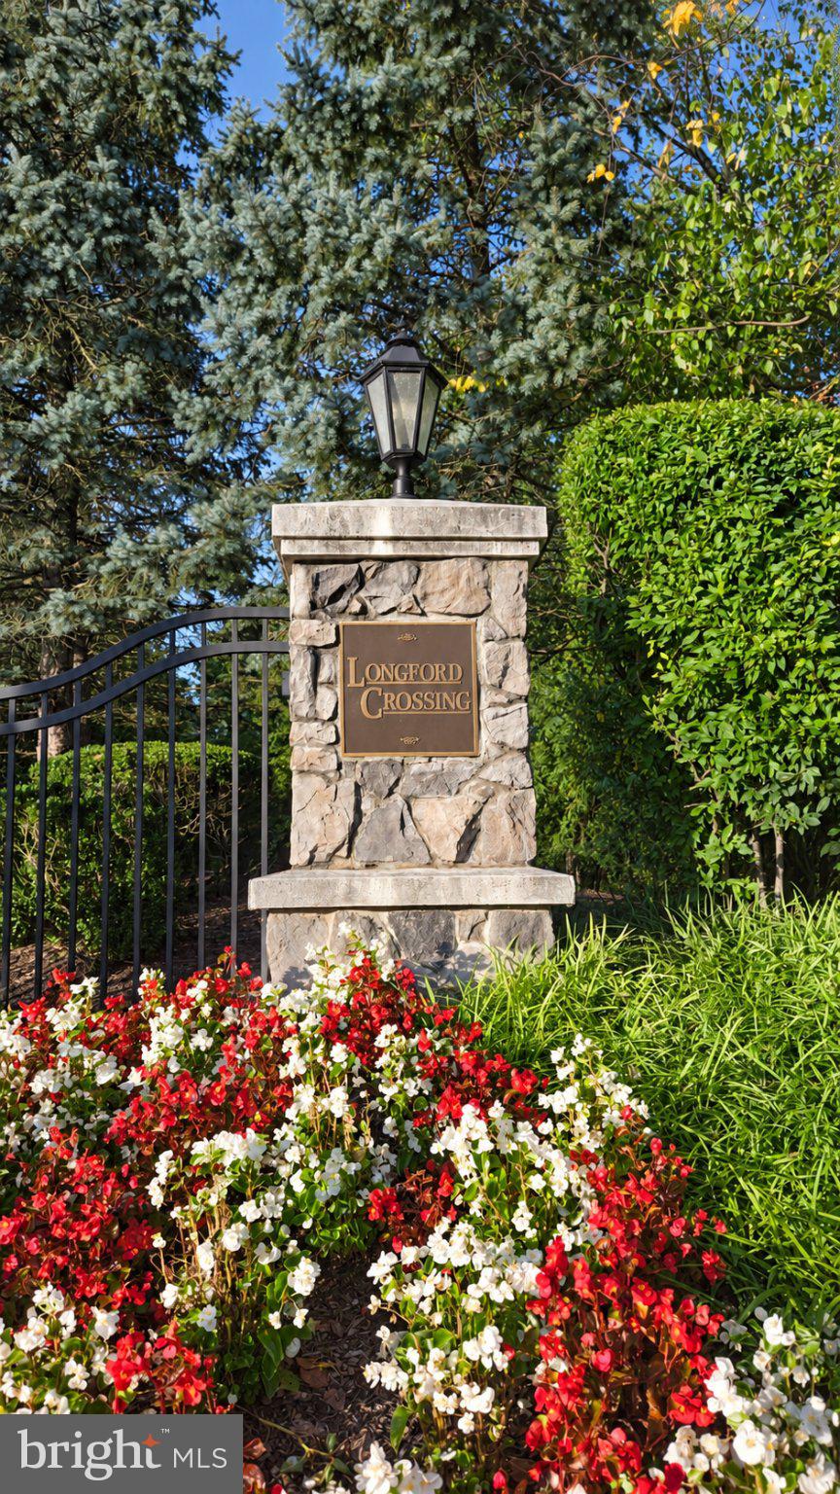
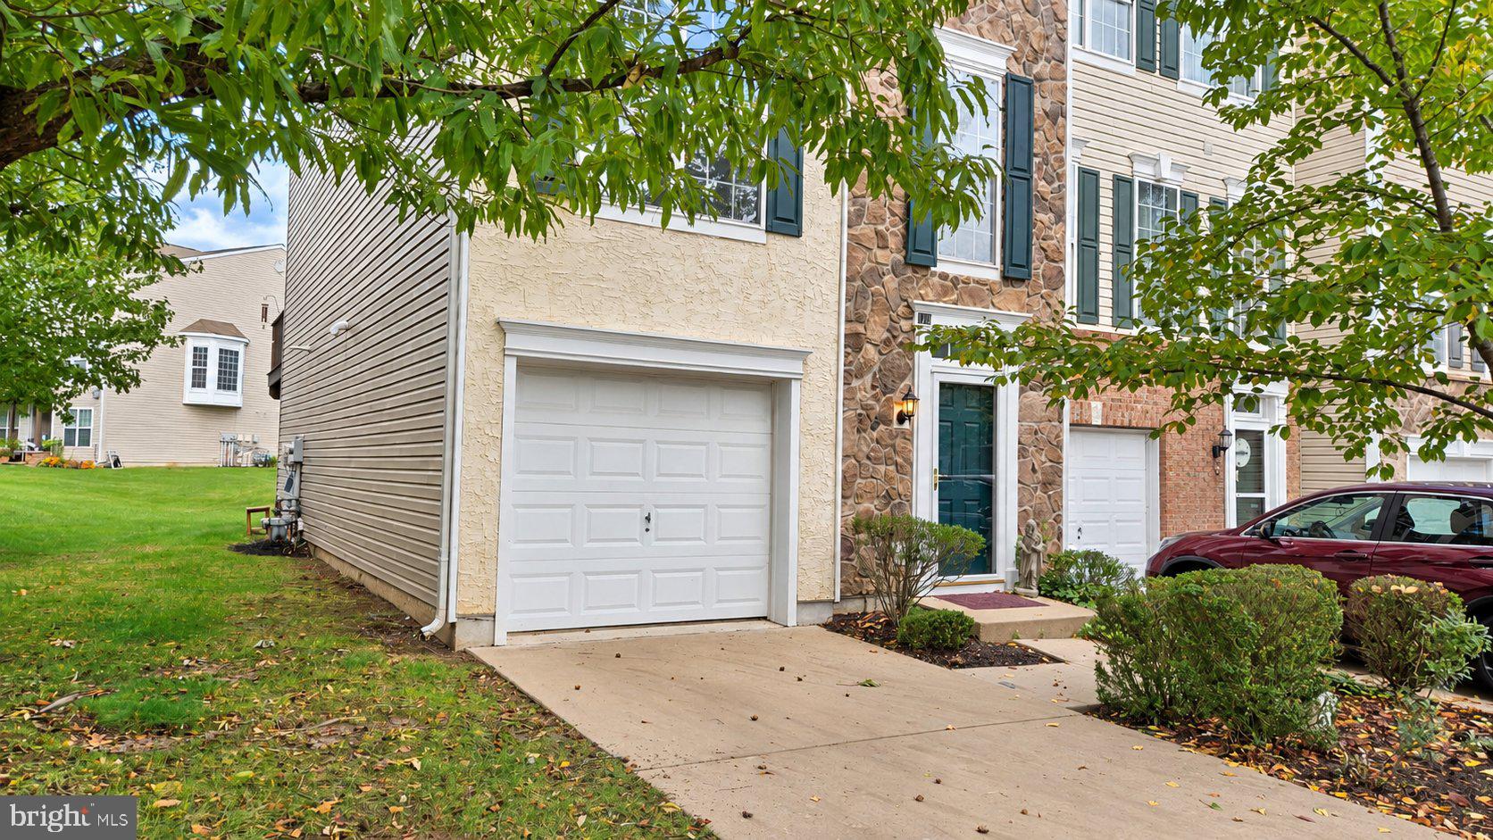
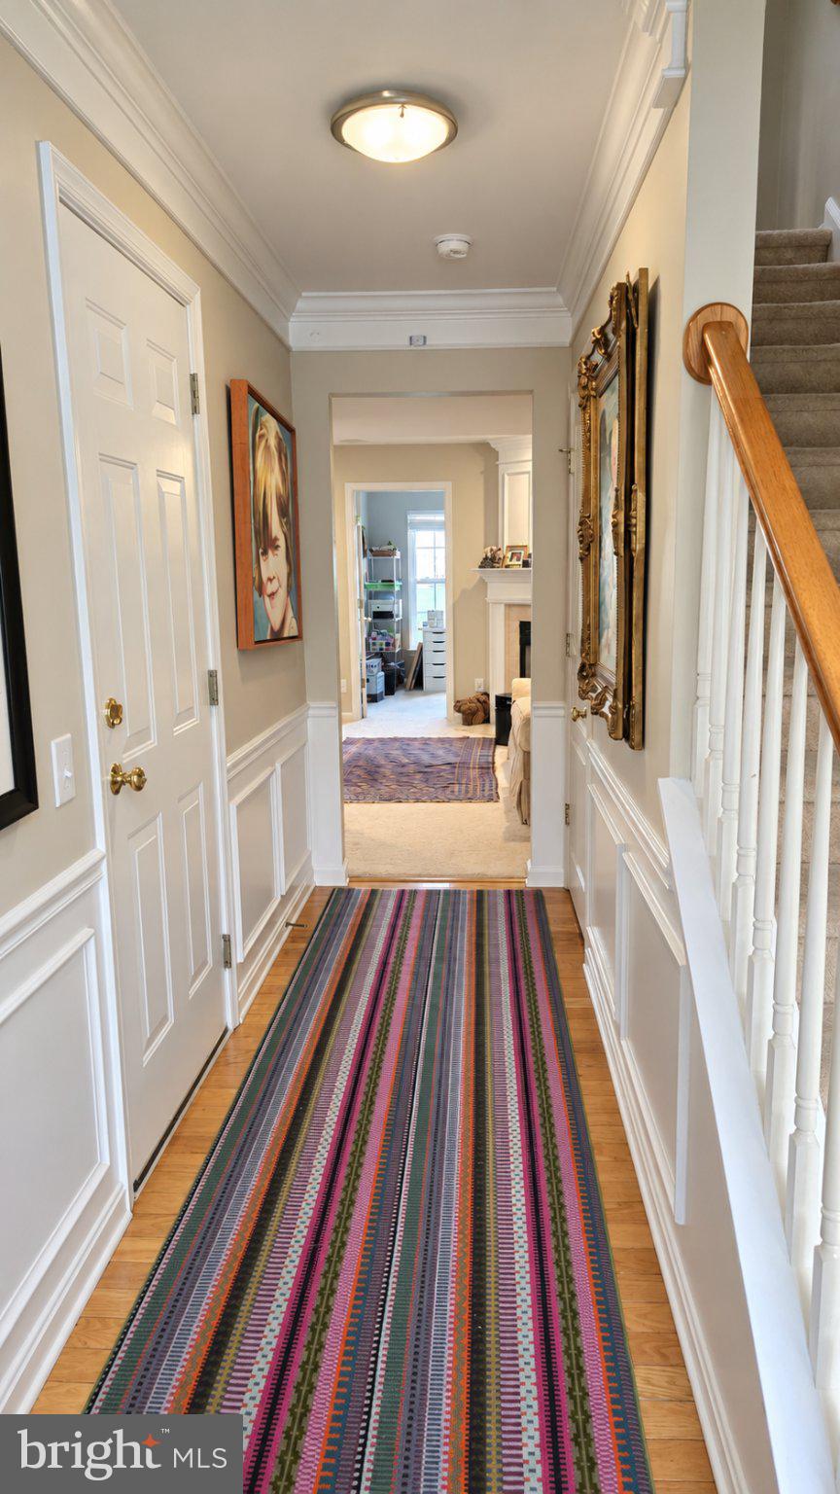
Enjoy bright, spacious living in this beautifully appointed end-unit townhome in Longford Crossing. This three-bedroom, 2.5-bath home features hardwood flooring throughout the main level, a gourmet eat-in kitchen with Corian countertops, upgraded cabinetry, stainless steel appliances, recessed lighting, and a new dishwasher and microwave. A formal dining area and sunroom with dramatic windows bring in plenty of natural light. Sliding glass doors open to a wraparound deck perfect for grilling, dining, and relaxing. Upstairs, the primary suite offers a tray ceiling, walk-in closets, and a private bath with tile flooring, a soaking tub, and dual sinks. Two additional bedrooms and a full hall bath complete the second floor.
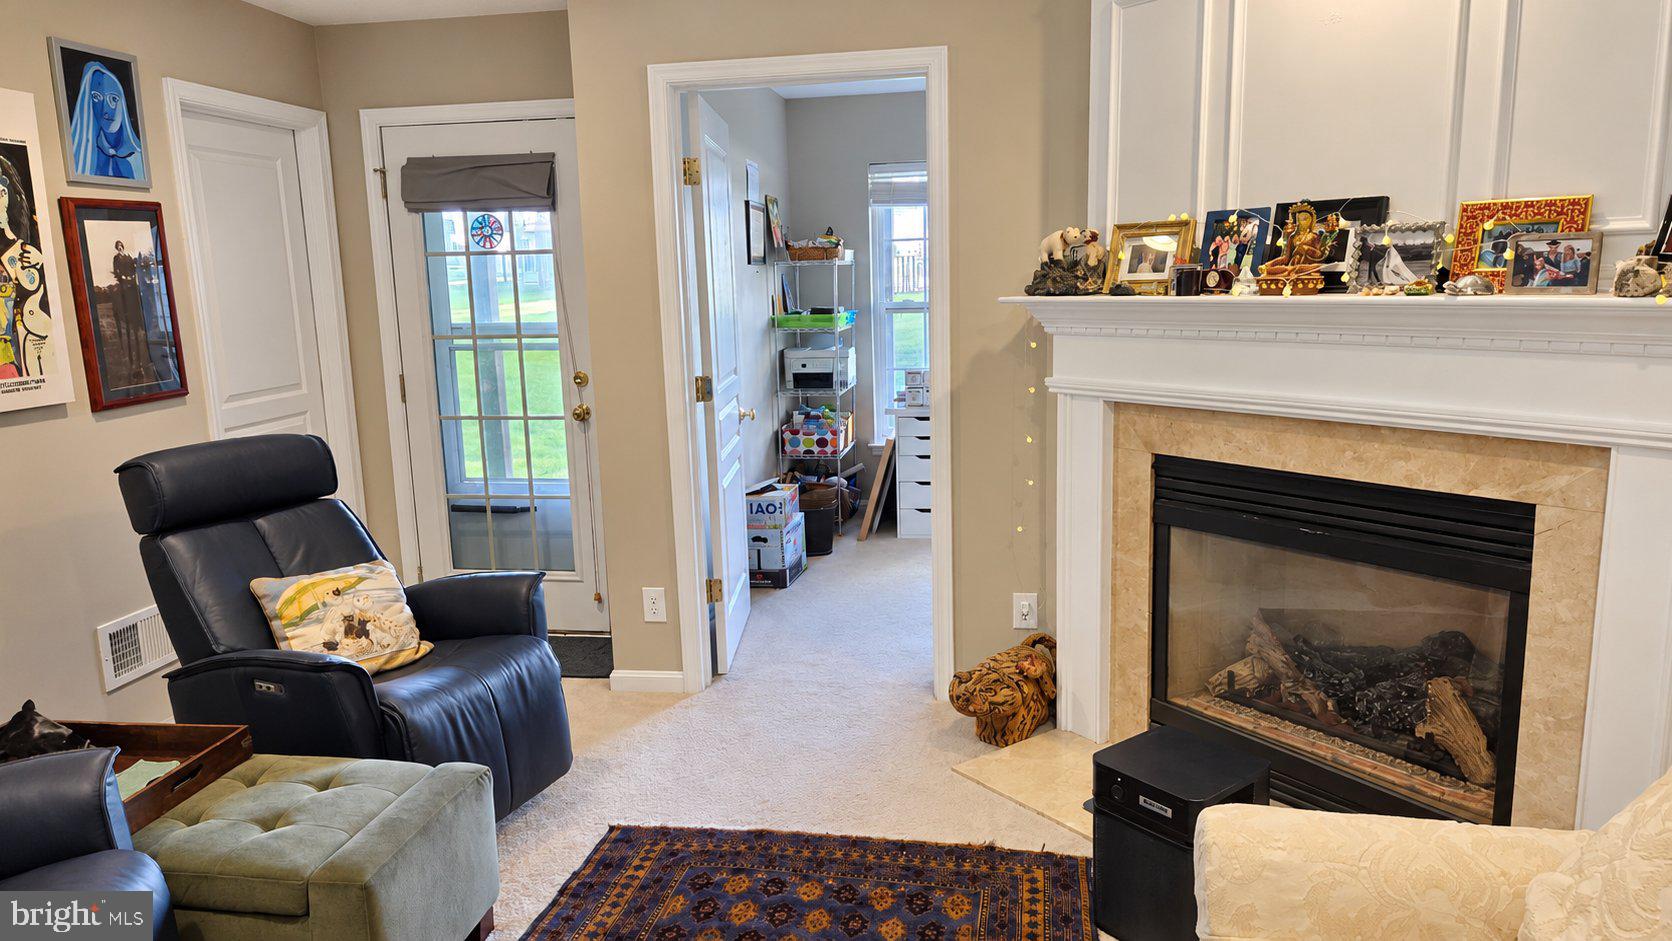
The finished, walkout daylight basement adds even more flexible living space, with nine-foot ceilings, a fireplace, a gathering room, and a bonus room well suited for a home office or guests. You'll also find access to a one-car garage, storage areas, and a laundry room with a new washer and dryer.
Professionally painted, with attractive trim and molding throughout, this home is just steps from the community playground, mailbox, and walking path. Additional nearby parking is available; the playground area closes at dusk. Convenient to Route 422, the Pennsylvania Turnpike, the Schuylkill Expressway, SEI, Collegeville-area employers, and dining and shopping in Collegeville, Phoenixville, and King of Prussia. Located in the Spring-Ford School District.
A small, well-trained pet is permitted. Tenant is responsible for utilities and must maintain renters insurance covering personal property and liability with landlord co-insured. Landlord pays the HOA fee and property taxes. This one is exactly what you have been waiting for so, IT'S TIME TO MAKE IT HAPPEN!
Save
Ask
Tour
Hide
Share
Listing Snapshot
Price
$3,350
Days On Site
9 Days
Bedrooms
3
Inside Area (SqFt)
2,640 sqft
Total Baths
3
Full Baths
2
Partial Baths
1
Lot Size
0.03 Acres
Year Built
2005
MLS Number
PAMC2197668
Status
Active
Property Tax
N/A
HOA/Condo/Coop Fees
$120 monthly
Sq Ft Source
Estimated
Friends & Family
React
Comment
Invite
No Comments Yet
Did you know? You can invite friends and family to your search. They can join your search, rate and discuss listings with you.
Recent Activity
4 days ago
Listing updated with changes from the MLS
5 days ago
Status changed to Active
a week ago
Listing first seen on site
General Features
Acres
0.03
Attached Garage
Yes
Available on
2026-12-31
Cross Street
Egypt Road
Direction Faces
South
Foundation
Concrete Perimeter
Garage
Yes
Garage Spaces
1
Levels
Three Or More
Number Of Stories
3
Parking
Garage Door OpenerAsphaltGarageDrivewayOtherInside EntranceAttached
Parking Spaces
2
Pets
Yes
Property Sub Type
Townhouse
Sewer
Public Sewer
SqFt Above
2170
SqFt Below
470
SqFt Total
2640
Style
Contemporary
Utilities
Cable Available
Water Source
Public
Zoning
RES: 1 FAM
Interior Features
Appliances
RangeOvenGas RangeGas OvenWasherGas Water HeaterBuilt-In RangeDishwasherDisposalDryerExhaust FanIce MakerMicrowaveRange HoodRefrigeratorStainless Steel Appliance(s)Water HeaterENERGY STAR Qualified Appliances



Did you know? You can invite friends and family to your search. They can join your search, rate and discuss listings with you.