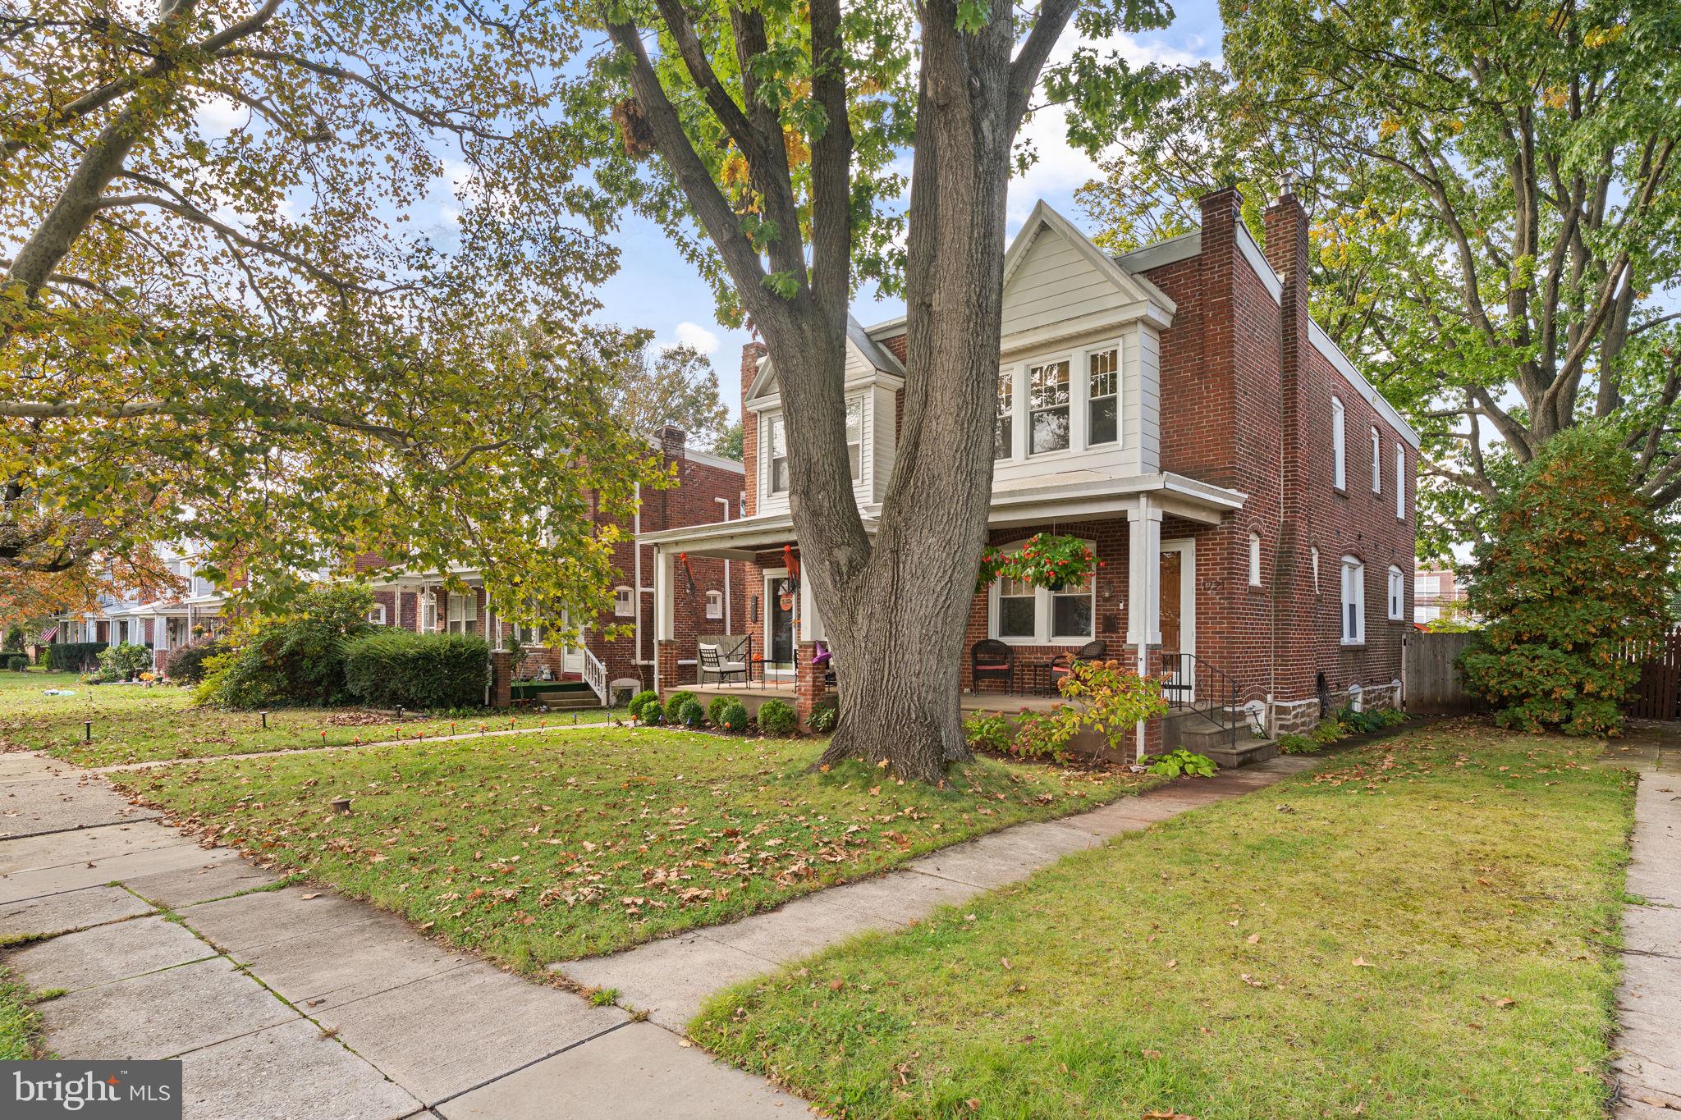
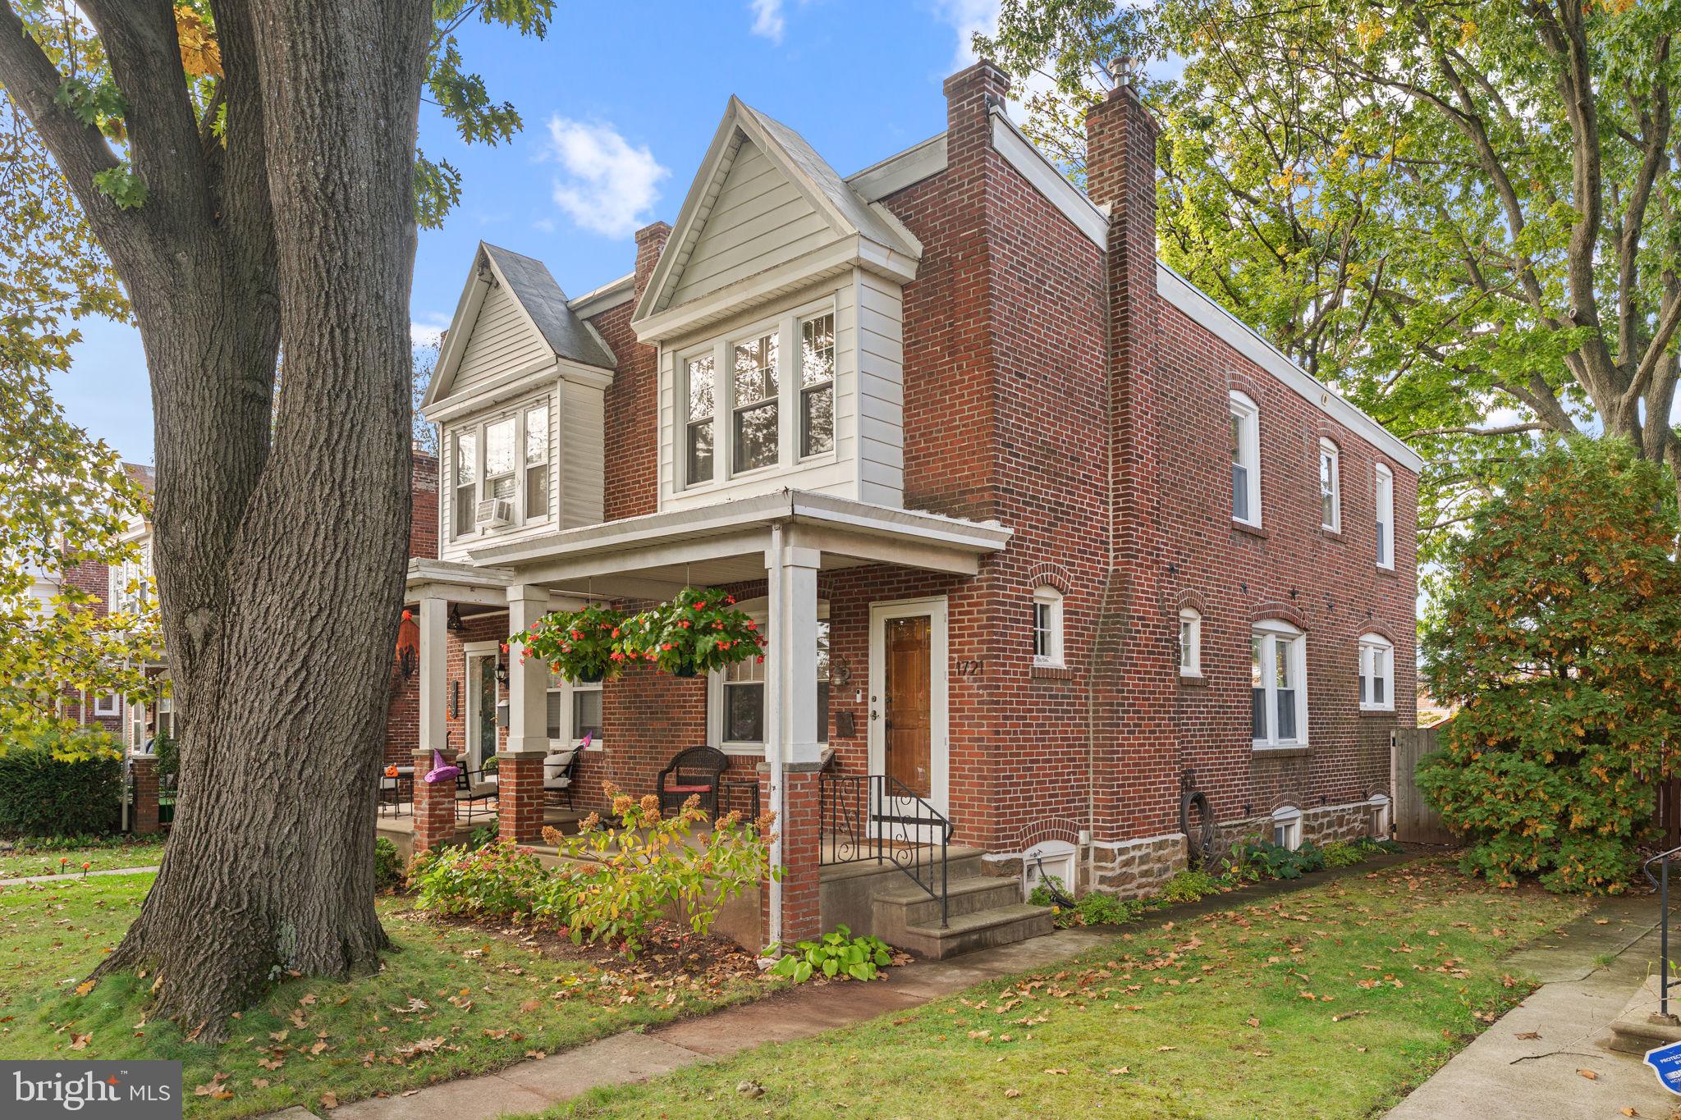
Meticulously Maintained North End Brick Twin with Fenced Courtyard & Detached Garage!
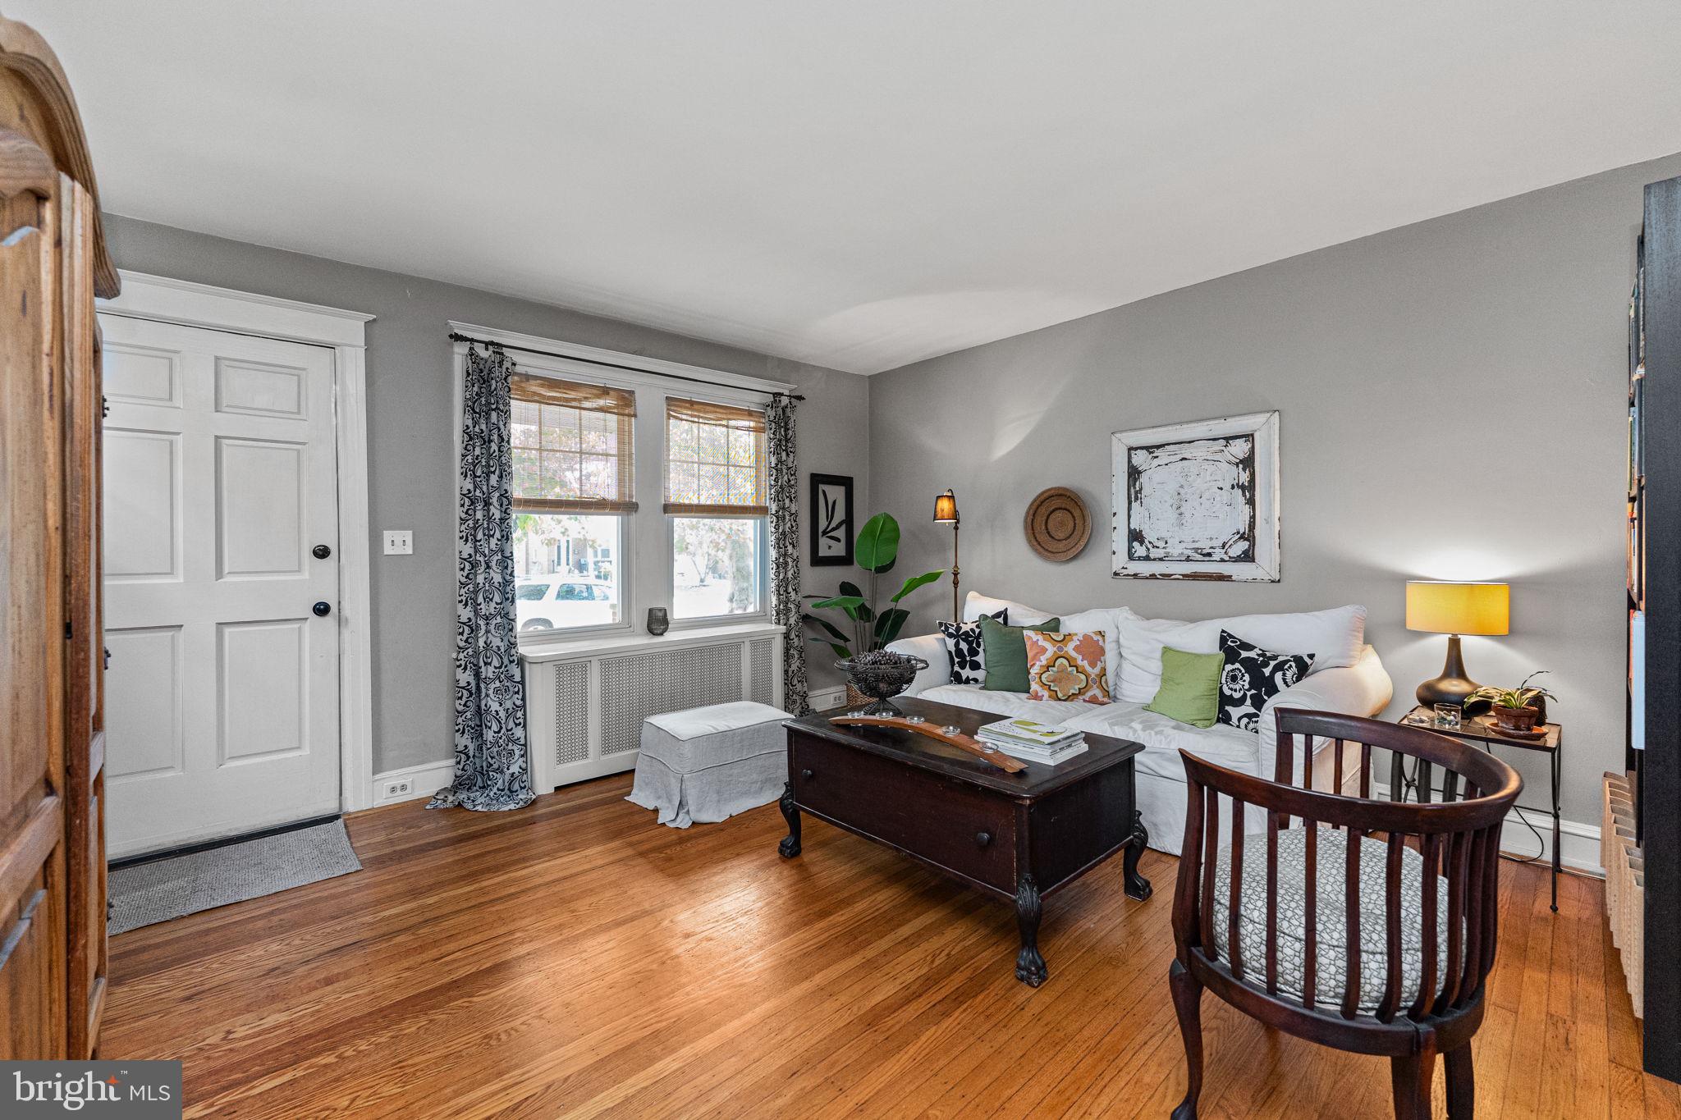
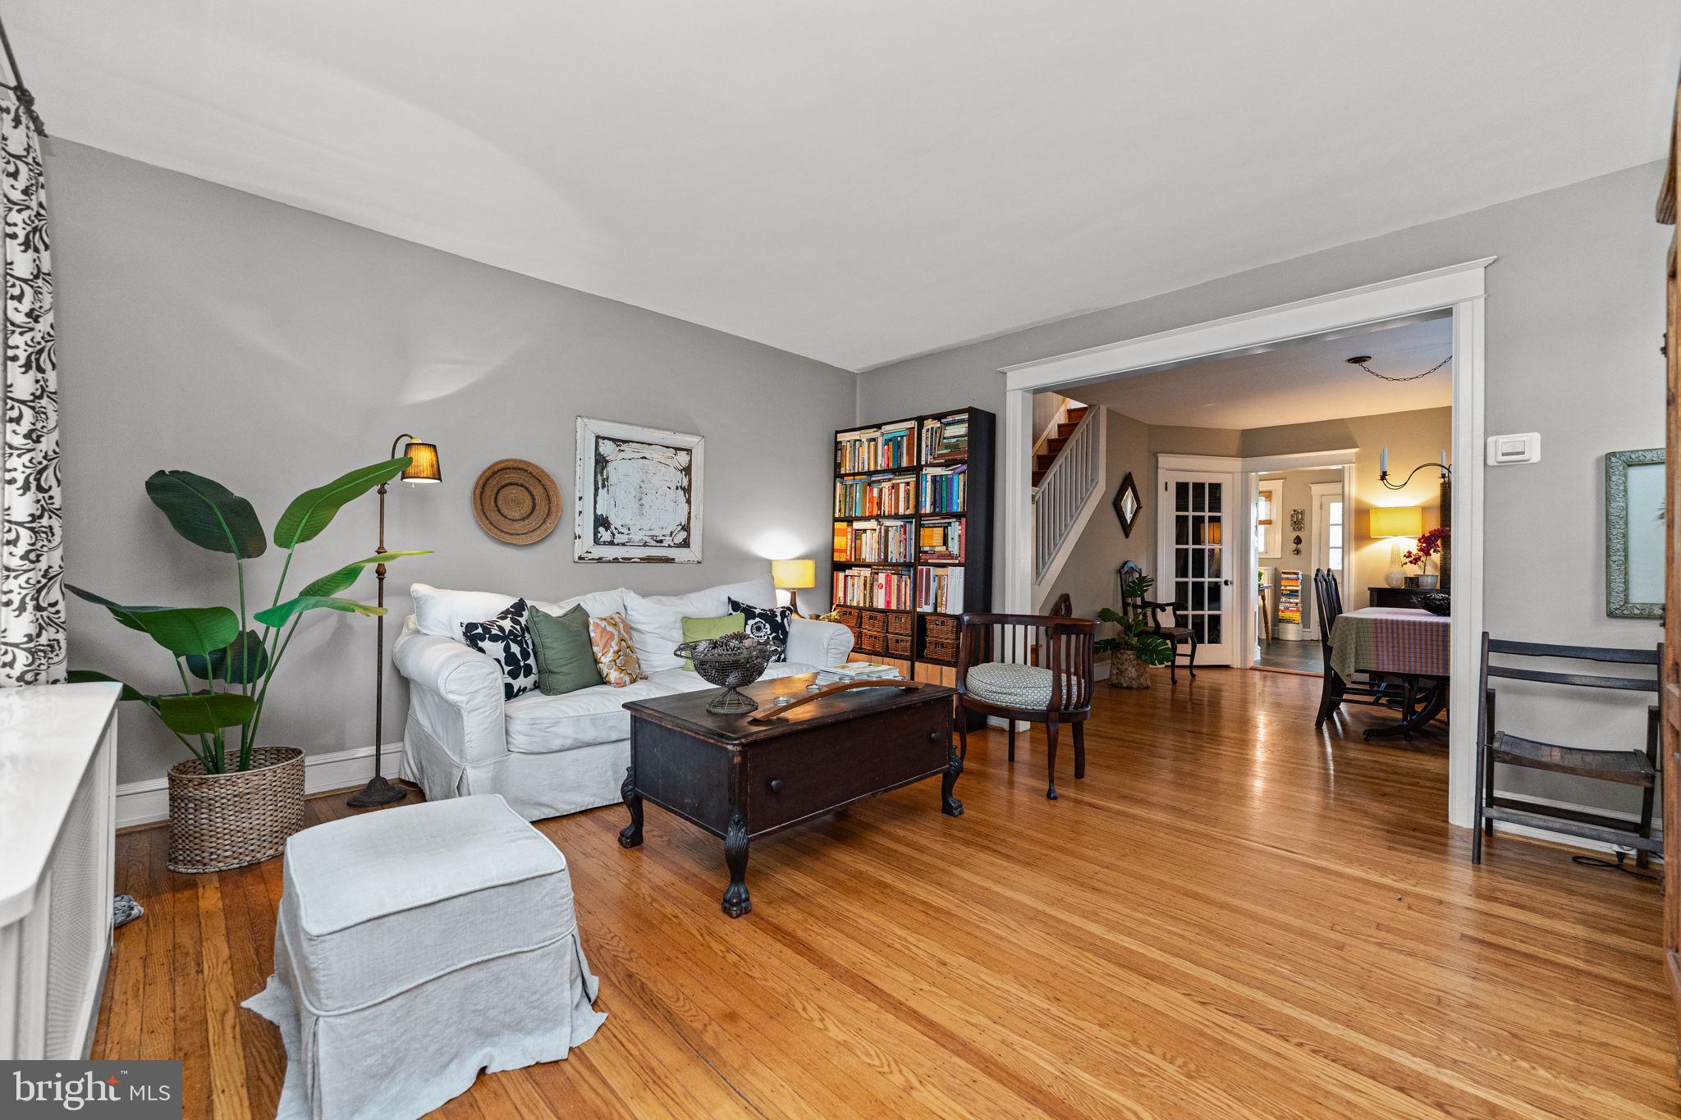
Welcome to an exceptional brick twin home where true pride of ownership shines throughout. Lovingly cared for over the past two decades, this home begins with a welcoming front porch set against charming landscaping. Inside, you are greeted by high ceilings, detailed woodwork around windows and doors, and solid hardwood floors across the main level. The living room features large double windows that fill the room with natural light, leading smoothly into the formal dining room.
The updated eat-in kitchen offers tile backsplash and flooring, stainless steel appliances, gas cooking, and a dedicated breakfast area. Upstairs, the primary bedroom is a comfortable retreat with a built-in cedar storage bench and window seat, chair rail detailing, new ceiling fan, and hardwood floors. Two additional spacious bedrooms feature hardwood flooring and neutral paint throughout. The main hall bathroom includes classic wainscoting, tile flooring, a pedestal sink, and a tub and shower combination.
The unfinished basement provides abundant storage space as well as a bonus full bathroom and laundry area equipped with tile flooring, a shower, toilet, and utility sink.
This home boasts numerous high-value capital improvements and major utility upgrades. The public water and sewer lines were completely replaced in 2017. Major mechanical features include a brand new boiler replaced in 2025, a 2019 water heater, and a Yamaha whole-house generator with a Generac transfer switch. Structural reinforcements were completed in 2024, the brick and stone exterior has been fully repointed in ownership, and the roof was replaced during ownership and resealed in 2024. Additional features include a French drain and sump pump system, electrical updates in 2025-2026, and an added foundation for the garage in 2024.
The fully fenced back yard hosts a multi-tiered woodland courtyard designed for easy maintenance. Stone walkways wind through mature trees and lush gardens, connecting an outdoor dining area, a fire pit, and direct access to the detached garage.
Located in the desirable North End neighborhood, this home is just a short drive from the Elmwood Park Zoo and Norristown Farm Park, offering an effortless commute with quick access to Route 422, the Blue Route, and the Pennsylvania Turnpike. Come see this home today!
Save
Ask
Tour
Hide
Share
Listing Snapshot
Price
$299,900
Days On Site
16 Days
Bedrooms
3
Inside Area (SqFt)
1,296 sqft
Total Baths
1
Full Baths
1
Partial Baths
N/A
Lot Size
0.08 Acres
Year Built
1928
MLS Number
PAMC2197672
Status
Active
Property Tax
$5,625
HOA/Condo/Coop Fees
N/A
Sq Ft Source
Assessor
Friends & Family
React
Invite
Recent Activity
18 hours ago
Status changed to Active
18 hours ago
Listing updated with changes from the MLS
2 weeks ago
Listing first seen on site
General Features
Acres
0.08
Cross Street
LOGAN
Foundation
Stone
Garage
Yes
Garage Spaces
1
Levels
Two
Parking
ConcreteOff StreetOn StreetGarageDetached
Parking Spaces
2
Property Sub Type
Townhouse
Sewer
Public Sewer
Special Circumstances
Standard
SqFt Above
1296
SqFt Total
1296
Style
Colonial
Water Source
Public
Zoning
R1A
Interior Features
Appliances
Gas Water Heater
Basement
Flooring
Wood
Heating
Natural GasRadiant
Interior
Eat-in Kitchen
Laundry Features
In Basement
Bathroom 1
Bathroom 2
Bedroom 2
Bedroom 3
Dining Room
Level - Main
Kitchen
Level - Main
Living Room
Level - Main
Primary Bedroom
Utility Room
Save
Ask
Tour
Hide
Share
Exterior Features
Construction Details
Brick
Fencing
Fenced
Lot Features
Level
Patio And Porch
DeckPorch
Pool Features
None
Roof
Flat
Community Features
Community Features
Sidewalks
MLS Area
Norristown Boro (10613)
School District
NORRISTOWN AREA
Schools
School District
NORRISTOWN AREA
Elementary School
Unknown
Middle School
Unknown
High School
NORRISTOWN AREA
Listing courtesy of Keller Williams Real Estate-Montgomeryville